54 KLAEHN CRESCENT, Saskatoon, Saskatchewan S7L4G5
Contact us about this property
Highlights
Estimated valueThis is the price Wahi expects this property to sell for.
The calculation is powered by our Instant Home Value Estimate, which uses current market and property price trends to estimate your home’s value with a 90% accuracy rate.Not available
Price/Sqft$409/sqft
Monthly cost
Open Calculator
Description
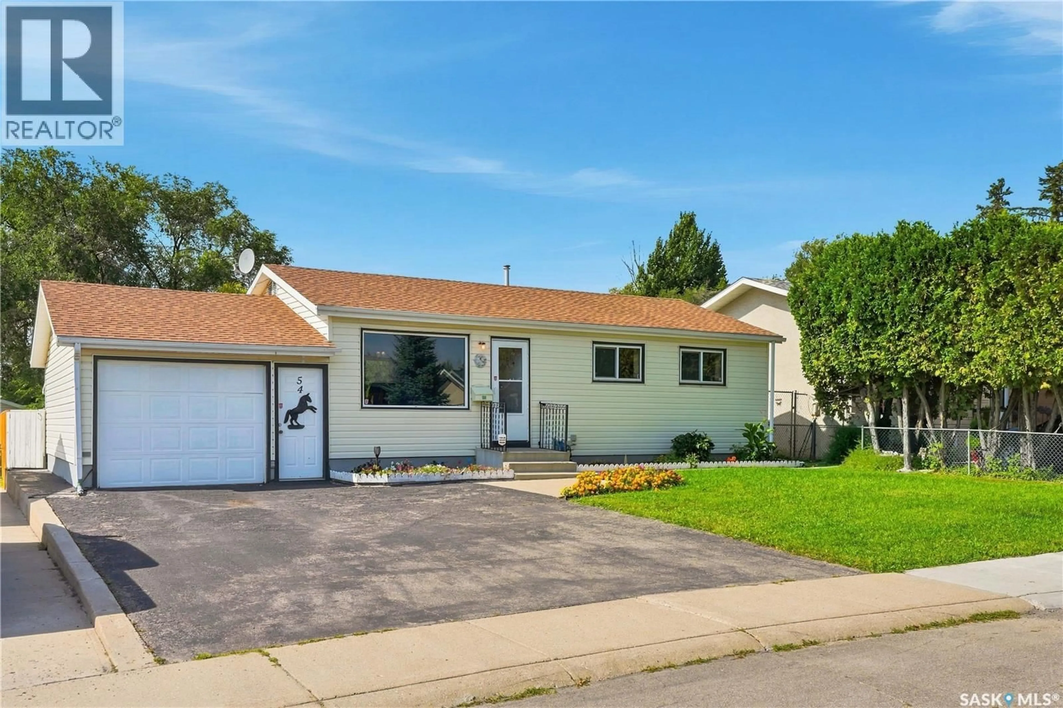
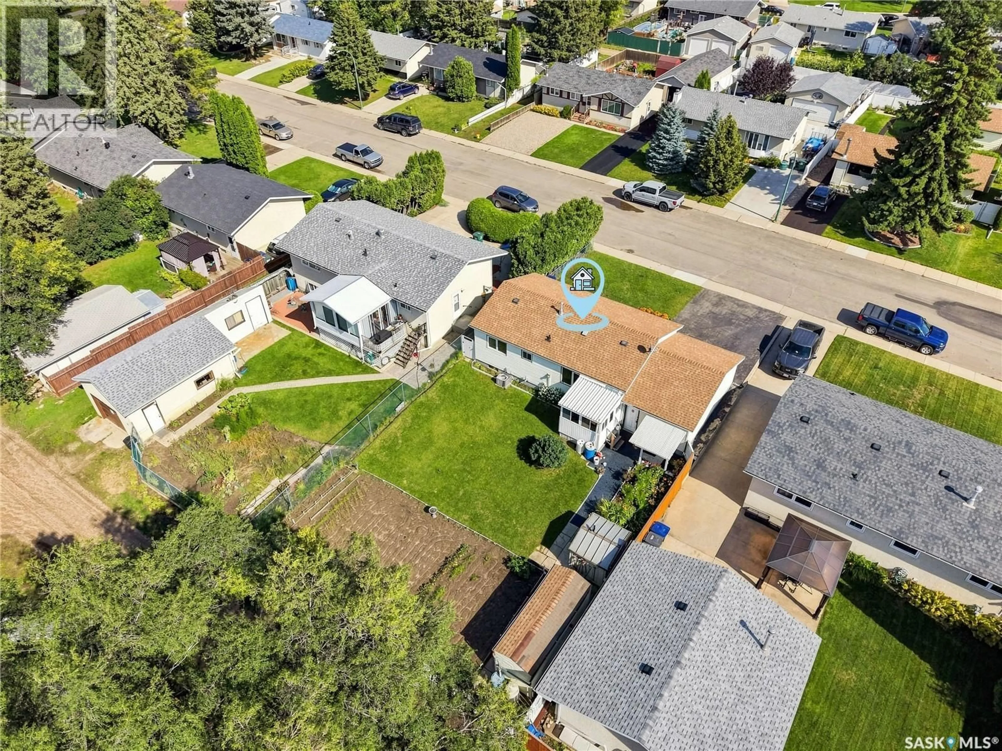
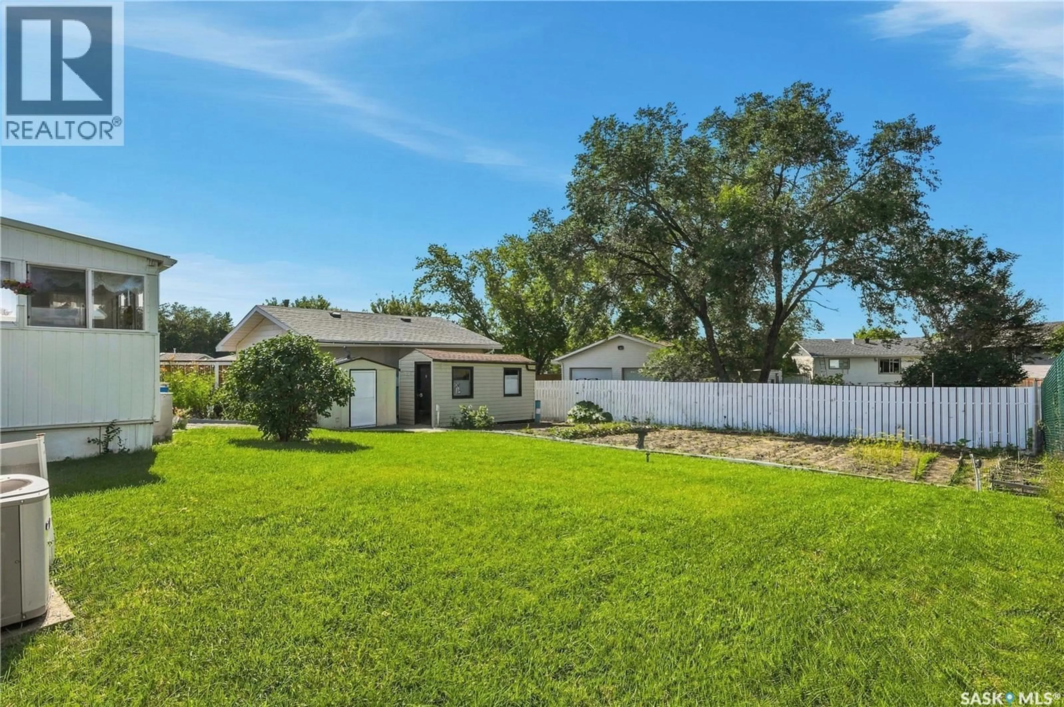
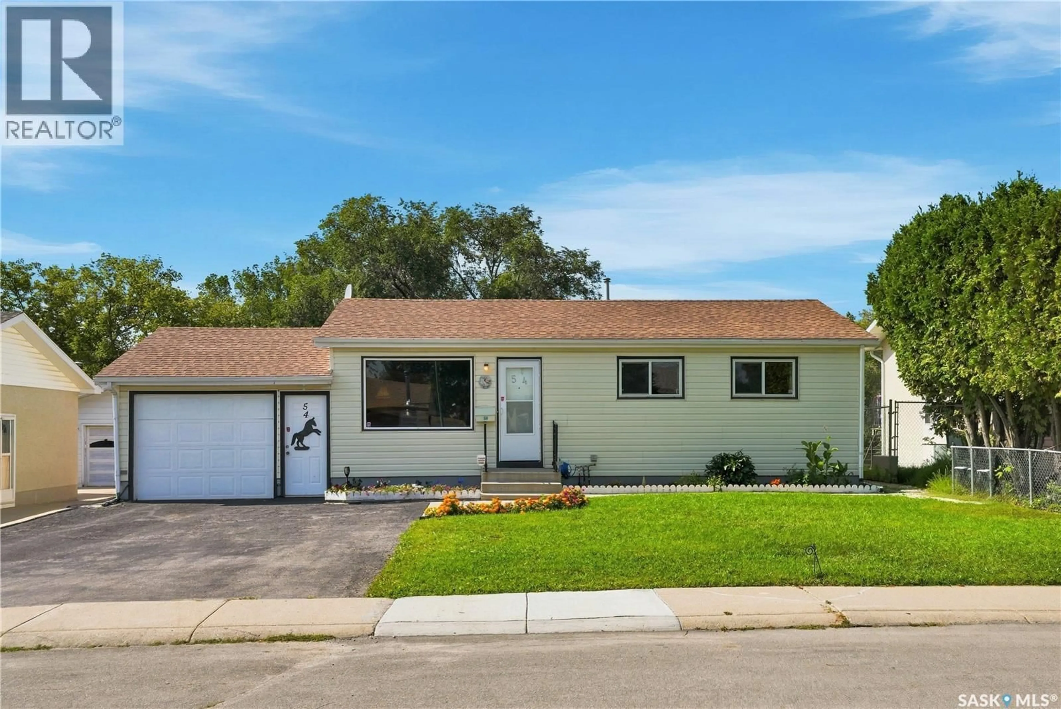
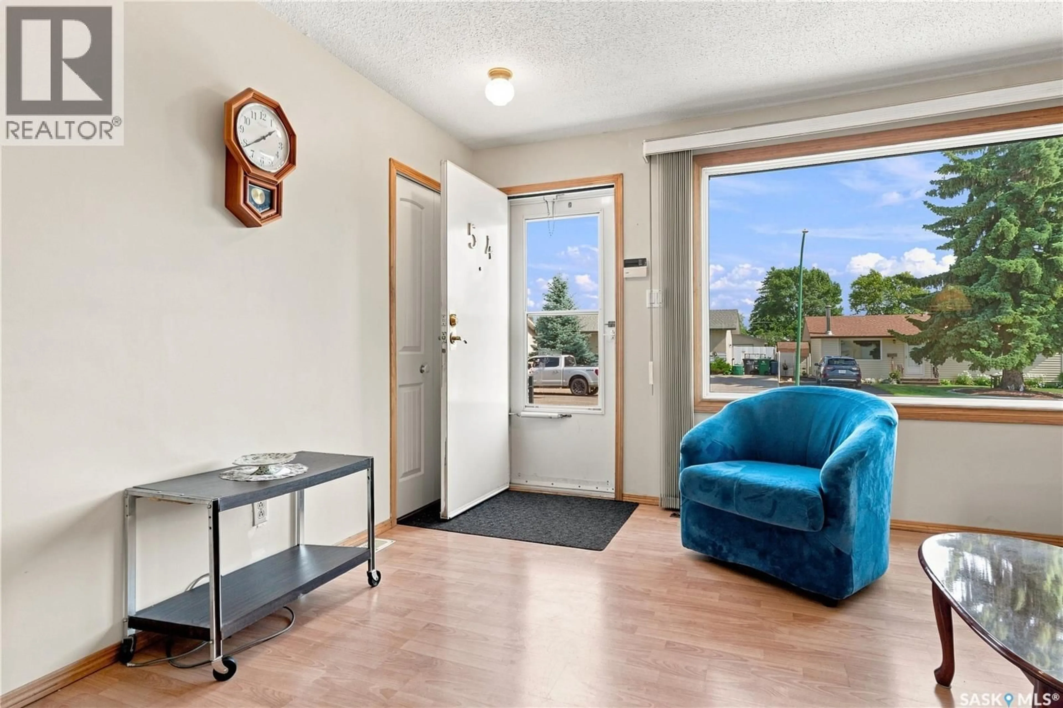
Pride of ownership shines here & lovingly cared for by the same owner since 1998. Tucked on a quiet crescent in Westview Heights, this solid bungalow offers 2 bedrooms and a 4-piece bath on the main floor, plus a finished basement with a 3rd bedroom, 3-piece bath, and family room space. Triple-pane windows on the main level, furnace and water heater updated in 2020, shingles in 2017, and a brand-new washer and dryer mean the big-ticket items are taken care of. The insulated, single-attached garage is a great feature. This home continues to impress outside: a fully fenced, beautifully landscaped yard with underground sprinklers, a large garden area, rubber-paved pathway, and a charming backyard sunroom perfect for morning coffee. Additionally, there's plenty of space for a future detached garage in the back! Walking distance to schools and parks, with quick access to Circle Drive. Immaculately kept and ready for its next chapter — homes like this in Westview Heights are what buyers wait for. Book your showing today! (id:39198)
Property Details
Interior
Features
Main level Floor
Primary Bedroom
14.6 x 9.24pc Bathroom
Bedroom
10.3 x 10.3Living room
13.11 x 12.7Property History
 45
45
