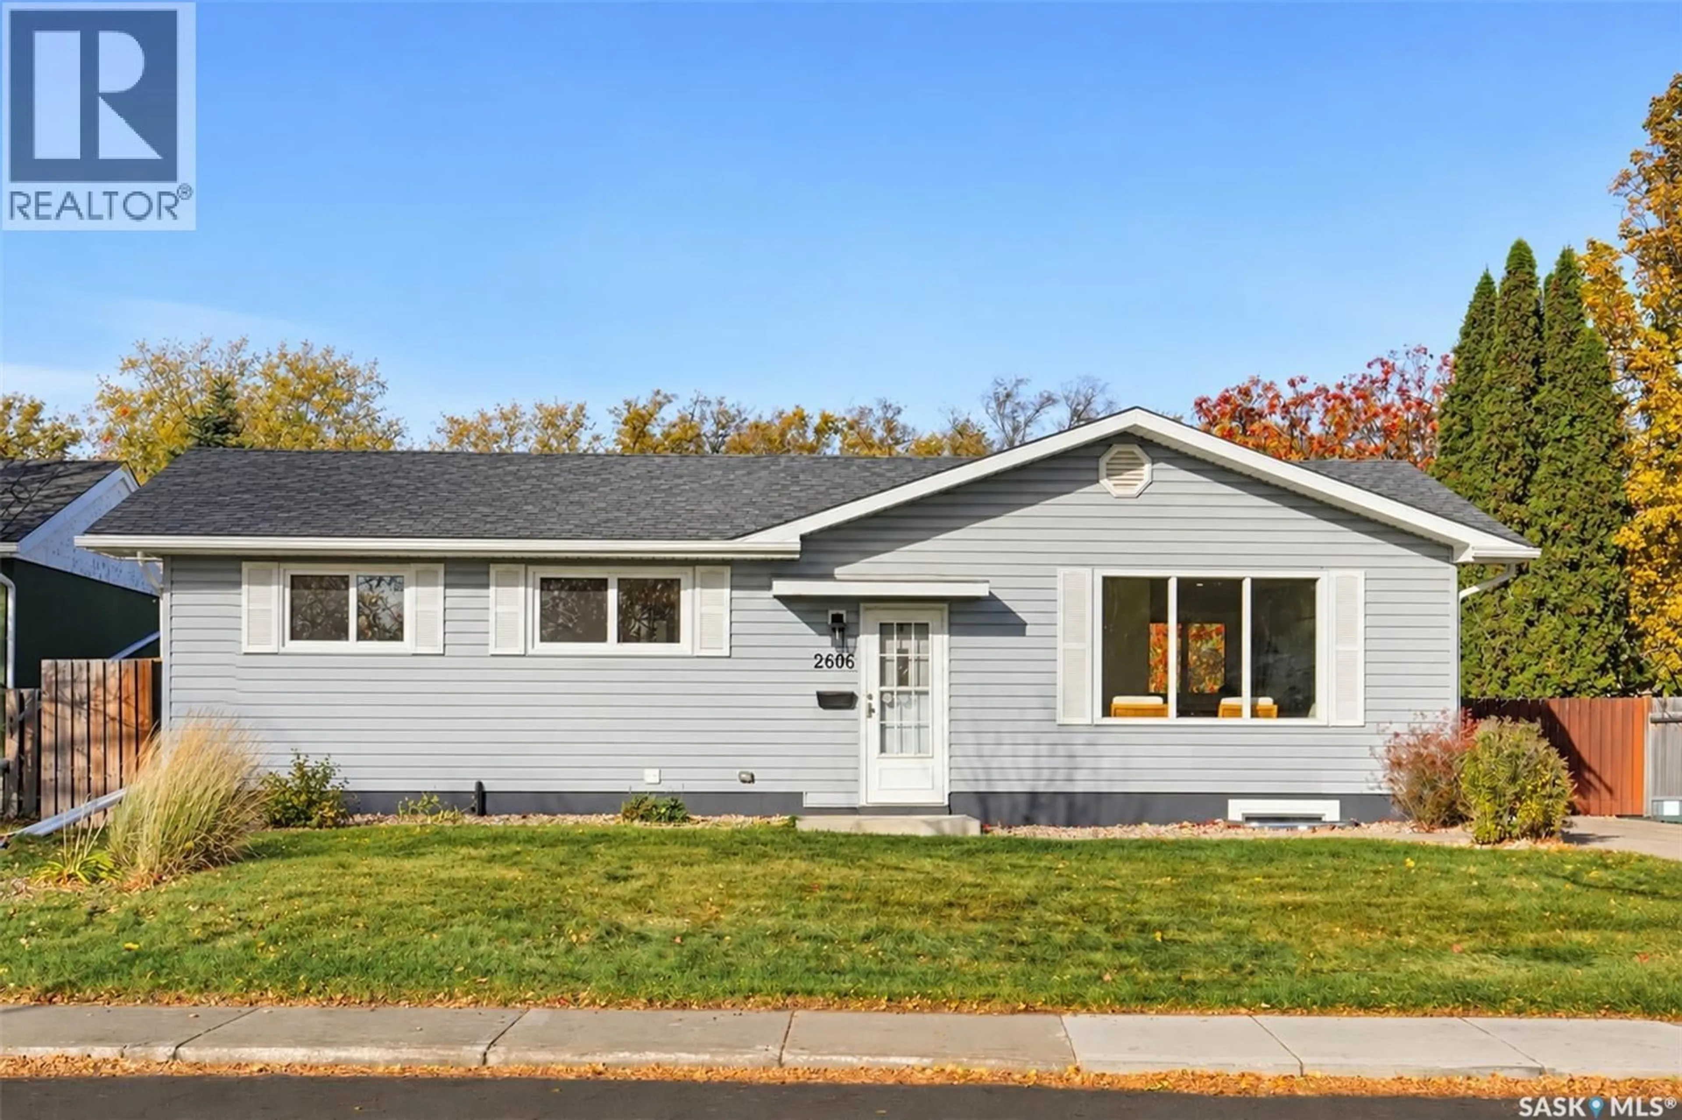
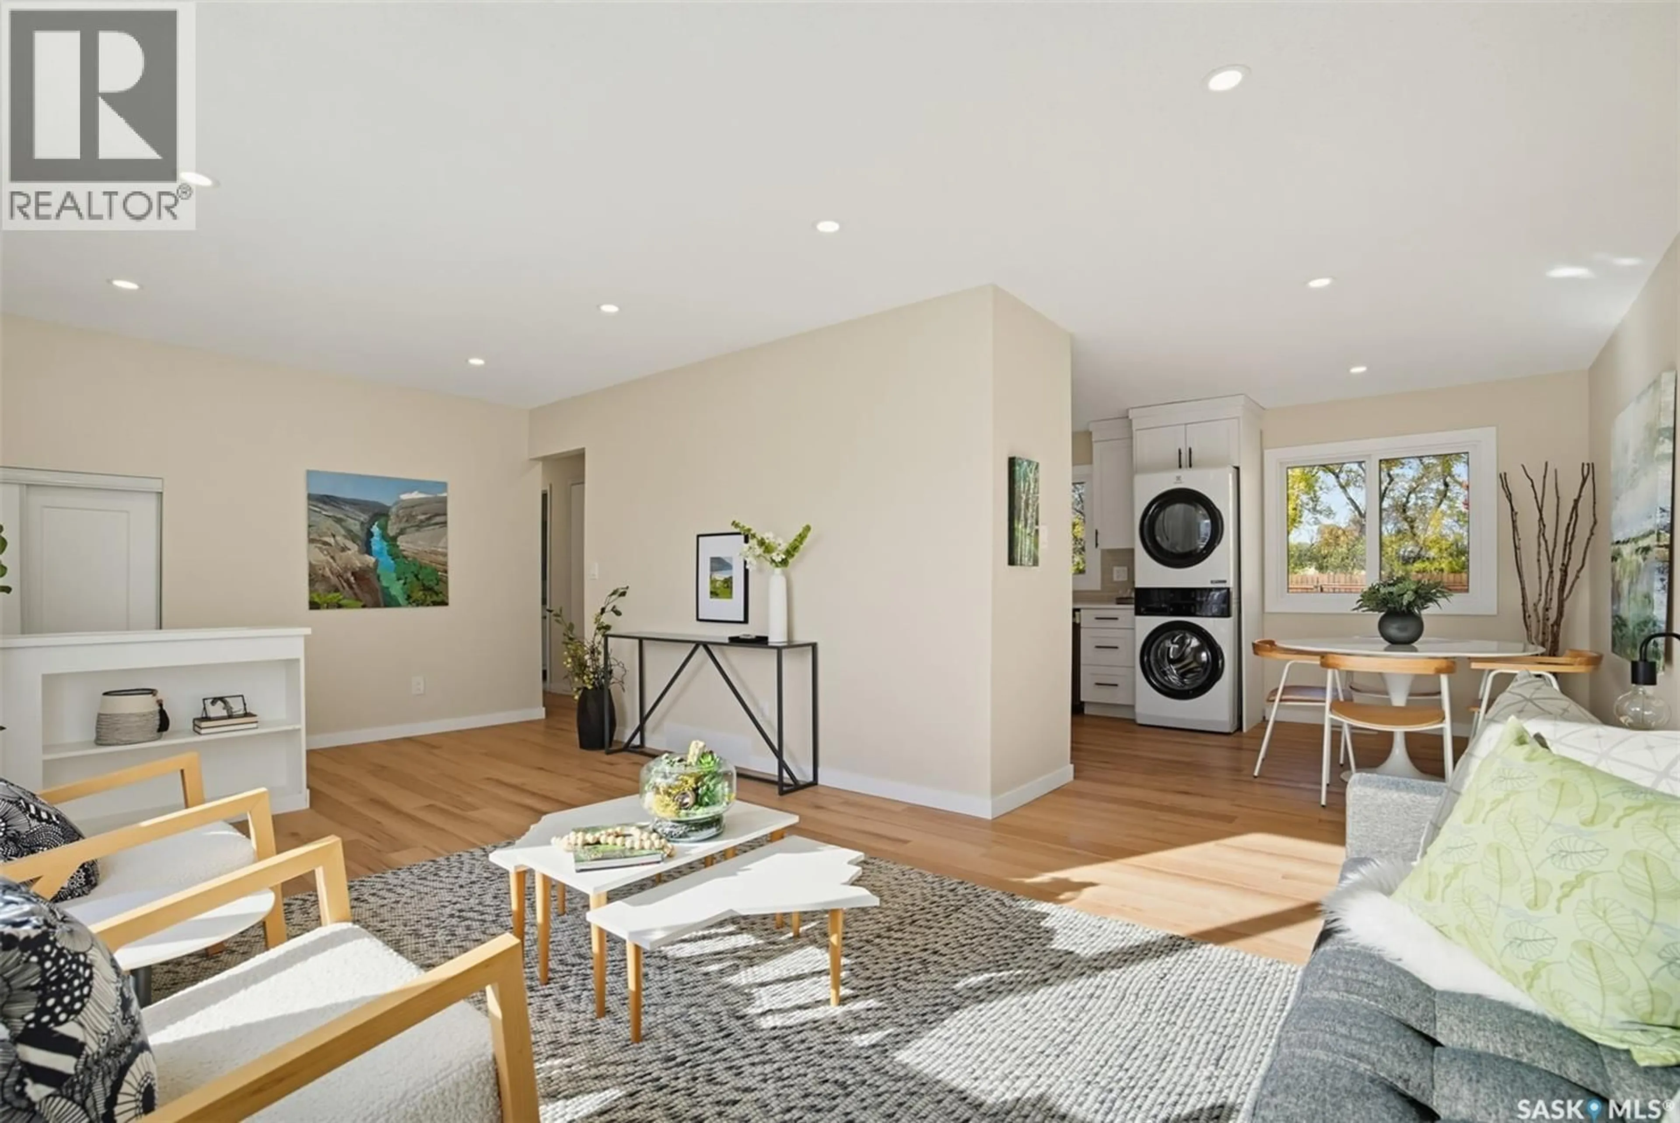
Home with vinyl exterior material, street for 2606 37TH STREET, Saskatoon Saskatchewan S7L4E8
7 hours on Market

2606 37TH STREET, Saskatoon, Saskatchewan S7L4E8

Detached
3 + 2
2
~1056 sqft
$450,000
Get pre-qualifiedPowered by nesto
Detached
3 + 2
2
~1056 sqft

Contact us about this property

Call

Highlights

Property Estimate

Days on market7 hours

Estimated valueNot available

Price/Sqft$426/sqft

Monthly cost

Open Calculator

Description

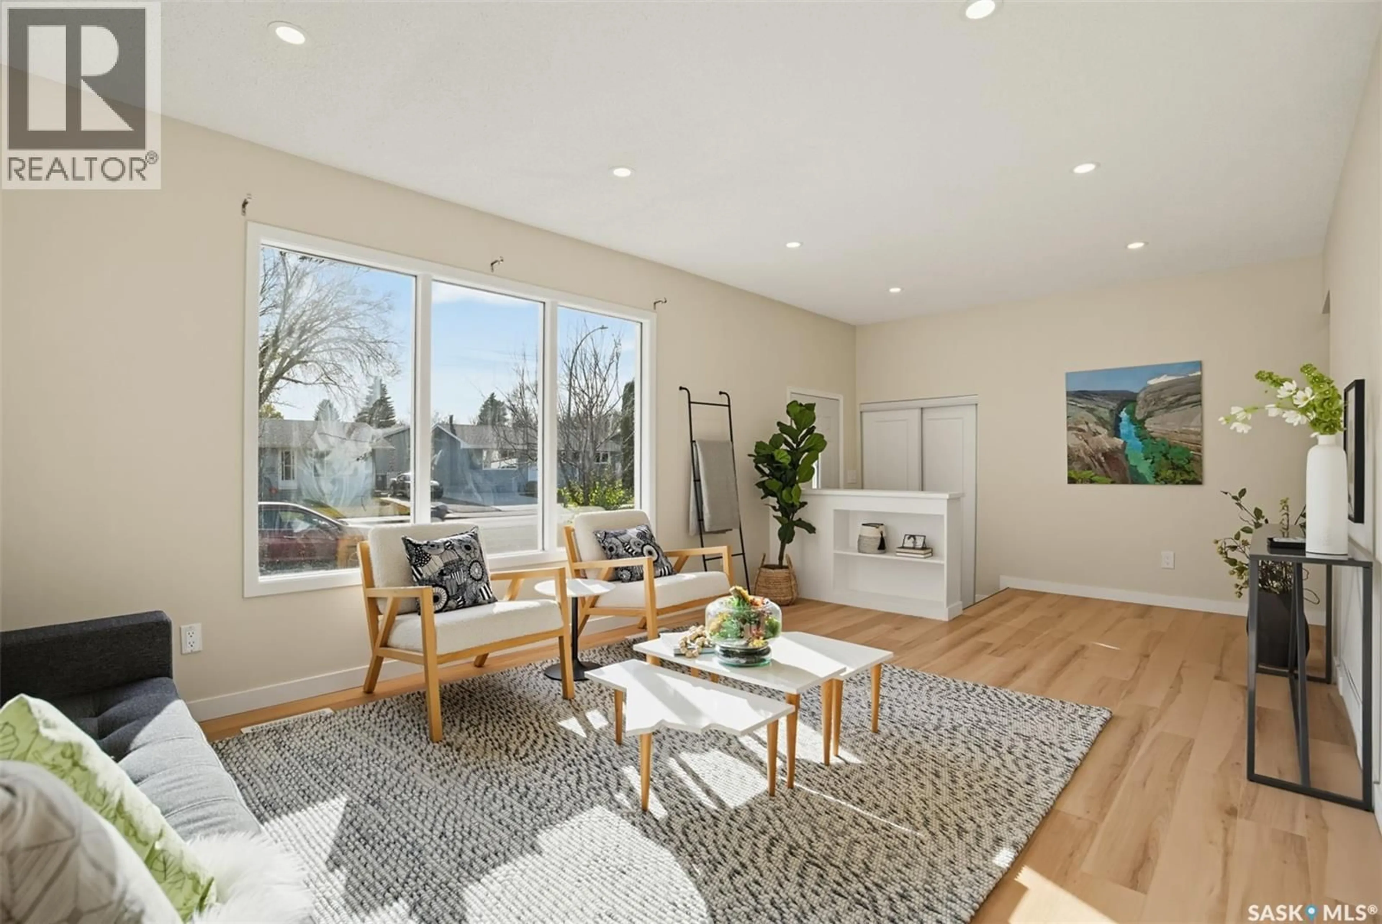
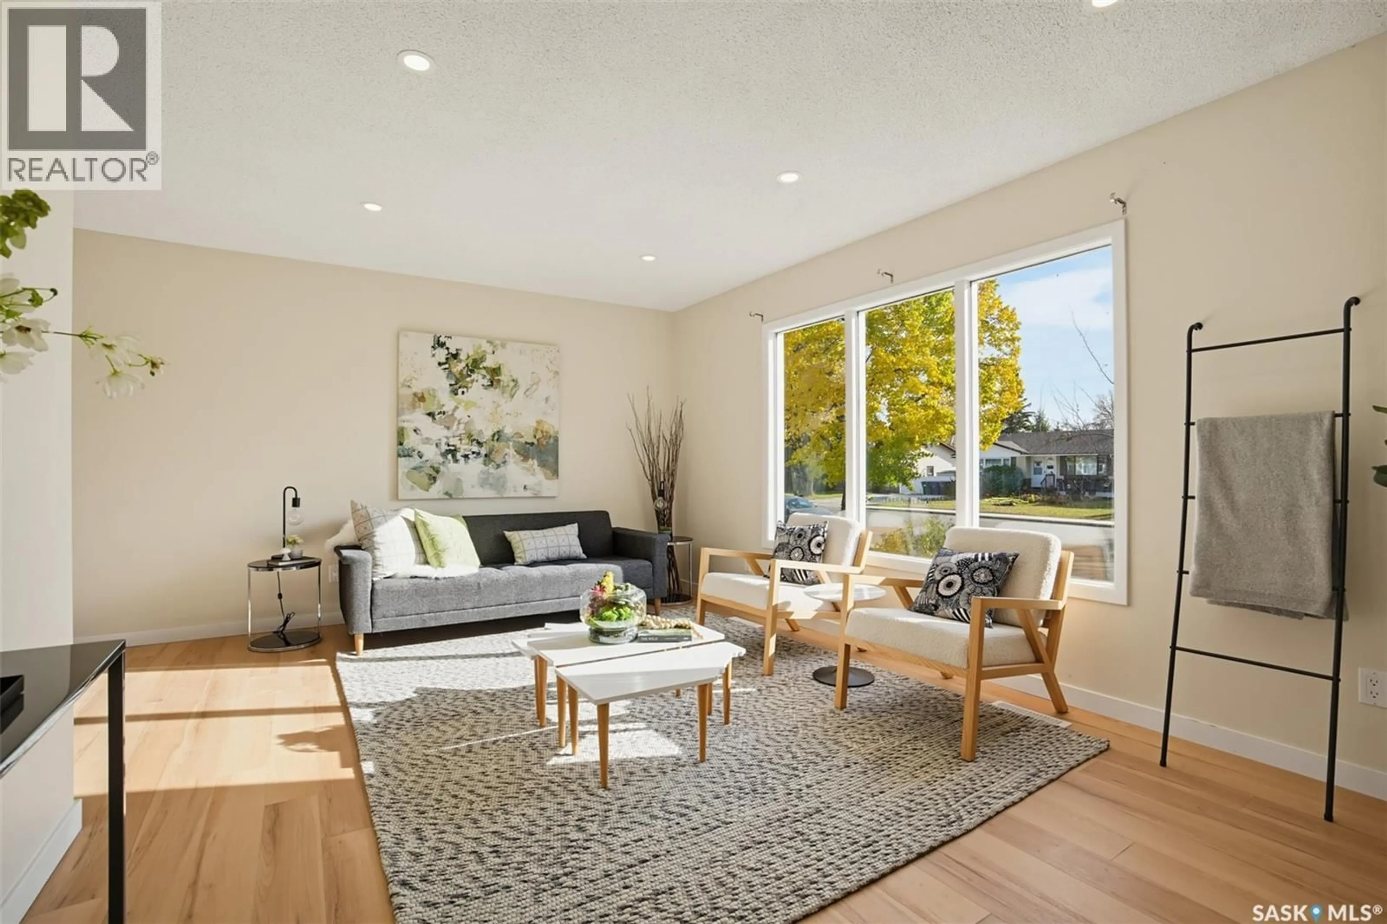
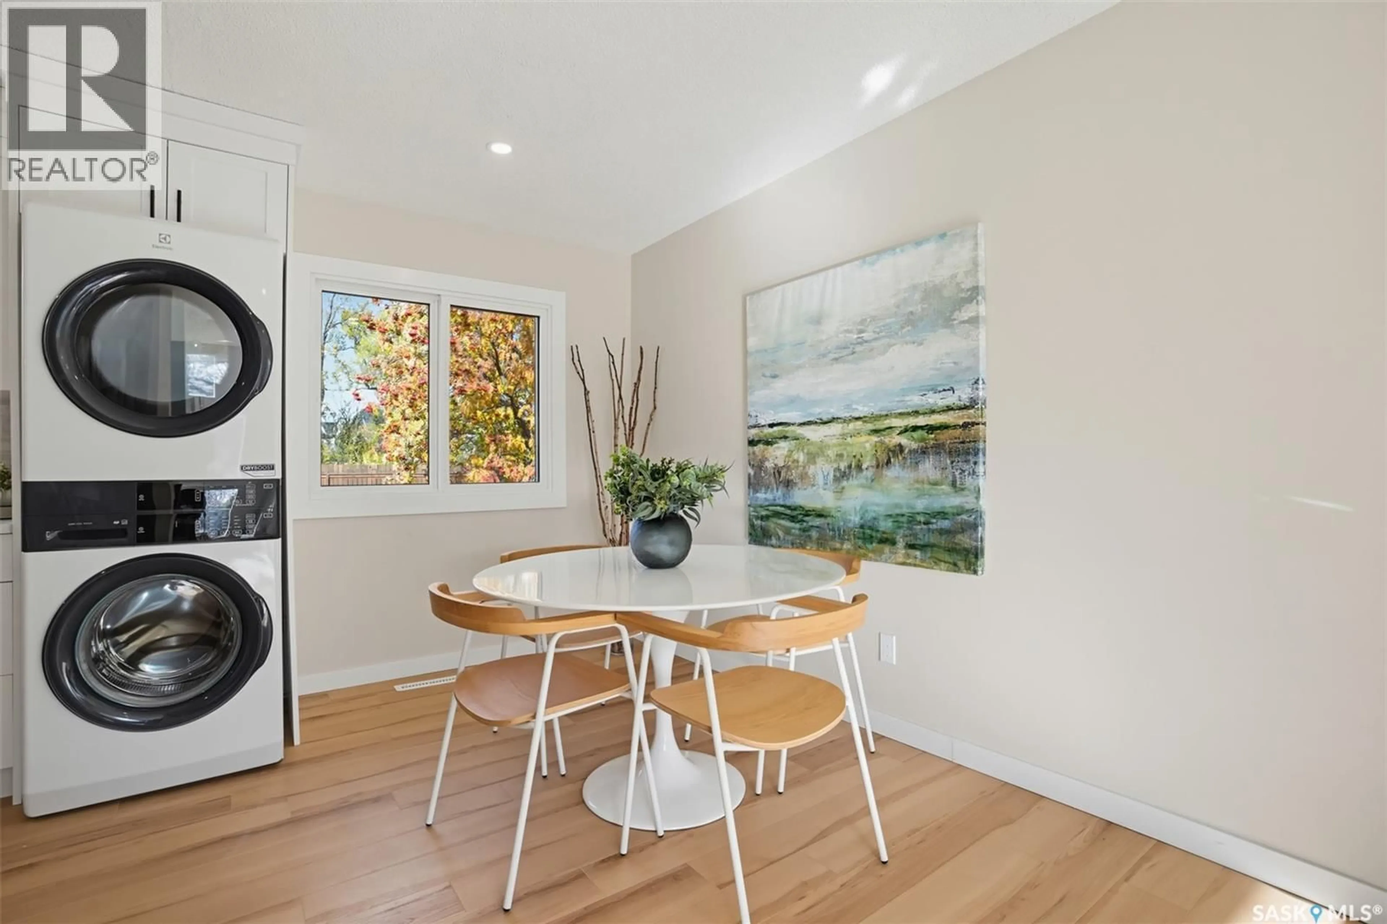
Welcome to 2606 37th Street West in Westview! This freshly renovated 5-bedroom, 2-bathroom bungalow sits on a huge lot and comes with a non-conforming basement suite, a great opportunity for extra income. The big-ticket items are done for you: the furnace, water heater and shingles were all new in 2023. The renovations also include many new windows, new appliances and fresh paint, so you can move in and enjoy. The location is just as convenient, close to schools and parks with easy highway access. Book your private showing today! (id:39198)


Property Details

StyleHouse
View-
Age of property1968
SqFt~1056 SqFt
Lot Size-
Parking Spaces-
MLS ®NumberSK051774
Community NameWestview
Data SourceCREA
Listing byBoyes Group Realty Inc.

Features

Heating: Forced air, Natural gas
Basement: Finished, Full

Basement Floor

4pc Bathroom

Other

Kitchen/Dining room

14.2 x 18

Living room

13.2 x 26.5


Property History

Oct 22, 2026
ListedActive
$450,000
7 hours on market
history photo preview40
Listing by crea®
Property listed by Boyes Group Realty Inc., Brokerage
Agent Banner Image
Interested in this property?Get in touch to get the inside scoop.

Population and Demographics

Overview

Total population 1842
Average household income $116,578

Age (%)

0 to 19
28%
20 to 34
19%
35 to 49
22%
50 to 64
18%
65 and plus
13%

Household composition (%)

Single family
74%
Single person
20%
Multi person
5%
Multi family
1%

Mother tongue (%)

English
82%
Tagalog (Pilipino, Filipino)
7%
Others
3%
Punjabi (Panjabi)
2%
Urdu
2%
Ukrainian
1%

House tenancy (%)

Owners
81%
Renters
19%

What’s nearby?Essentials within 5 km

Local Logic

Transportation Scores

Estimated Budget

Powered by:
The trademarks REALTOR®, REALTORS®, and the REALTOR® logo are controlled by The Canadian Real Estate Association (CREA) and identify real estate professionals who are members of CREA. The trademarks MLS®, Multiple Listing Service® and the associated logos are owned by CREA and identify the quality of services provided by real estate professionals who are members of CREA. Used under license.