Unknown for 2140 37TH STREET, Saskatoon Saskatchewan S7L4E3
18 hours on Market

2140 37TH STREET, Saskatoon, Saskatchewan S7L4E3

Detached
4
2
~1008 sqft
$389,900
Get pre-qualifiedPowered by nesto
Detached
4
2
~1008 sqft

Contact us about this property

Call

Highlights

Property Estimate

Days on market18 hours

Estimated valueNot available

Price/Sqft$386/sqft

Monthly cost

Open Calculator

Description

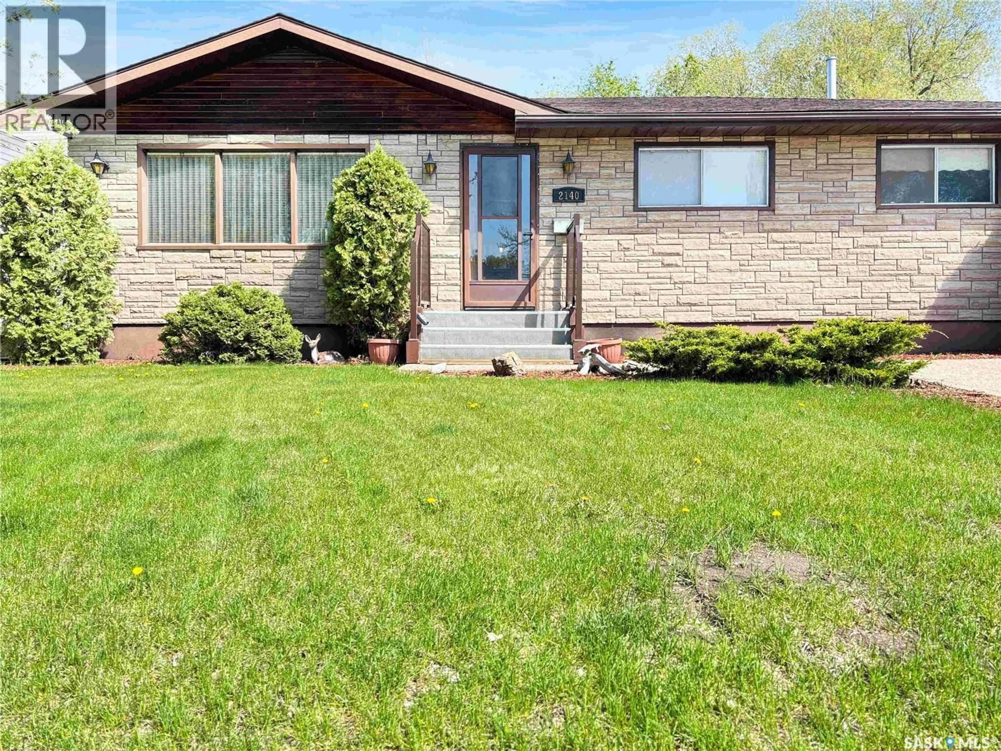
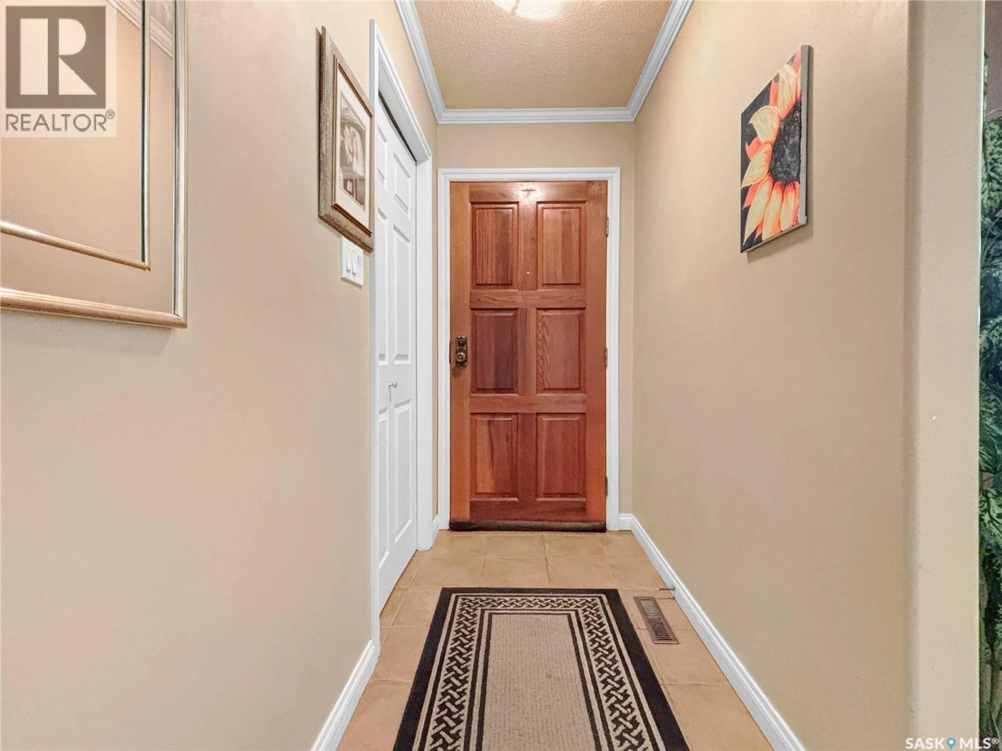
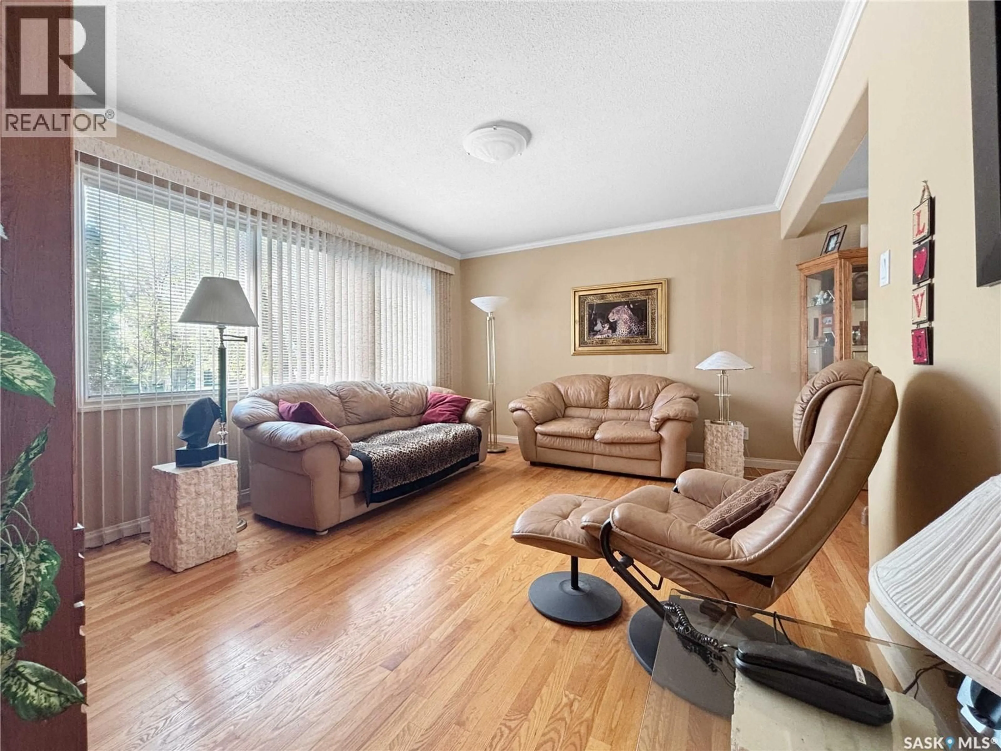
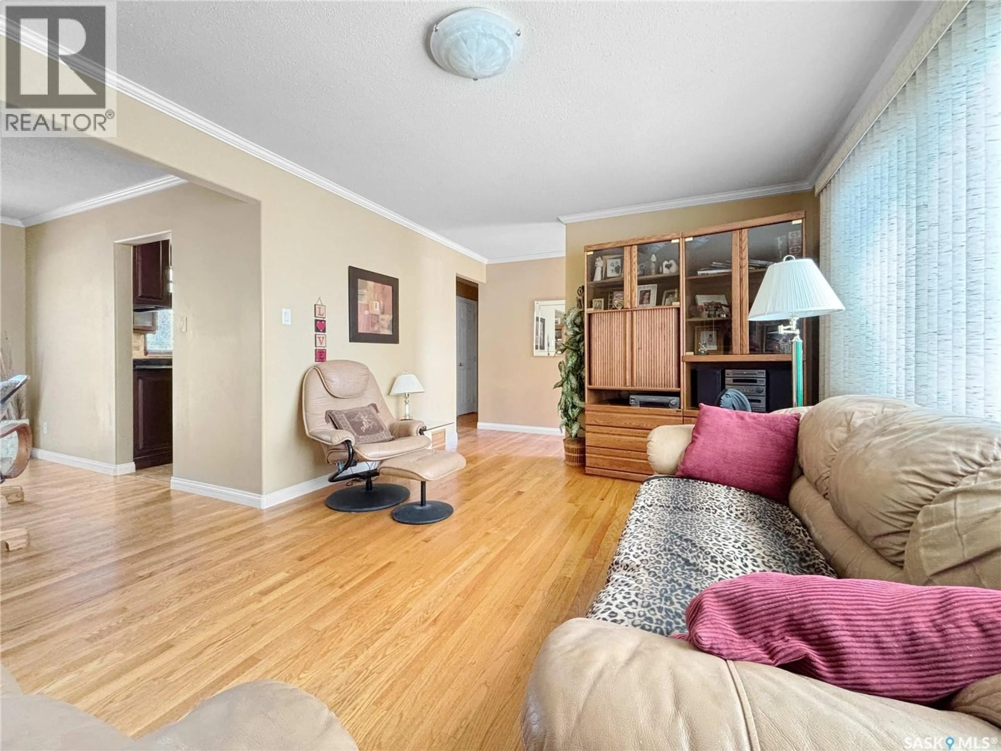
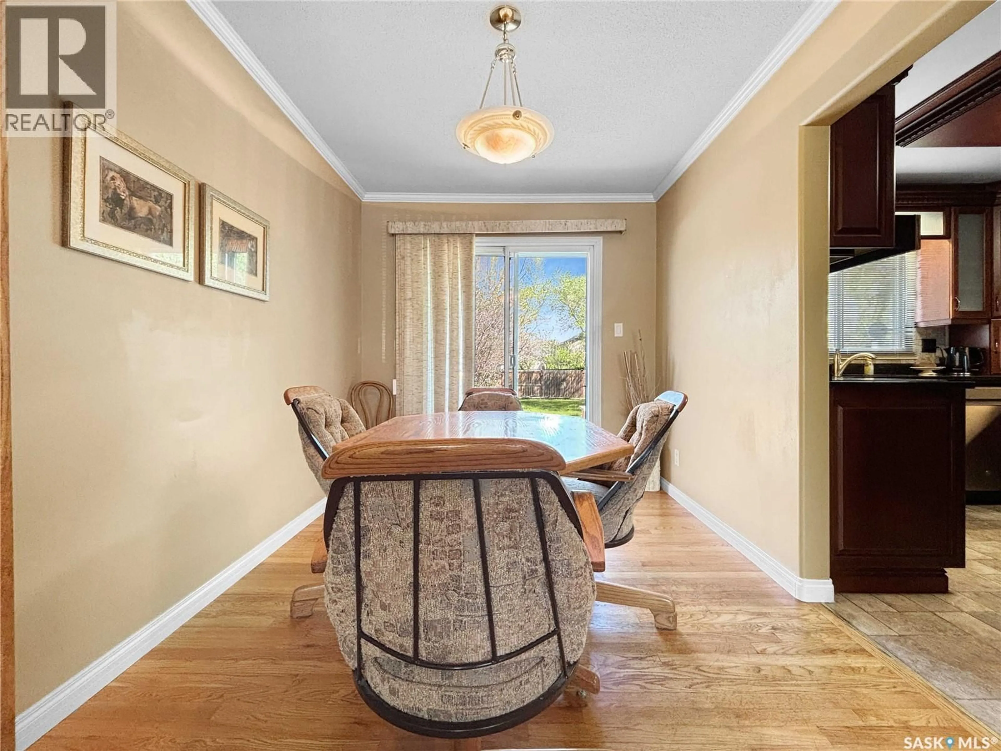
One-of-a-kind custom maple kitchen in this nice 3+1 bedroom, 2 bath bungalow in Westview. Rounded drywall corners on the main. Hardwood floors in the L-shaped living room and dining room. The kitchen is loaded with cupboards & roll-outs and features a built-in stove & cooktop. The main floor bathroom features a custom maple vanity and upgraded bathtub with shower doors. Downstairs you'll find a large family room/rec room area, 3/4 bath, the 4th bedroom, storage room and the laundry area. Pool table is included. Large backyard with deck and storage shed. Underground sprinklers. The furnace, water heater and central air conditioner are less than one year old. July 31st possession date. Presentation of offers Thursday, May 28th at 5pm. As per the Seller’s direction, all offers will be presented on 05/28/2026 5:00PM. (id:39198)


Property Details

StyleHouse
View-
Age of property1968
SqFt~1008 SqFt
Lot Size-
Parking Spaces-
MLS ®NumberSK037276
Community NameWestview
Data SourceCREA
Listing byBoyes Group Realty Inc.

Features

Heating: Forced air, Natural gas
Cooling: Central air conditioning
Basement: Finished, Full

Main level Floor

Living room

15.2 x 11.5

Dining room

11.1 x 8.1

Kitchen

9.7 x 9.4

Bedroom

10 x 11.5


Property History

May 27, 2026
ListedActive
$389,900
18 hours on market
history photo preview27
Listing by crea®
Property listed by Boyes Group Realty Inc., Brokerage
Agent Banner Image
Interested in this property?Get in touch to get the inside scoop.

Population and Demographics

Overview

Total population 1842
Average household income $116,578

Age (%)

0 to 19
28%
20 to 34
19%
35 to 49
22%
50 to 64
18%
65 and plus
13%

Household composition (%)

Single family
74%
Single person
20%
Multi person
5%
Multi family
1%

Mother tongue (%)

English
82%
Tagalog (Pilipino, Filipino)
7%
Others
3%
Punjabi (Panjabi)
2%
Urdu
2%
Ukrainian
1%

House tenancy (%)

Owners
81%
Renters
19%

What’s nearby?Essentials within 5 km

Local Logic

Transportation Scores

Estimated Budget

Powered by:
The trademarks REALTOR®, REALTORS®, and the REALTOR® logo are controlled by The Canadian Real Estate Association (CREA) and identify real estate professionals who are members of CREA. The trademarks MLS®, Multiple Listing Service® and the associated logos are owned by CREA and identify the quality of services provided by real estate professionals who are members of CREA. Used under license.