2121 RICHARDSON ROAD, Saskatoon, Saskatchewan S7L4B9
Contact us about this property
Highlights
Estimated valueThis is the price Wahi expects this property to sell for.
The calculation is powered by our Instant Home Value Estimate, which uses current market and property price trends to estimate your home’s value with a 90% accuracy rate.Not available
Price/Sqft$361/sqft
Monthly cost
Open Calculator
Description
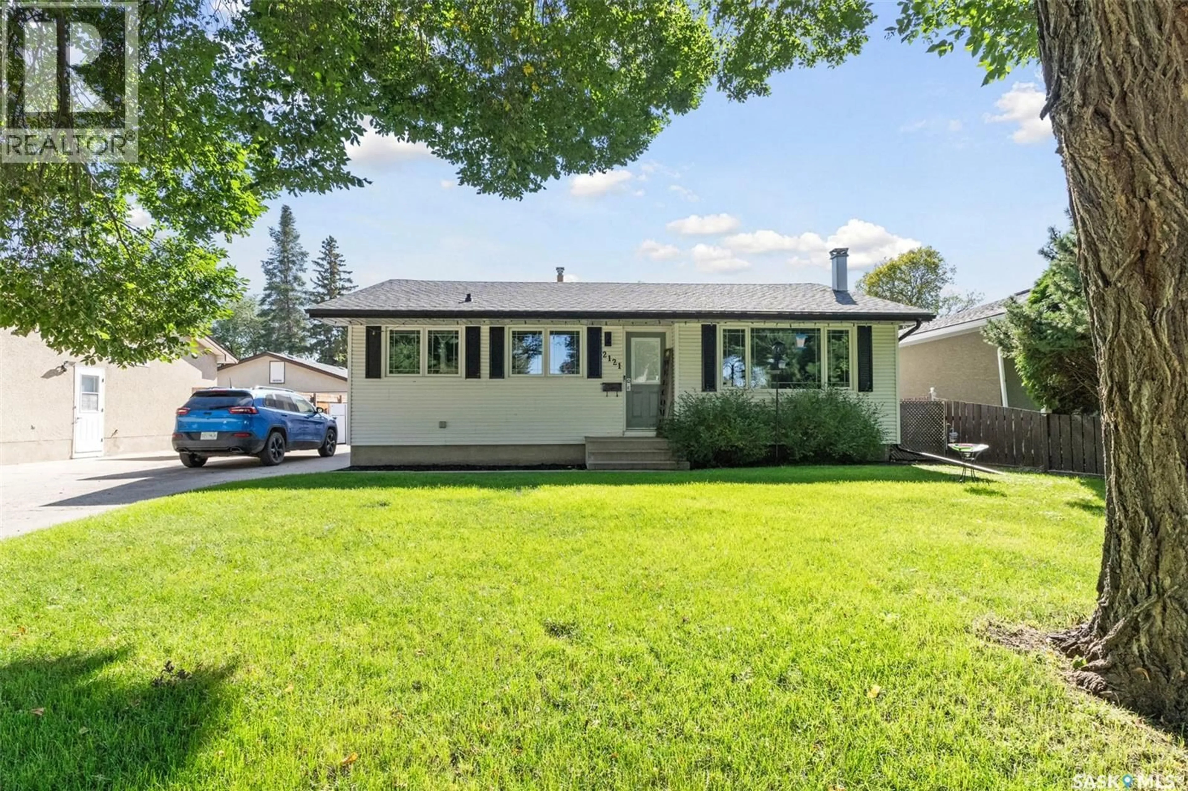
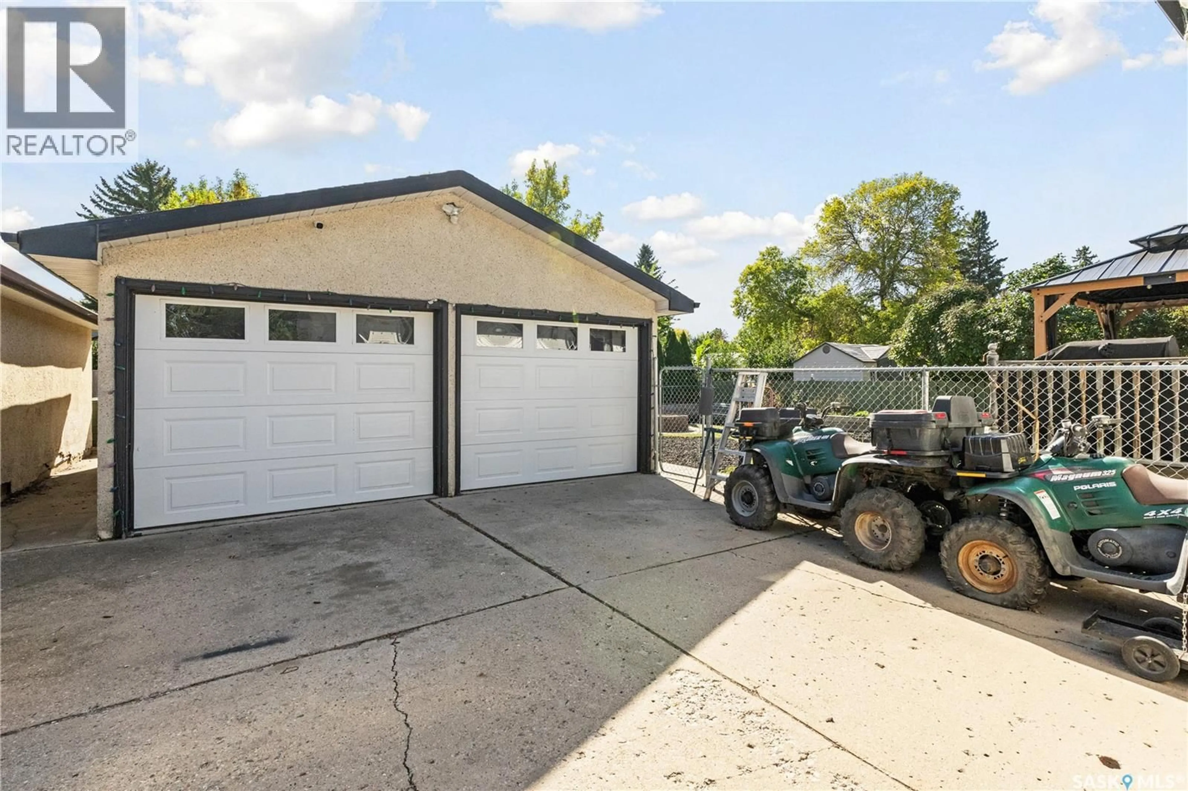
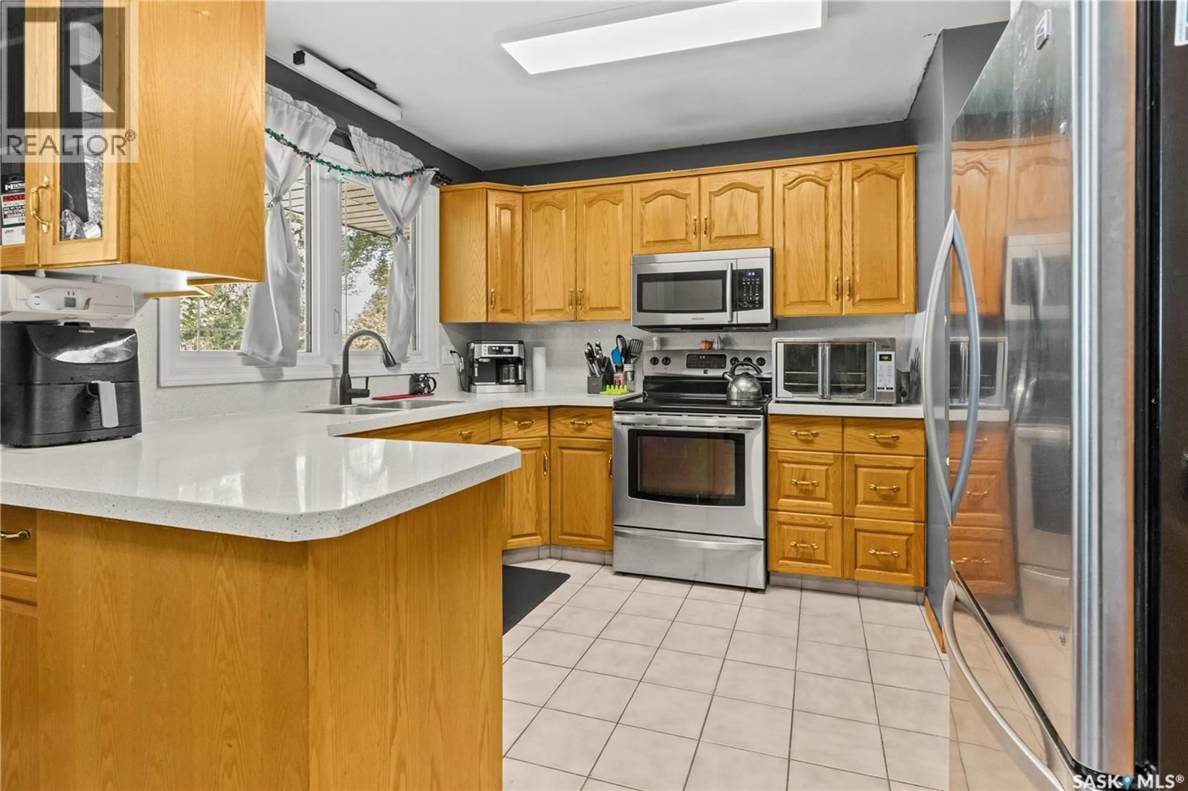
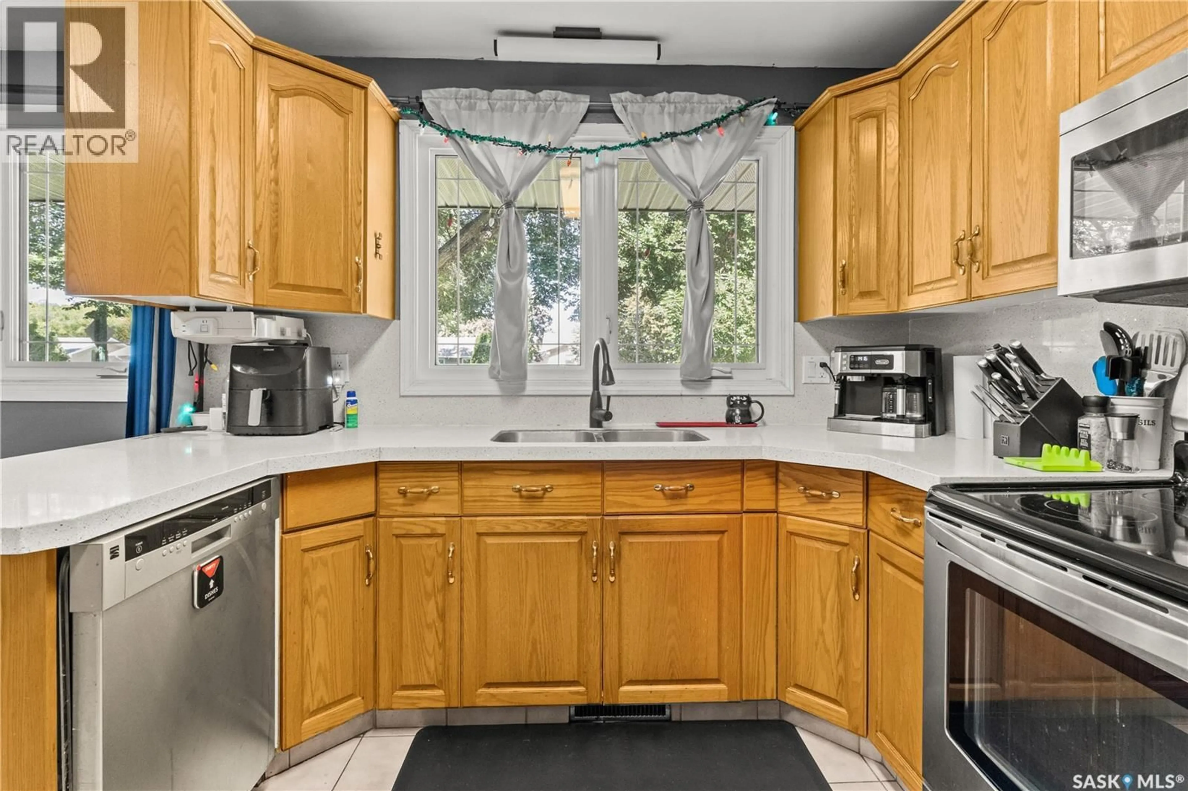
2121 Richardson Road Welcome home to this fully developed 1,037 sq. ft. bungalow offering comfortable living, flexible space, and plenty of room to entertain. Located in the established Westview Heights neighborhood close to schools and amenities, this home is ready for its new owners!. The main floor features two bedrooms, with the bright sunroom offering the flexibility to be converted back into a third bedroom if desired. A spacious living room provides a welcoming place to relax, while the functional kitchen and dining area make everyday living and entertaining easy. A convenient 4 pc bathroom completes the main level. Downstairs, you'll find an impressive additional living space designed with gatherings and guests in mind. The basement features a kitchenette, huge family room, den, 4 pc bathroom, and abundant storage, giving you the flexibility to create a comfortable guest area, recreation space, home office, or family retreat. Recent updates include replacement windows, and you'll appreciate the added comfort of central air conditioning. Outside, the low maintenance yard is ready for you to enjoy rather than spend your weekends maintaining. Relax or entertain on the spacious deck, enjoy the artificial turf, and make use of the garden boxes with drip irrigation and rubber mulch accents. The large driveway and double detached garage provide excellent parking and storage options. With versatile living space, a low-maintenance yard, generous parking, and a convenient location close to schools and amenities, 2121 Richardson Road is a great opportunity to make a well-established neighborhood your home. (id:39198)
Property Details
Interior
Features
Main level Floor
Kitchen
8.6 x 8.8Dining room
7.5 x 10.6Living room
15.3 x 13.114pc Bathroom
Property History
 28
28
