134 ROSS CRESCENT, Saskatoon, Saskatchewan S7L4B3
Contact us about this property
Highlights
Estimated valueThis is the price Wahi expects this property to sell for.
The calculation is powered by our Instant Home Value Estimate, which uses current market and property price trends to estimate your home’s value with a 90% accuracy rate.Not available
Price/Sqft$442/sqft
Monthly cost
Open Calculator
Description
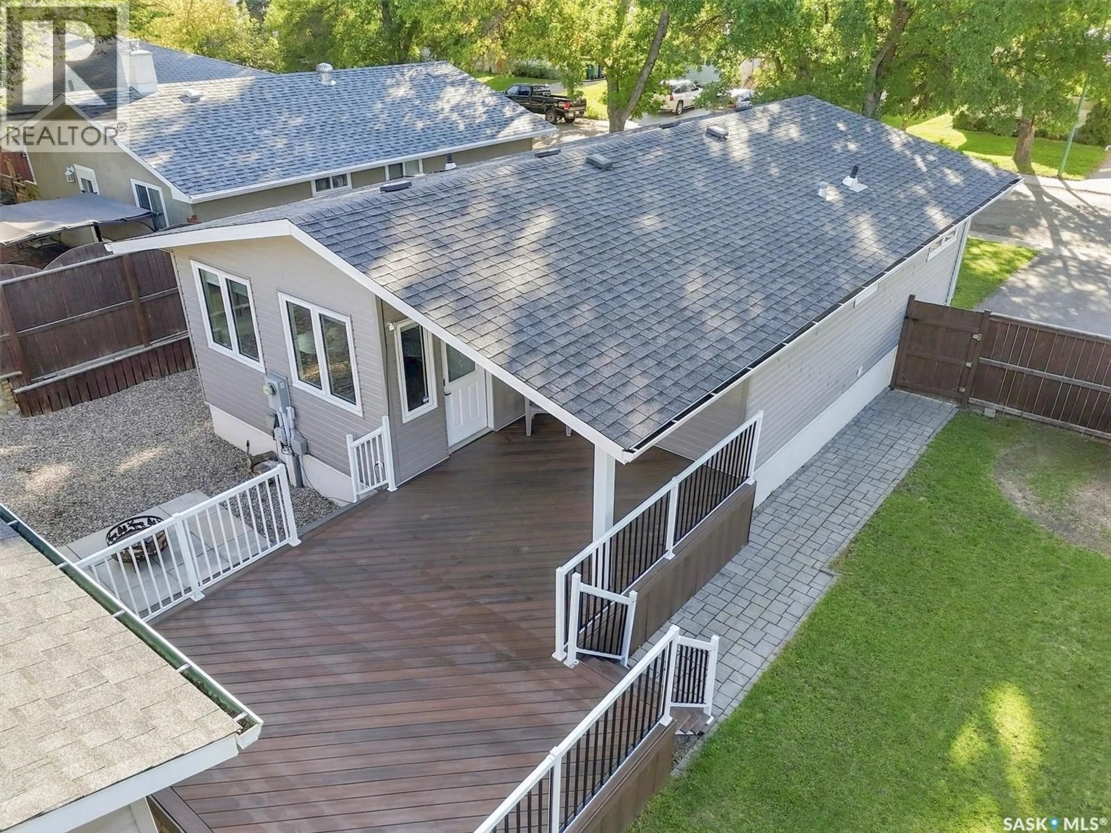
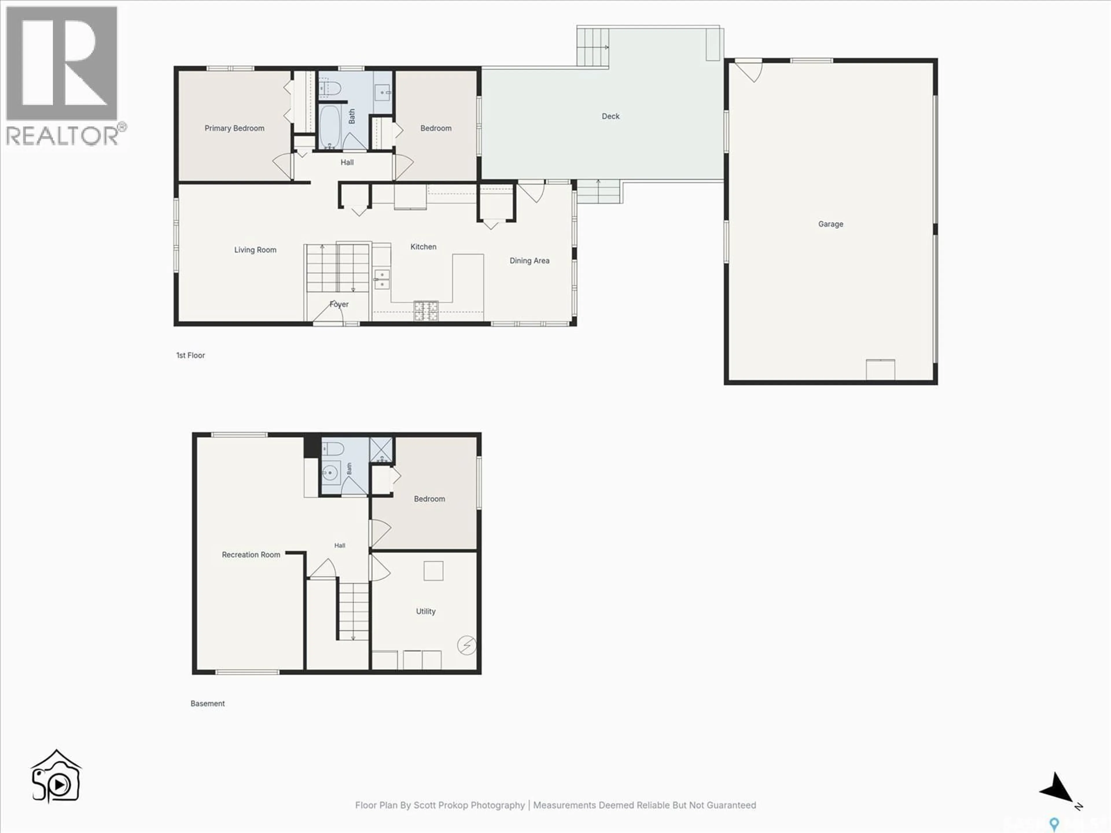
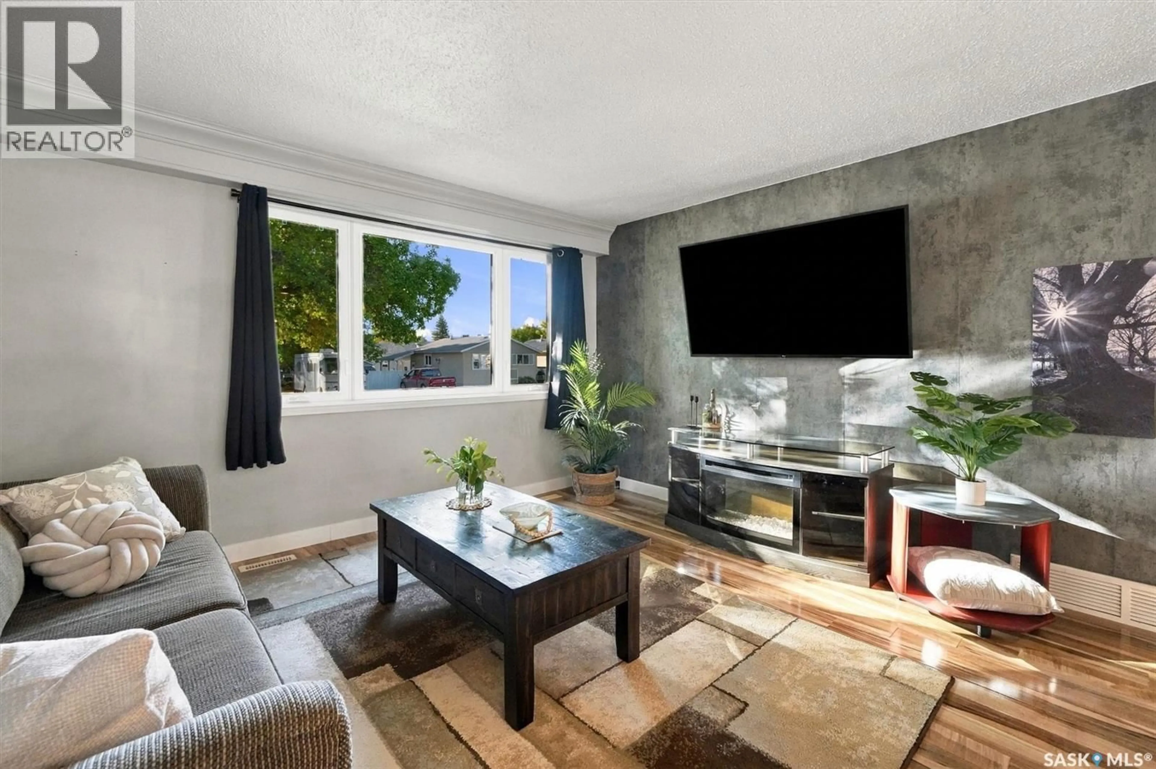
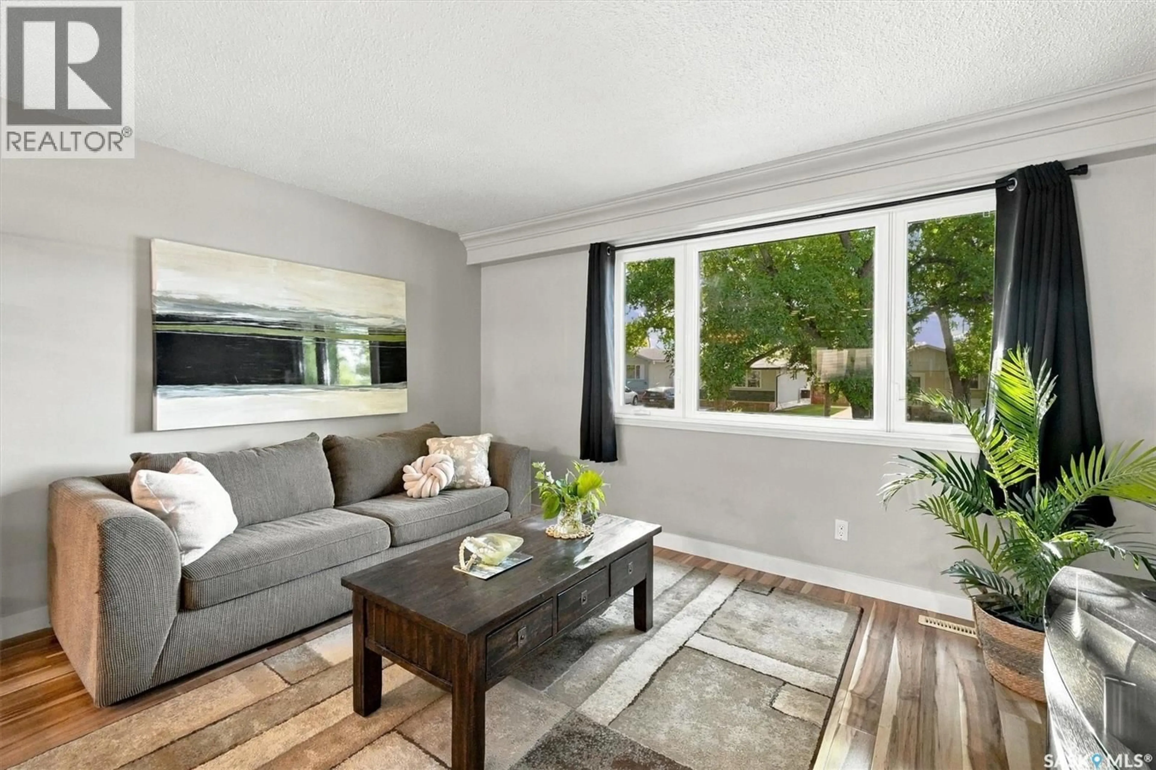
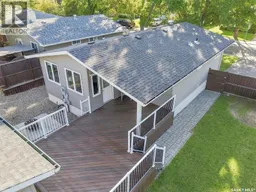
Some people picture a home by its kitchen. Others immediately start imagining what they could do with the garage. Here, you do not have to choose. Behind this Westview Heights bungalow is a 34' × 22' triple detached garage/shop. Insulated and heated, it gives you year-round room for vehicles, tools, storage and the hobby that has slowly taken over every available corner of your current home. Projects can remain set up, equipment has a proper place, and winter no longer brings everything to a stop. Inside, the kitchen has been given the same level of attention. Rich cabinetry, generous counter space and stainless steel appliances create a space where cooking feels enjoyable rather than crowded. Its connection to the dining area means conversation can continue while dinner is prepared, making it easy to picture quiet mornings, casual meals and evenings that last well beyond the food being served. The main floor also offers a comfortable living room, two bedrooms and a four-piece bathroom. Downstairs, the fully developed basement adds a spacious family room, third den/bedroom, three-piece bathroom and laundry area, creating room to gather, unwind or enjoy a little more separation. Outside, the fenced yard includes a deck, lawn and established trees and shrubs, with a paved driveway providing additional off-street parking. Central air conditioning keeps the home comfortable through the summer. With 1,062 sq. ft. above grade, this is a home that feels inviting while still working hard for everyday life. Dinner can simmer inside while the next project waits in a warm shop just steps away. Neither space feels like an afterthought, and neither person has to compromise. (id:39198)
Property Details
Interior
Features
Main level Floor
Kitchen
14 x 12Dining room
10 x 84pc Bathroom
8 x 8Bedroom
11 x 8.1Property History
 53
53
