119 HALL CRESCENT, Saskatoon, Saskatchewan S7L7G7
Contact us about this property
Highlights
Estimated valueThis is the price Wahi expects this property to sell for.
The calculation is powered by our Instant Home Value Estimate, which uses current market and property price trends to estimate your home’s value with a 90% accuracy rate.Not available
Price/Sqft$511/sqft
Monthly cost
Open Calculator
Description
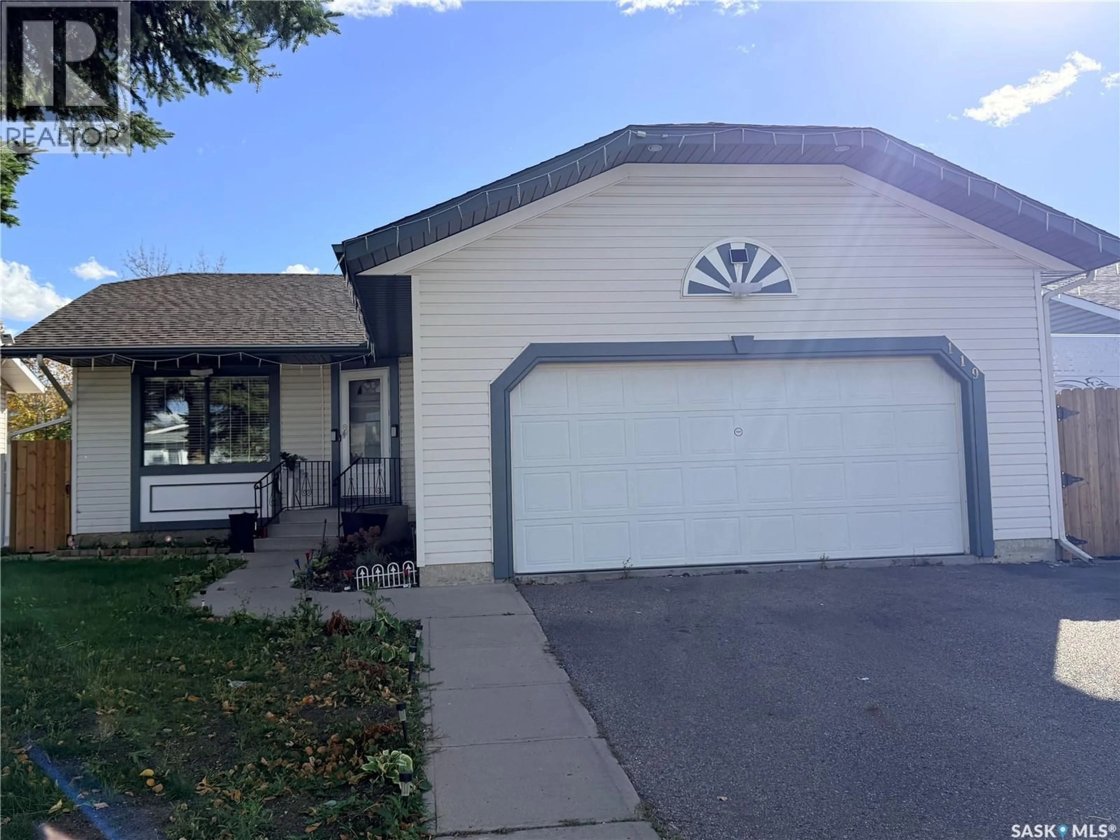
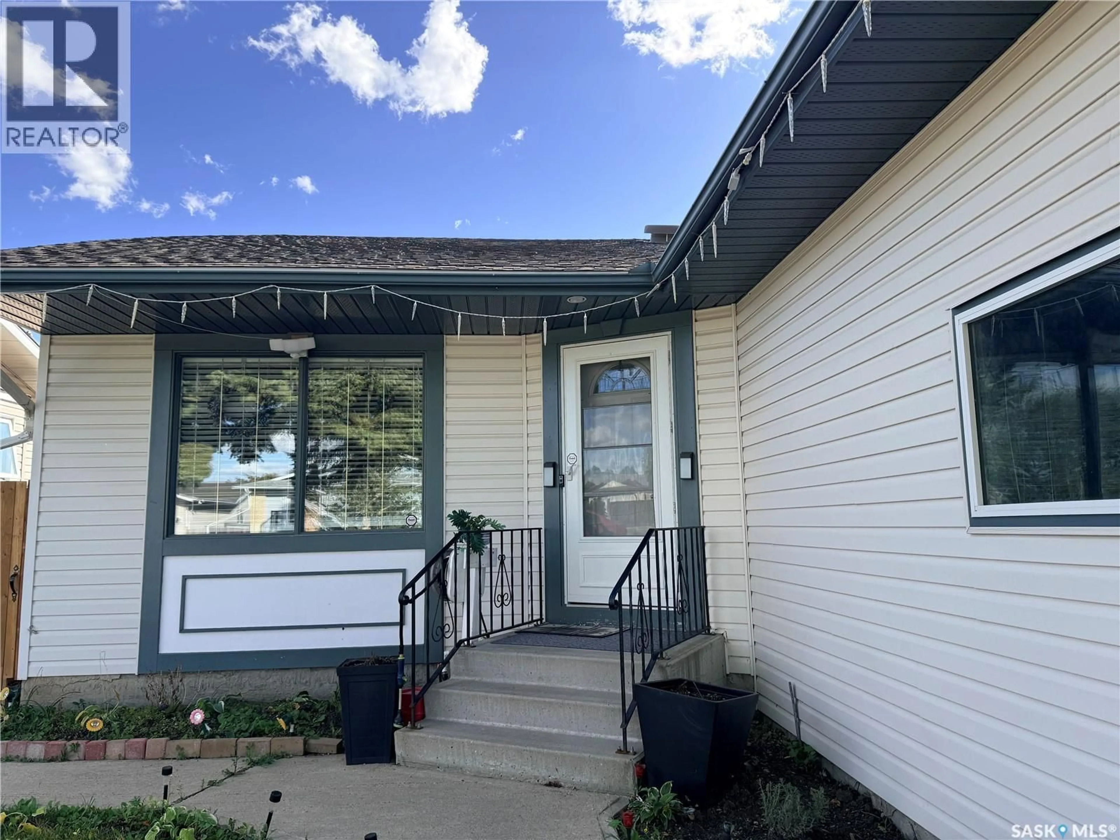
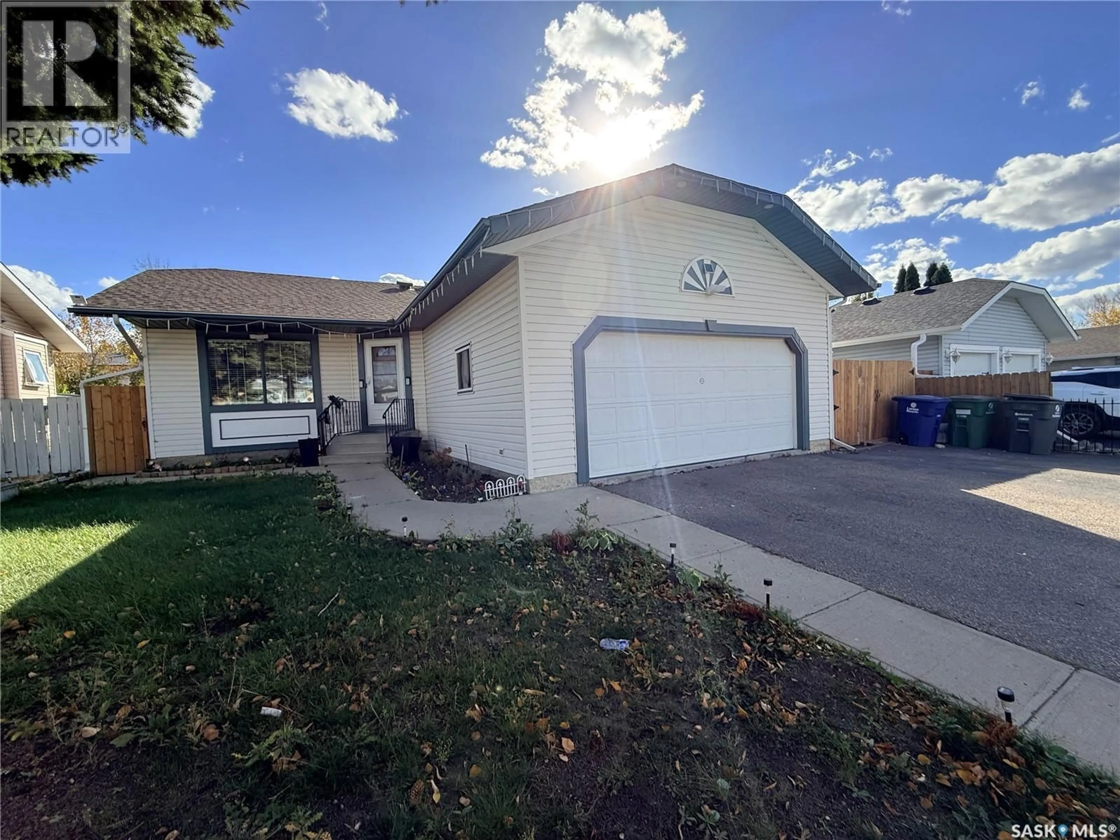
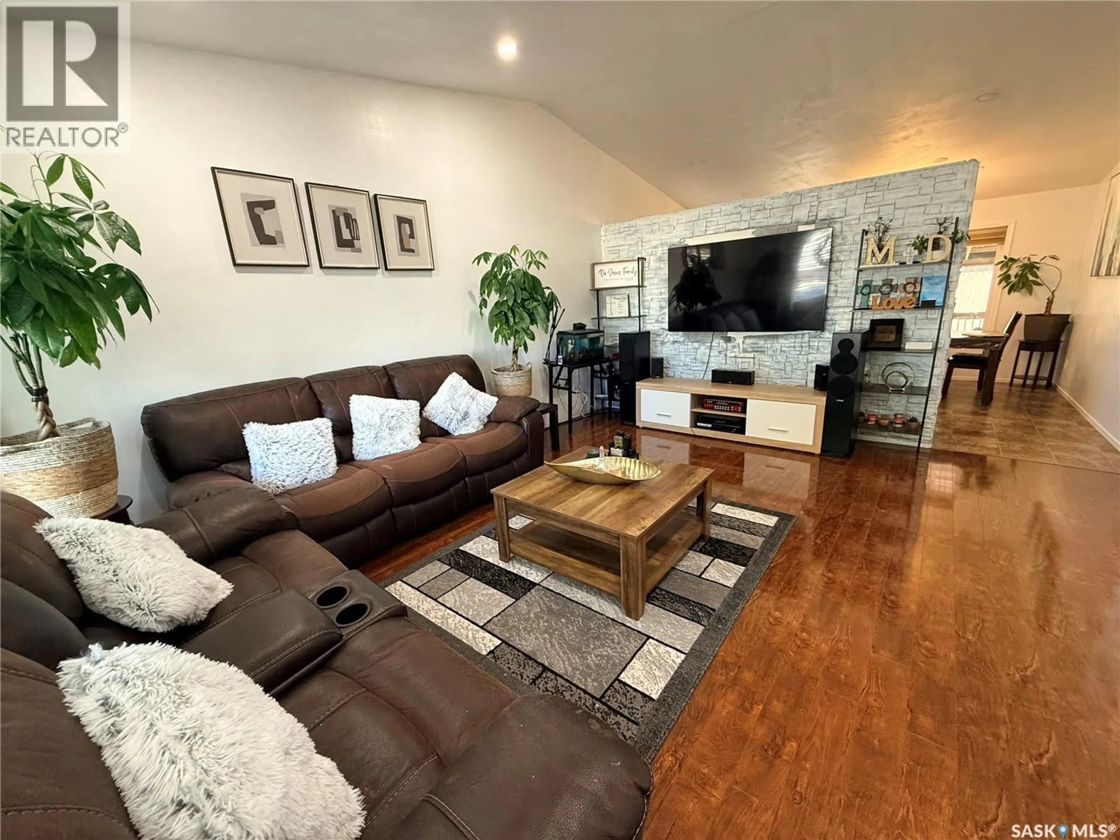
Well-Maintained Family Home in a Great Location! Welcome to this beautifully maintained home featuring a gorgeous yard and thoughtful updates throughout. The covered deck provides the perfect space for relaxing or entertaining, while the RV parking adds extra convenience. Inside, the bright living room with vaulted ceiling showcases gleaming laminate flooring and plenty of natural light. The main bathroom features a skylight, creating a bright and inviting space. The home offers 4 bedrooms and 2 full bathrooms, making it an excellent choice for families. Recent improvements include a newer furnace and water heater, along with central air conditioning for year-round comfort. All stainless steel appliances are included in the sale. Enjoy the convenience of front and back underground sprinklers, a beautifully landscaped yard, and an excellent location just one block away from an elementary school. With easy access to Circle Drive highway. A well-cared-for home offering comfort, convenience, and a fantastic family-friendly location! Call your favorite agent now to view. (id:39198)
Property Details
Interior
Features
Main level Floor
4pc Bathroom
5 x 8.2Living room
17.6 x 13.11Bedroom
9.11 x 11.3Primary Bedroom
12.3 x 11.3Property History
 33
33
