911 23RD STREET, Saskatoon, Saskatchewan S7L0A5
Contact us about this property
Highlights
Estimated valueThis is the price Wahi expects this property to sell for.
The calculation is powered by our Instant Home Value Estimate, which uses current market and property price trends to estimate your home’s value with a 90% accuracy rate.Not available
Price/Sqft$441/sqft
Monthly cost
Open Calculator
Description
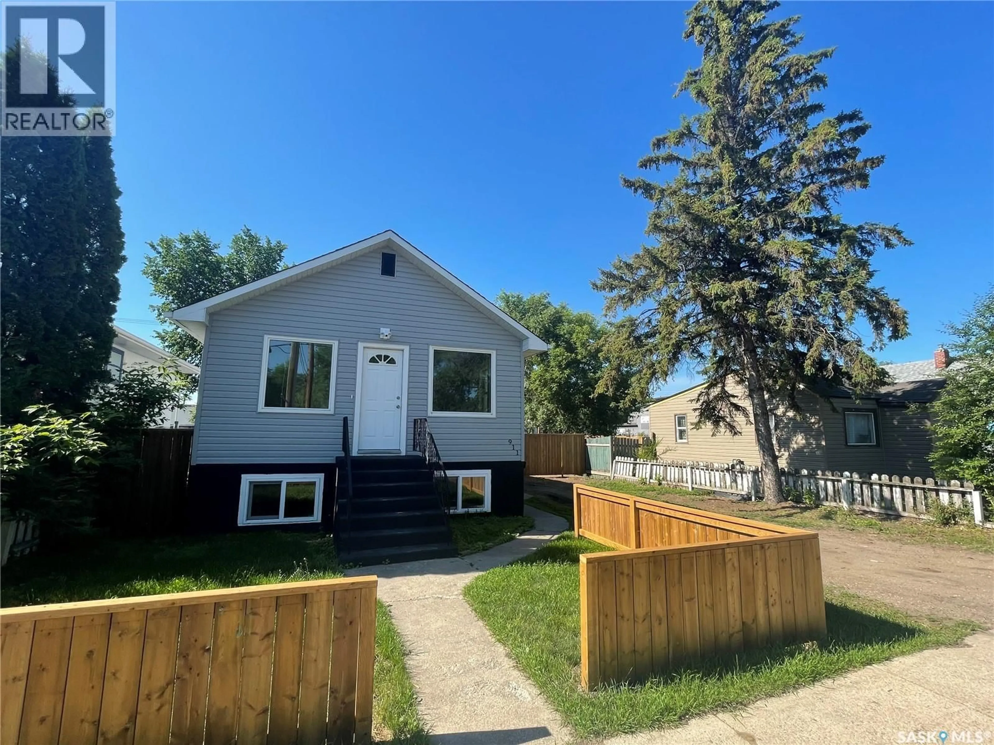
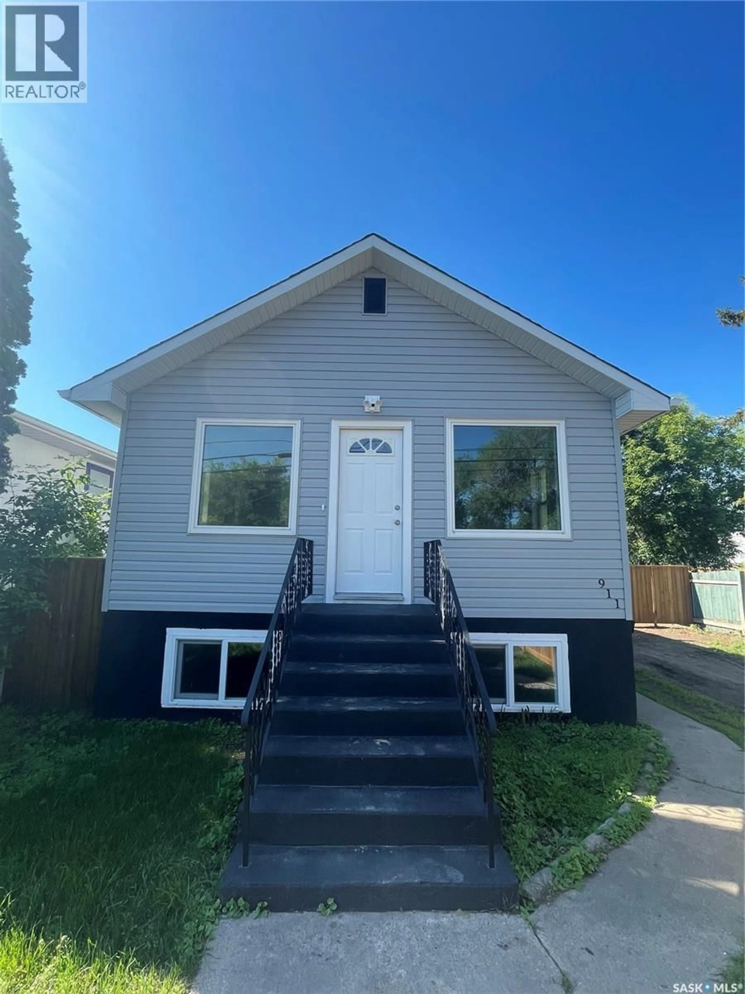
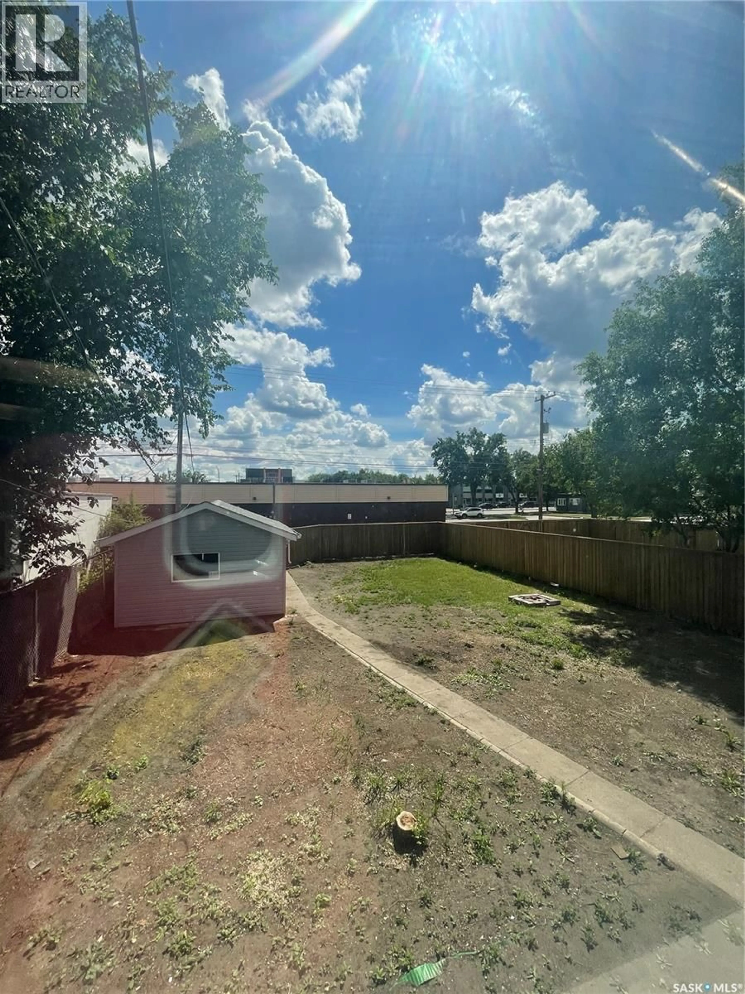
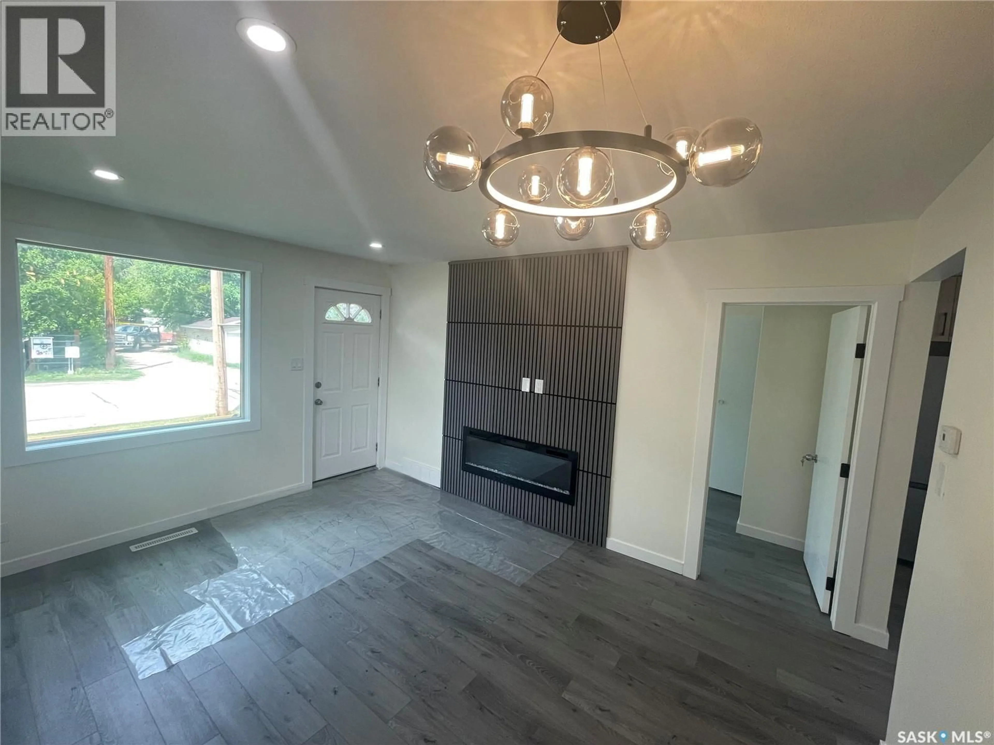
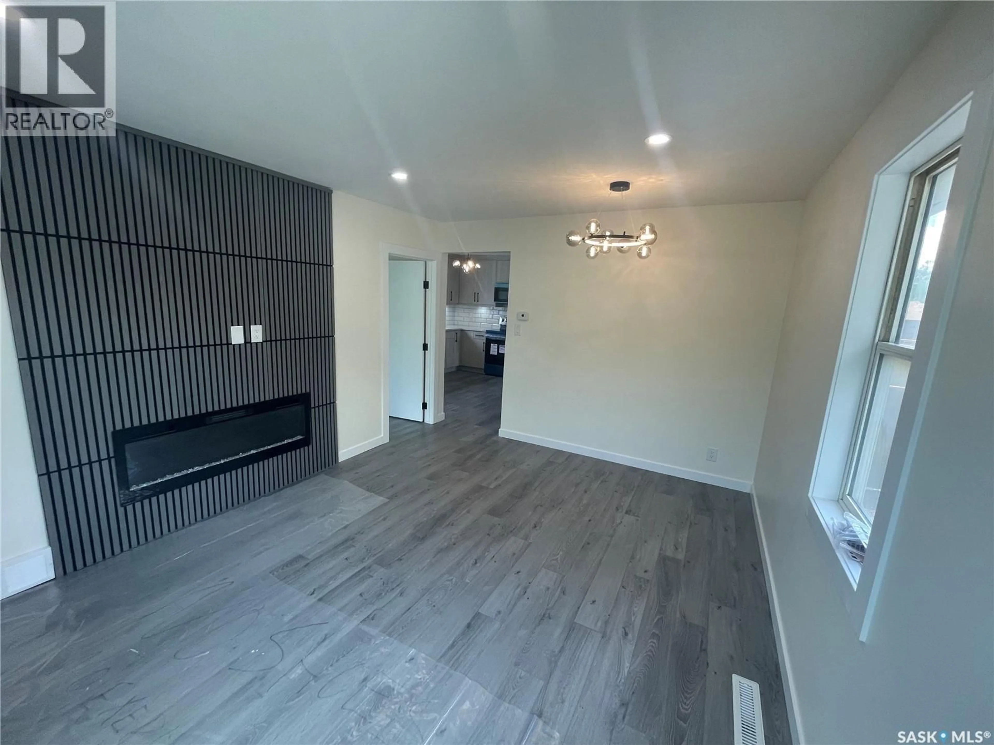
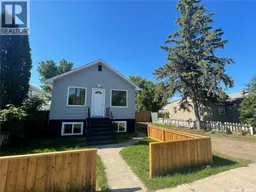
LOOKING FOR A BEAUTIFUL RENOVATED HOUSE W/NON CONFORMING 2 BDRM BSMT SUITE? LOOK NO FURTHER! To show is to sell come preview this house today. OVERSIZED LOT 50X 129 WITH DETACHED SINGLE GARAGE. THIS LOT HAS ALLEY ACCESS AND PLENTY OF extra ROOM . The house has all the "I Wants!" A 2 bedroom main floor with LARGE PRIMARY BDRM. With a stacker L/A and oversized closet. Main level shows bright and spacious w/a beautiful kitchen and much more. Basement is complimented with a non - conforming TWO BDRM SUITE. Please note this is a two parcel property and the city indicates the property is designated Corridor Residential. The site is comprised of two lots that are both 7.5 meters wide. Absolutely great holding value for future new builds. How does it show? One word AWESOME! Call your favorite Agent today to set up a viewing of this beautiful property today. (id:39198)
Property Details
Interior
Features
Main level Floor
Living room
14.2 x 11.2Kitchen
11'10 x 113pc Ensuite bath
Bedroom
14.2 x 7.5Property History
 42
42
