806 L AVENUE, Saskatoon, Saskatchewan S7L2R4
Contact us about this property
Highlights
Estimated valueThis is the price Wahi expects this property to sell for.
The calculation is powered by our Instant Home Value Estimate, which uses current market and property price trends to estimate your home’s value with a 90% accuracy rate.Not available
Price/Sqft$281/sqft
Monthly cost
Open Calculator
Description
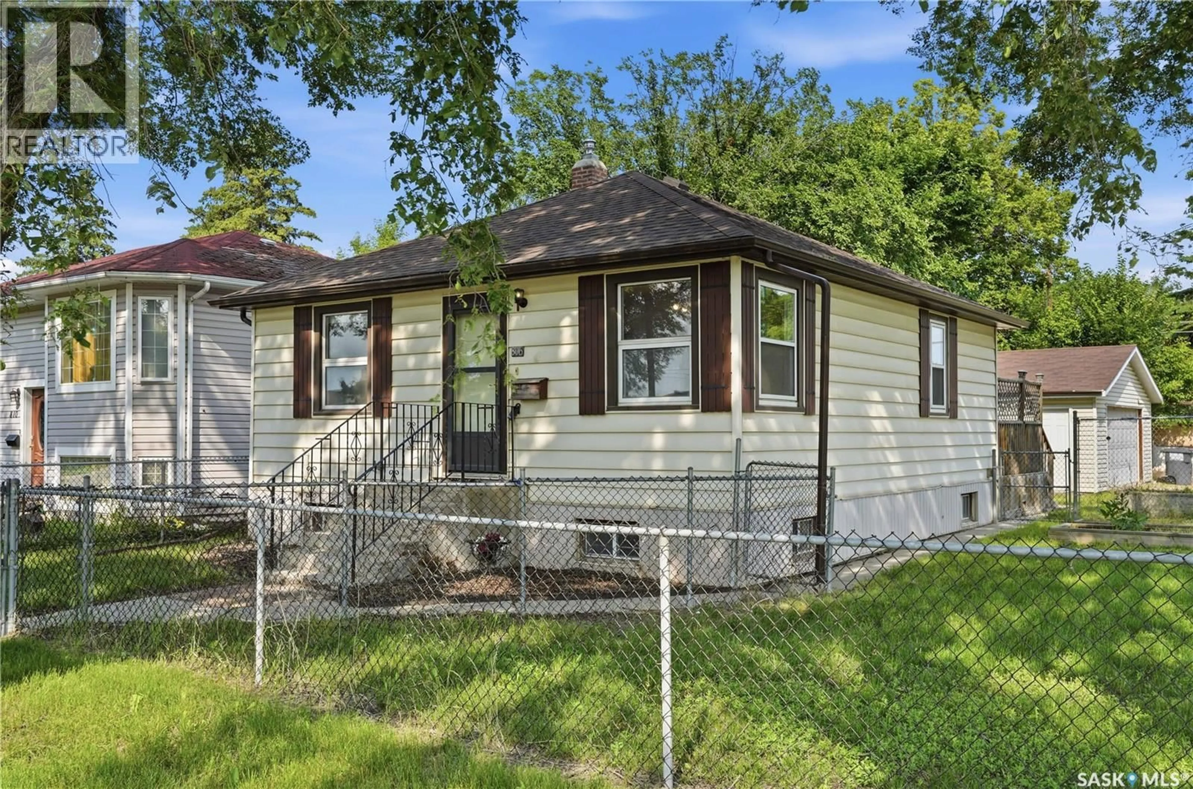
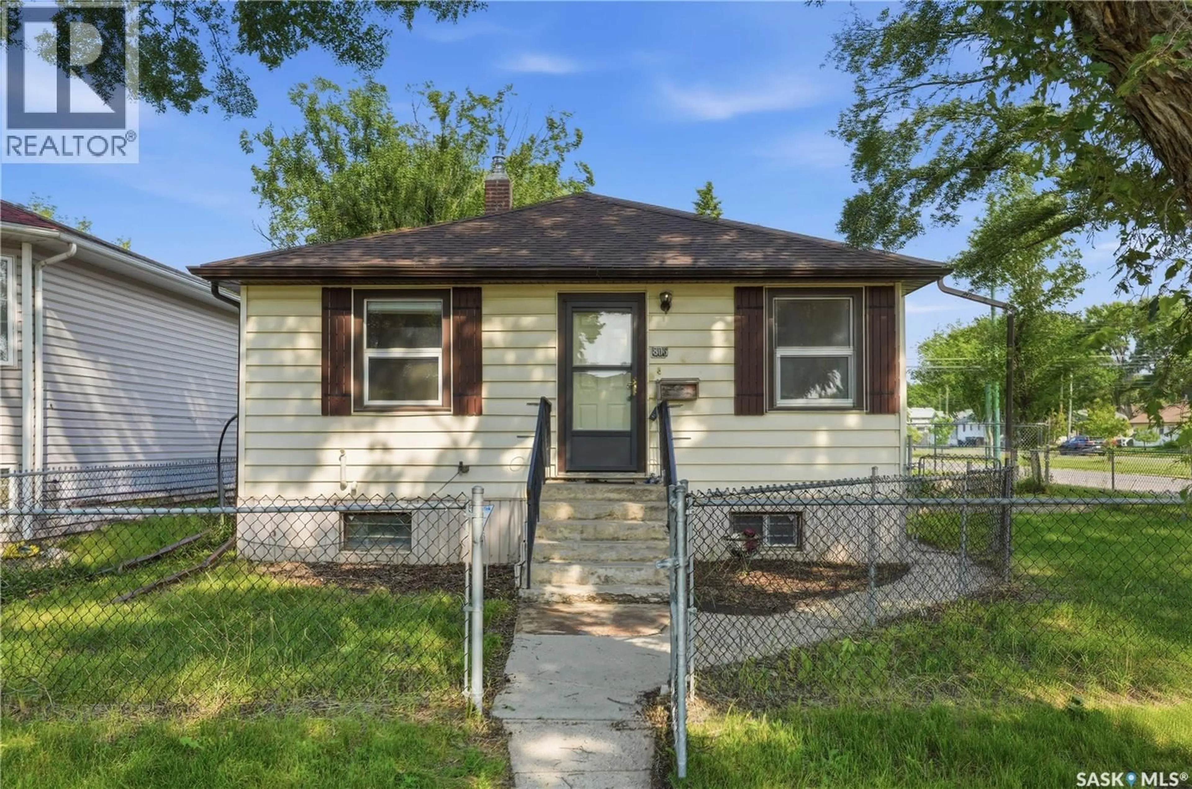
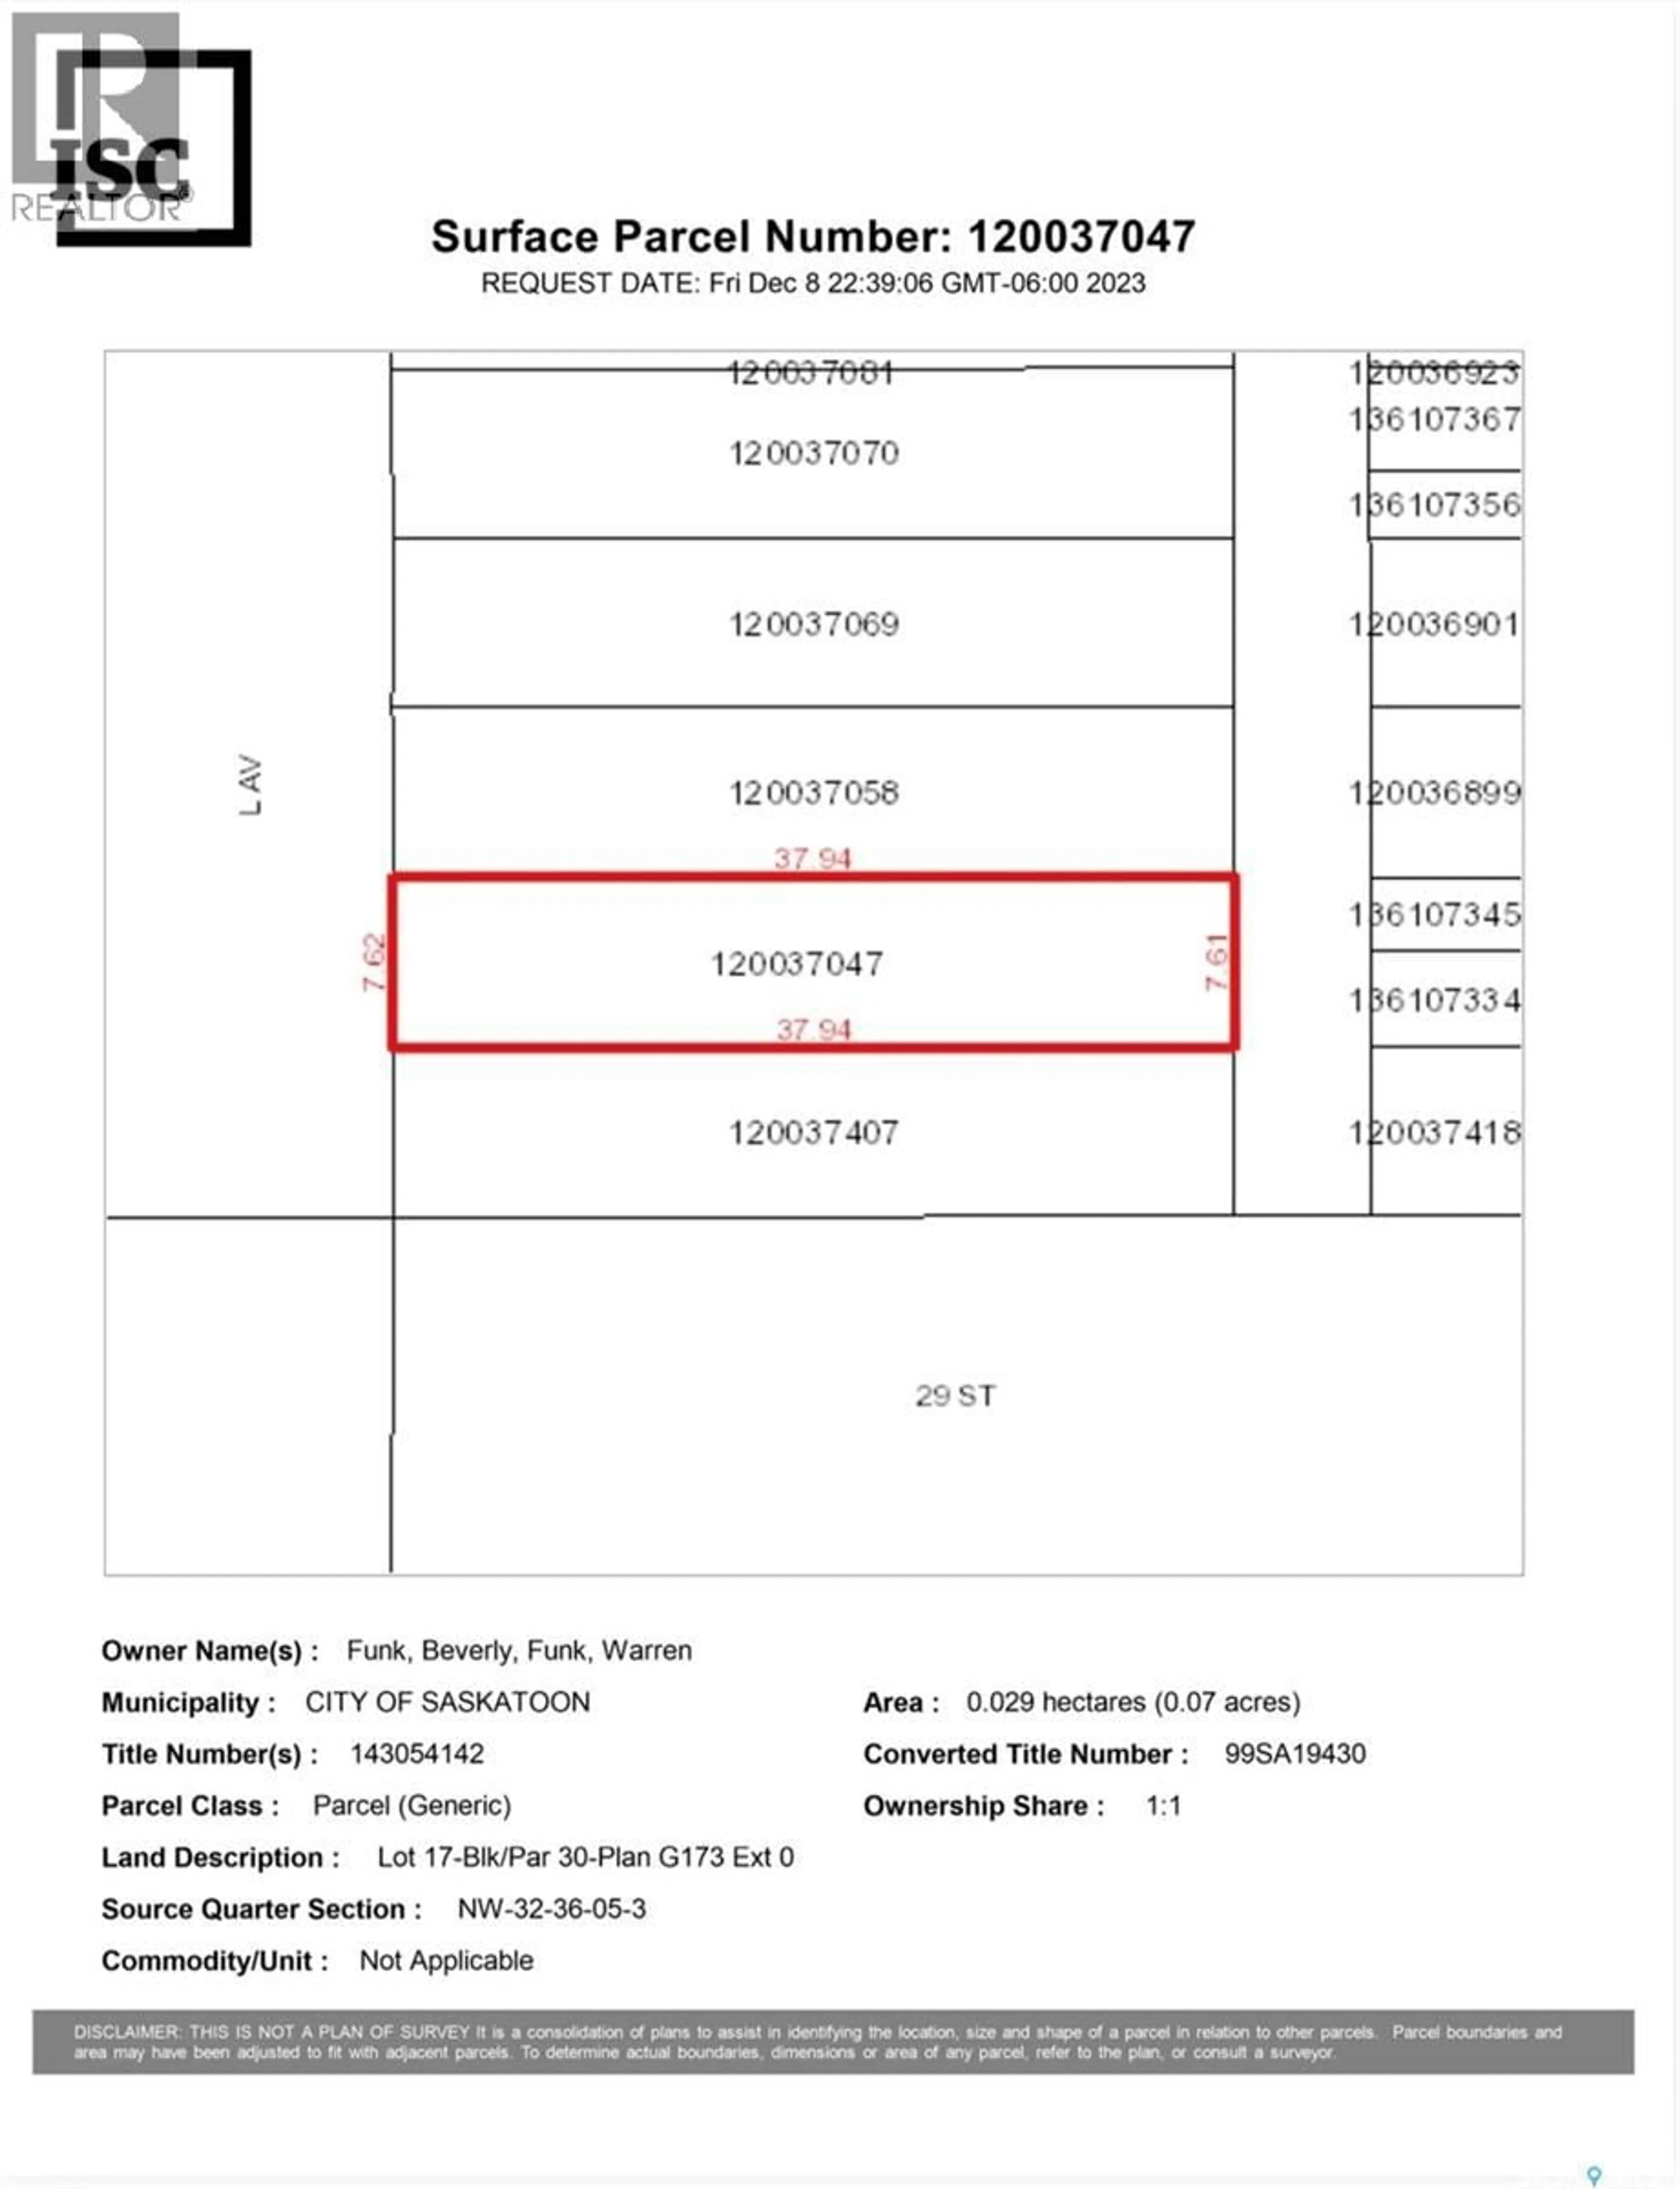
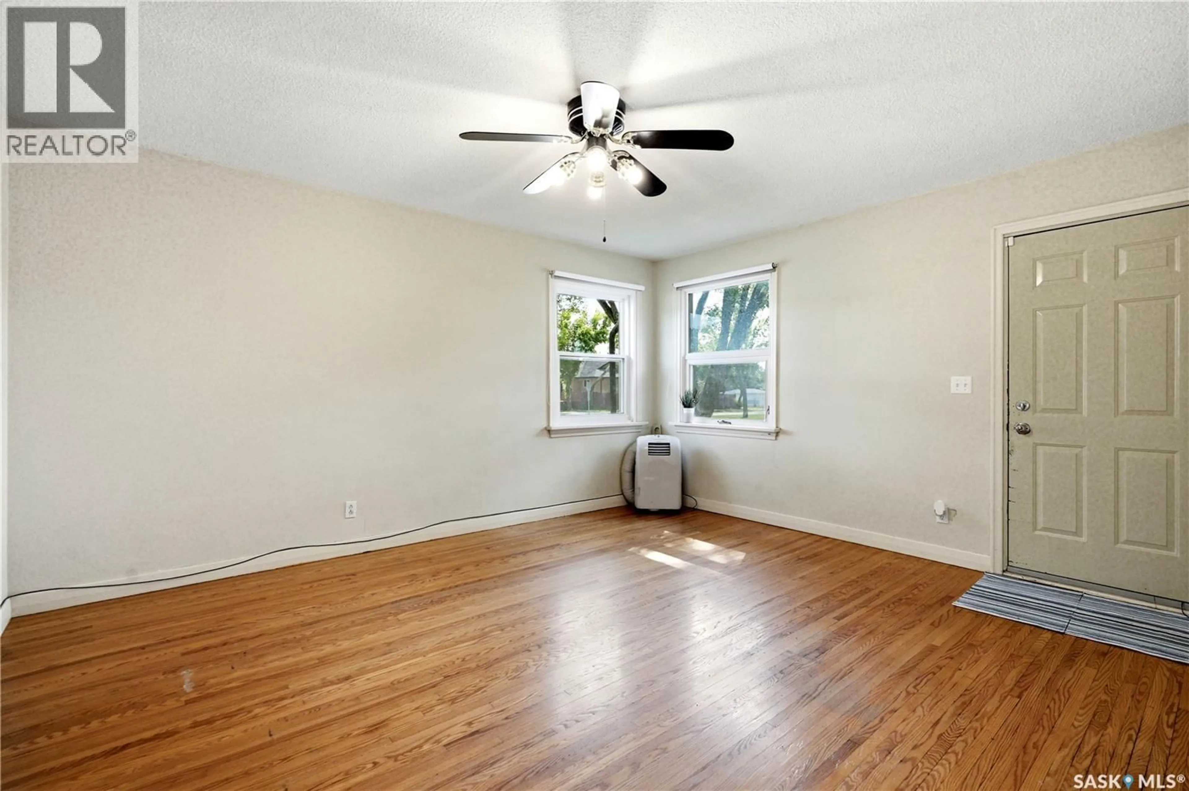
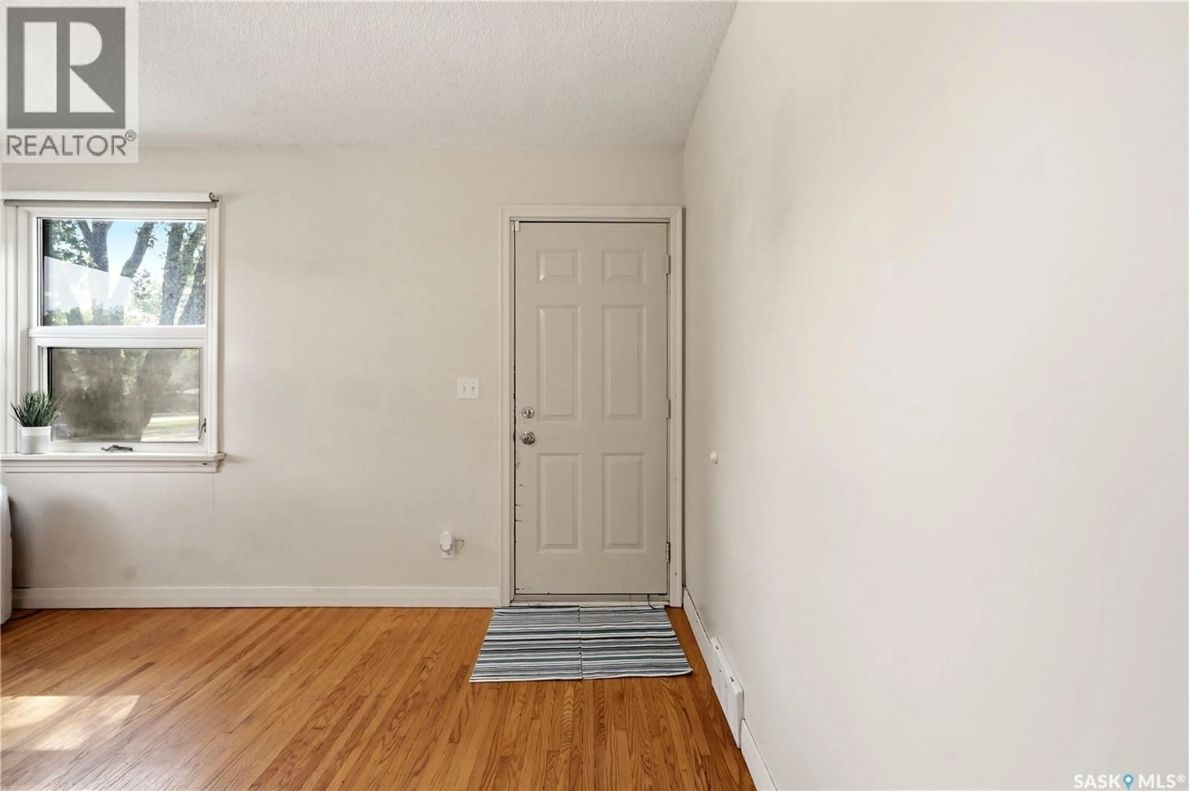
Attention Investors & First-Time Buyers! Prime Corner Lot with Double the Potential! Welcome to this cute and cozy 780 sq. ft. bungalow, perfectly situated on a massive 50’ corner lot consisting of two separately titled 25’ lots. Boasting a large 2-car detached garage (built in 2009) for excellent parking and storage, this property offers incredible flexibility. Whether you're looking for a mortgage helper, great workshop space, or future development potential, this home checks all the boxes! Property Highlights: Main Floor: A bright, welcoming living space featuring 2 comfortable bedrooms and a refreshed 4-piece bathroom complete with a newer vanity, toilet, and tile flooring. Basement: A non-conforming bachelor/mother-in-law suite—perfect for a roommate, guests, or extra living space; plus, shared laundry. Big-Ticket Upgrades: Furnace, water heater, and dishwasher all replaced in 2022. Shingles updated ~2018. Several newer windows throughout, plus fresh paint. Outdoor Living & Storage: Step into your chain-link fenced backyard. The massive 10’ x 26.5’ back deck (built in 2011) is perfect for summer BBQs and entertaining. For extra storage, there is also a handy outdoor storage shed alongside the double garage. This charming, move-in-ready property is a rare find. Whether you are stepping onto the property ladder or expanding your portfolio, this is a must-see. Call your favourite agent for a private viewing today! *> As per sellers’ instruction, all offers will be presented to the sellers on Tues., July 14 at 4 pm. (id:39198)
Property Details
Interior
Features
Basement Floor
Laundry room
20.6 x 12.3Kitchen/Dining room
11.1 x 13.11Bedroom
3pc Bathroom
Property History
 43
43
