514 K AVENUE, Saskatoon, Saskatchewan S7L2M7
Contact us about this property
Highlights
Estimated valueThis is the price Wahi expects this property to sell for.
The calculation is powered by our Instant Home Value Estimate, which uses current market and property price trends to estimate your home’s value with a 90% accuracy rate.Not available
Price/Sqft$318/sqft
Monthly cost
Open Calculator
Description
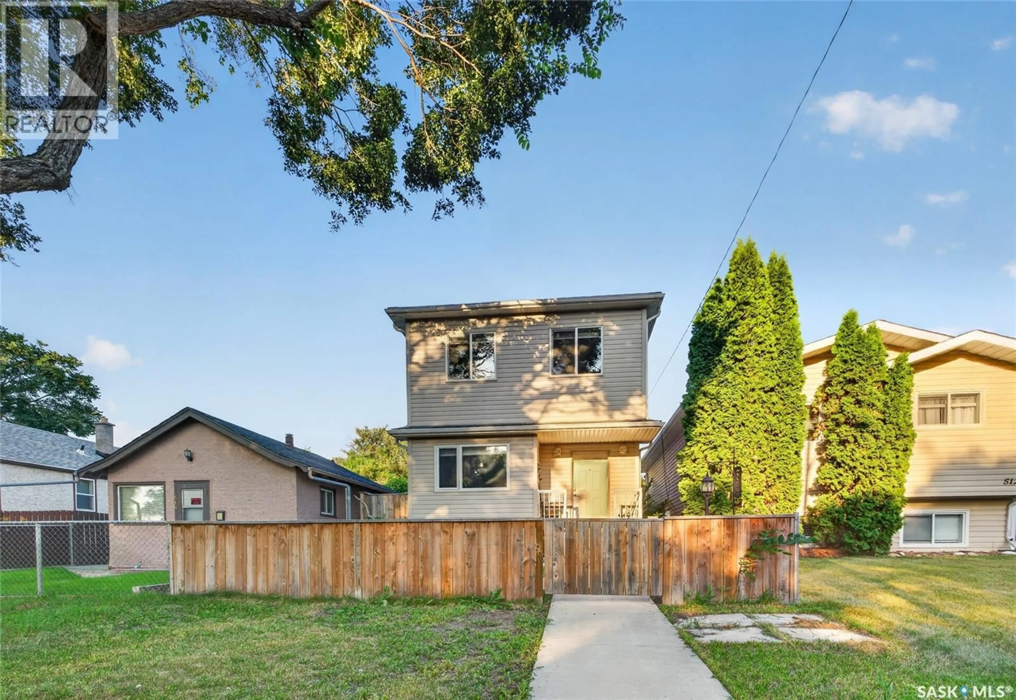
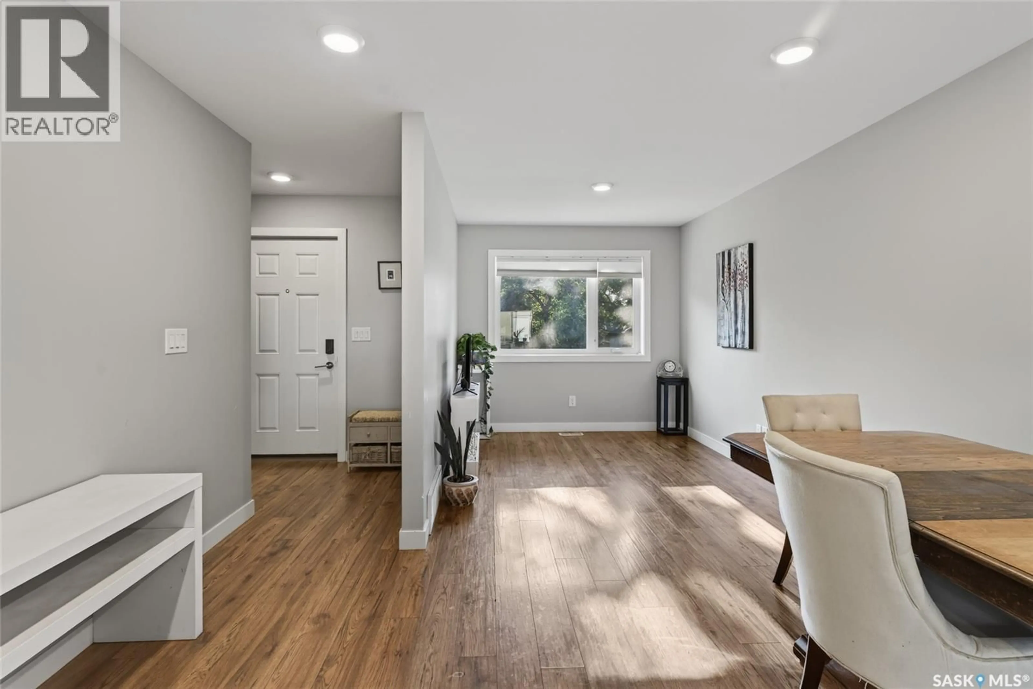
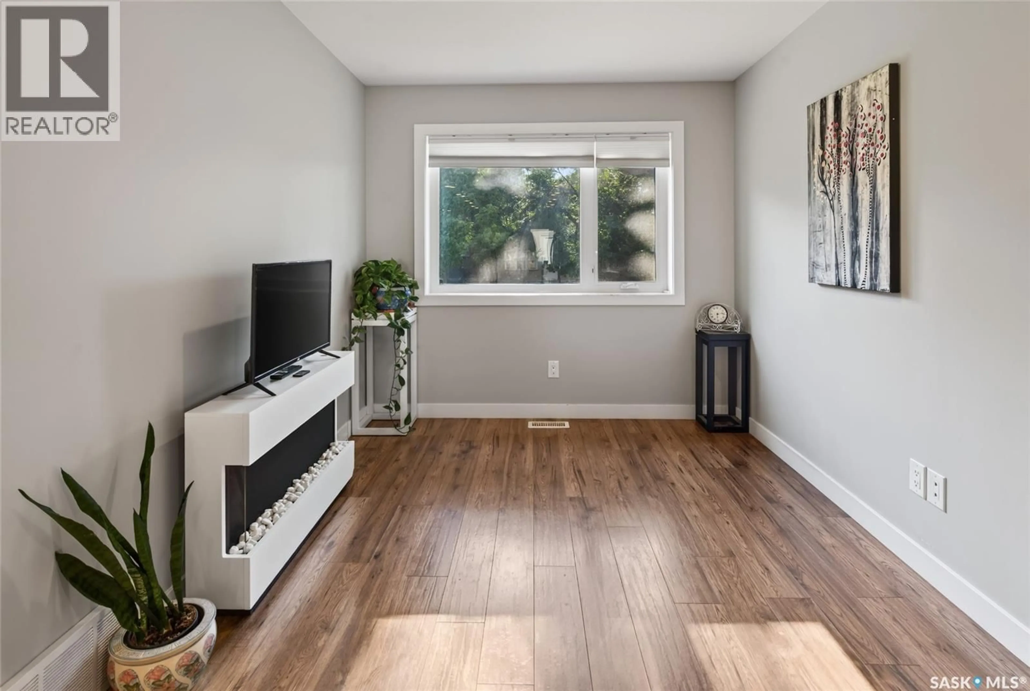
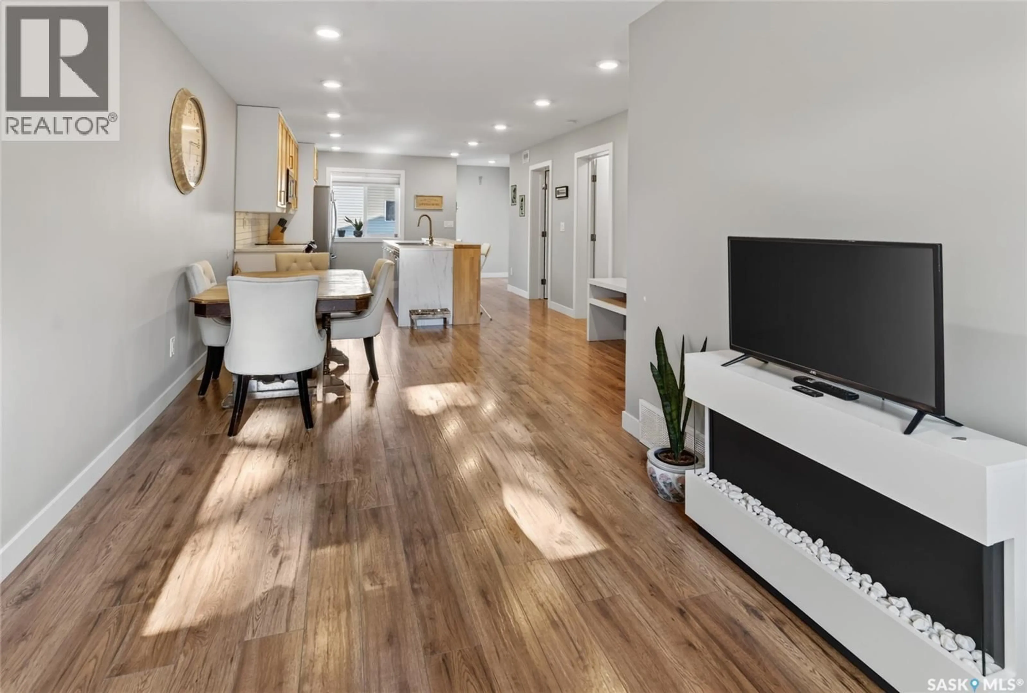
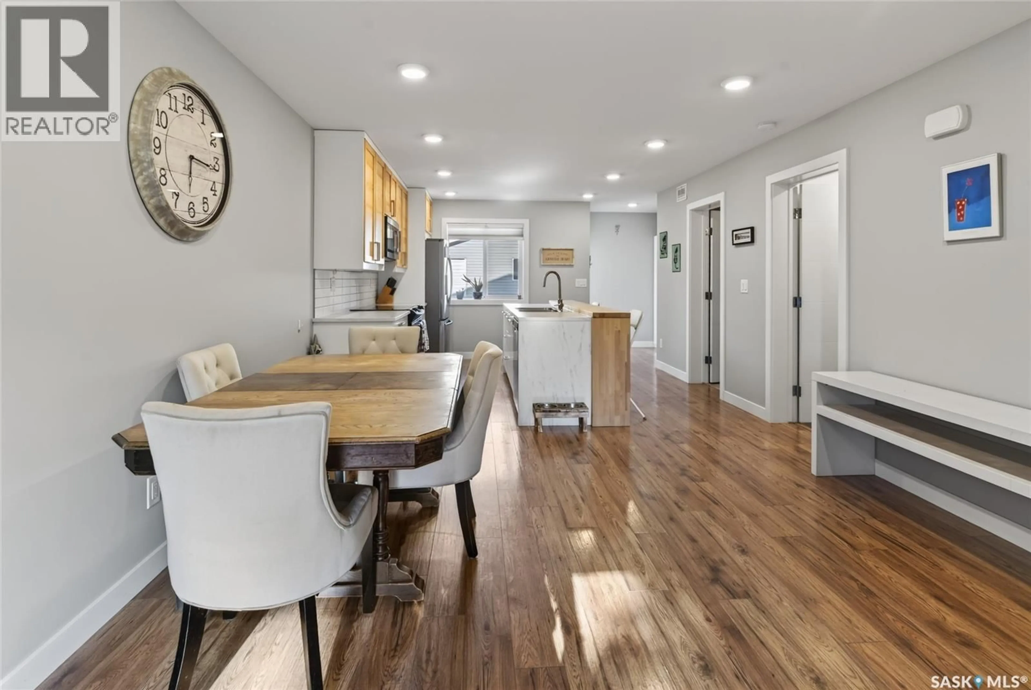
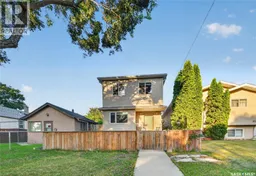
Exceptional quality and craftsmanship define this fully developed 2-storey home built in 2016. Offering 1,224 sq. ft. of thoughtfully designed living space, this 3-bedroom home is an excellent choice for families and first-time buyers. The bright open-concept main floor features a modern kitchen with a large island and eating bar, beautiful blonde wood cabinetry, stainless steel appliances, and a stylish tile backsplash. Upstairs, the spacious primary bedroom includes generous his-and-hers closets, while spacious bathrooms are conveniently located on every level. The fully developed basement provides additional living space and features legal-sized windows, offering the potential to add a fourth bedroom if desired. Backyard is fully fenced, patio and double detached garage. Ideally located within walking distance to parks and schools, this move-in-ready home combines quality finishes, functional design, and an excellent location. Don't miss this outstanding opportunity! (id:39198)
Property Details
Interior
Features
Main level Floor
Living room
8.7 x 11Dining room
9 x 12.6Kitchen
15 x 183pc Bathroom
Property History
 52
52
