1013 23RD STREET, Saskatoon, Saskatchewan S7L0A6
Contact us about this property
Highlights
Estimated valueThis is the price Wahi expects this property to sell for.
The calculation is powered by our Instant Home Value Estimate, which uses current market and property price trends to estimate your home’s value with a 90% accuracy rate.Not available
Price/Sqft$349/sqft
Monthly cost
Open Calculator
Description
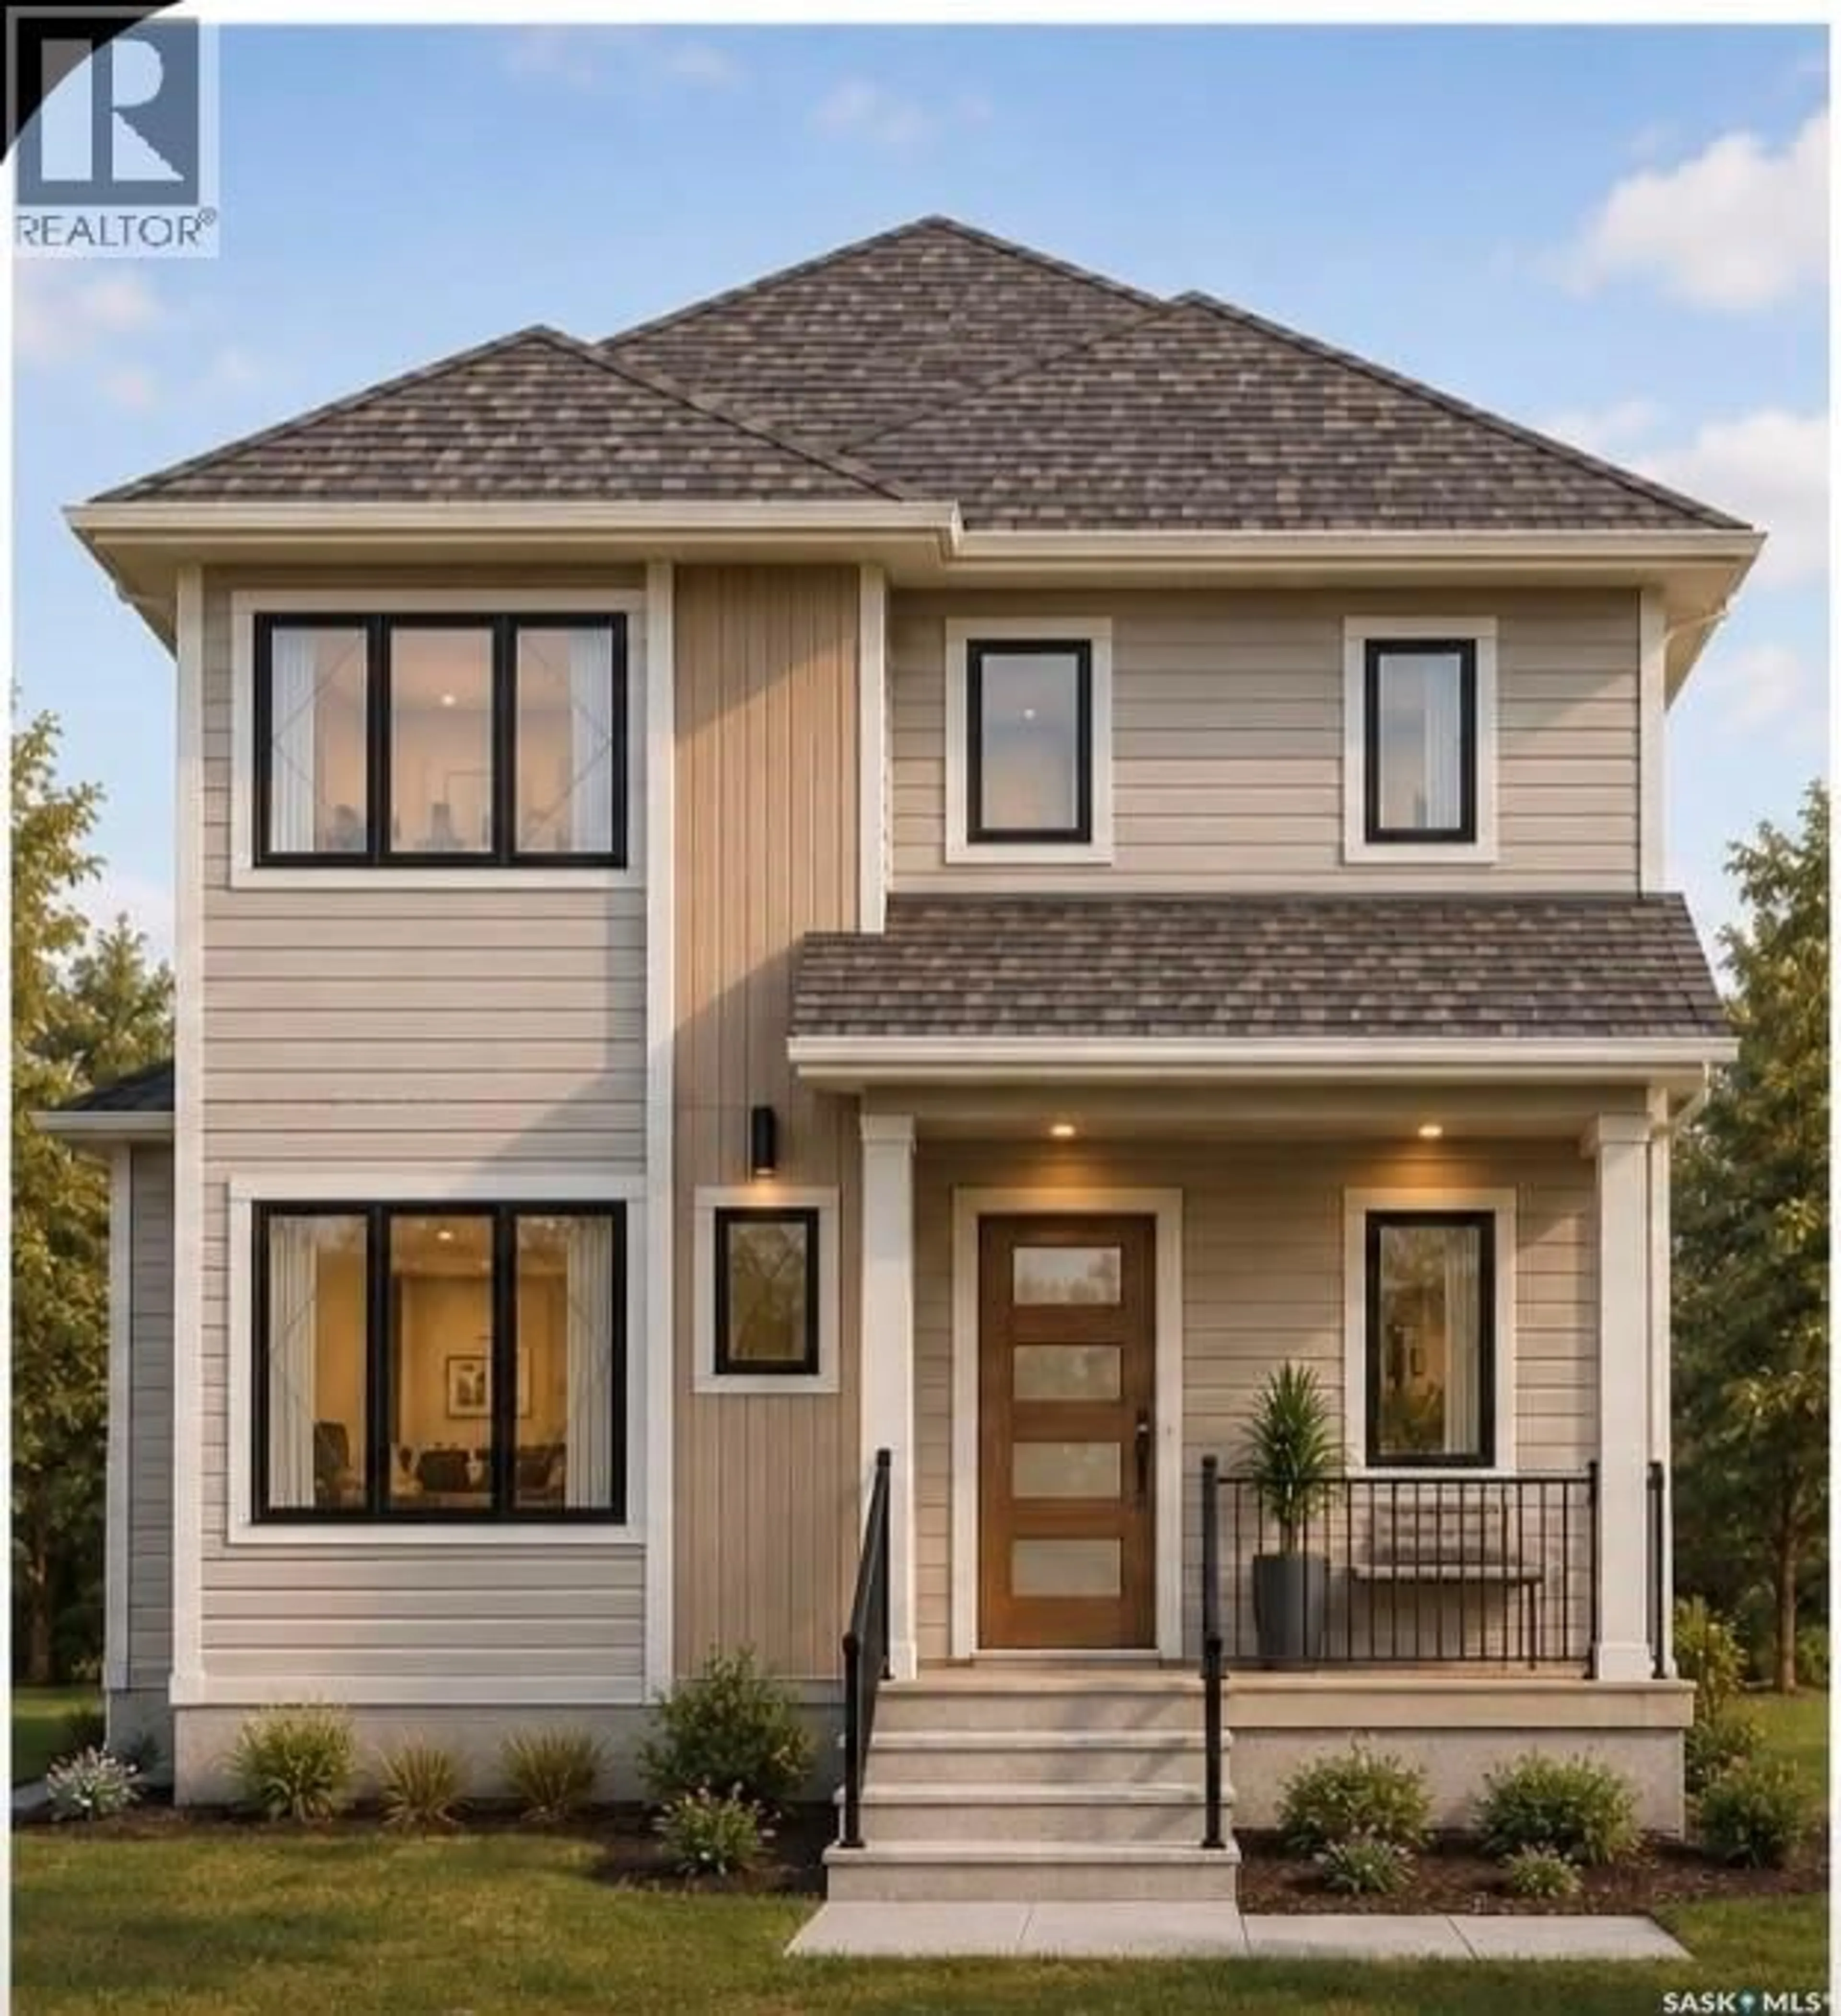
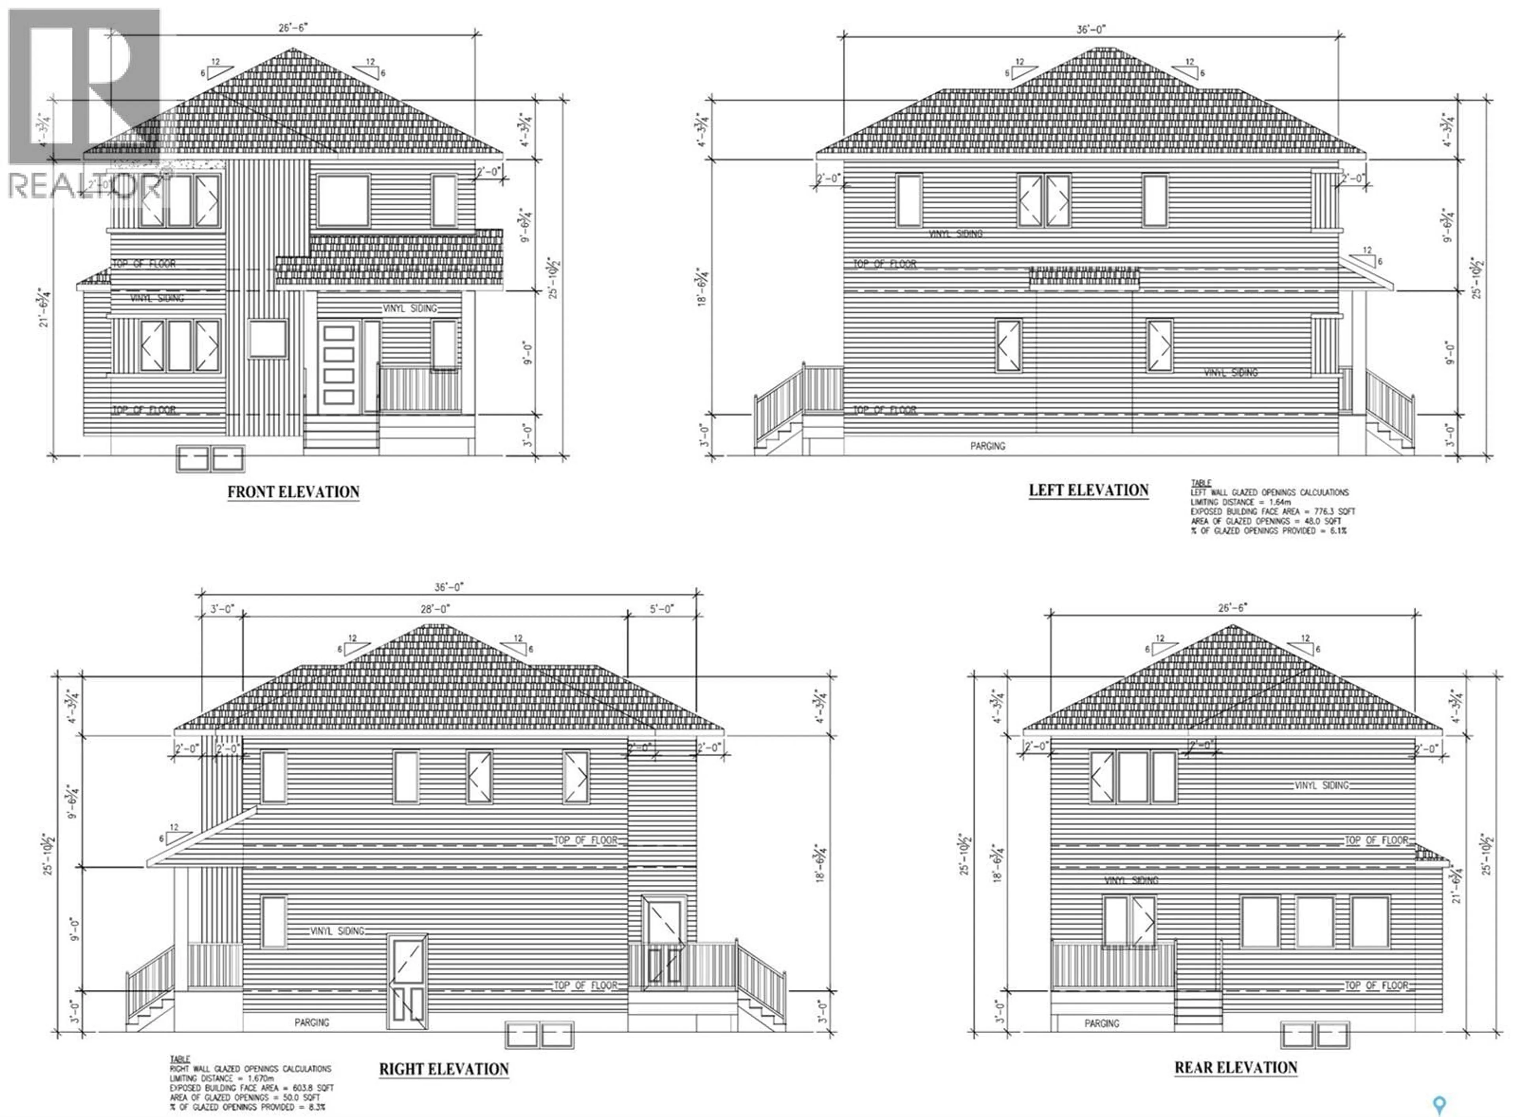
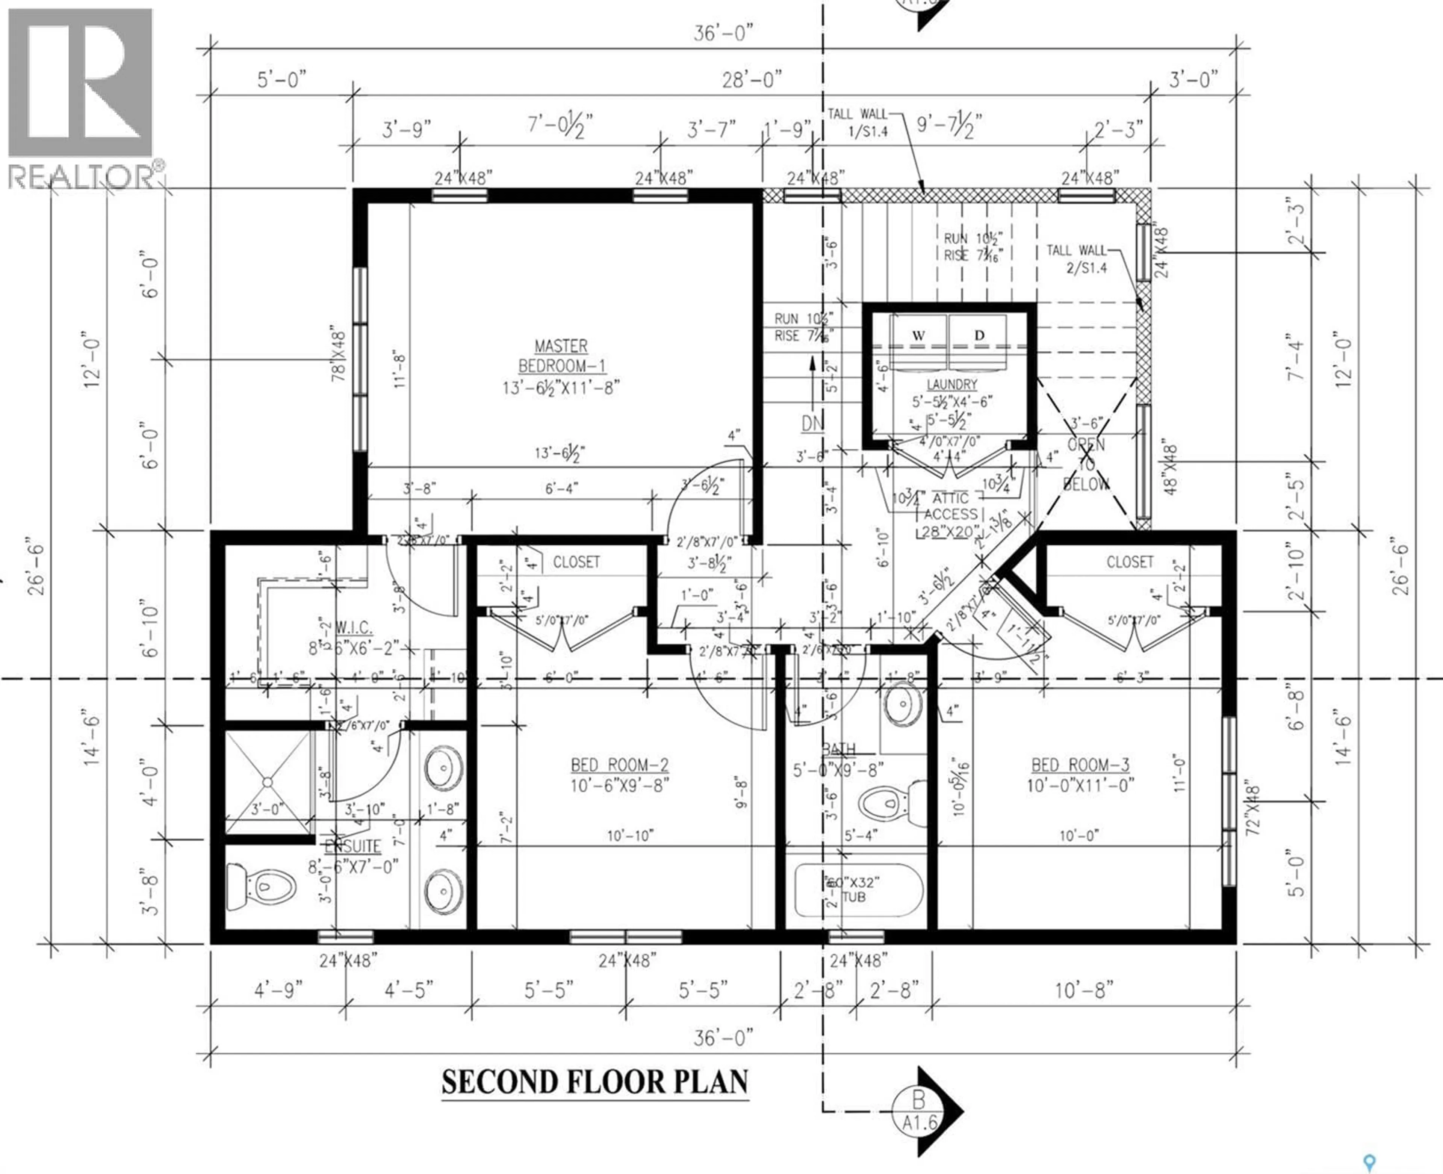
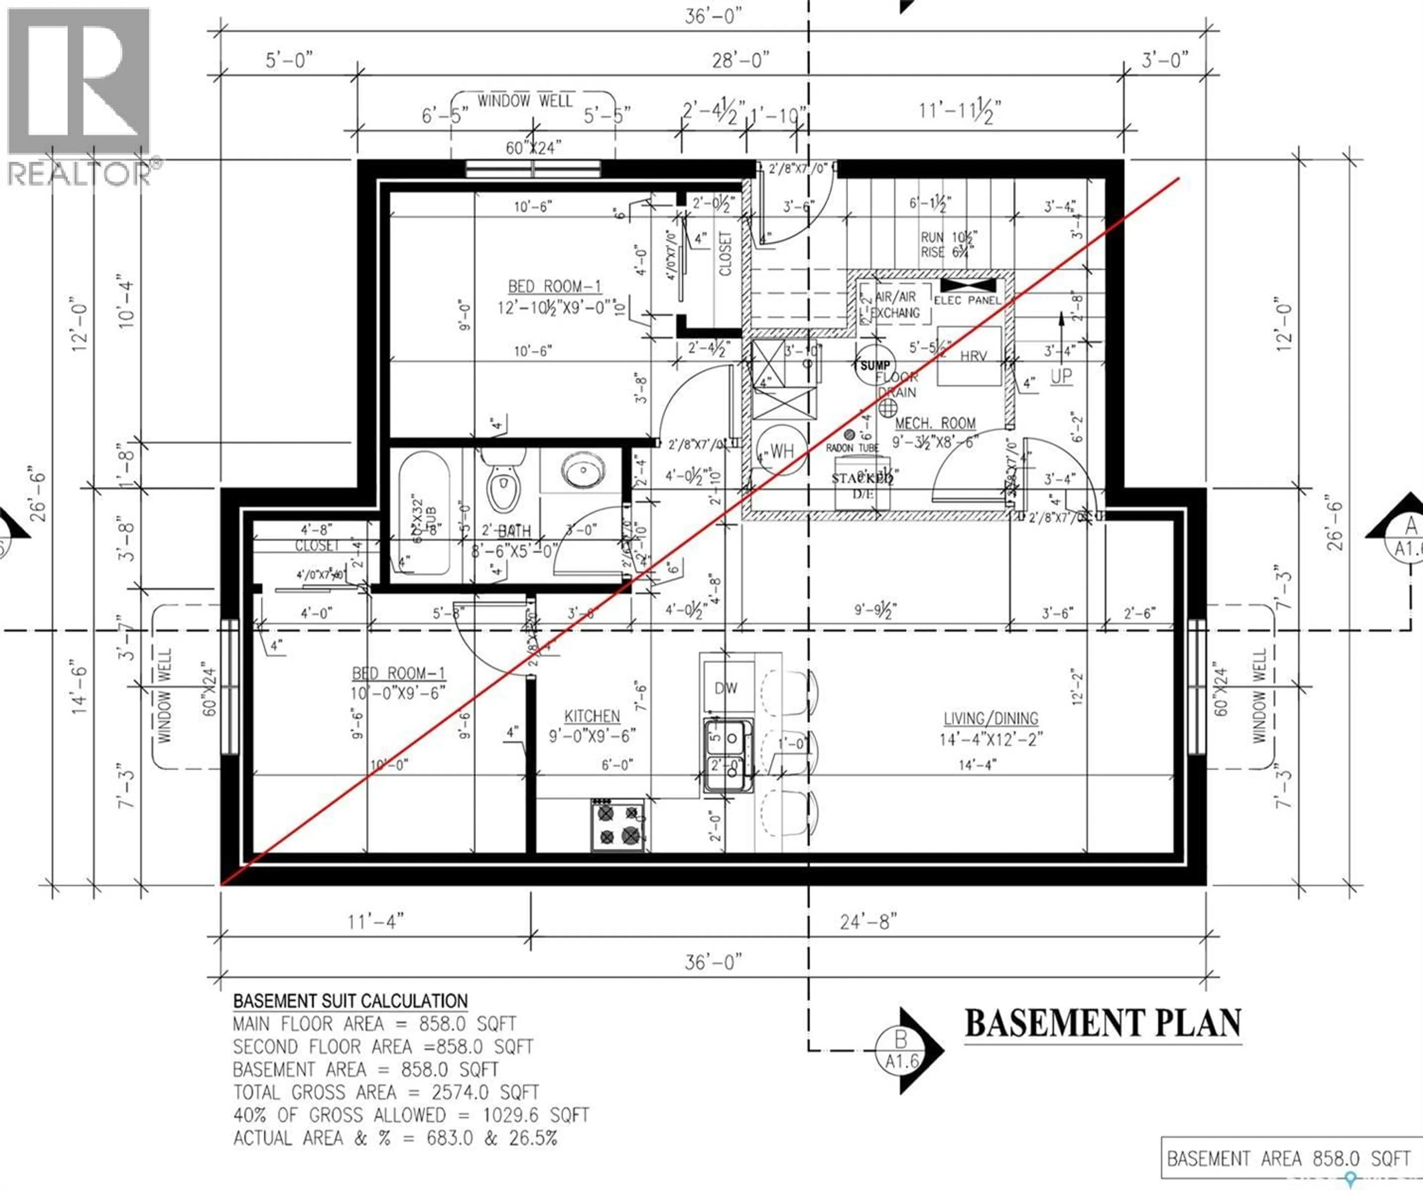
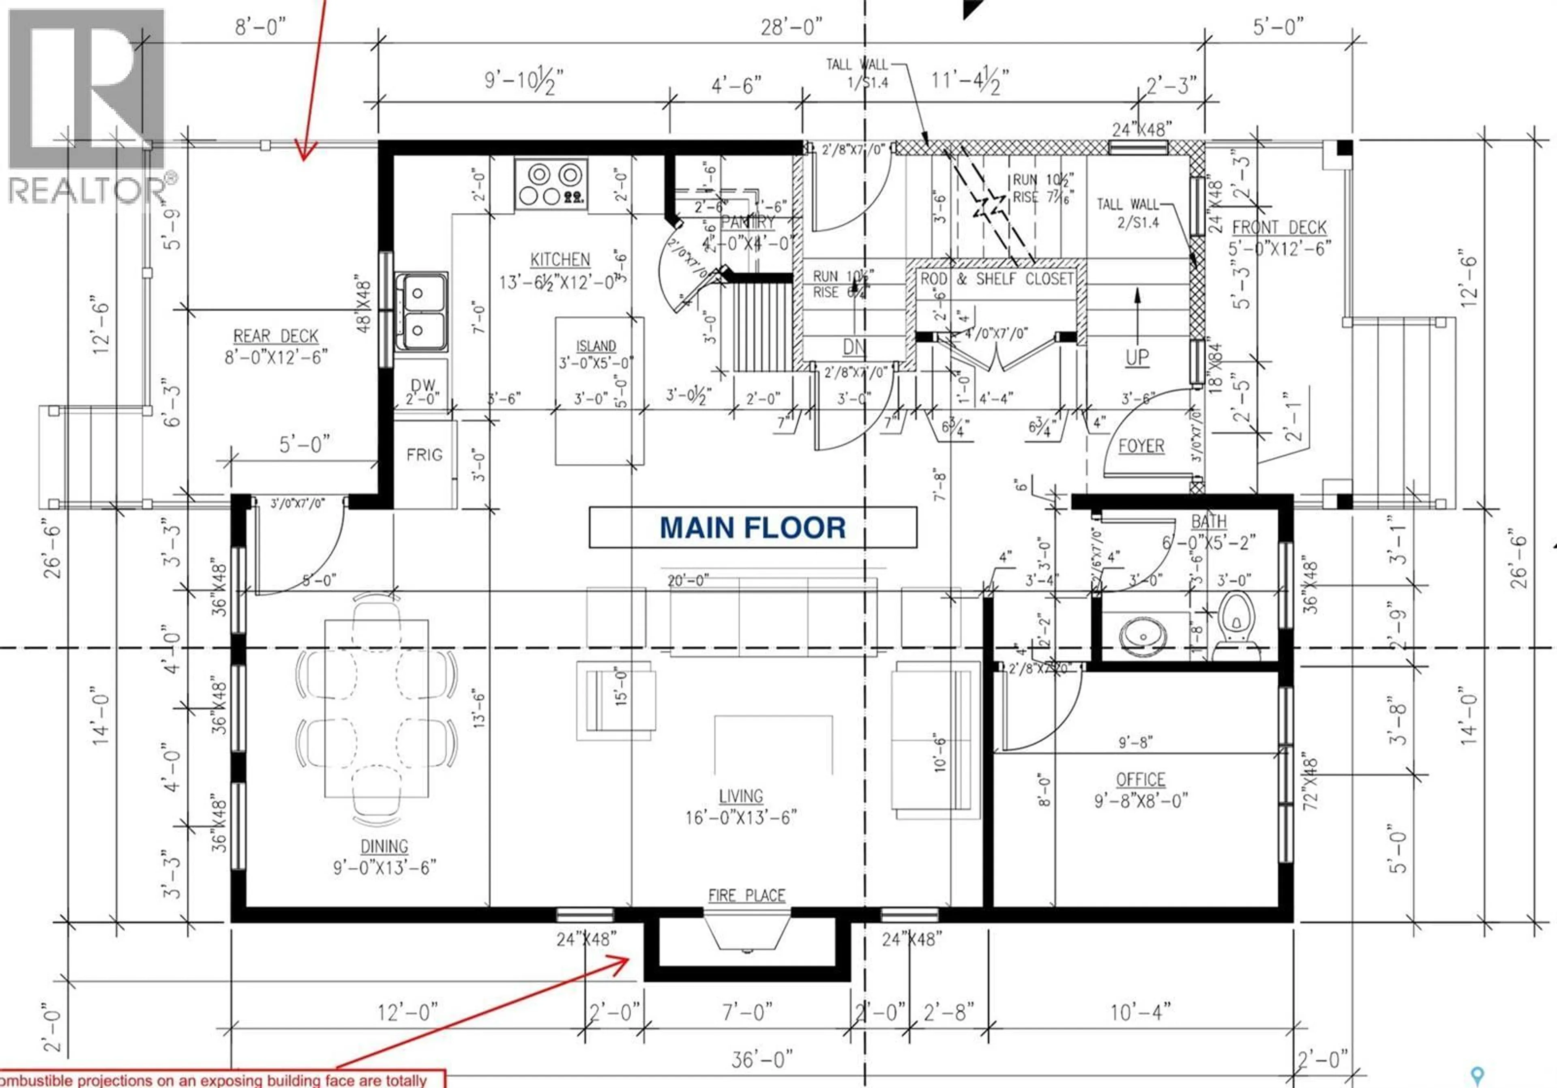
Welcome to this brand-new home currently under construction in the Westmount neighborhood, ideally located in the heart of Saskatoon near downtown! Thoughtfully designed with modern living in mind, this home offers a spacious and functional layout with quality finishes throughout, along with a legal basement suite providing excellent income potential. The main floor features a bright open-concept living, dining, and kitchen area with an electric fireplace, modern light fixtures, large windows, quartz countertops, stylish backsplash, ample cabinetry, and a functional island. A convenient office and 4-piece bathroom complete this level. Upstairs you’ll find three spacious bedrooms, including a generous primary bedroom with walk-in closet and a luxurious 4-piece ensuite, plus a second 4-piece bathroom and convenient laundry. The legal basement suite offers two bedrooms, a full bathroom, kitchen, and comfortable living/dining area — an excellent mortgage helper or investment opportunity. Enjoy the benefits of new construction, contemporary finishes, modern design, and an excellent central location. Situated in Westmount, you’ll be close to downtown, schools, parks, shopping, restaurants, and everyday amenities. Brand-new construction + legal basement suite + 5 bedrooms + 4 bathrooms + prime Westmount location make this a fantastic opportunity for homeowners and investors alike. Construction is currently underway — contact your REALTOR® (id:39198)
Property Details
Interior
Features
Main level Floor
2pc Bathroom
5.2 x 6Living room
13.5 x 16Dining room
13.5 x 9Kitchen
12 x 13.5Property History
 5
5
