1201 12TH STREET, Saskatoon, Saskatchewan S7H0E3
Contact us about this property
Highlights
Estimated valueThis is the price Wahi expects this property to sell for.
The calculation is powered by our Instant Home Value Estimate, which uses current market and property price trends to estimate your home’s value with a 90% accuracy rate.Not available
Price/Sqft$368/sqft
Monthly cost
Open Calculator
Description
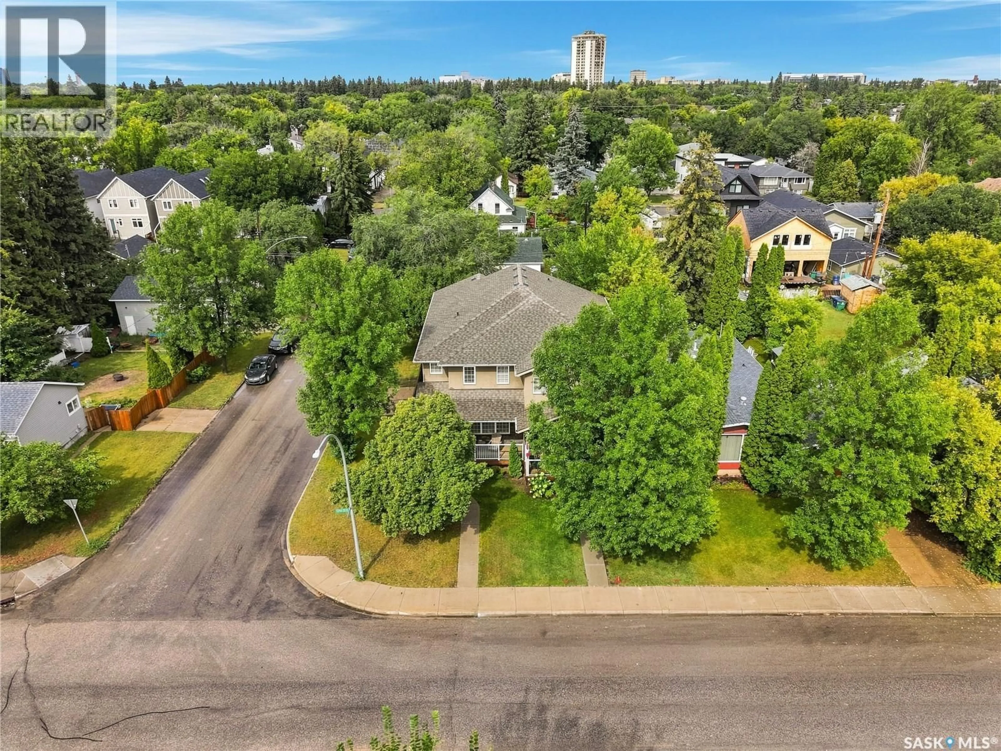
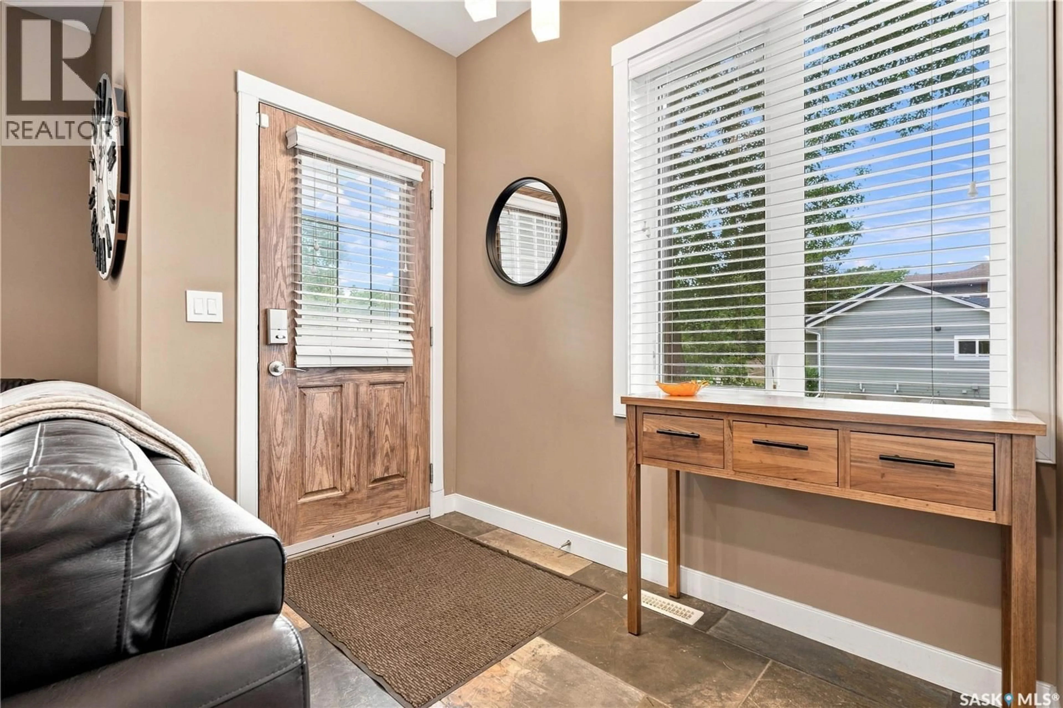
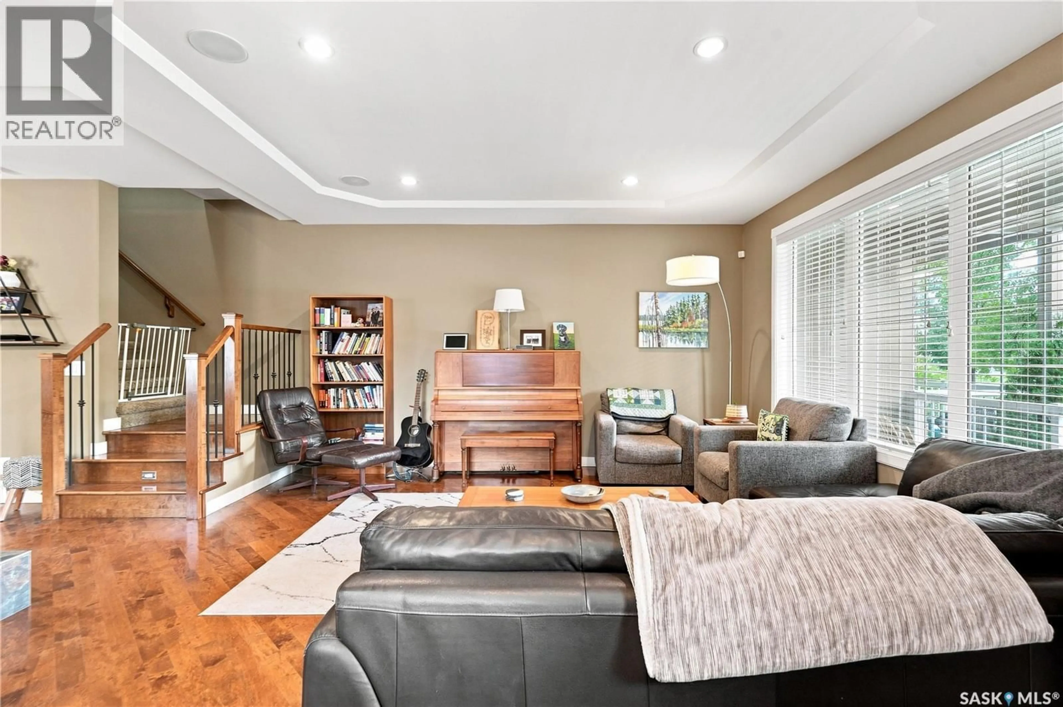
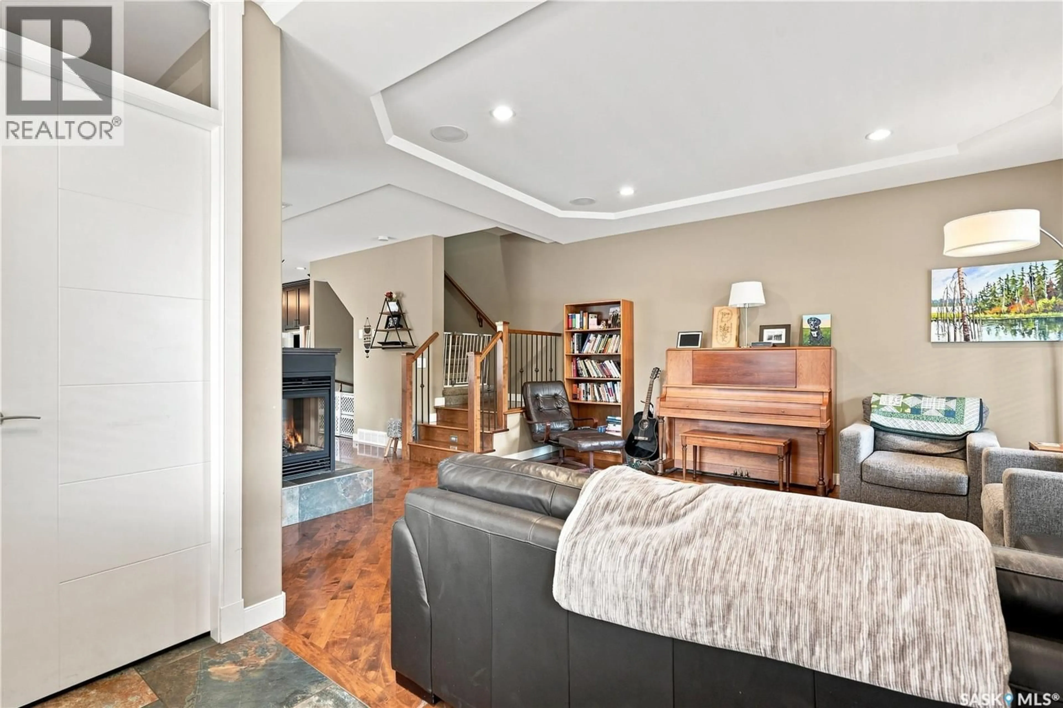
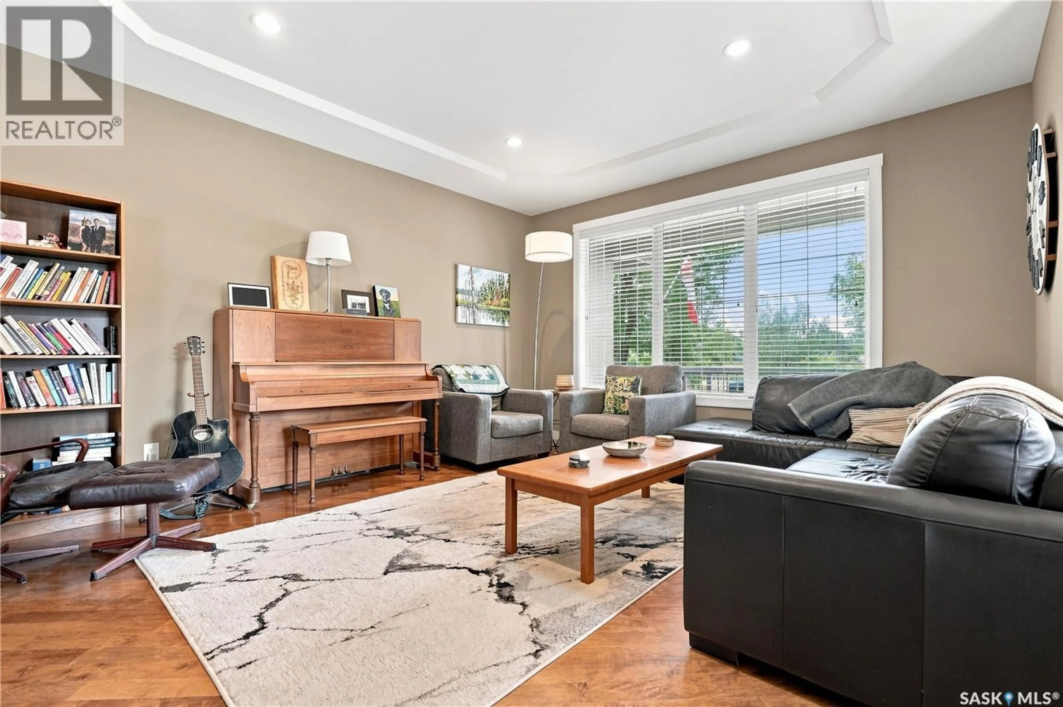
Excellent value in sought after Varsity View! Ideally located just minutes from the University of Saskatchewan and the many amenities along 8th Street, this beautiful two-storey home offers 4 bedrooms, 4 bathrooms, high-end finishes throughout, and plenty of space for the whole family. The main floor features 9’ ceilings, beautiful hardwood flooring, and an inviting open-concept layout. The spacious living room is highlighted by a natural gas see-through fireplace, seamlessly connecting the living and dining area. The kitchen offers shaker-style cabinetry, granite countertops, and a large eat-at island with ample workspace and storage. A convenient 2-piece bathroom and rear entry complete the main level. Upstairs, you’ll find three generous bedrooms, including a spacious primary suite with a walk-in closet and a 4-piece ensuite featuring a tub and separate shower. A second 4-piece bathroom and convenient second-floor laundry add to the functionality of the upper level. The fully developed basement provides additional living and entertaining space, complete with a large recreation room and wet bar, a fourth bedroom, a 3-piece bathroom, and a utility room. Outside, enjoy the front porch overlooking the park and a fully fenced backyard featuring a two-tiered deck, lawn area, and double garage. Additional features include a built-in speaker system throughout the home. Offering an excellent combination of space, style, functionality, and location, this Varsity View property is a fantastic opportunity for anyone looking to enjoy one of Saskatoon’s most desirable neighbourhoods, with the university and everyday amenities close at hand. Don’t miss your opportunity to make this beautiful home your own! (id:39198)
Property Details
Interior
Features
Main level Floor
Living room
16'8" x 14'Dining room
12' x 12'Kitchen
15'3" x 12'11"2pc Bathroom
Property History
 69
69
