1107 9TH STREET, Saskatoon, Saskatchewan S7H0N4
Contact us about this property
Highlights
Estimated valueThis is the price Wahi expects this property to sell for.
The calculation is powered by our Instant Home Value Estimate, which uses current market and property price trends to estimate your home’s value with a 90% accuracy rate.Not available
Price/Sqft$446/sqft
Monthly cost
Open Calculator
Description
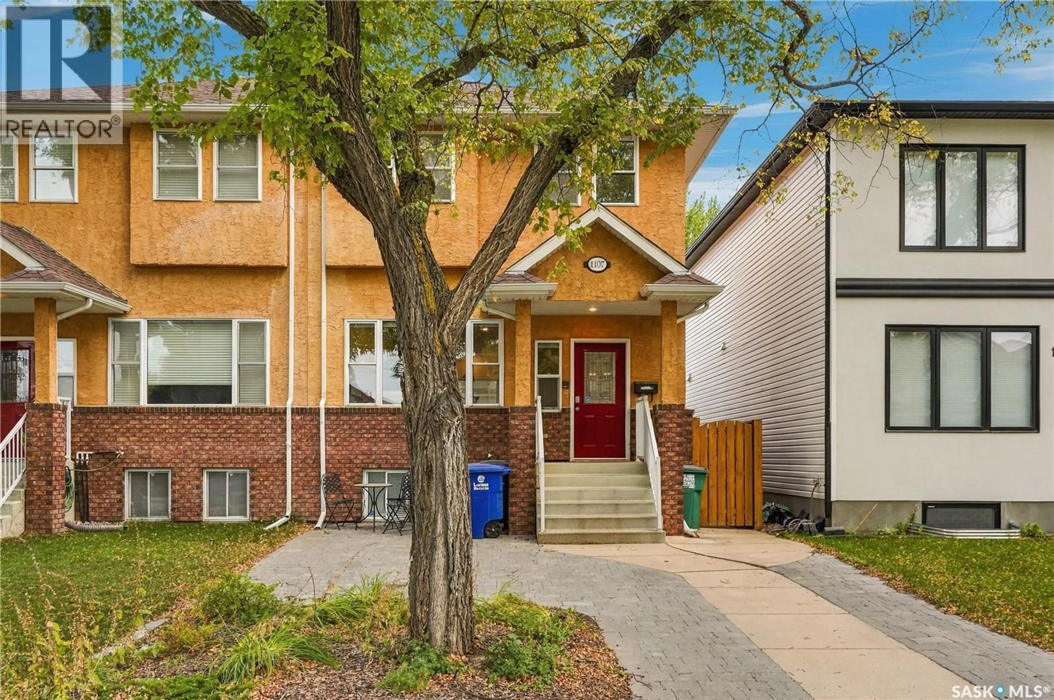
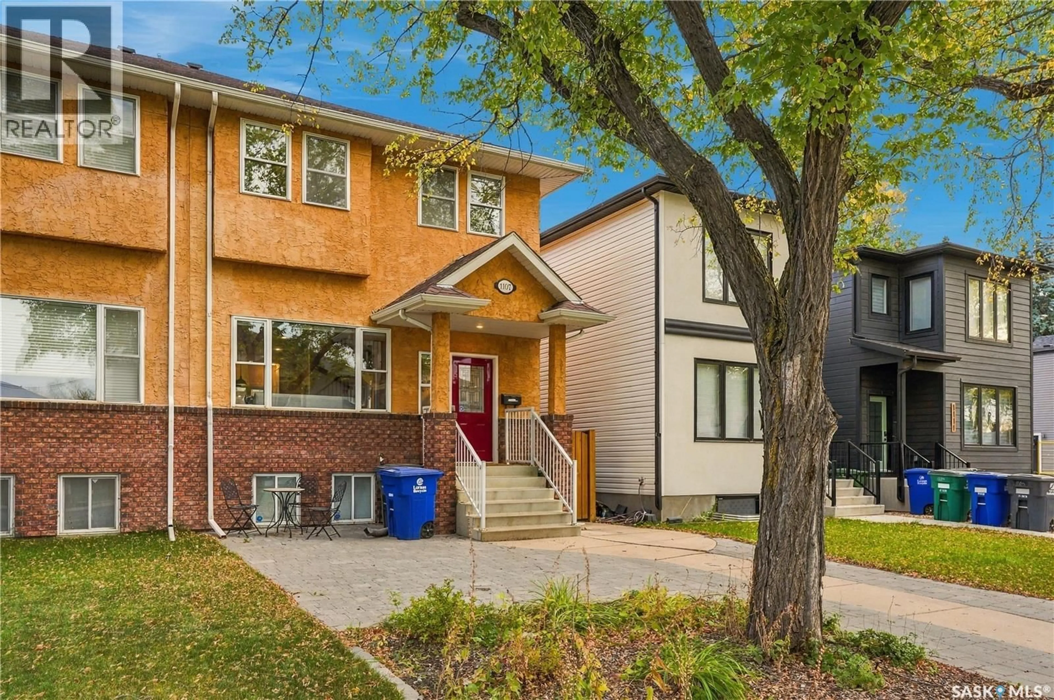
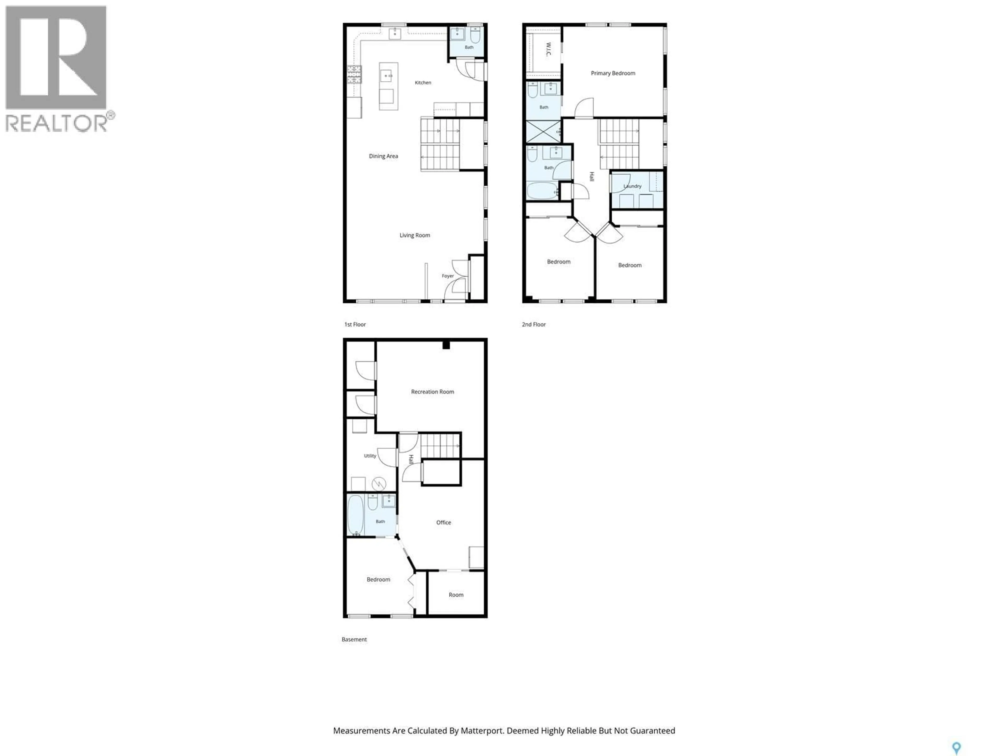
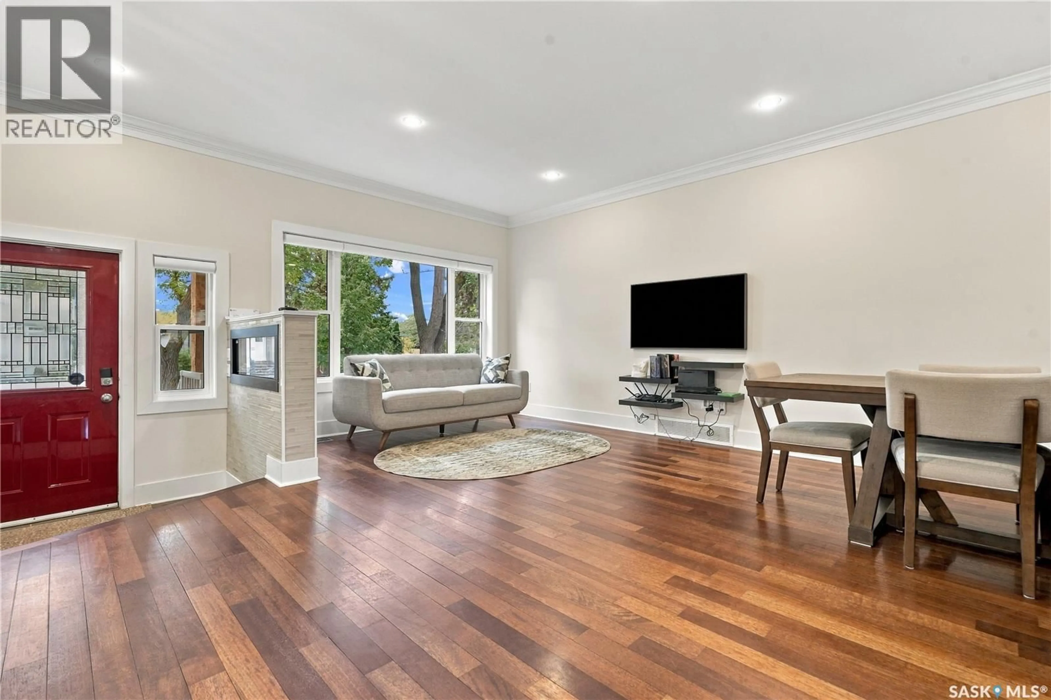
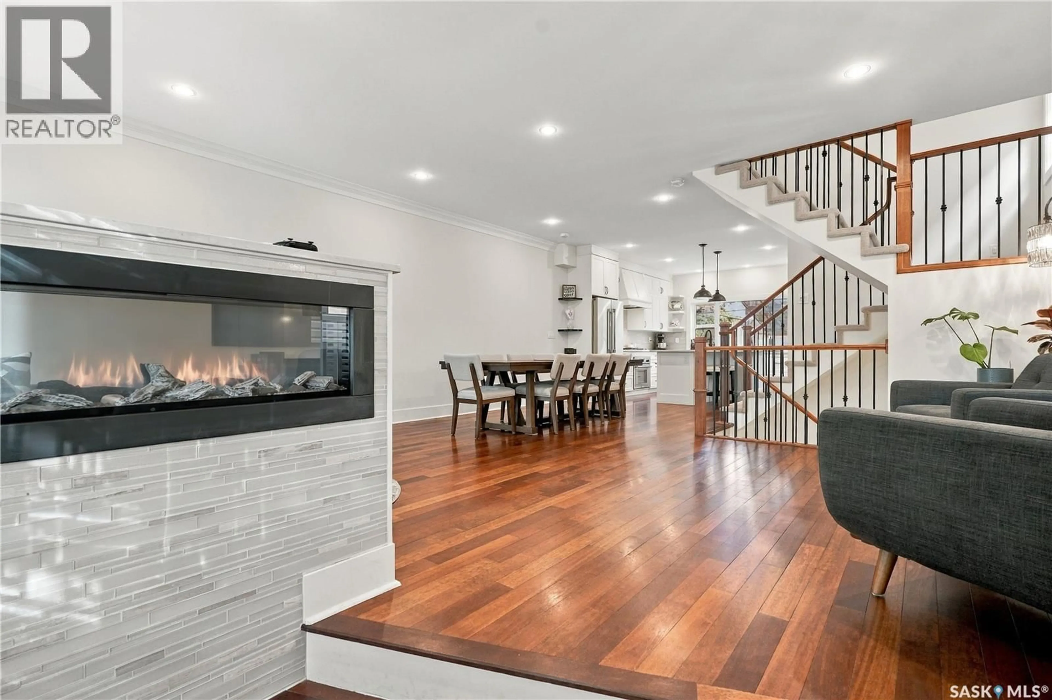
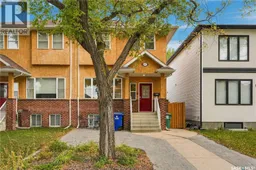
Welcome to 1107 9th Street East in Varsity View! This 1,680 sq. ft. two-storey semi-detached home offers four bedrooms, four bathrooms and a fully finished basement. The main floor features hardwood flooring throughout the spacious living room, dining area and kitchen, along with a convenient two-piece bathroom. Upstairs, you’ll find three bedrooms, including a generous primary bedroom with a three-piece ensuite, plus a four-piece bathroom and second-floor laundry. The finished basement adds flexible living space with a family room, fourth bedroom, den, nook and another four-piece bathroom. Additional features include central air conditioning, a secondary prep sink, electric fireplace, built in humidifier and coffee maker, both a gas bbq hookup and gas fire table hookup, and a covered deck. Have peace of mind knowing the hot water heater was recently replaced. Outside, enjoy a deck, fenced yard, underground sprinklers and a fully insulated double detached garage. Set on a 25 x 140 ft. lot, this home offers plenty of space and everyday convenience in an established Saskatoon neighbourhood. Contact your REALTOR® to arrange a viewing! (id:39198)
Property Details
Interior
Features
Main level Floor
Living room
18 x 19.6Dining room
10 x 10Kitchen
13.6 x 14.62pc Bathroom
Property History
 59

