109 BOTTOMLEY AVENUE, Saskatoon, Saskatchewan S7N1L1
Contact us about this property
Highlights
Estimated valueThis is the price Wahi expects this property to sell for.
The calculation is powered by our Instant Home Value Estimate, which uses current market and property price trends to estimate your home’s value with a 90% accuracy rate.Not available
Price/Sqft$510/sqft
Monthly cost
Open Calculator
Description
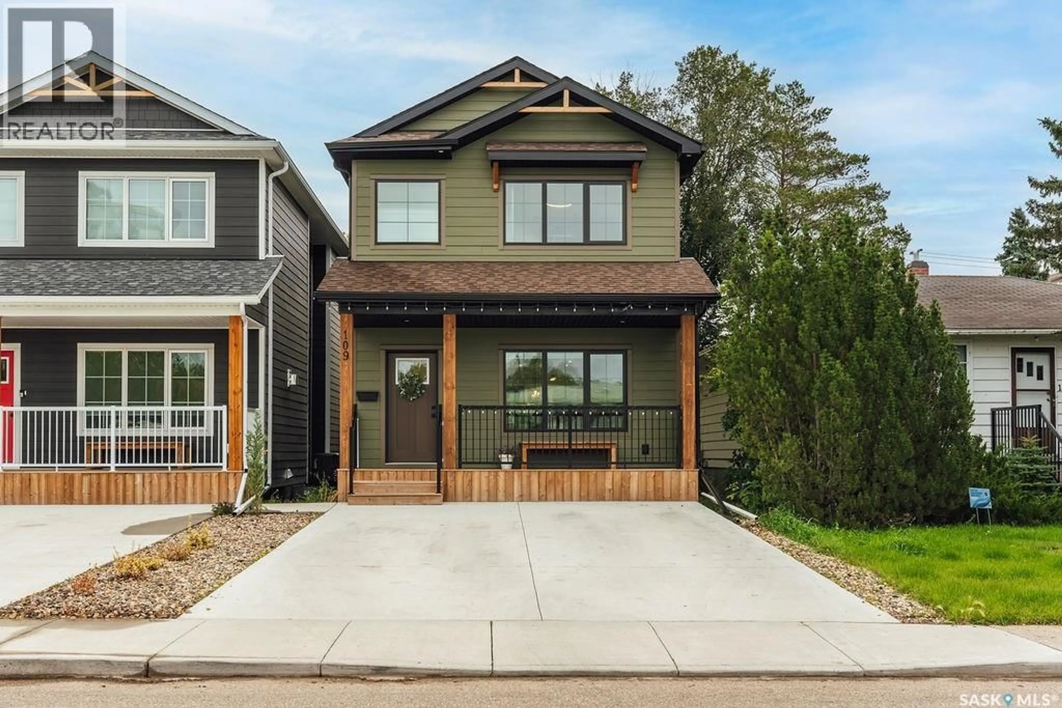
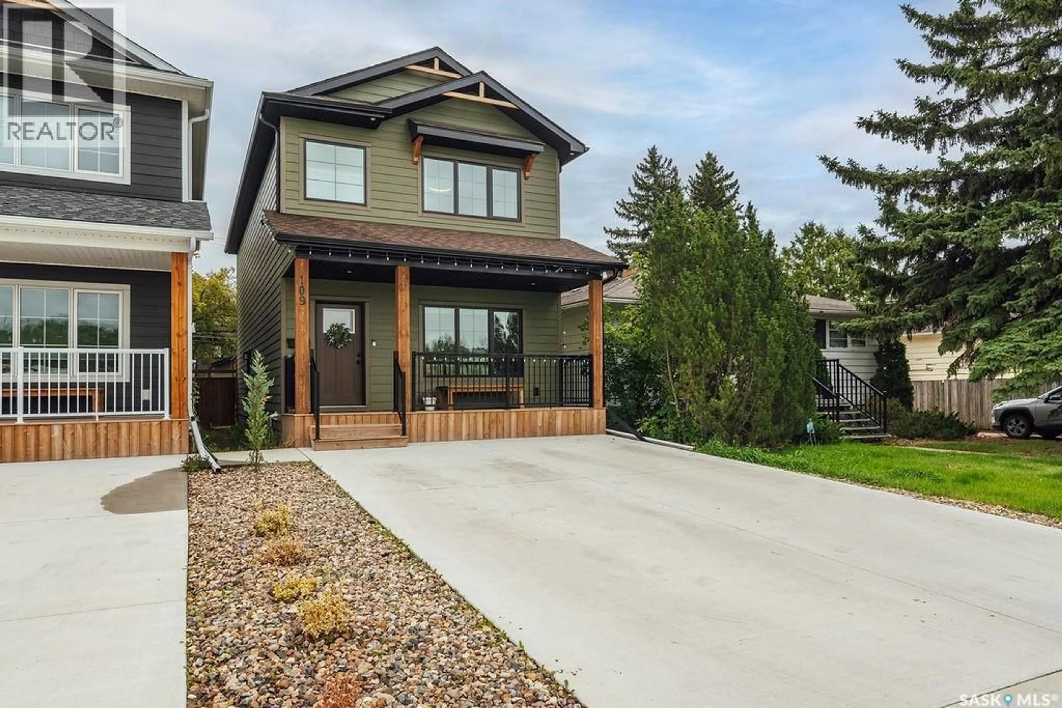
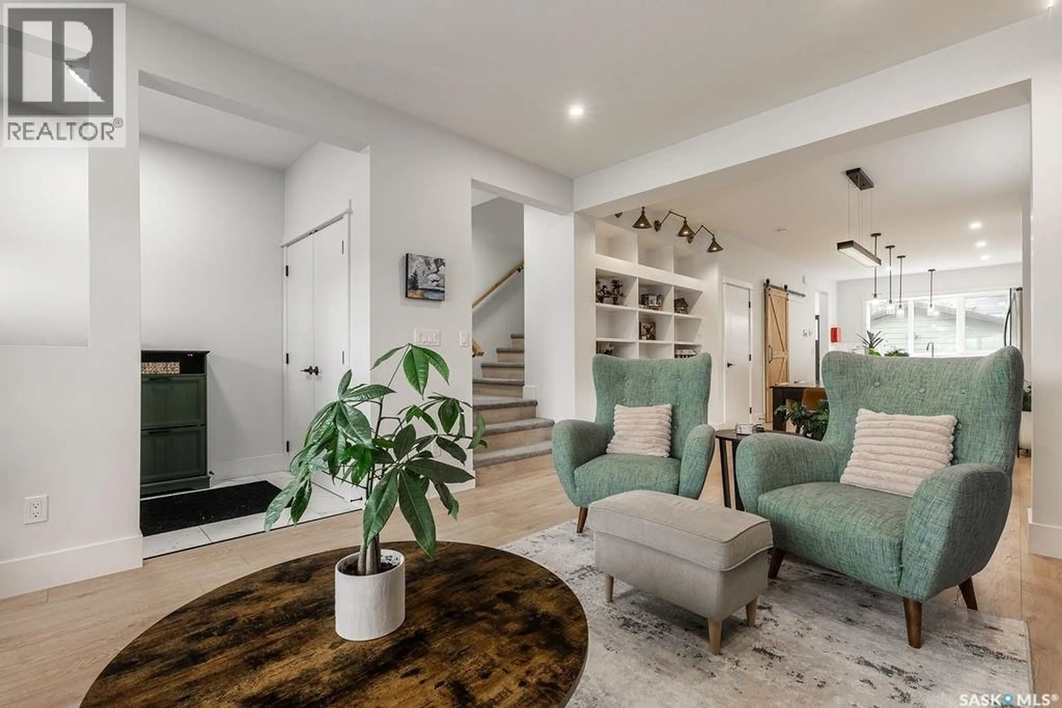
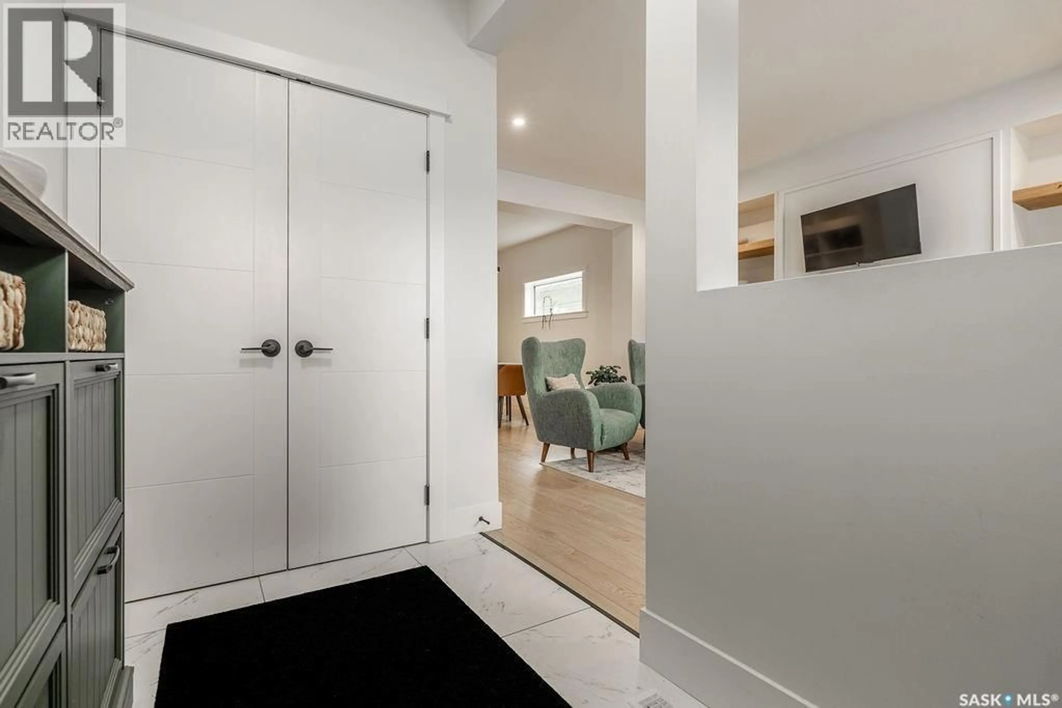
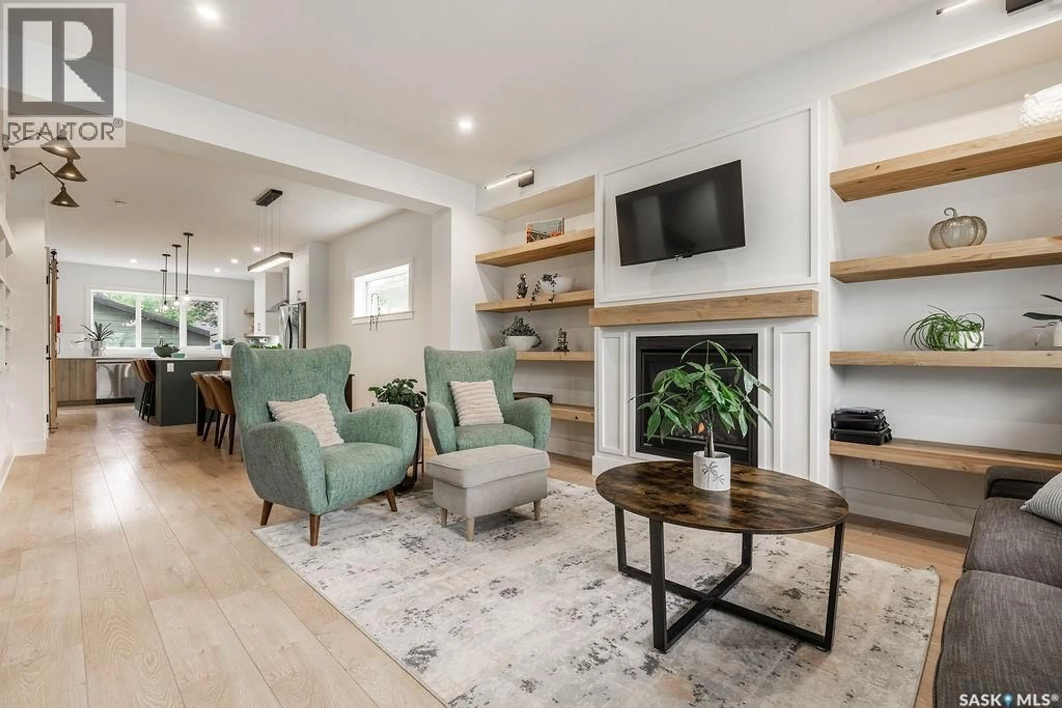
Some homes are designed around the way people actually live, & this one gets a lot of things right. Welcome to 109 Bottomley Ave N, located across from the school park & just 2 blocks from the University, this thoughtfully designed home combines generous living spaces with seriously useful details. The main floor opens into a spacious tiled foyer & bright living room with laminate flooring, built-in shelving & gas fireplace. The kitchen is the heart of the home, featuring a massive 9ft island, quartz countertops, farmhouse sink, tile backsplash, stainless steel appliances & a butler’s pantry with a 2nd fridge. Huge windows overlook the backyard, while open shelving adds a modern touch. The adjoining dining room, tiled mudroom & 2pc powder room complete the main level. Upstairs, the primary bedroom features a vaulted ceiling & oversized walk-in closet with built-in makeup counter & mirror. The 5-pc ensuite offers heated tile floors & a freestanding tub. 2 additional bedrooms, a 4pc bathroom & well-designed laundry room complete the 2nd level. The laundry includes a custom countertop, shelving, hanging rack & laundry sink. The fully finished basement offers a separate entrance, 2 bedrooms, 3pc bathroom & large family room with wet bar. The layout provides potential for a future legal suite, subject to applicable requirements. Outside, the finished backyard features a charming deck, gas BBQ hookup & 2nd gas lines for a fire table on the deck or in the yard. The xeriscaped yard keeps maintenance simple, while the drive-through 23x24 double garage offers plenty of functionality & a rough-in for a gas heater. The front driveway accommodates 2 vehicles. With thoughtful design, flexible living space & an unbeatable location close to the park & University, this home makes everyday life easy. (id:39198)
Property Details
Interior
Features
Main level Floor
Foyer
5'6 x 8'9Living room
17' x 12'5Dining room
12' x 12'2Kitchen
16' x 11'8Property History
 48
48
