1019A 10TH STREET, Saskatoon, Saskatchewan S7H0H8
Contact us about this property
Highlights
Estimated valueThis is the price Wahi expects this property to sell for.
The calculation is powered by our Instant Home Value Estimate, which uses current market and property price trends to estimate your home’s value with a 90% accuracy rate.Not available
Price/Sqft$361/sqft
Monthly cost
Open Calculator
Description
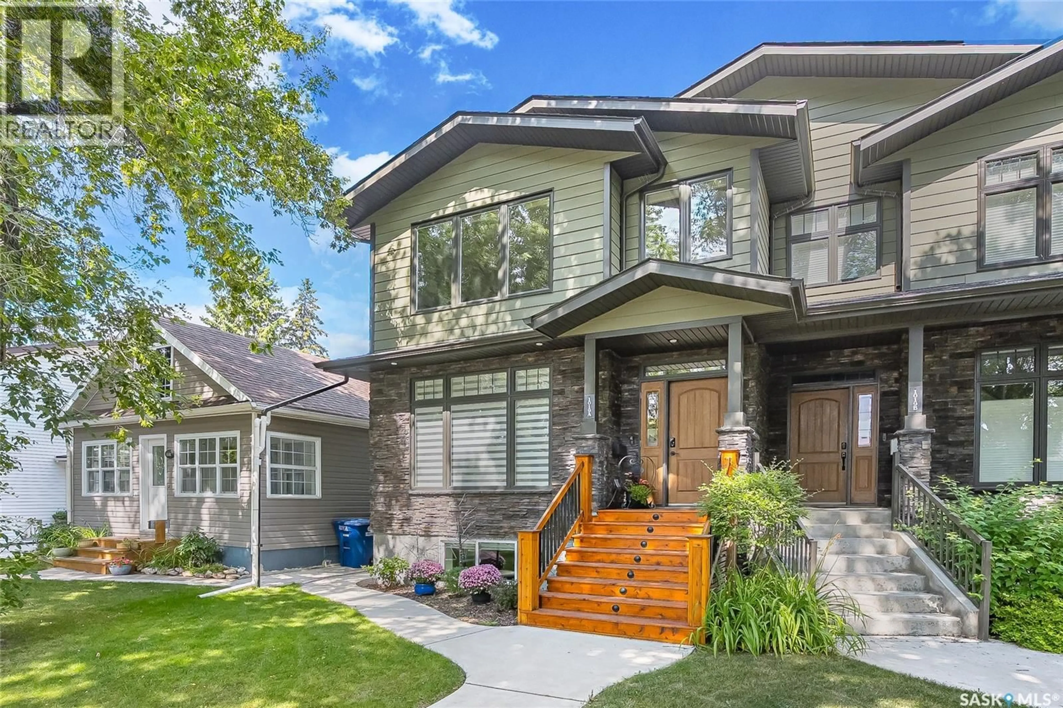
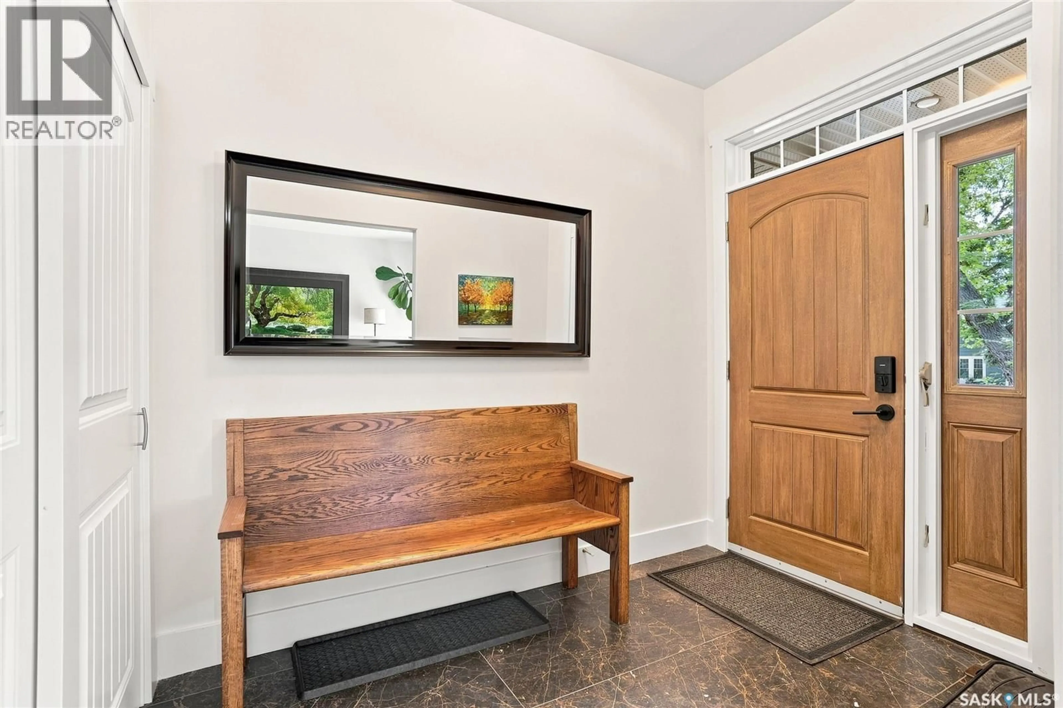
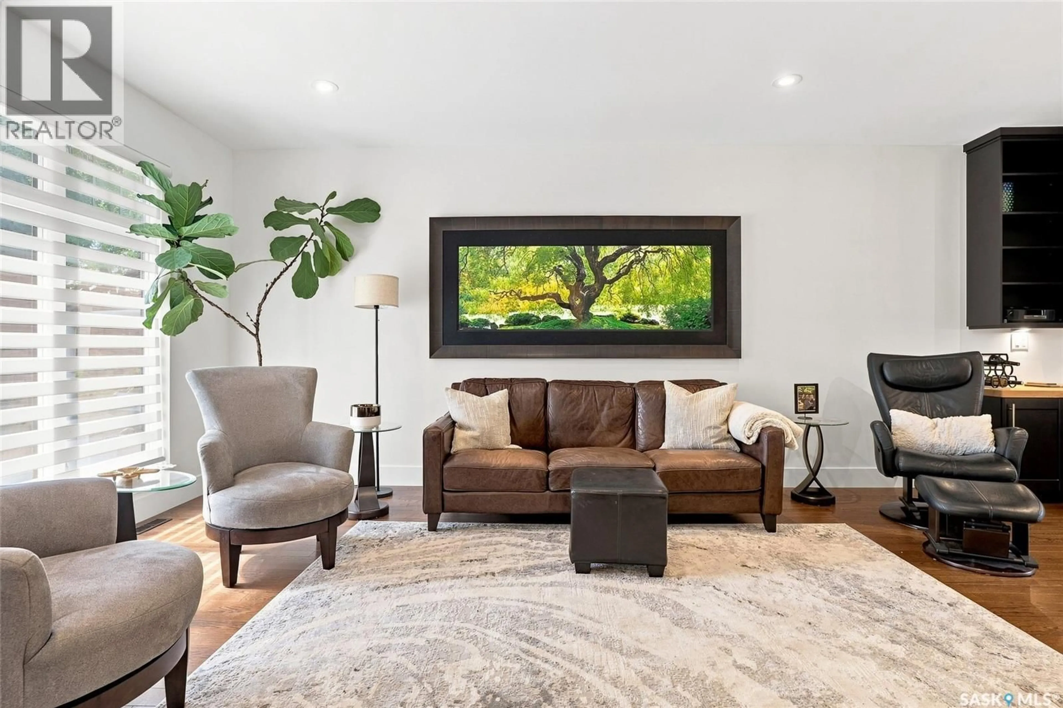
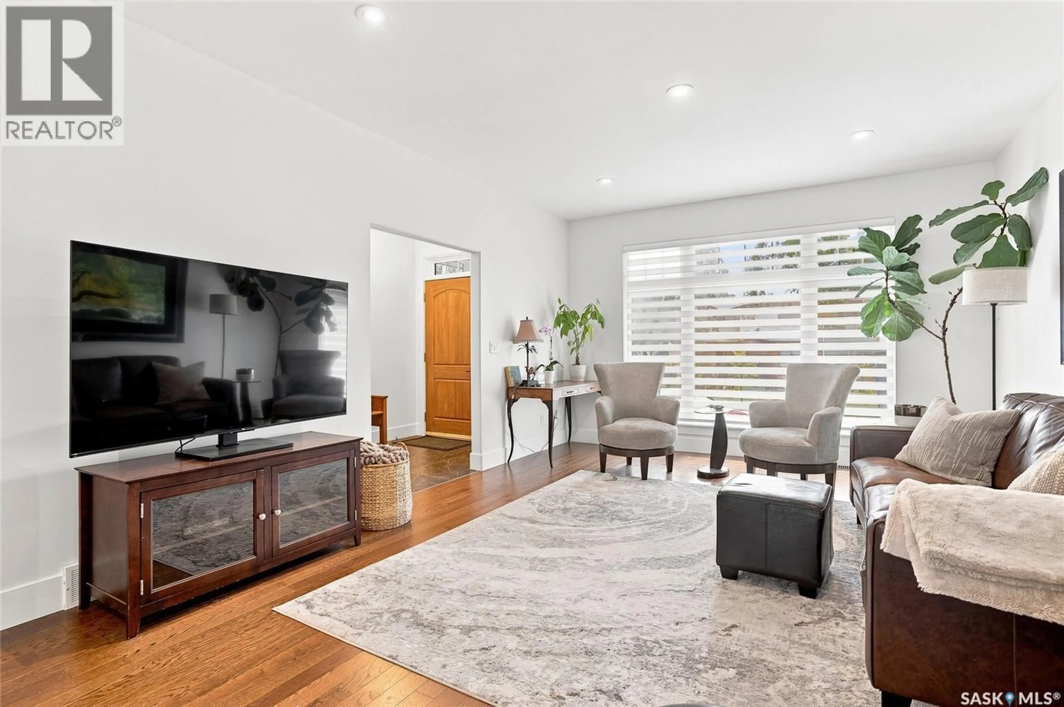
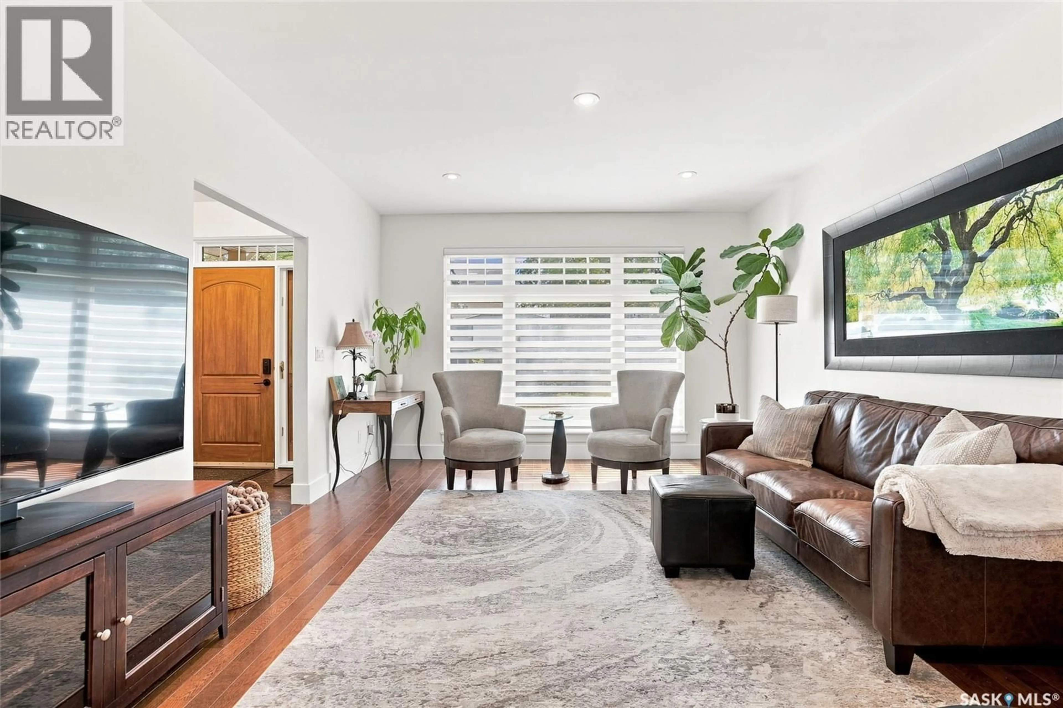
Varsity View home built in 2012 with heated double garage! Located close to amenities, the University of Saskatchewan, and Royal University Hospital. This beautifully finished Two storey home offers quality craftsmanship, thoughtful design, and exceptional comfort throughout. Step inside to a good sized foyer with a large closet, leading into a bright open-concept main floor. Recently updated hardwood flooring adds warmth and elegance, while the south-facing living room provides an abundance of natural light. Custom built-in cabinetry creates a stylish separation between the living and dining areas. The dining room flows seamlessly into the well-appointed kitchen, featuring an abundance of cabinetry, a walk-in pantry, quartz and granite countertops, stainless steel appliances, and a gorgeous oversized island. The microwave hood fan is vented to the exterior for added convenience. The adjoining family room is perfectly incorporated with the dining room and kitchen, for everyday living and entertaining. It features a cozy gas fireplace and a dedicated area for your TV and electronic equipment. The main floor also boasts impressive nine-foot ceilings, enhancing the home’s spacious feel. Upstairs, you’ll appreciate the convenience of second-level laundry located near the bedrooms. The large primary bedroom offers a vaulted ceiling, walk-in closet and a private ensuite bathroom, complete with a jetted tub for relaxing. The lower level is professionally developed with nine-foot ceilings and large windows that bring in plenty of natural light. Most of the interior has been recently painted in warm, inviting colours. Outside, the yard is finished with concrete tiles for low-maintenance living and includes a dog run for your pet. The insulated and heated double garage adds year-round functionality. This home is a fantastic opportunity in one of Saskatoon’s premier neighbourhoods. (id:39198)
Property Details
Interior
Features
Main level Floor
Dining room
16'6" x 9'11"2pc Bathroom
Family room
Living room
19'8" x 18'5"Property History
 42
42
