Contact us about this property
Highlights
Estimated valueThis is the price Wahi expects this property to sell for.
The calculation is powered by our Instant Home Value Estimate, which uses current market and property price trends to estimate your home’s value with a 90% accuracy rate.Not available
Price/Sqft$285/sqft
Monthly cost
Open Calculator
Description
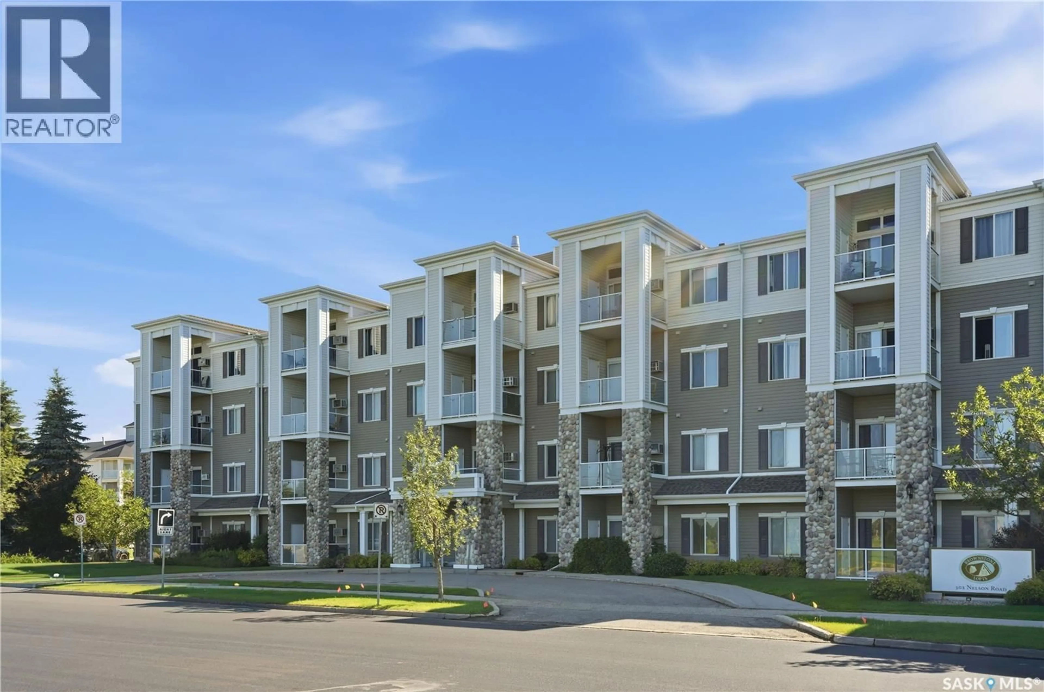
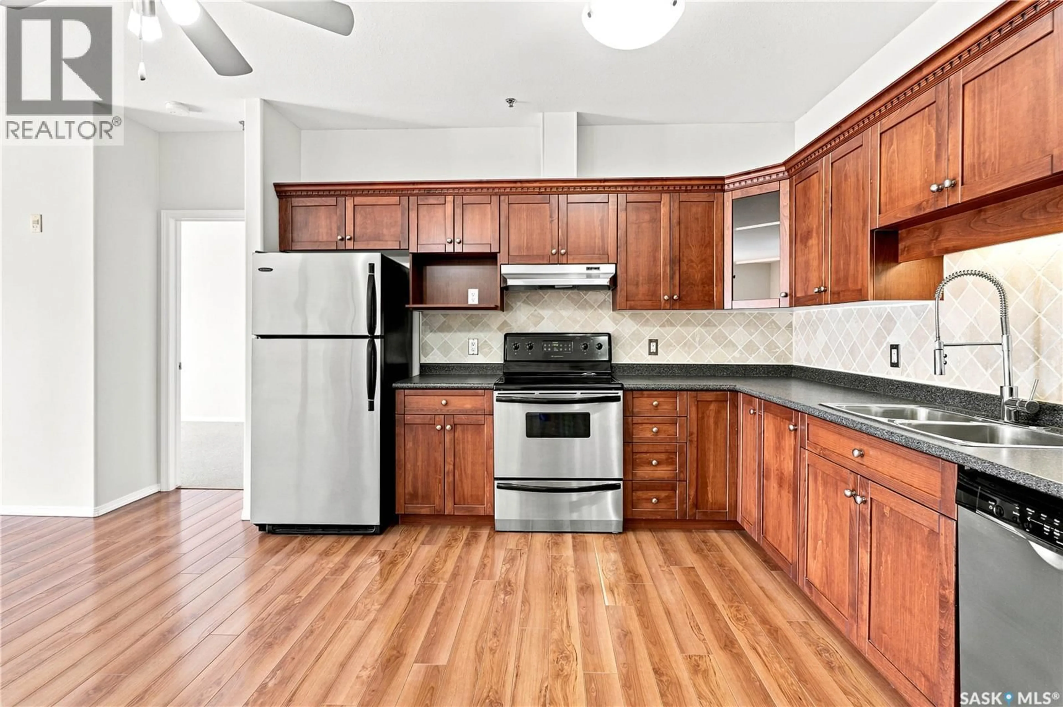
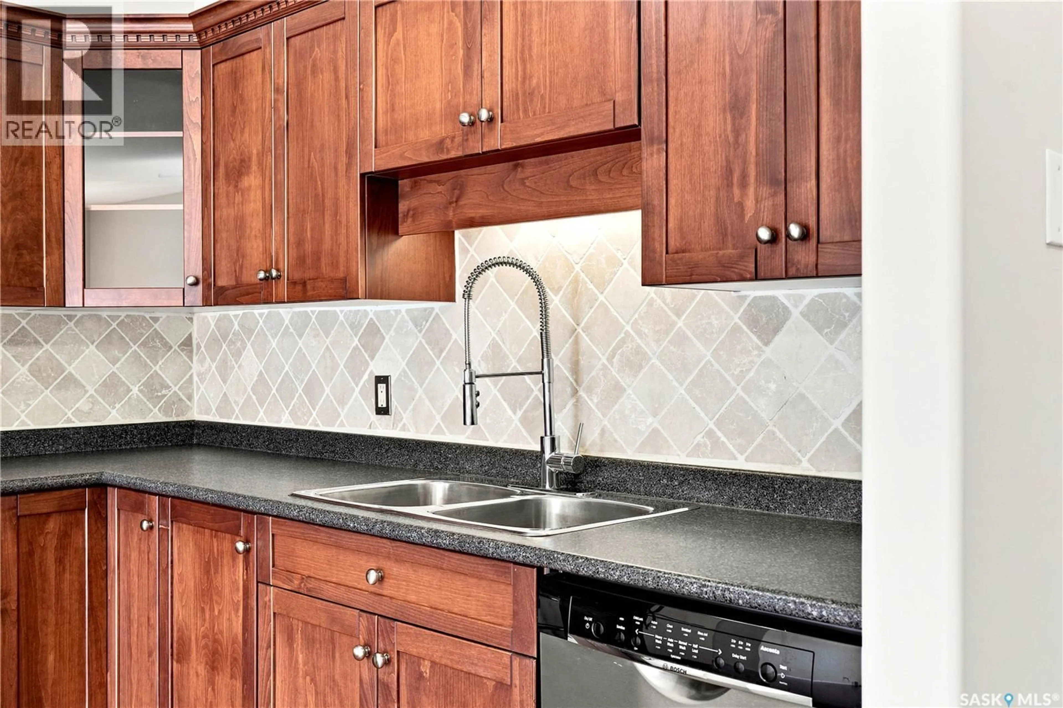
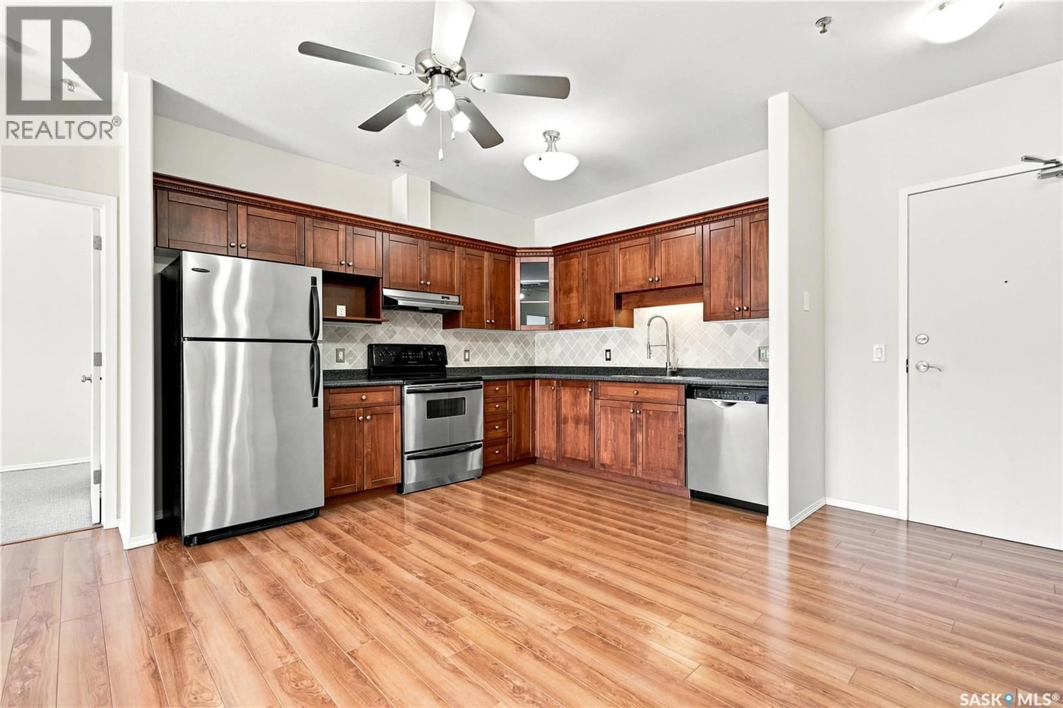
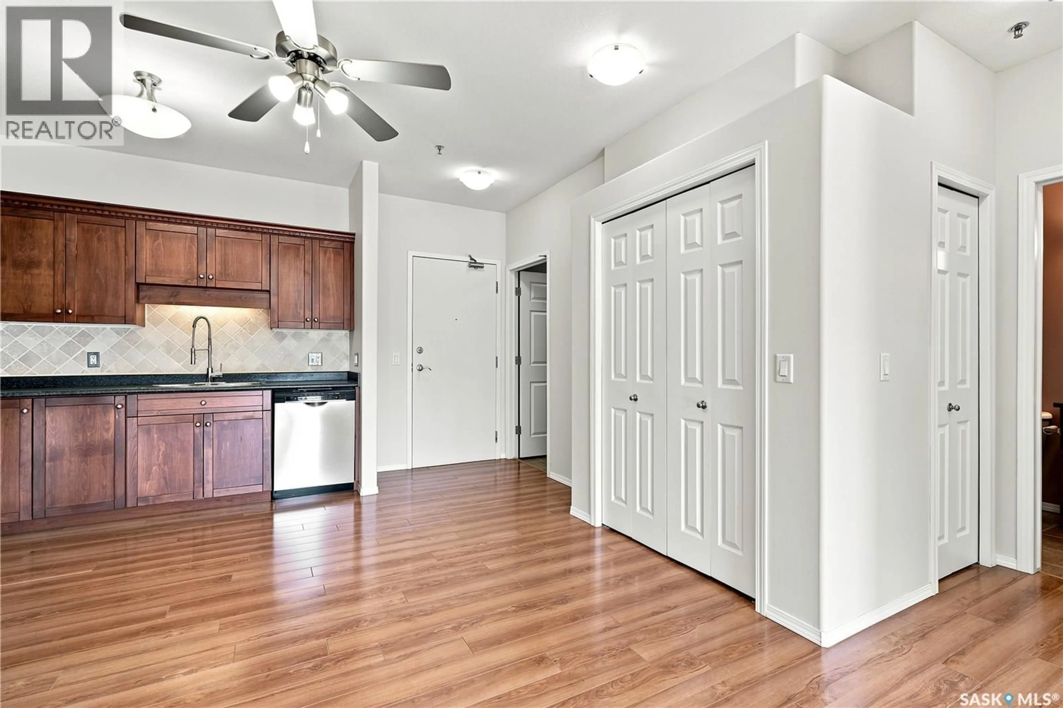
Welcome to Brownstone Lofts by North Prairie Developments. This bright and spacious 2-bedroom, 2-bathroom condo offers approximately 1,000 sq. ft. (per the architect's measurements) of open-concept living, with 9-foot ceilings and large windows that fill the home with natural light. The well-appointed kitchen features alder cabinetry, a marble tile backsplash, stainless steel appliances, a Bosch dishwasher, and a garburator. Additional upgrades include laminate flooring, Berber carpet in the bedrooms, and basic home theatre wiring. The primary bedroom features his-and-hers closets with custom closet systems, while the oversized laundry room provides excellent additional storage. Enjoy your private east-facing balcony complete with a large enclosed storage room. This unit also includes a private single detached garage that is insulated and boarded, plus an electrified surface parking stall. The building features secure entry and a residents' amenities room with fitness equipment. Ideally located within walking distance to three grocery stores, numerous restaurants, medical clinics, banks, the Forestry Farm, schools including Centennial Collegiate and St. Joseph High School, the University of Saskatchewan, and nearby bus routes, this is an outstanding opportunity for professionals, students, or anyone looking for convenient, low-maintenance living in a prime location. (id:39198)
Property Details
Interior
Features
Main level Floor
Kitchen
10-10 x 12-4Living room
11-9 x 16-9Primary Bedroom
10-3 x 16-84pc Ensuite bath
Condo Details
Amenities
Exercise Centre
Inclusions
Property History
 33
33
