301 303 LOWE ROAD, Saskatoon, Saskatchewan S7S1P2
Contact us about this property
Highlights
Estimated valueThis is the price Wahi expects this property to sell for.
The calculation is powered by our Instant Home Value Estimate, which uses current market and property price trends to estimate your home’s value with a 90% accuracy rate.Not available
Price/Sqft$280/sqft
Monthly cost
Open Calculator
Description
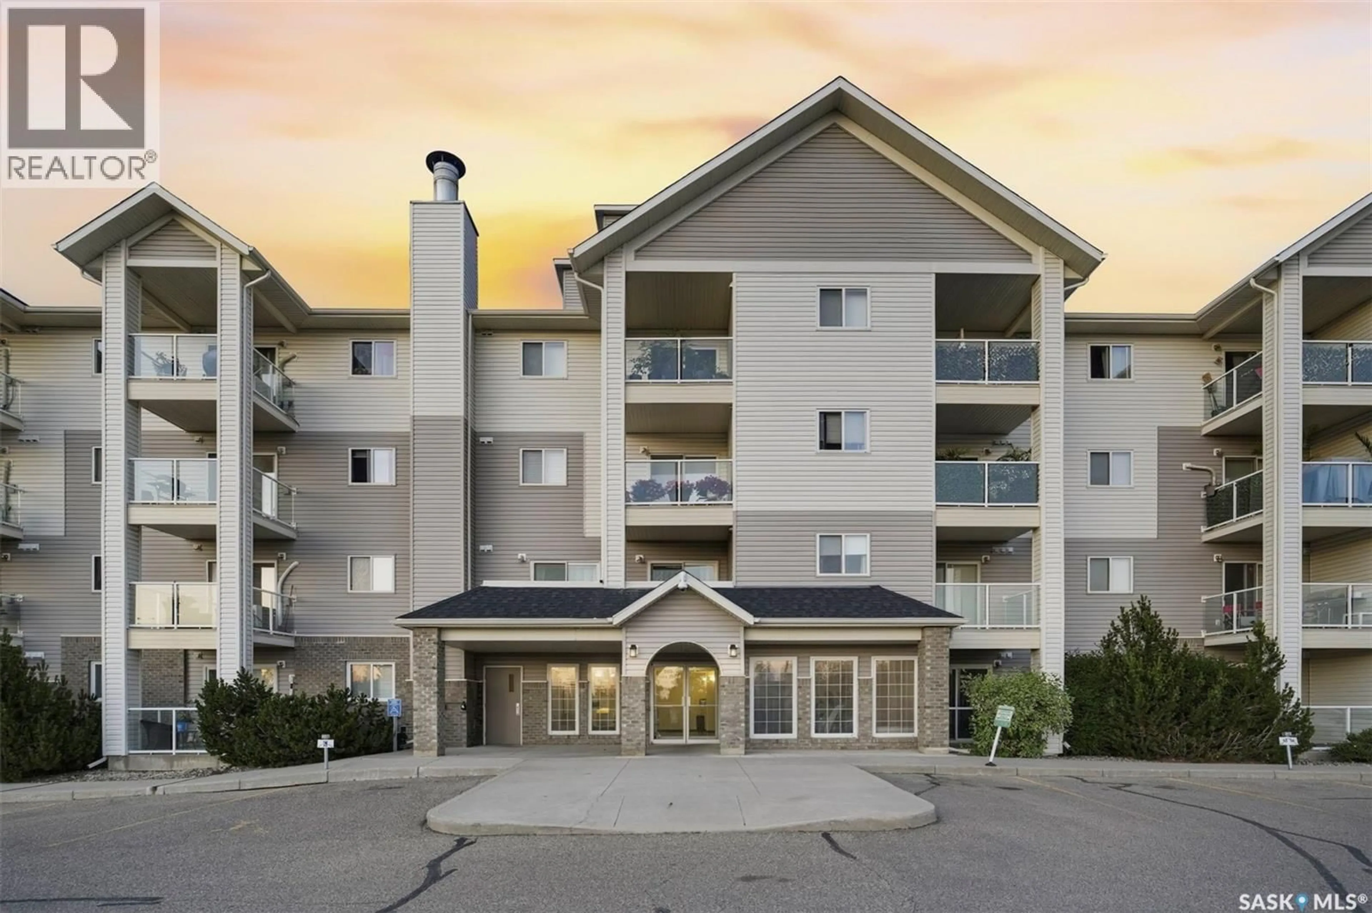
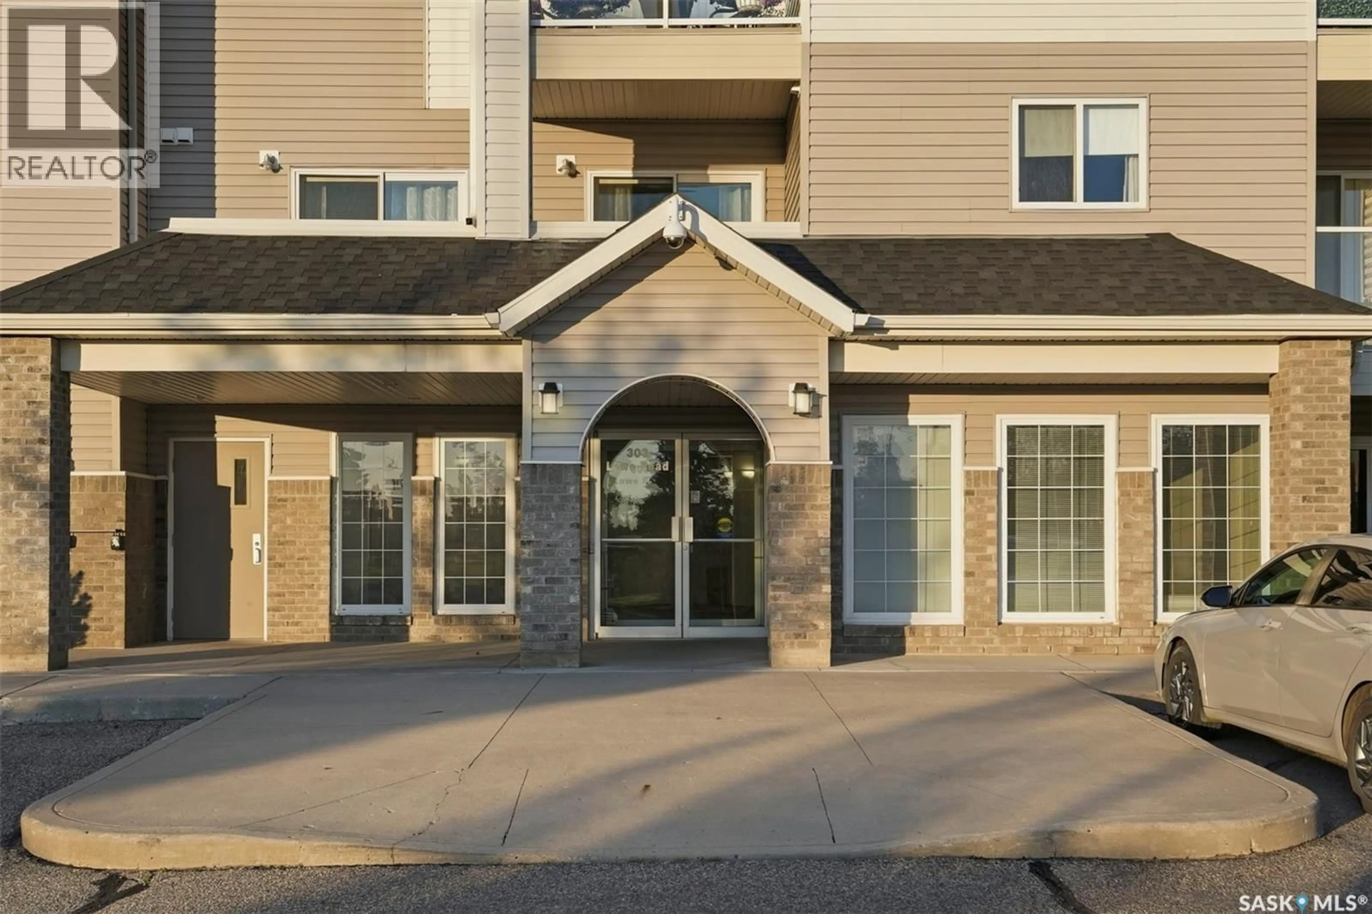
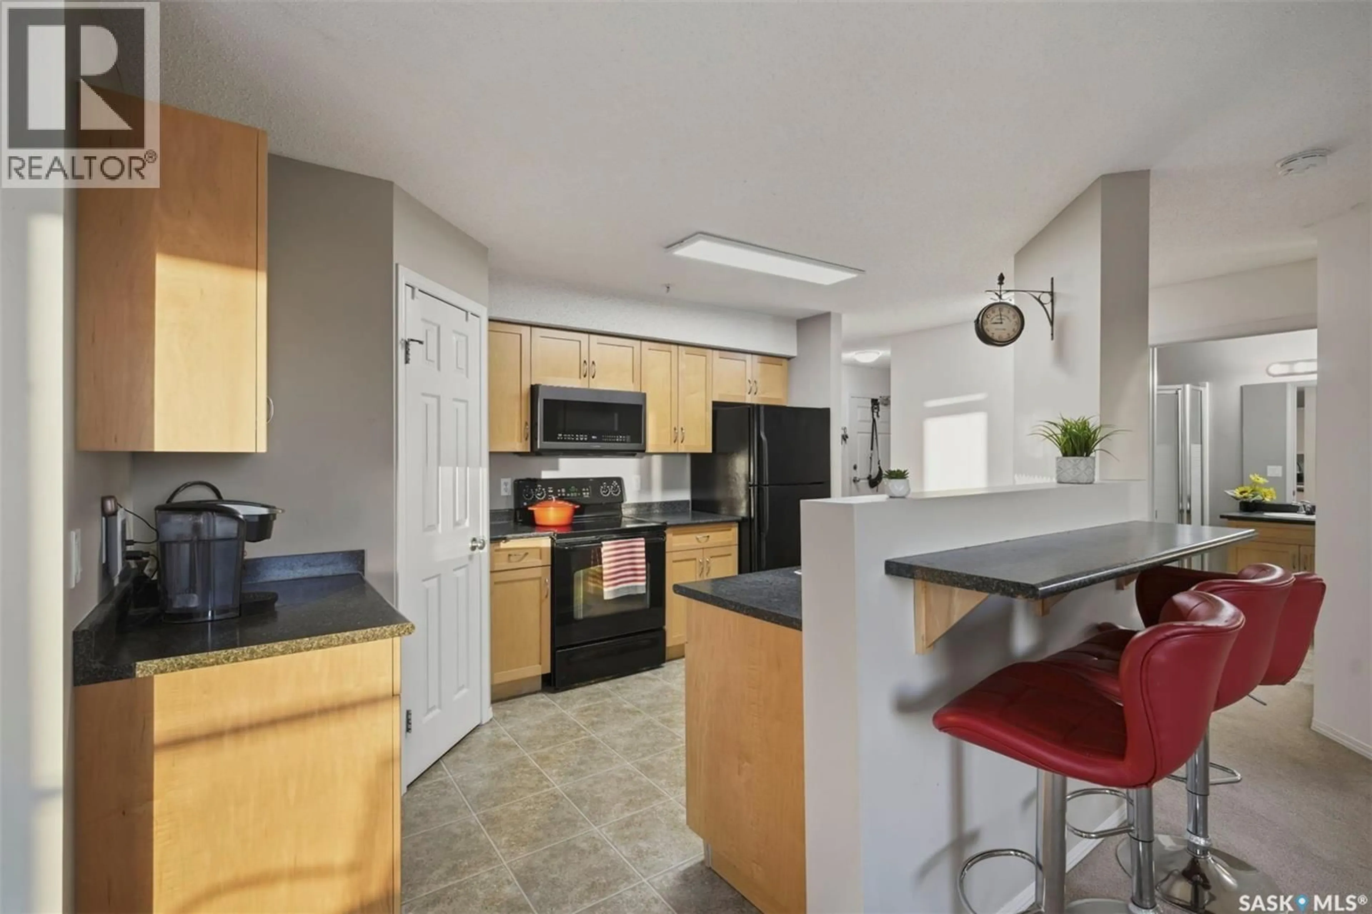
Welcome to this beautifully maintained 1,033 sq. ft. corner unit in the heart of University Heights, where location, convenience and breathtaking views come together. Freshly painted and featuring two spacious bedrooms and two bathrooms, this bright and inviting condo offers a functional layout, including a primary suite with a walk-through closet leading to a private ensuite. The kitchen is equipped with all NEW appliances, with the exception of the fridge and stove, which remain original. The remaining appliances have all been upgraded to black stainless steel within the past two years, including a soundproof dishwasher for added comfort. Step outside onto the corner balcony and take in one of this home's most impressive features, unobstructed views in two directions overlooking the soccer fields and the agricultural research lands beyond. Enjoy stunning Saskatchewan sunsets every evening without looking directly into neighboring condos, offering a rare sense of privacy and open space. The building is well maintained and offers a secure lobby, mail room and fitness center. Located just steps from a bus stop and within walking distance of grocery stores, restaurants, pharmacies, medical clinics and countless everyday amenities, you'll love the convenience of this neighborhood. The Forestry Farm is just a short stroll away, and the University of Saskatchewan is only minutes away, making this an exceptional place to call home. (id:39198)
Property Details
Interior
Features
Main level Floor
Living room
16.8 x 11Kitchen
12.2 x 9.9Bedroom
11.3 x 9.53pc Bathroom
Condo Details
Amenities
Exercise Centre
Inclusions
Property History
 34
34
