2 110 KEEVIL CRESCENT, Saskatoon, Saskatchewan S7N4N8
Contact us about this property
Highlights
Estimated valueThis is the price Wahi expects this property to sell for.
The calculation is powered by our Instant Home Value Estimate, which uses current market and property price trends to estimate your home’s value with a 90% accuracy rate.Not available
Price/Sqft$260/sqft
Monthly cost
Open Calculator
Description
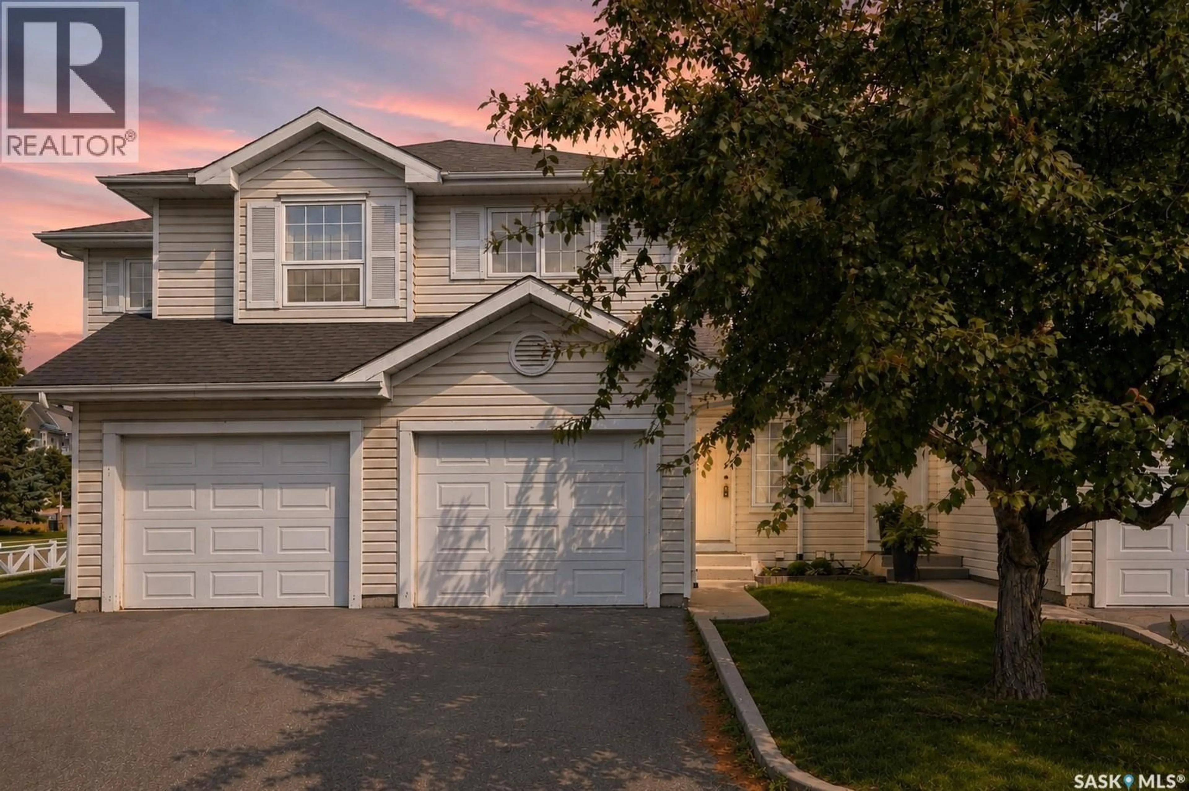
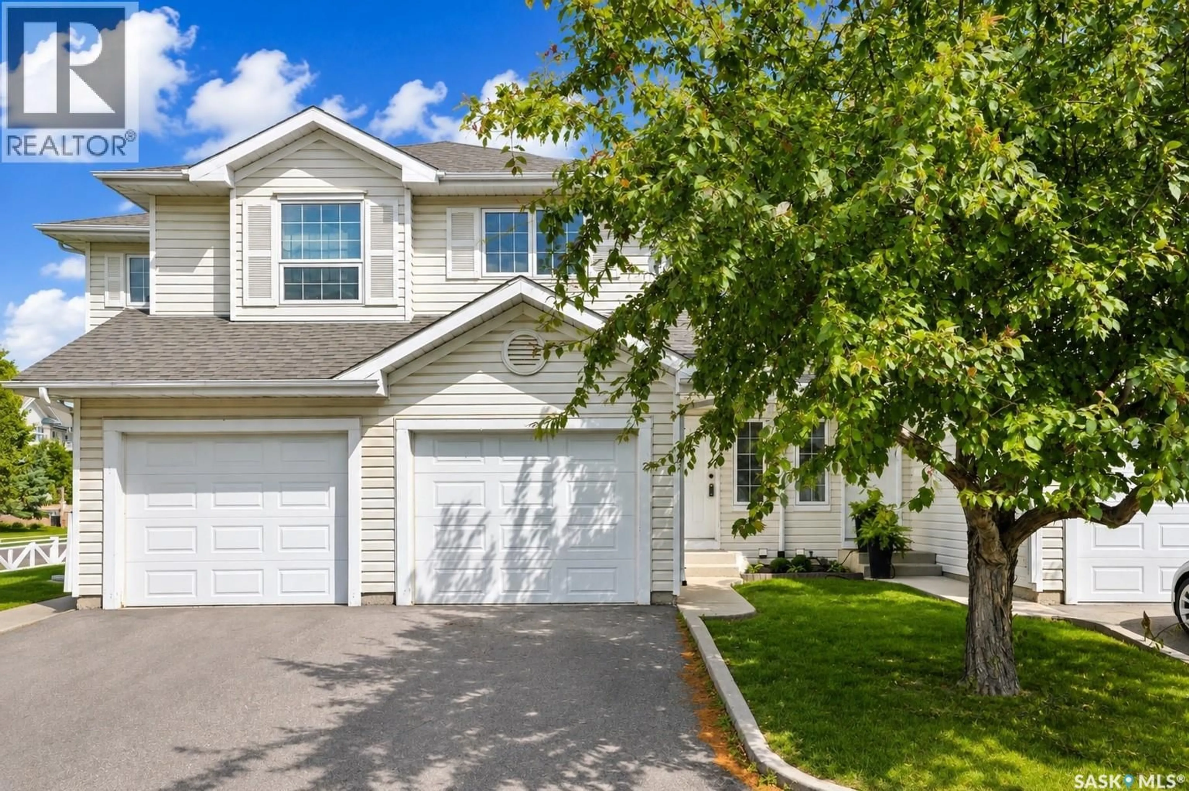
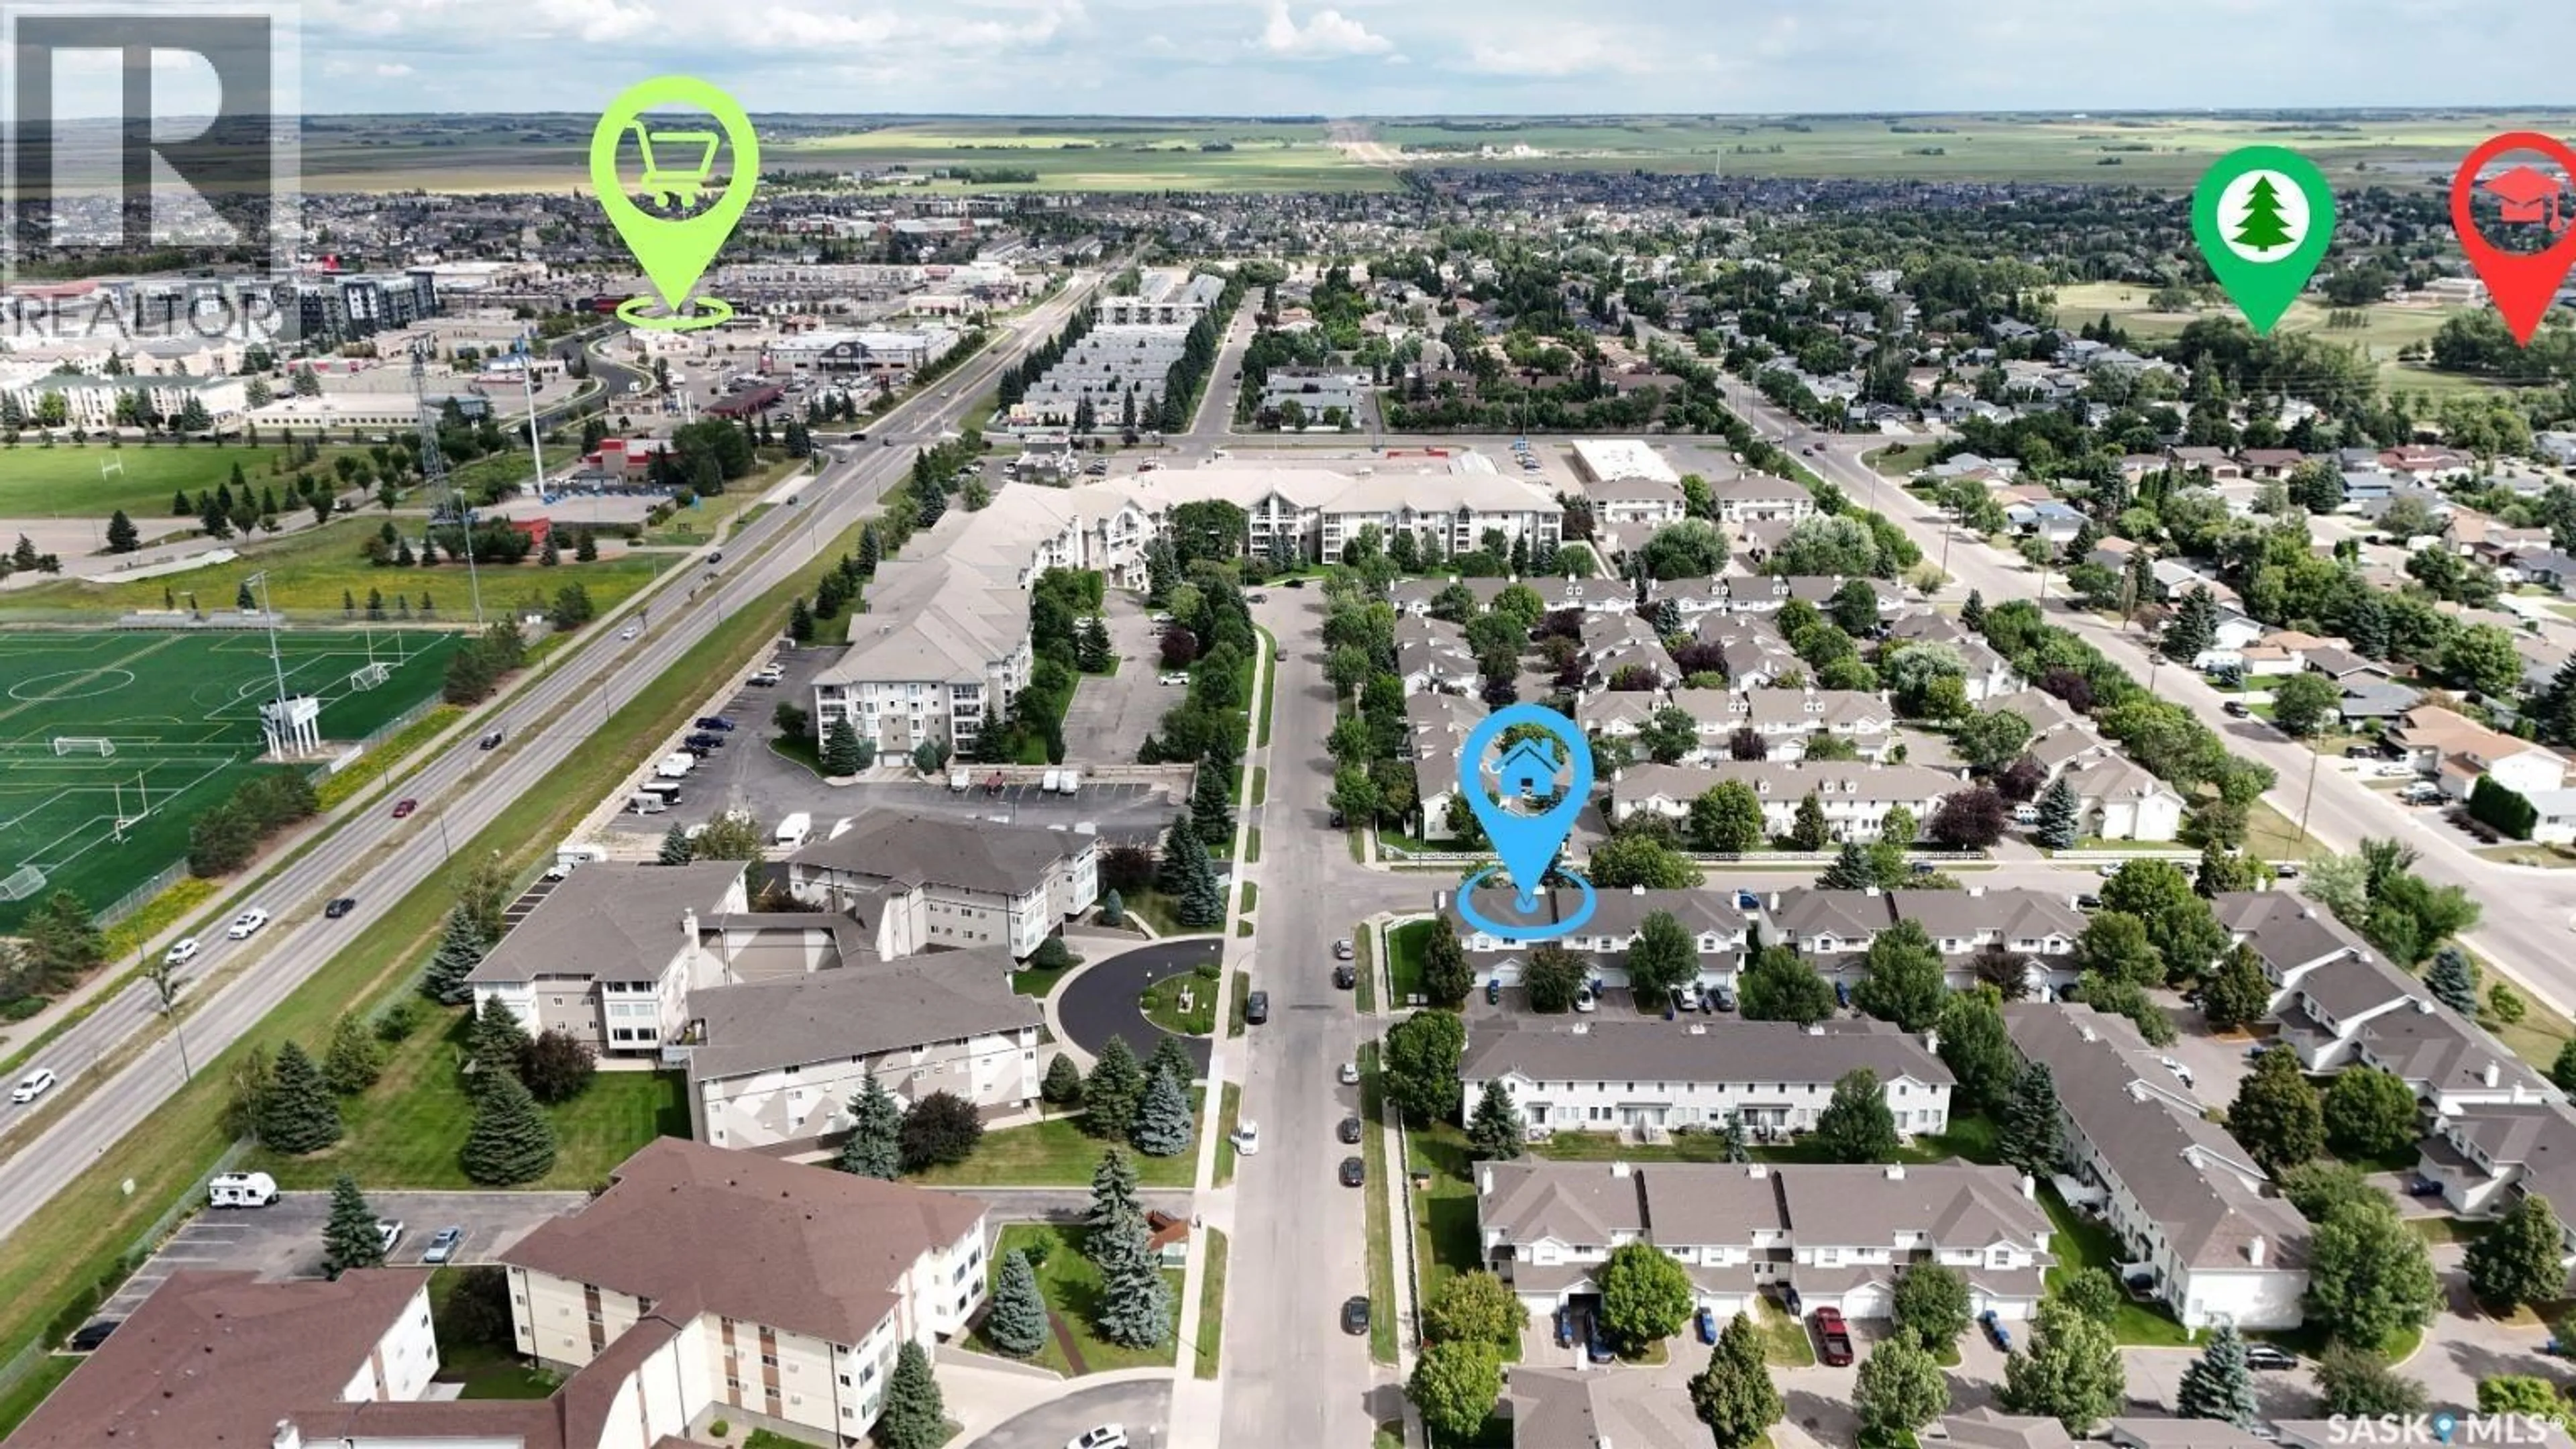
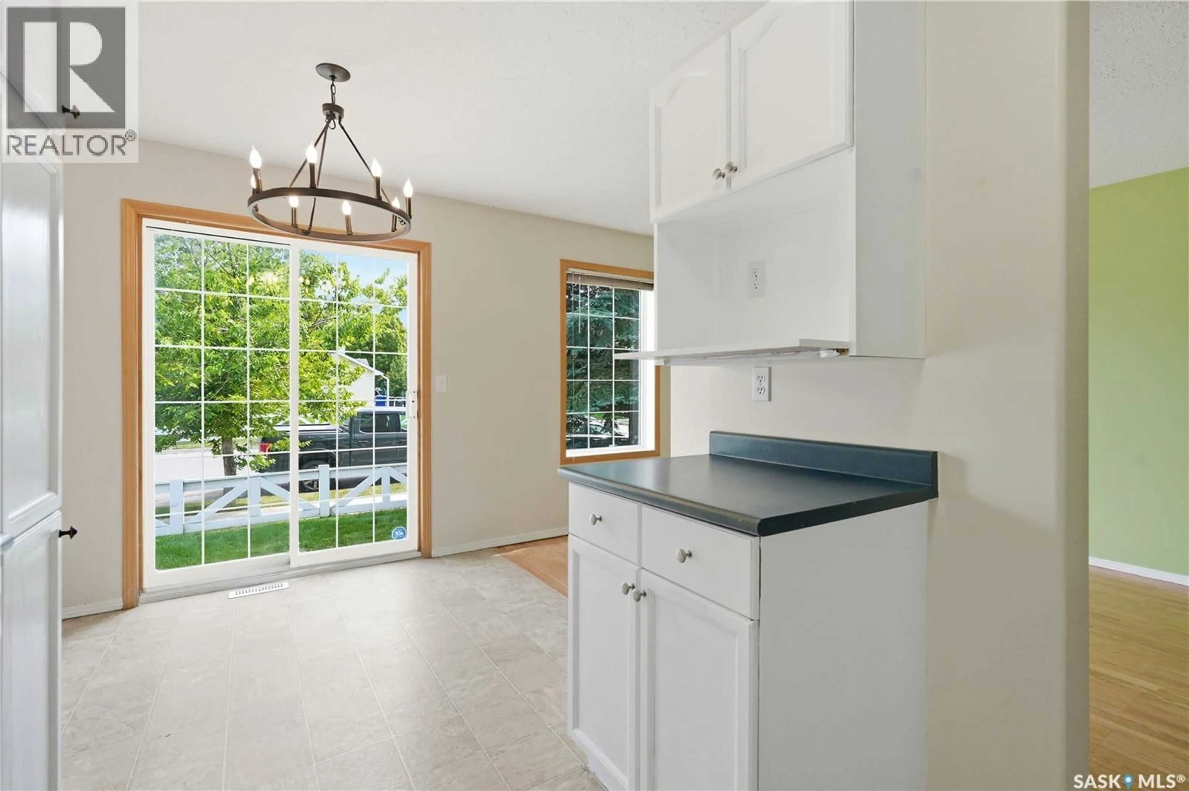
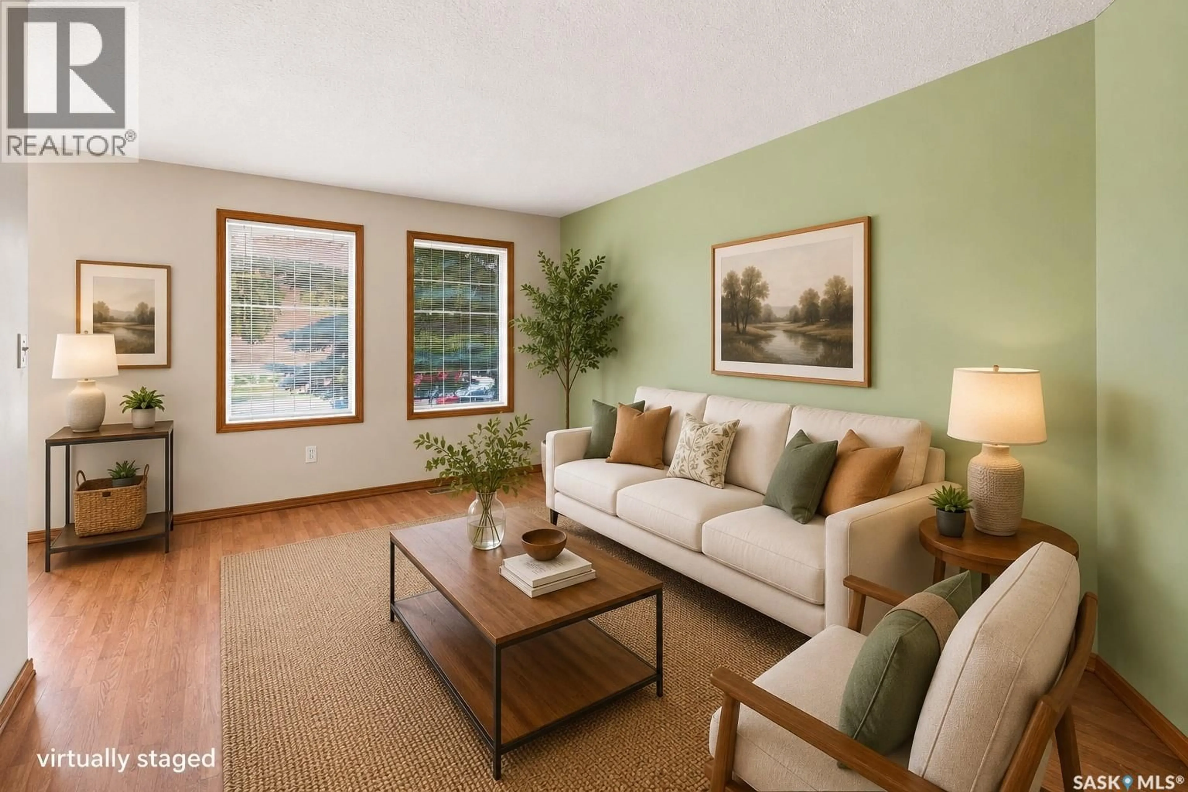
Exceptional Value in University Heights!Welcome to this bright and spacious townhouse with an attached single garage, offering a functional layout low-maintenance living in the highly desirable University Heights neighborhood. Featuring 3 generously sized bedrooms, a large den/flex space, and plenty of room across three levels, this home is a great option for first-time buyers, families, students, or investors. The main floor features an open-concept living and dining area and a functional kitchen with a peninsula providing additional counter space, along with a convenient 2-piece powder room. Sliding patio doors off the dining area lead directly to the outdoor patio, with no neighbours directly behind for added privacy and a more open feel. Upstairs, you'll find three spacious bedrooms, including a generous primary bedroom, as well as a full 4-piece bathroom. The partially finished basement provides additional usable living space with a large family room/den, laundry area, and storage, offering flexibility for a home office, recreation room, or hobby space. Recent improvements include freshly painted interior areas and kitchen cabinetry, along with new kitchen and dining room light fixtures and new vent covers/registers. Conveniently located near the entrance of the complex and within walking distance of University Heights Suburban Centre, with grocery stores, banks, restaurants, medical services, and other everyday amenities nearby. Centennial Collegiate and St. Joseph High School are also close by, while the University of Saskatchewan is less than a 10-minute drive away. With its spacious layout, attached garage, convenient location, and attractive price point, this home offers an excellent opportunity in University Heights. Contact your REALTOR® today to book your private showing! (id:39198)
Property Details
Interior
Features
Main level Floor
Living room
9.1 x 15.1Dining room
7.1 x 6.72pc Bathroom
Condo Details
Inclusions
Property History
 39
39
