103A 425 KEEVIL CRESCENT, Saskatoon, Saskatchewan S7N4R9
Contact us about this property
Highlights
Estimated valueThis is the price Wahi expects this property to sell for.
The calculation is powered by our Instant Home Value Estimate, which uses current market and property price trends to estimate your home’s value with a 90% accuracy rate.Not available
Price/Sqft$239/sqft
Monthly cost
Open Calculator
Description
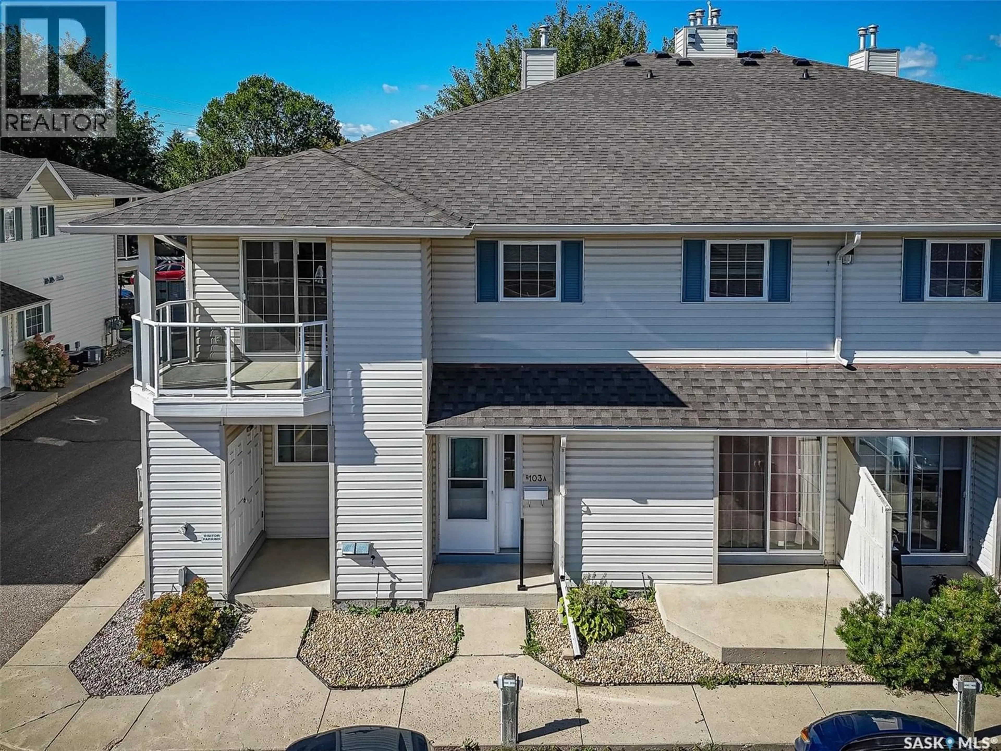
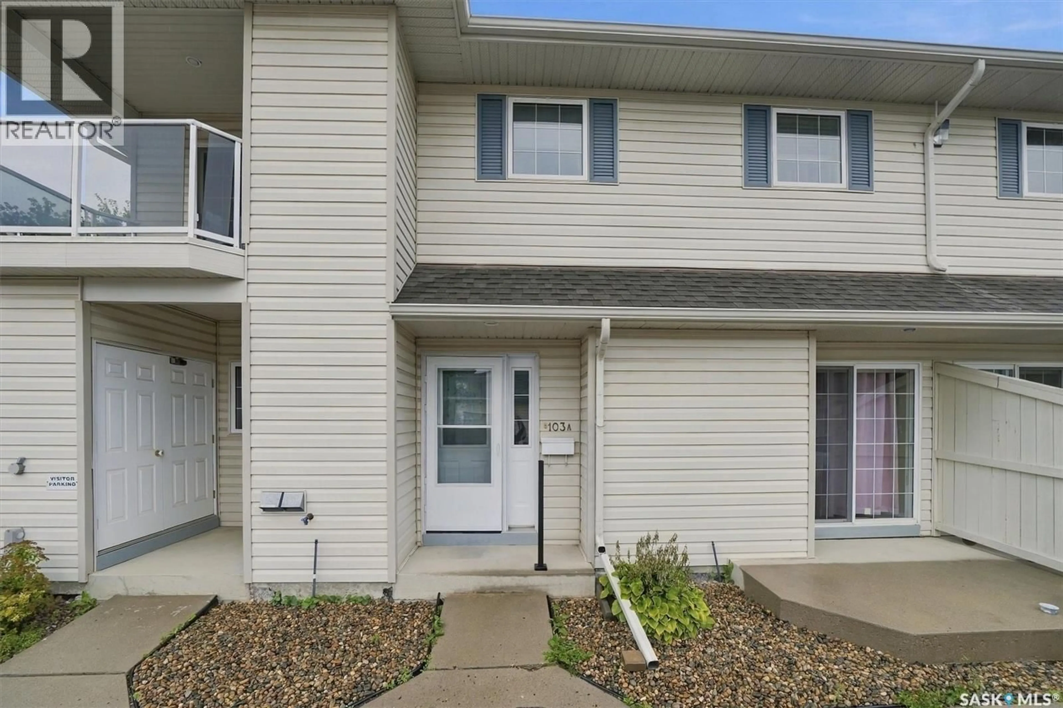
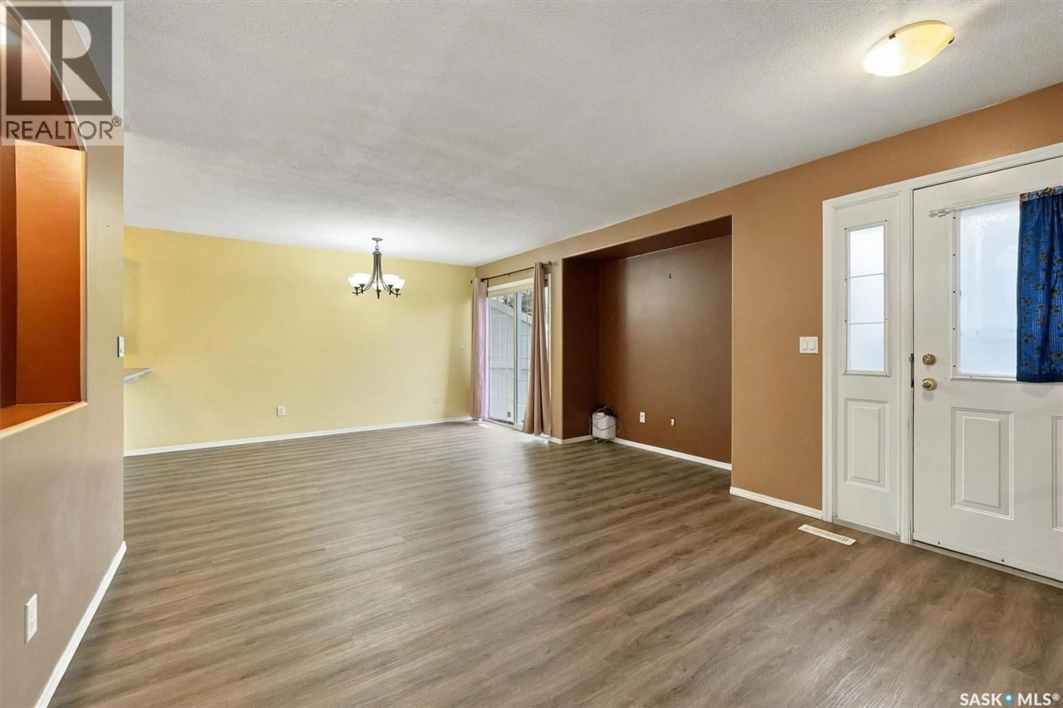
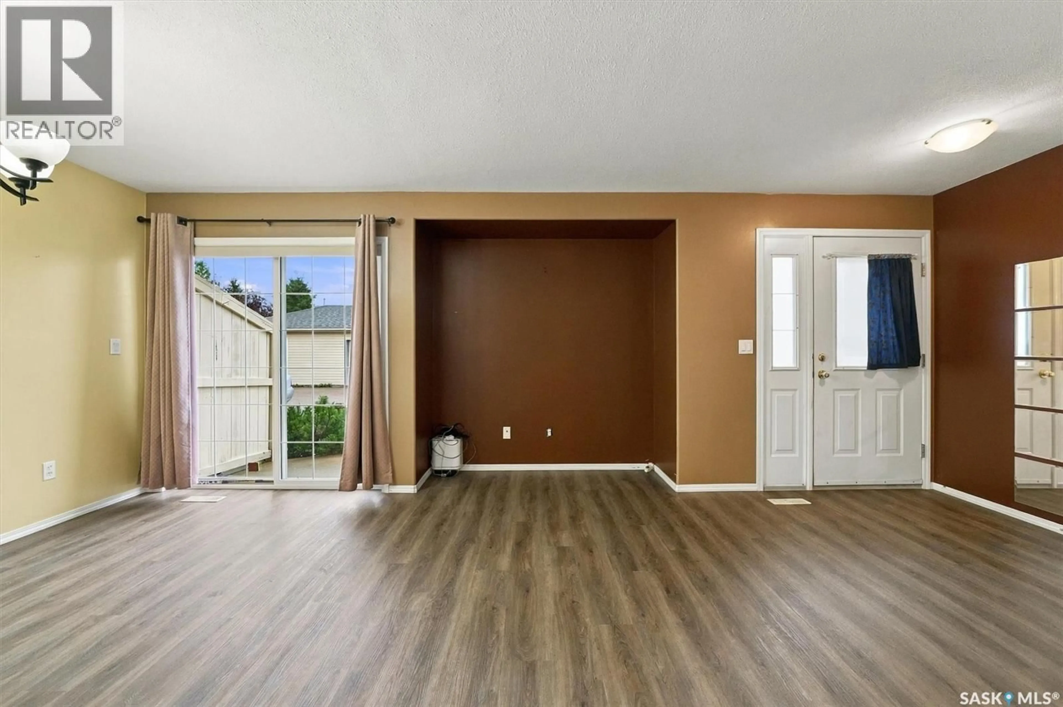
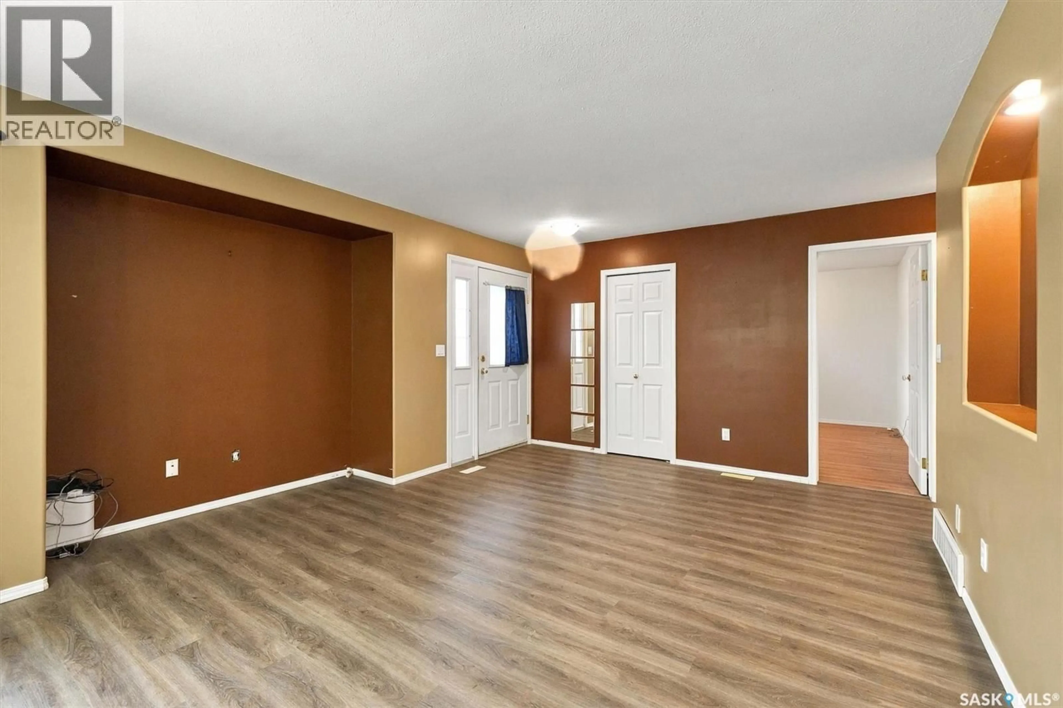
Welcome to 103A 425 Keevil Crescent. If you are looking for a home that is in a great location look no further. This home is located in a small and quiet complex, all services are within a block or two of this home and schoolsl nearby. This Main floor coach home shows extremely well! There is a large living room that is open to the dining area and a large kitchen with corner pantry, lots of cabinetry and counter space. The primary bedroom offers a walk-in closet with extra storage. There is also a second bedroom and 4 piece bath. Off the dining is a concrete patio. Also outside the unit is a outdoor storage room. The unit comes with one exclusive electrified parking stall. The complex does have visitor parking. Condo fees include water. Pets are allowed with board approval. This unit has brand new vinyl plank flooring throughout except for the bedrooms. The bedrooms also have newer laminate flooring and fresh paint. The bathroom has a new sink and faucet. Closet doors will be installed before possession. This unit is move in ready! Call today to view!! (id:39198)
Property Details
Interior
Features
Main level Floor
Kitchen
12.9 x 9.8Dining room
12.1 x 8.7Living room
12.1 x 12.5Bedroom
10.9 x 12.6Condo Details
Inclusions
Property History
 37
37
