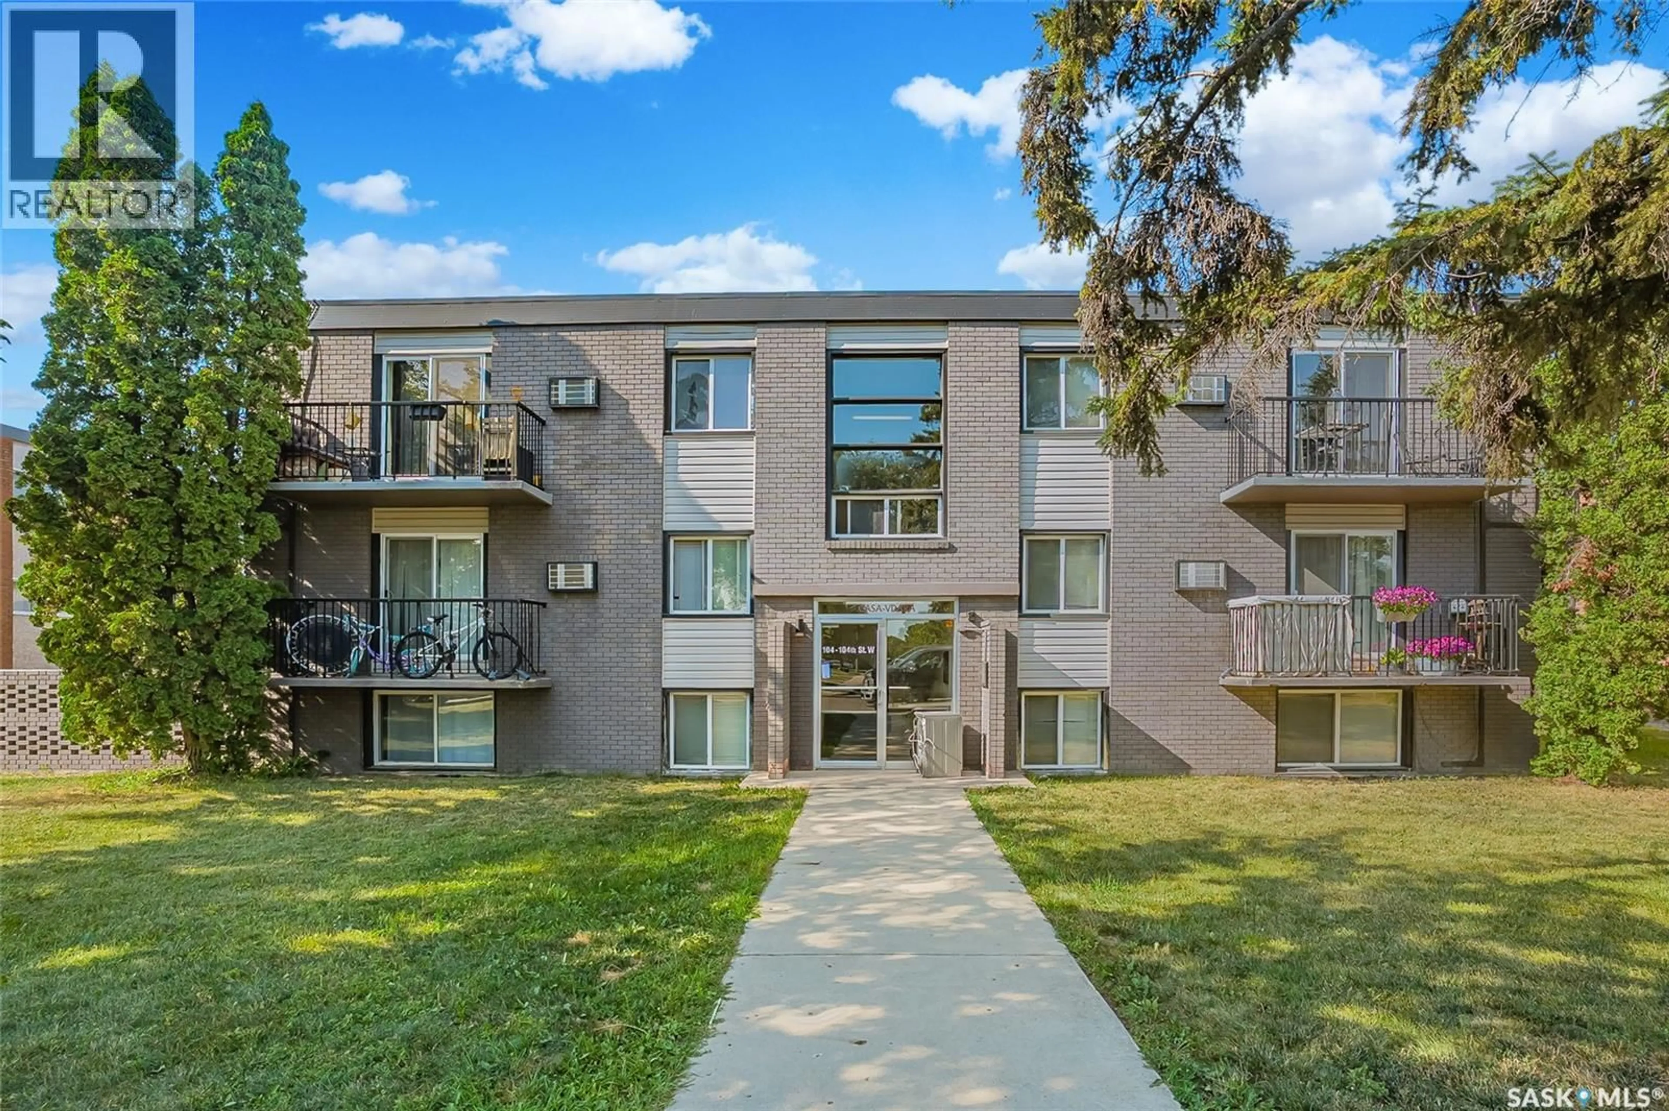
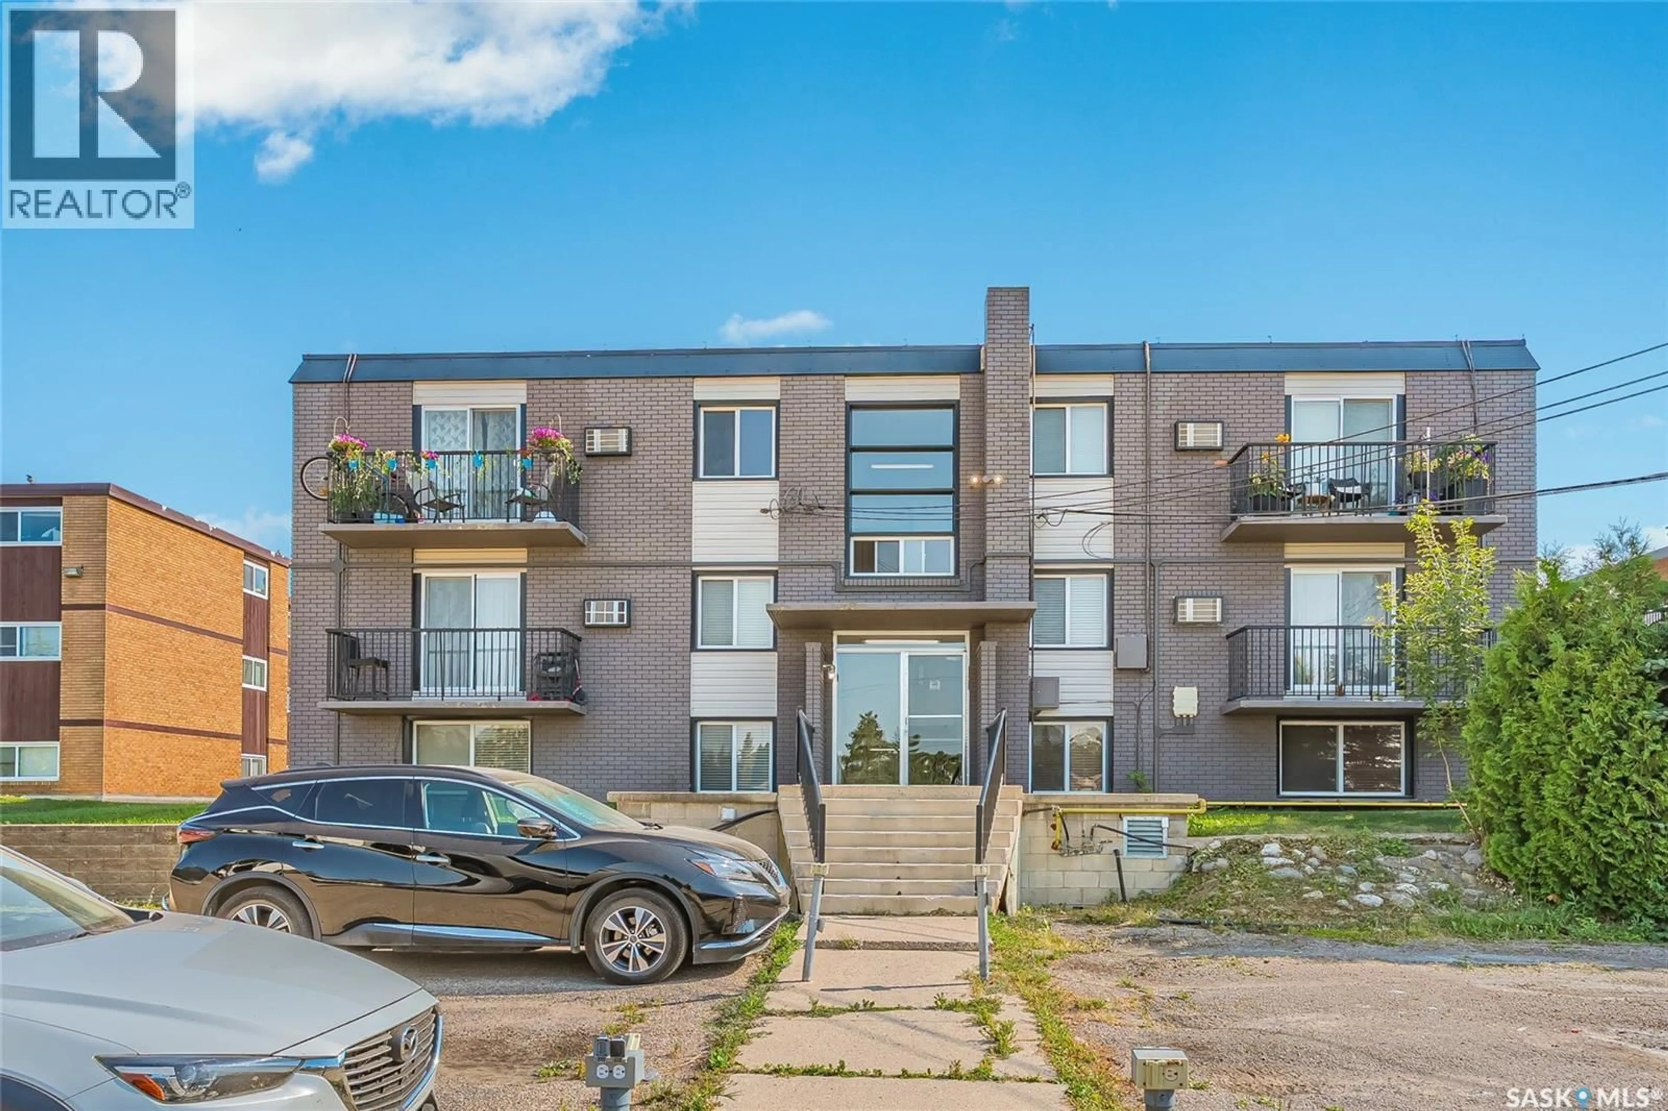
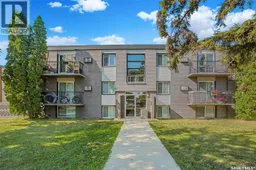
8 104 104TH STREET, Saskatoon, Saskatchewan S7N1M8
Contact us about this property
Highlights
Estimated valueThis is the price Wahi expects this property to sell for.
The calculation is powered by our Instant Home Value Estimate, which uses current market and property price trends to estimate your home’s value with a 90% accuracy rate.Not available
Price/Sqft$197/sqft
Monthly cost
Open Calculator
Description
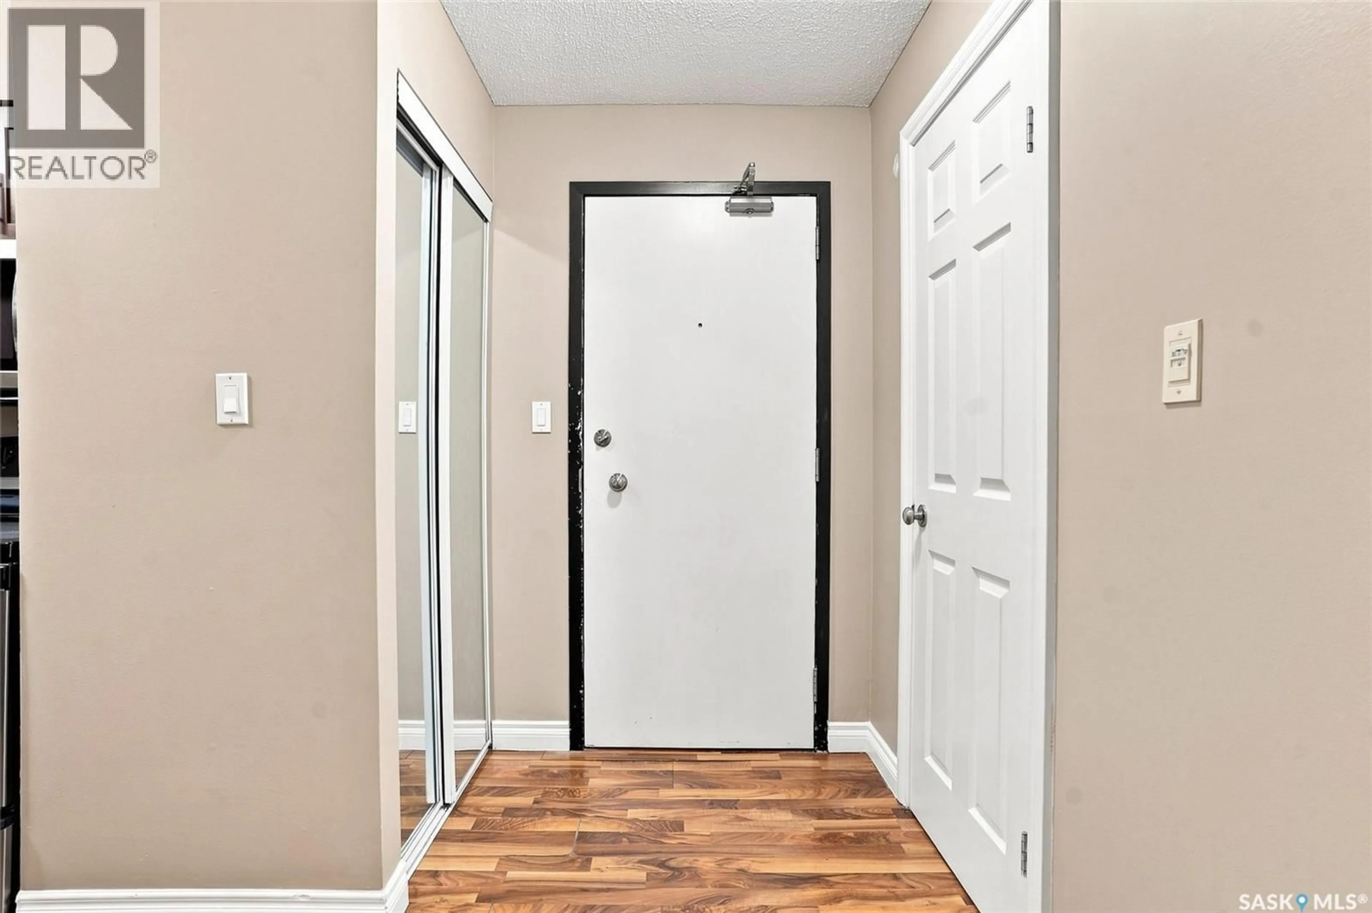
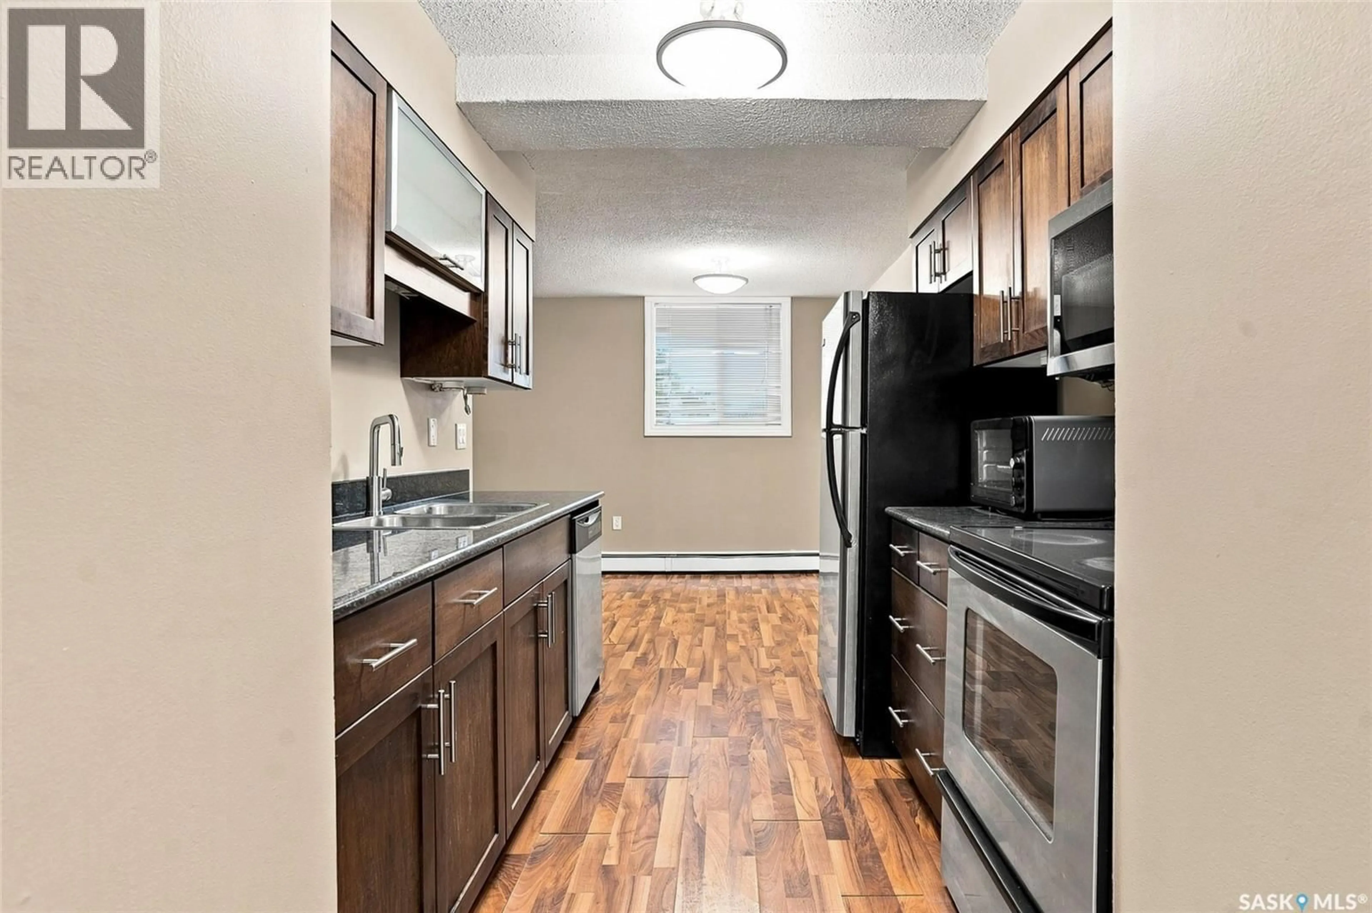
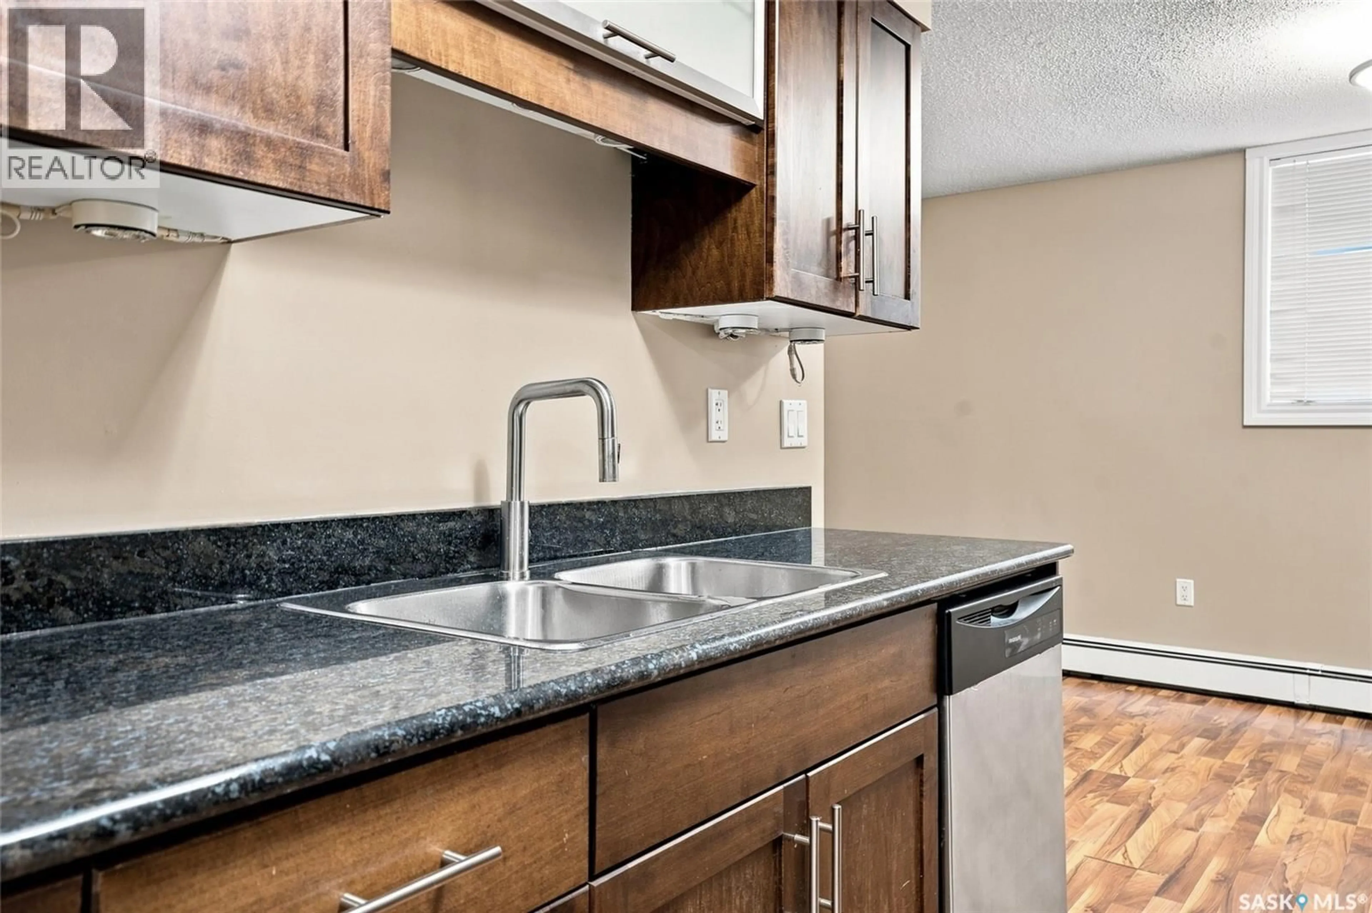
Affordable homeownership begins with this well-maintained 2-bedroom condo in the residential neighbourhood of Sutherland. Conveniently located near the University of Saskatchewan, shopping, parks, public transit, and quick access to Circle Drive, it's a practical choice for students, first-time buyers, or investors looking to add to their portfolio. Offering 774 sq. ft. of living space, the unit has been freshly repainted and features brand-new carpet, providing a clean, move-in-ready interior. The galley-style kitchen is finished with granite countertops, stainless steel appliances, and opens to a spacious dining area. Large windows fill the living room and both bedrooms with natural light, creating a bright and comfortable living space. The updated 4-piece bathroom adds a fresh touch, while the dedicated laundry room is already plumbed for a washer and dryer. Shared laundry is also available on the same floor, offering flexibility for owners or tenants. One electrified parking stall is included, and the affordable condo fees help keep monthly costs manageable. Whether you're purchasing your first home, looking for a property for a university student, or adding to your investment portfolio, this is a well-kept condo in a convenient location with immediate appeal. Call to inquire further. (id:39198)
Property Details
Interior
Features
Main level Floor
Living room
13'09 x 11'03Dining room
9'07 x 10'08Kitchen
7'07 x 7'11Bedroom
7'08 x 11'Condo Details
Inclusions
Property History
 19
19
