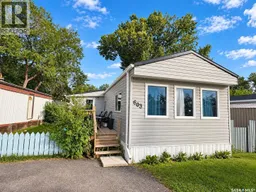
603 1524 RAYNER AVENUE, Saskatoon, Saskatchewan S7N1Y1
Contact us about this property
Highlights
Estimated valueThis is the price Wahi expects this property to sell for.
The calculation is powered by our Instant Home Value Estimate, which uses current market and property price trends to estimate your home’s value with a 90% accuracy rate.Not available
Price/Sqft$76/sqft
Monthly cost
Open Calculator
Description
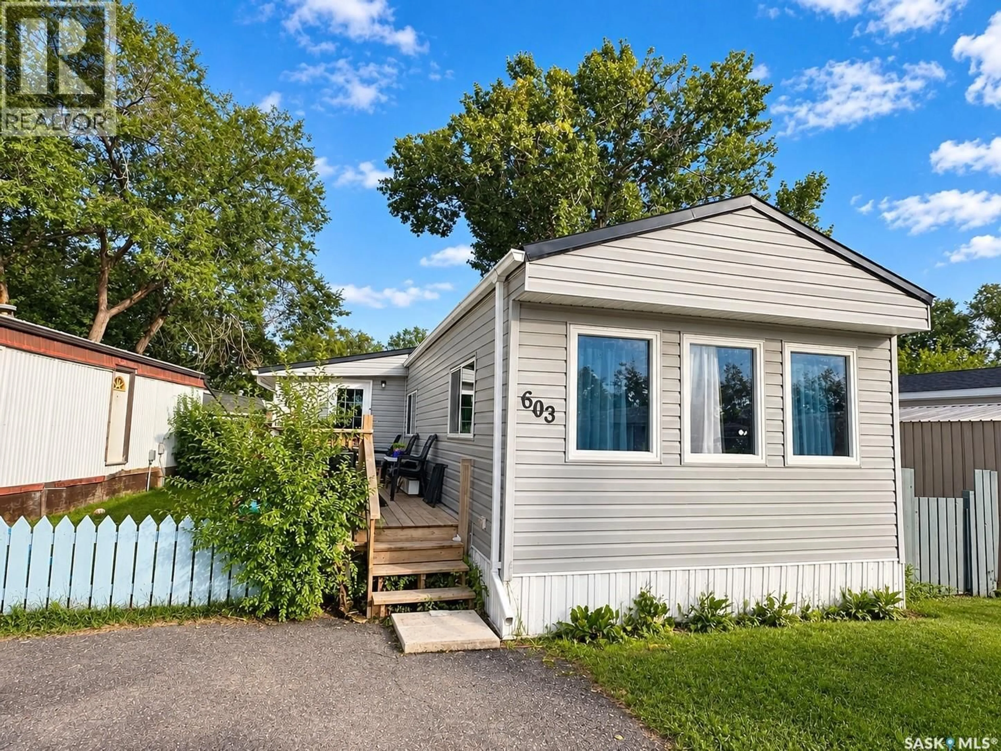
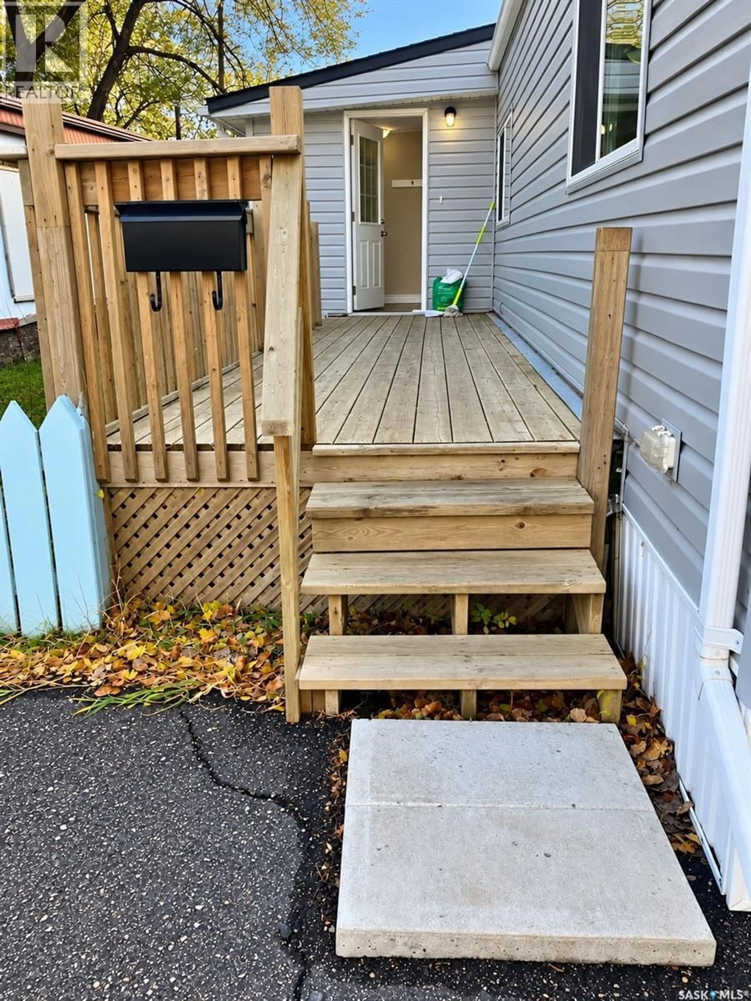
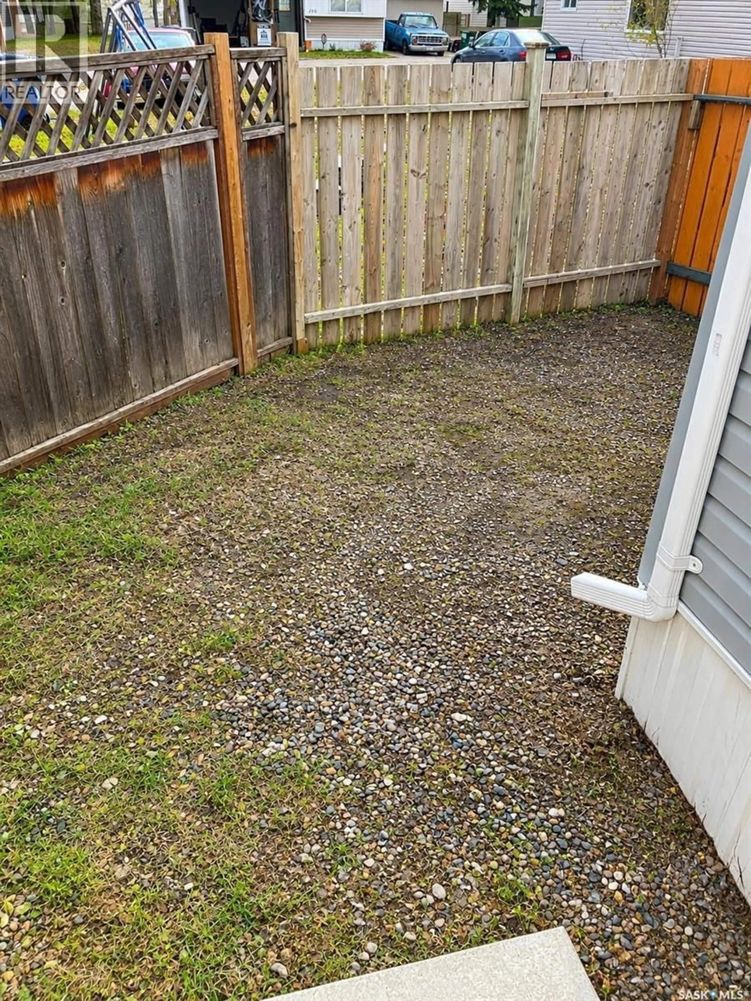
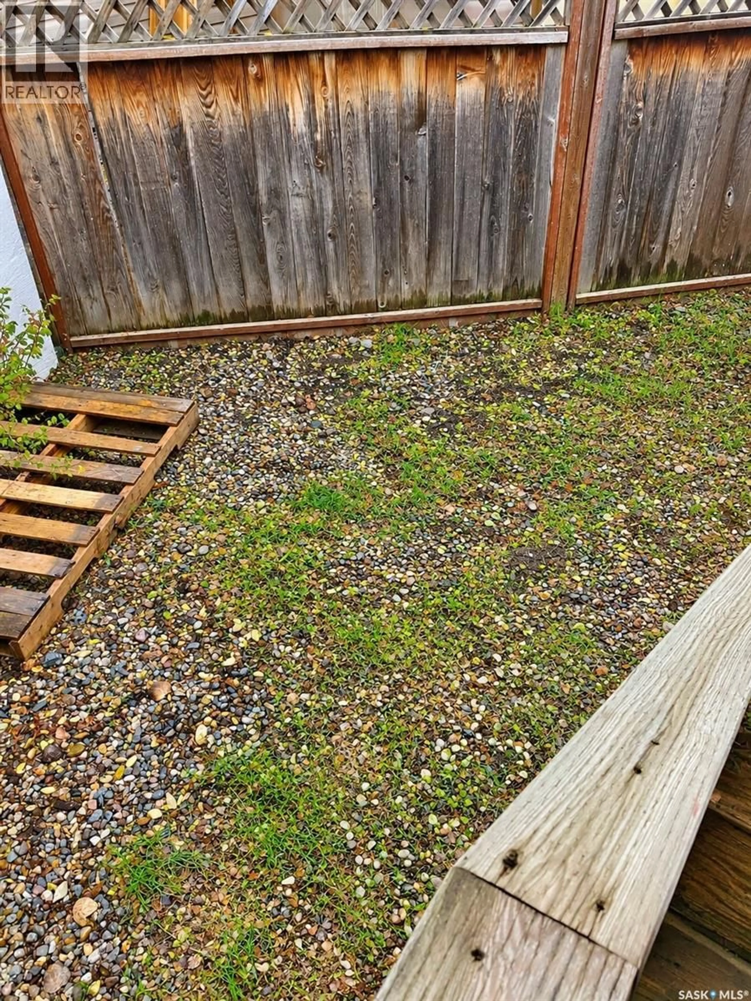
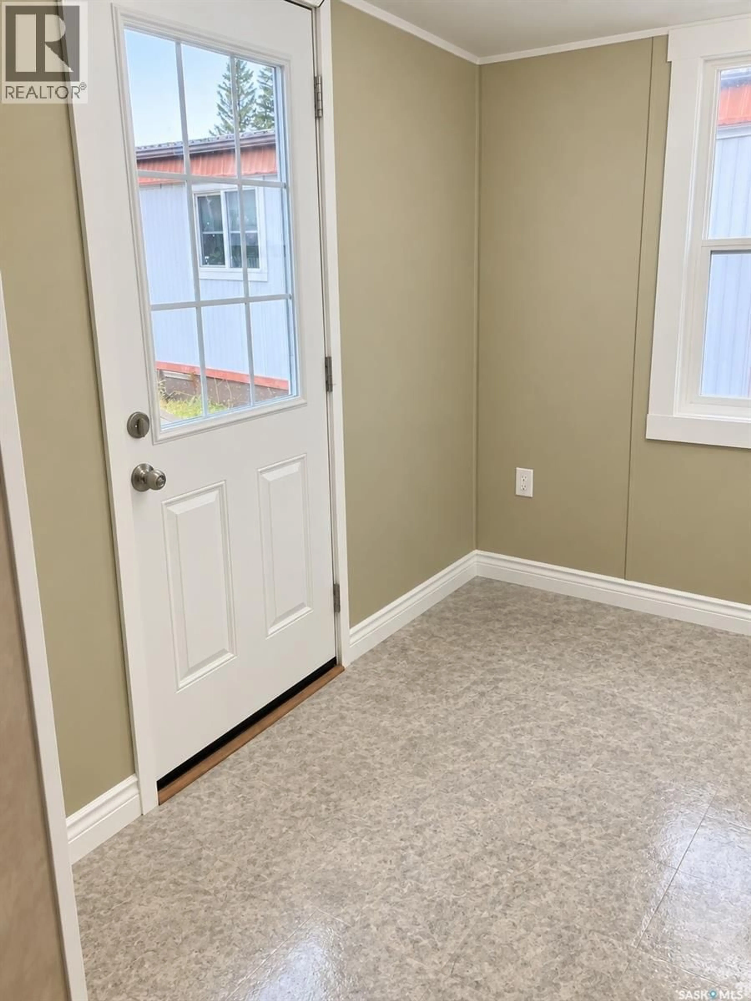
Welcome to this freshly renovated 1,237 sq. ft. home in the desirable Sutherland neighbourhood! Offering 3 bedrooms and 1 bathroom, this bright and inviting home features an open-concept floor plan with brand-new flooring throughout, a spacious living room, generously sized bedrooms, and an extra-large primary bedroom. Numerous updates add to the appeal, including updated shingles, windows, exterior doors and siding, along with refreshed bathroom fixtures. Both a front entrance and rear foyer provide additional storage and everyday convenience. Outside, enjoy a fully fenced 30' x 85' lot with a private deck—perfect for relaxing, entertaining, pets or enjoying the warmer months. The property also offers convenient parking for two vehicles. The park property is owned and professionally managed by Sun Park Properties, with an affordable monthly lot lease that includes property taxes, water, sewer, garbage collection and snow removal. Ideally located close to all amenities, this home is just a quick walk to nearby bus routes and approximately a 10-minute drive to the University of Saskatchewan. Enjoy convenient access to shopping, schools, restaurants, parks and everything Sutherland has to offer. Move-in ready, extensively updated and offering an affordable lifestyle in a fantastic location. Call your REALTOR® today to arrange your private viewing! (id:39198)
Property Details
Interior
Features
Main level Floor
Living room
15'2" x 13'2"Bedroom
10'4" x 13'3"Enclosed porch
7'2" x 8'Laundry room
Property History
 27
27
