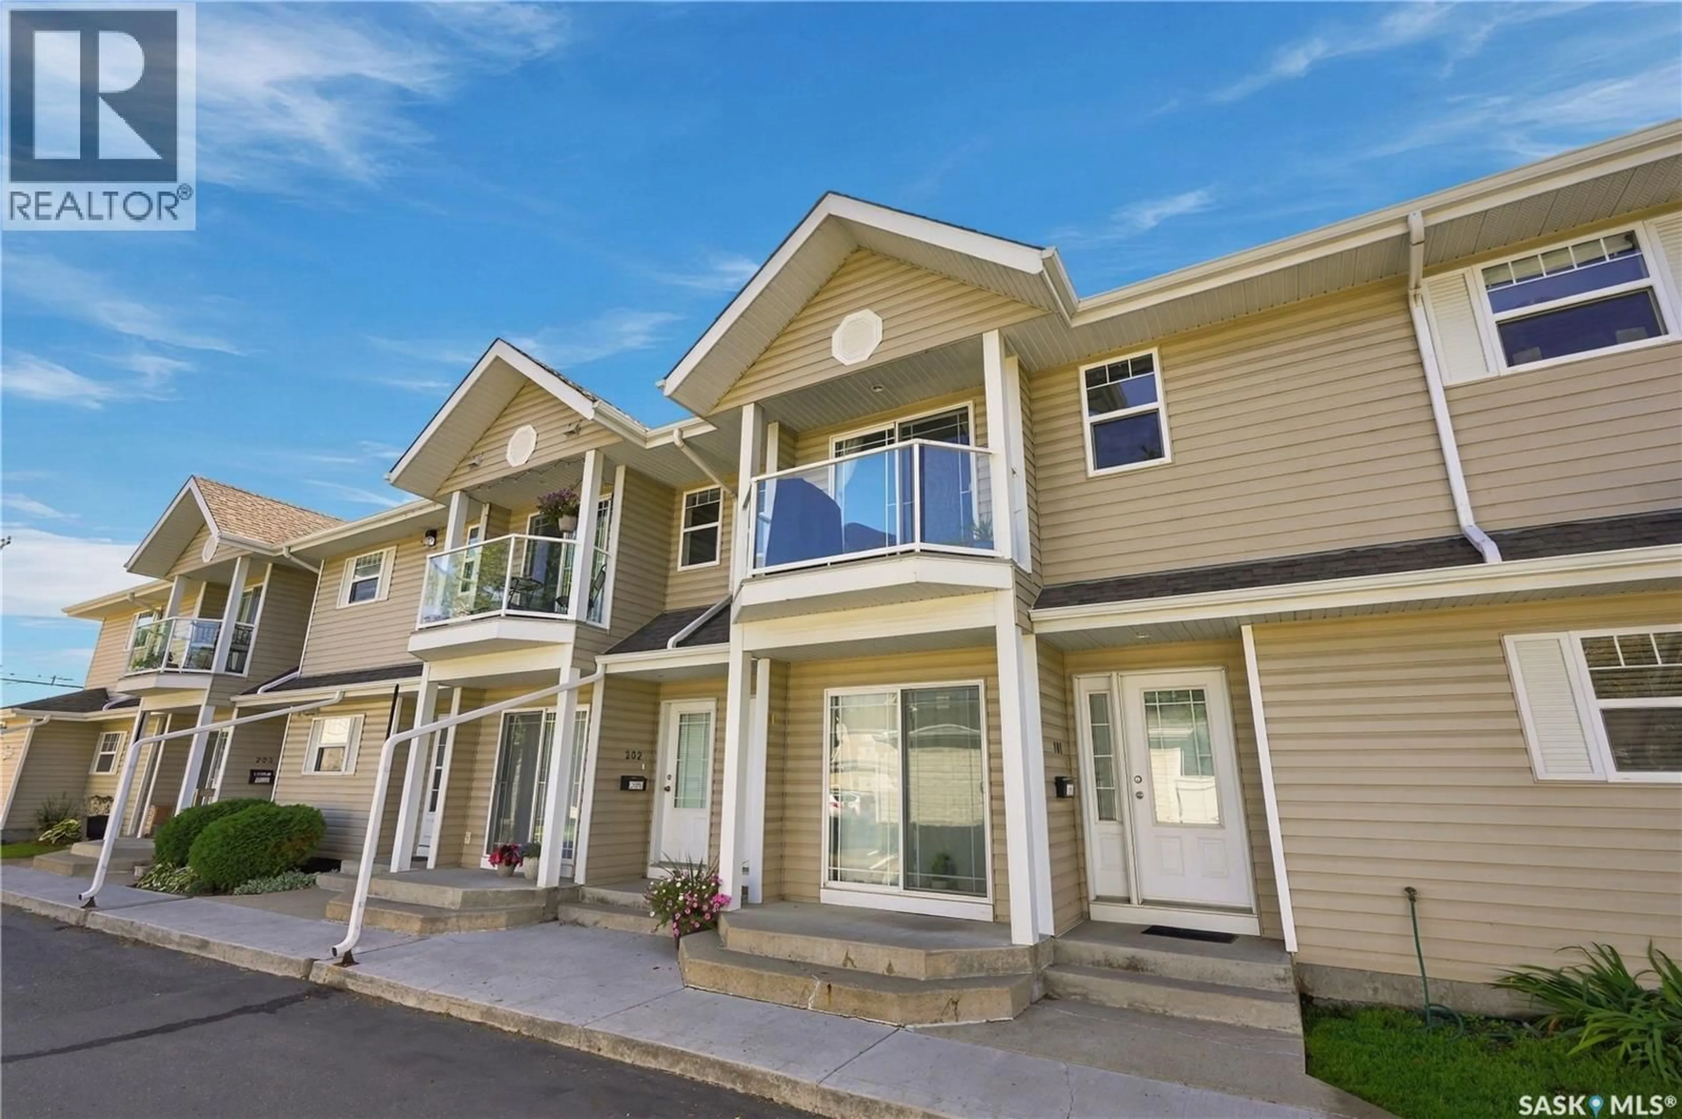
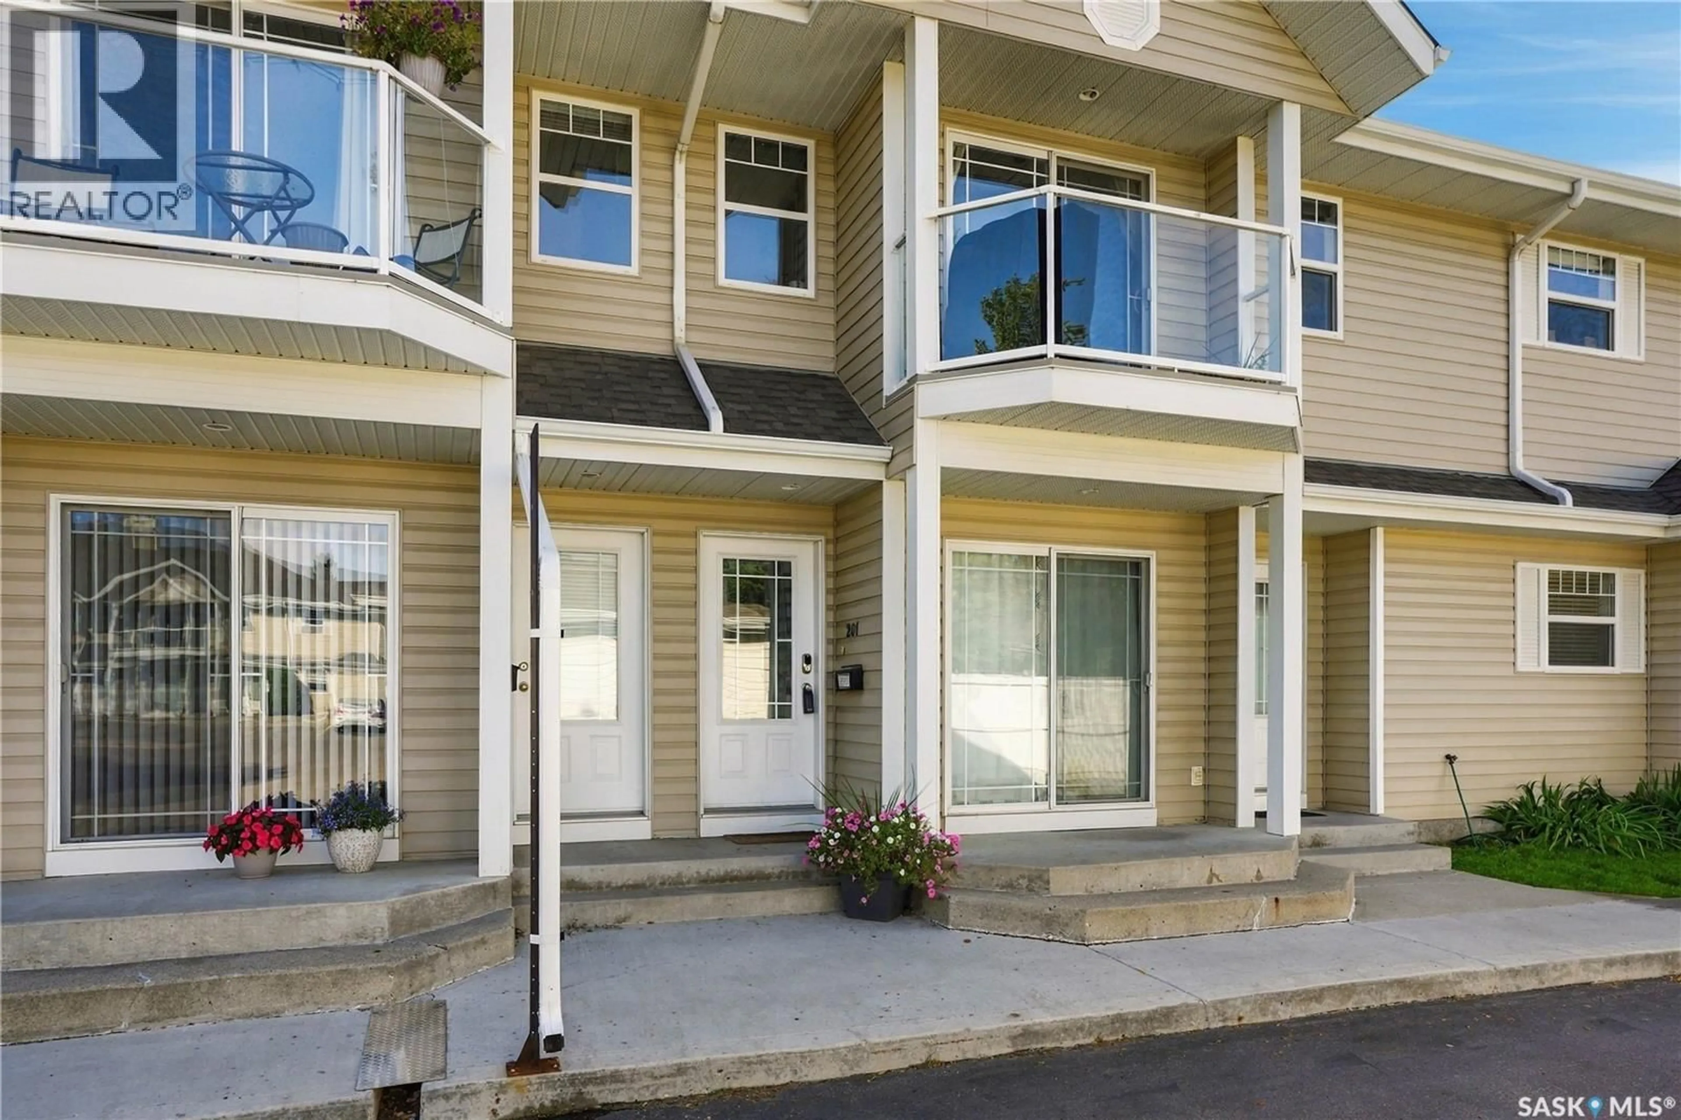
201i 141 105TH STREET, Saskatoon, Saskatchewan S7N1N3
Contact us about this property
Highlights
Estimated valueThis is the price Wahi expects this property to sell for.
The calculation is powered by our Instant Home Value Estimate, which uses current market and property price trends to estimate your home’s value with a 90% accuracy rate.Not available
Price/Sqft$261/sqft
Monthly cost
Open Calculator
Description
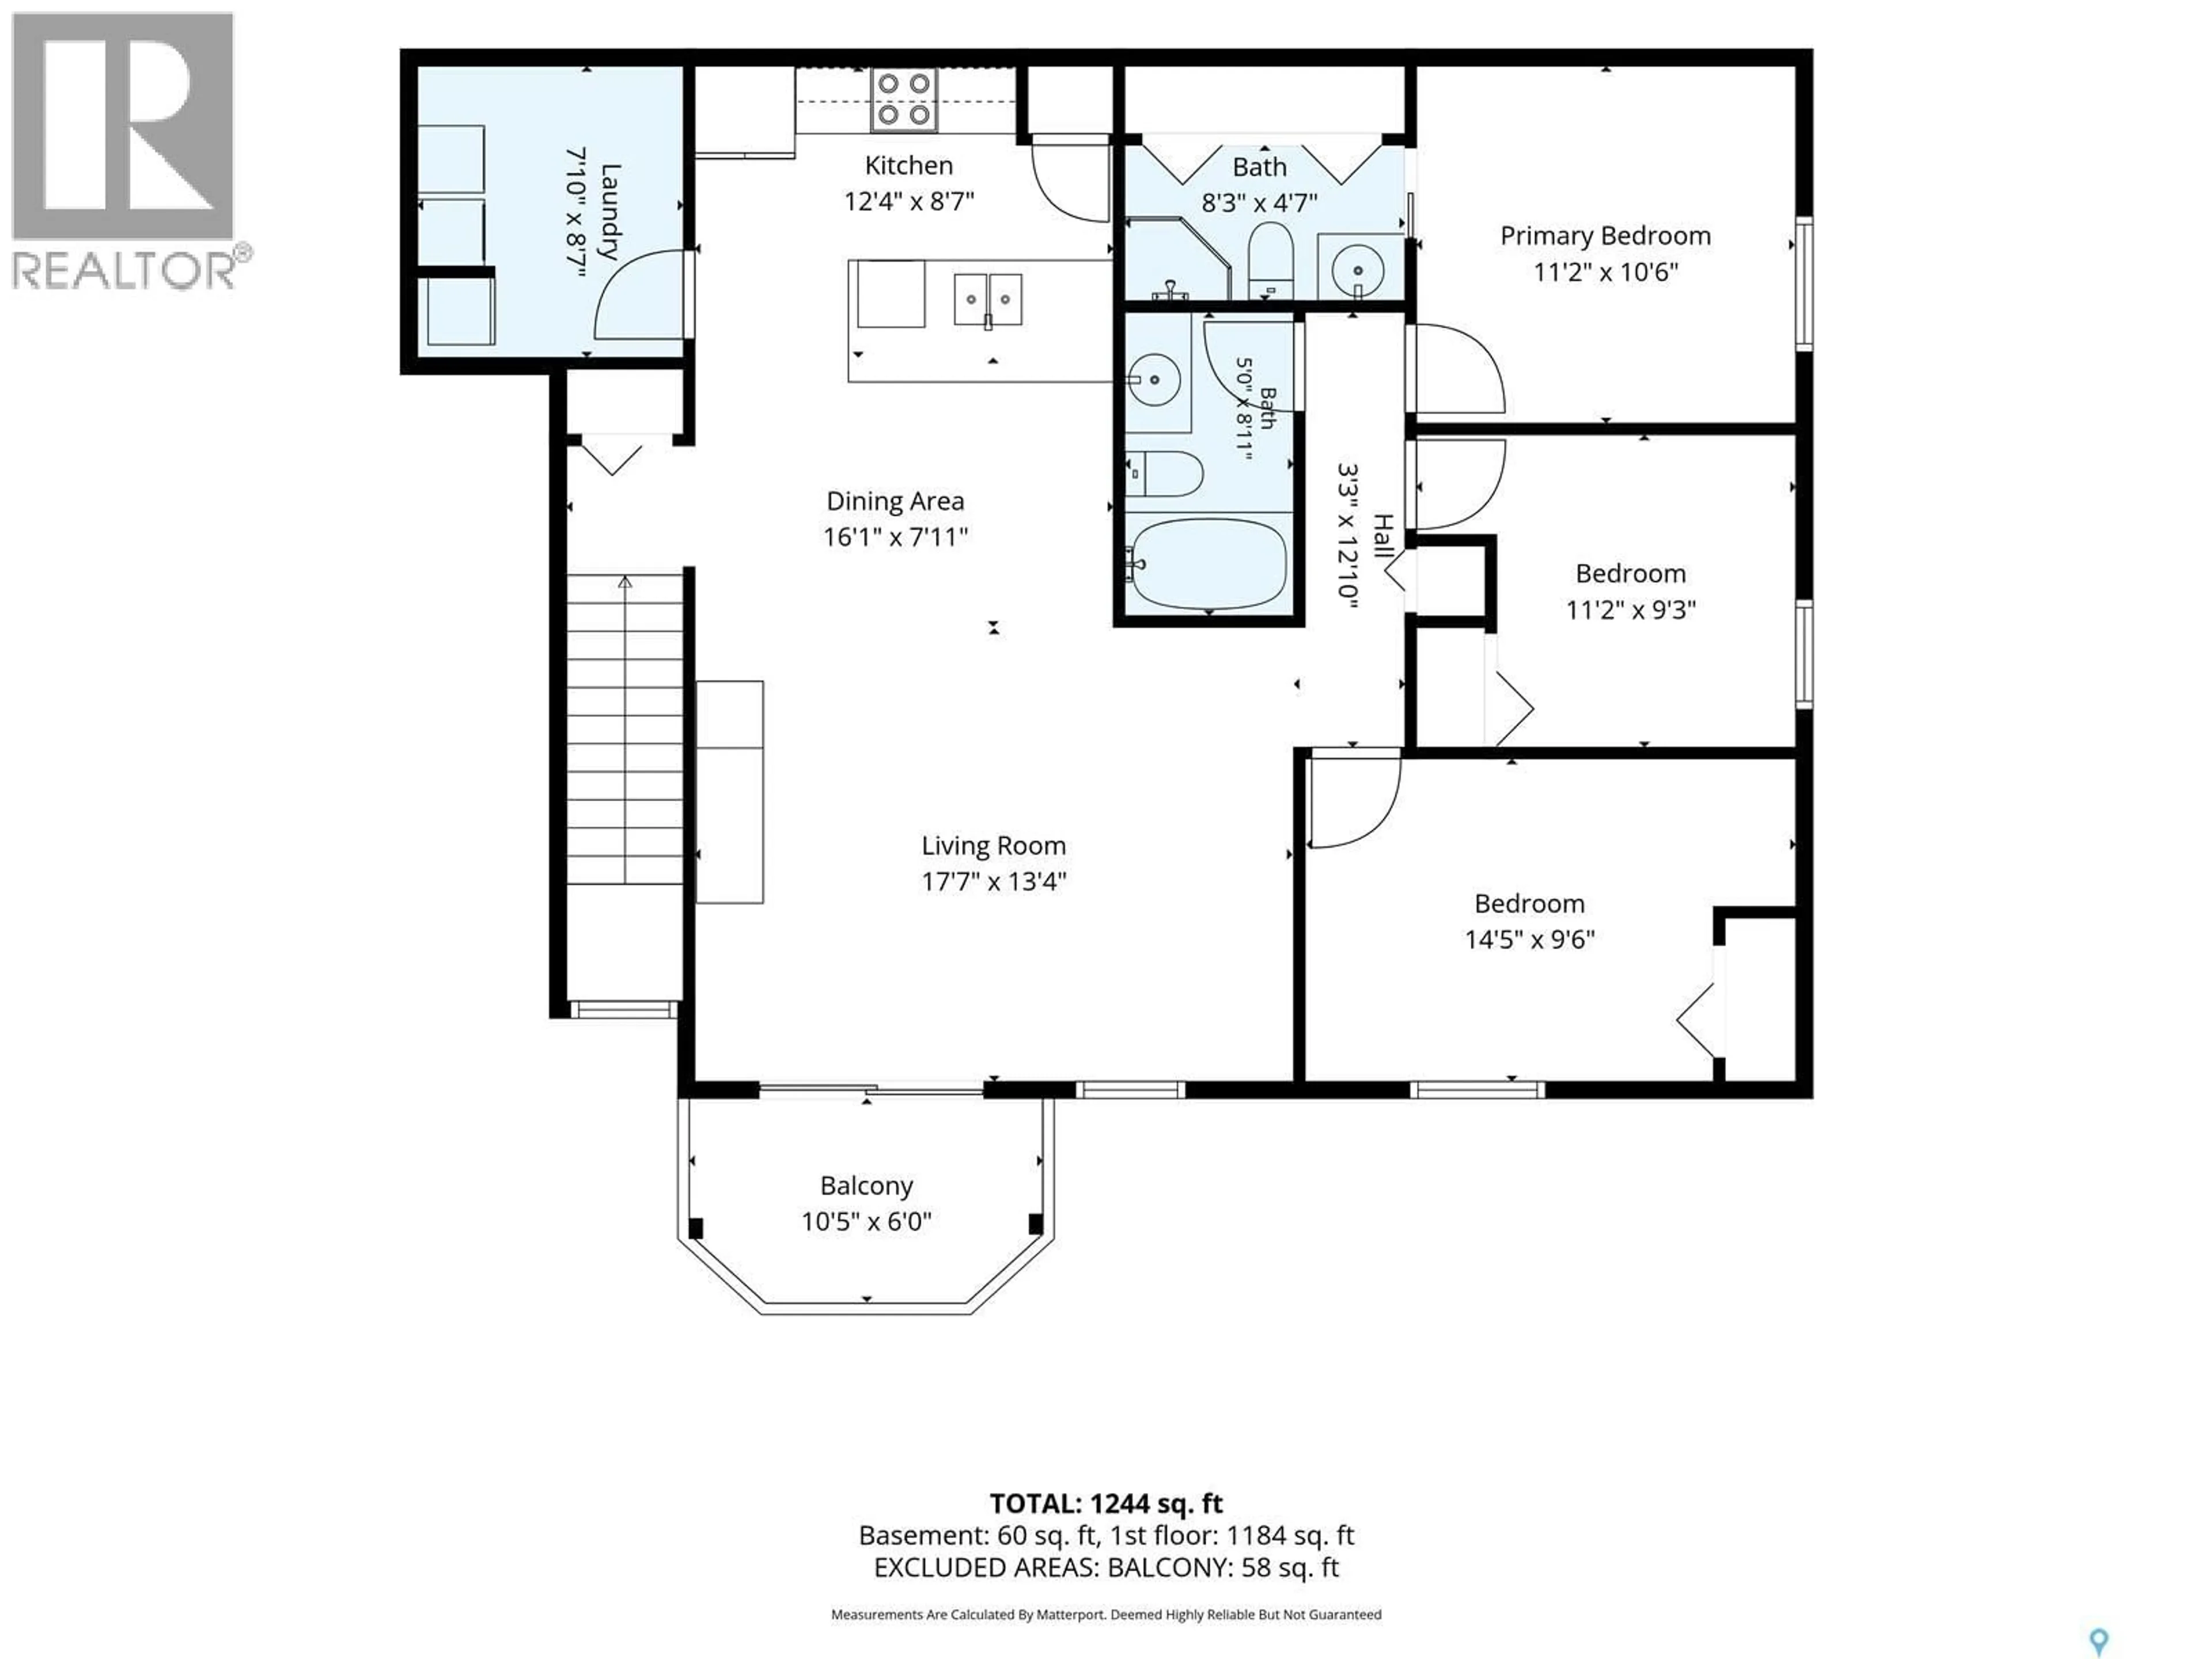
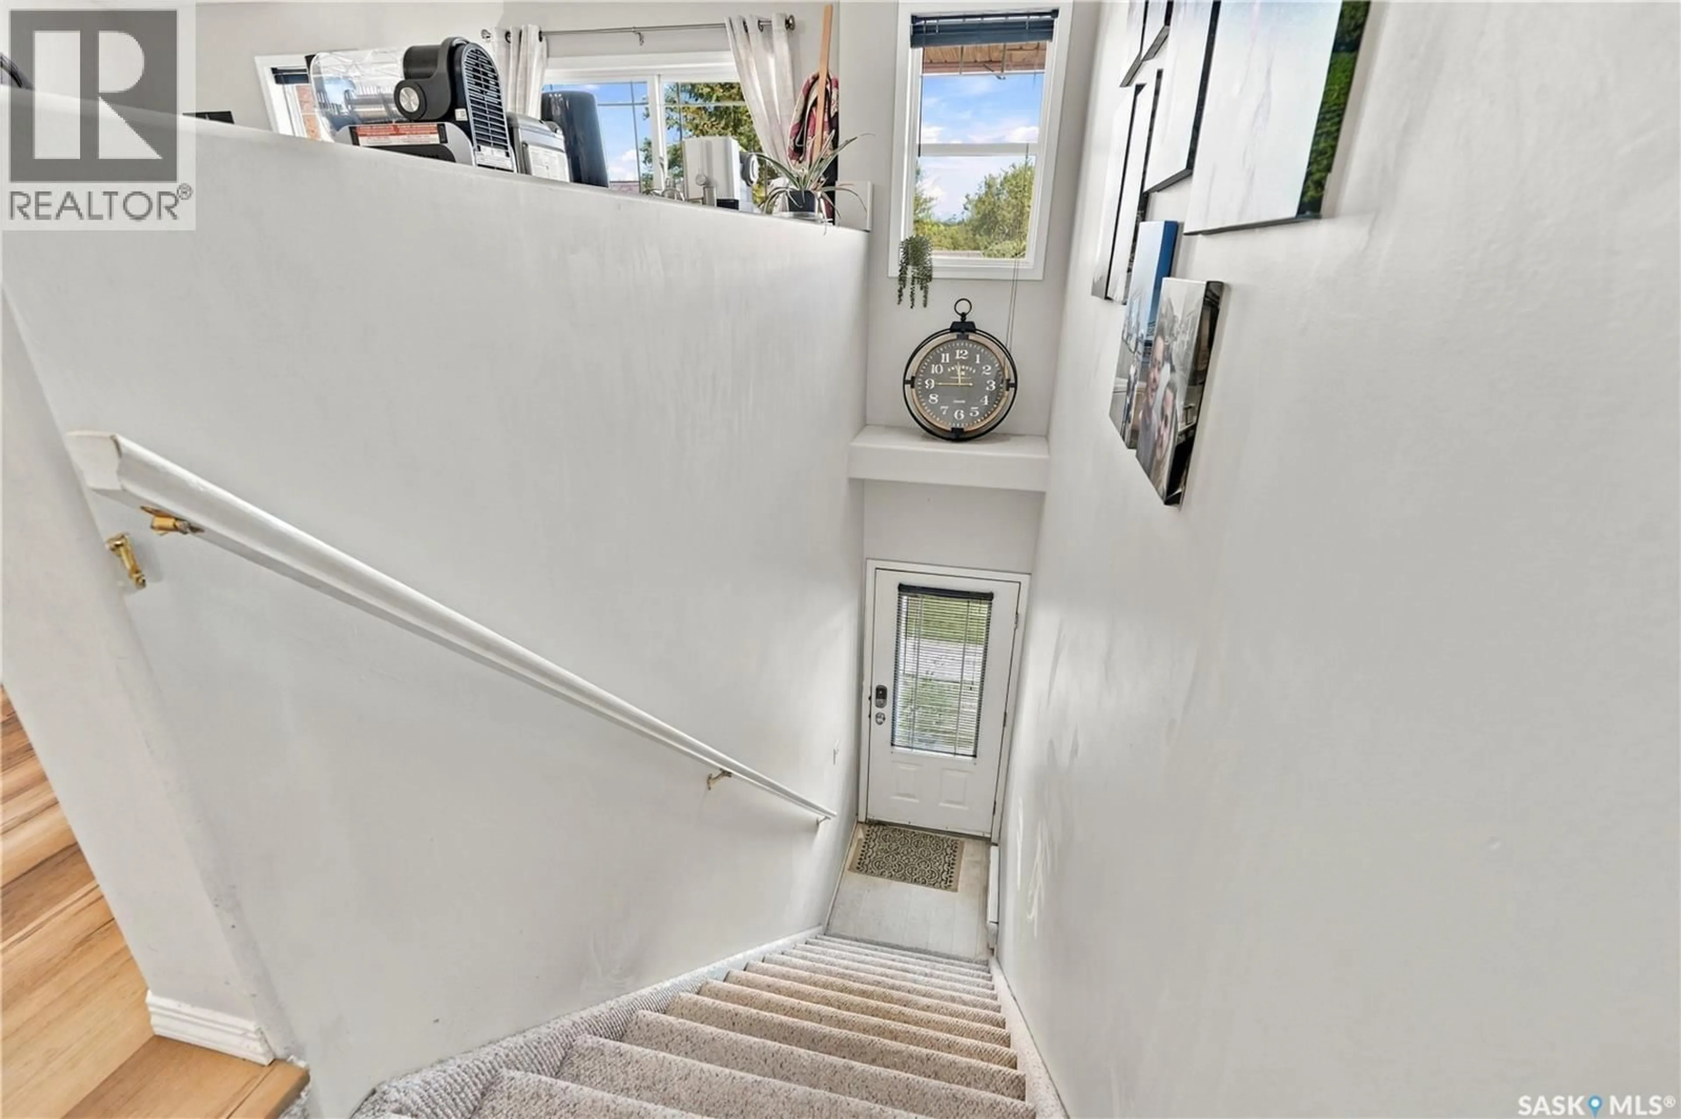
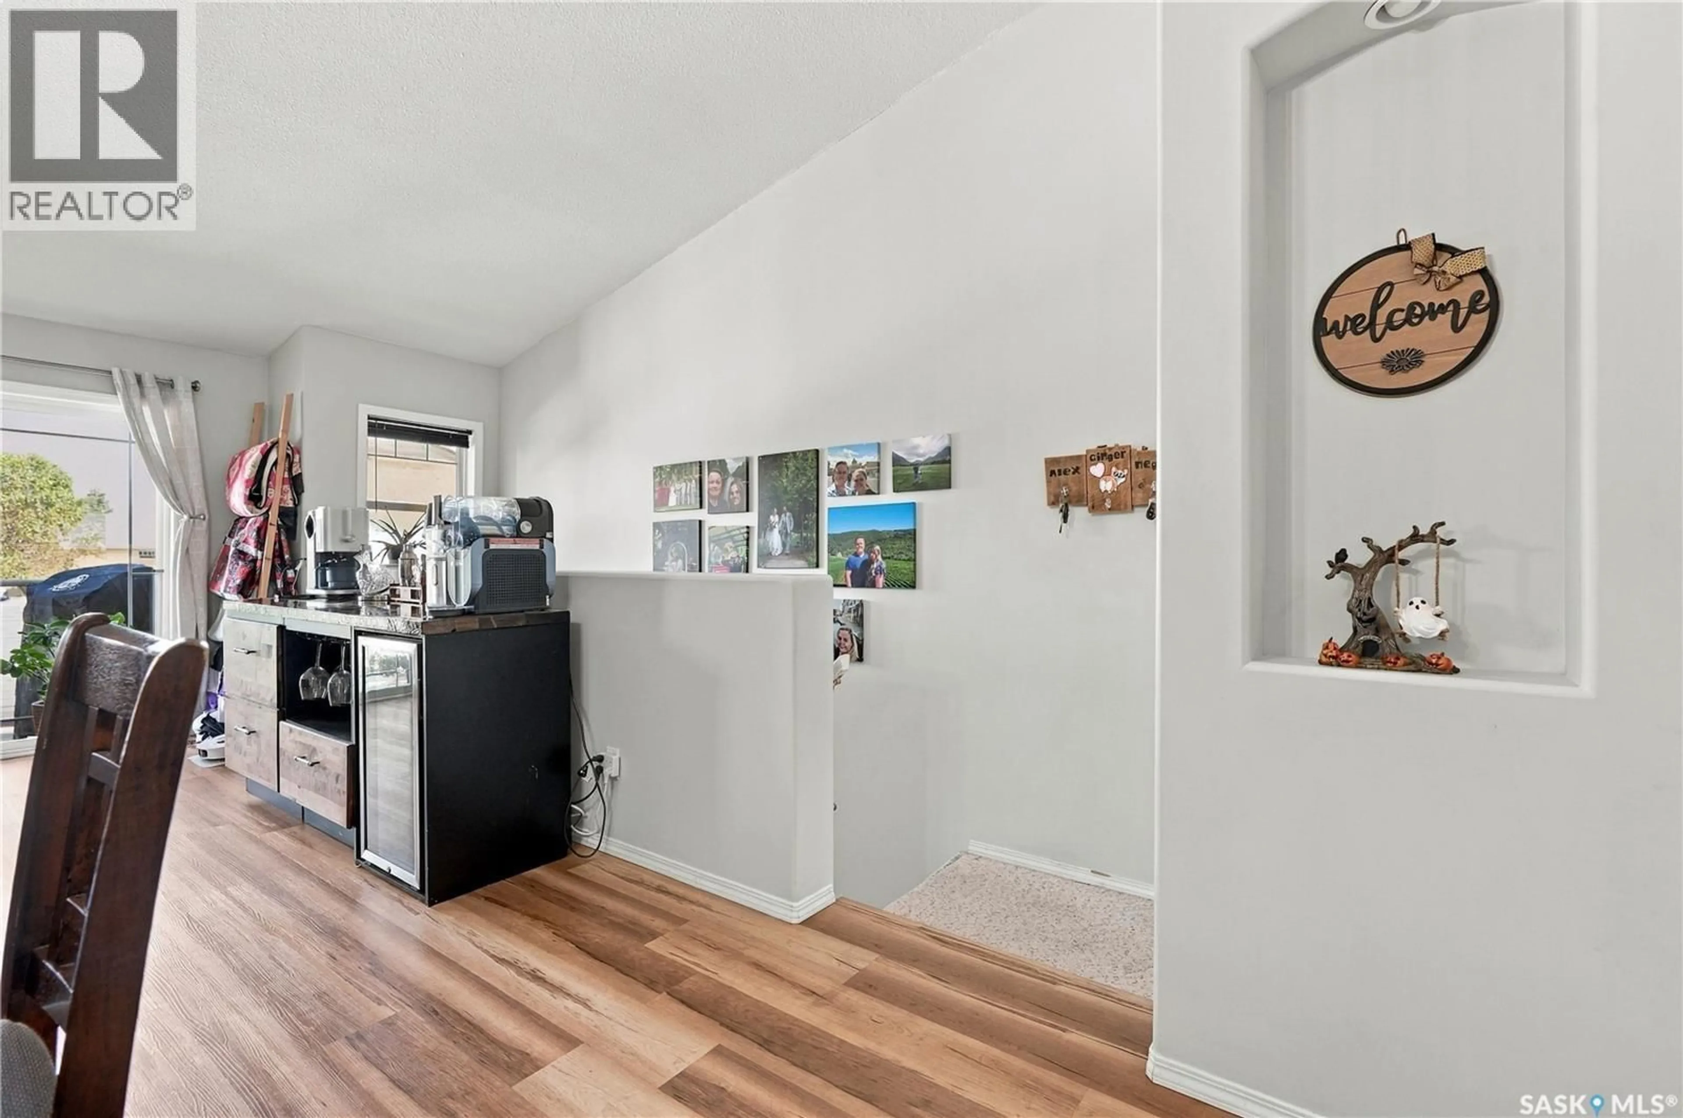
Stop renting and start building equity with this rare 3-bedroom, 2-bathroom condo in the highly desirable Foxhaven Terrace! Tucked away in a peaceful pocket of Sutherland, this spacious 1,148 sq. ft. unit offers the perfect blend of modern updates, community amenities, and unbeatable affordability. Step inside to discover a bright, open-concept living and dining area featuring beautiful, newly upgraded vinyl plank flooring (2025). The heart of the home is the efficiently designed kitchen, complete with a large pantry, a convenient island with breakfast bar seating, and a sleek stainless steel appliance package (updated in 2024, excluding the dishwasher). Just off the spacious living room, sliding patio doors open to your own private balcony, an ideal spot to unwind at the end of the day. With three generous bedrooms and two bathrooms, this floor plan offers incredible versatility for families, students, or those needing a dedicated home office. The unit also includes one designated surface parking stall and a separate, secure storage room for your seasonal gear. Beyond the condo itself, Foxhaven Terrace offers exceptional lifestyle amenities! Enjoy exclusive access to the community clubhouse featuring fitness equipment, a welcoming community room, and a fenced BBQ area perfectly set up for hosting weekend gatherings. Conveniently located with ultra-quick access to the University of Saskatchewan, downtown Saskatoon, the north-end business district, and nearby shops and services. Owning your own home is easier than you think, call today to book your private showing and take advantage of this fantastic opportunity! (id:39198)
Property Details
Interior
Features
Main level Floor
Kitchen
9.5 x 12.6Laundry room
8.6 x 7.6Dining room
7.4 x 11.8Living room
17.4 x 13Condo Details
Amenities
Exercise Centre, Clubhouse
Inclusions
Property History
 39
39
