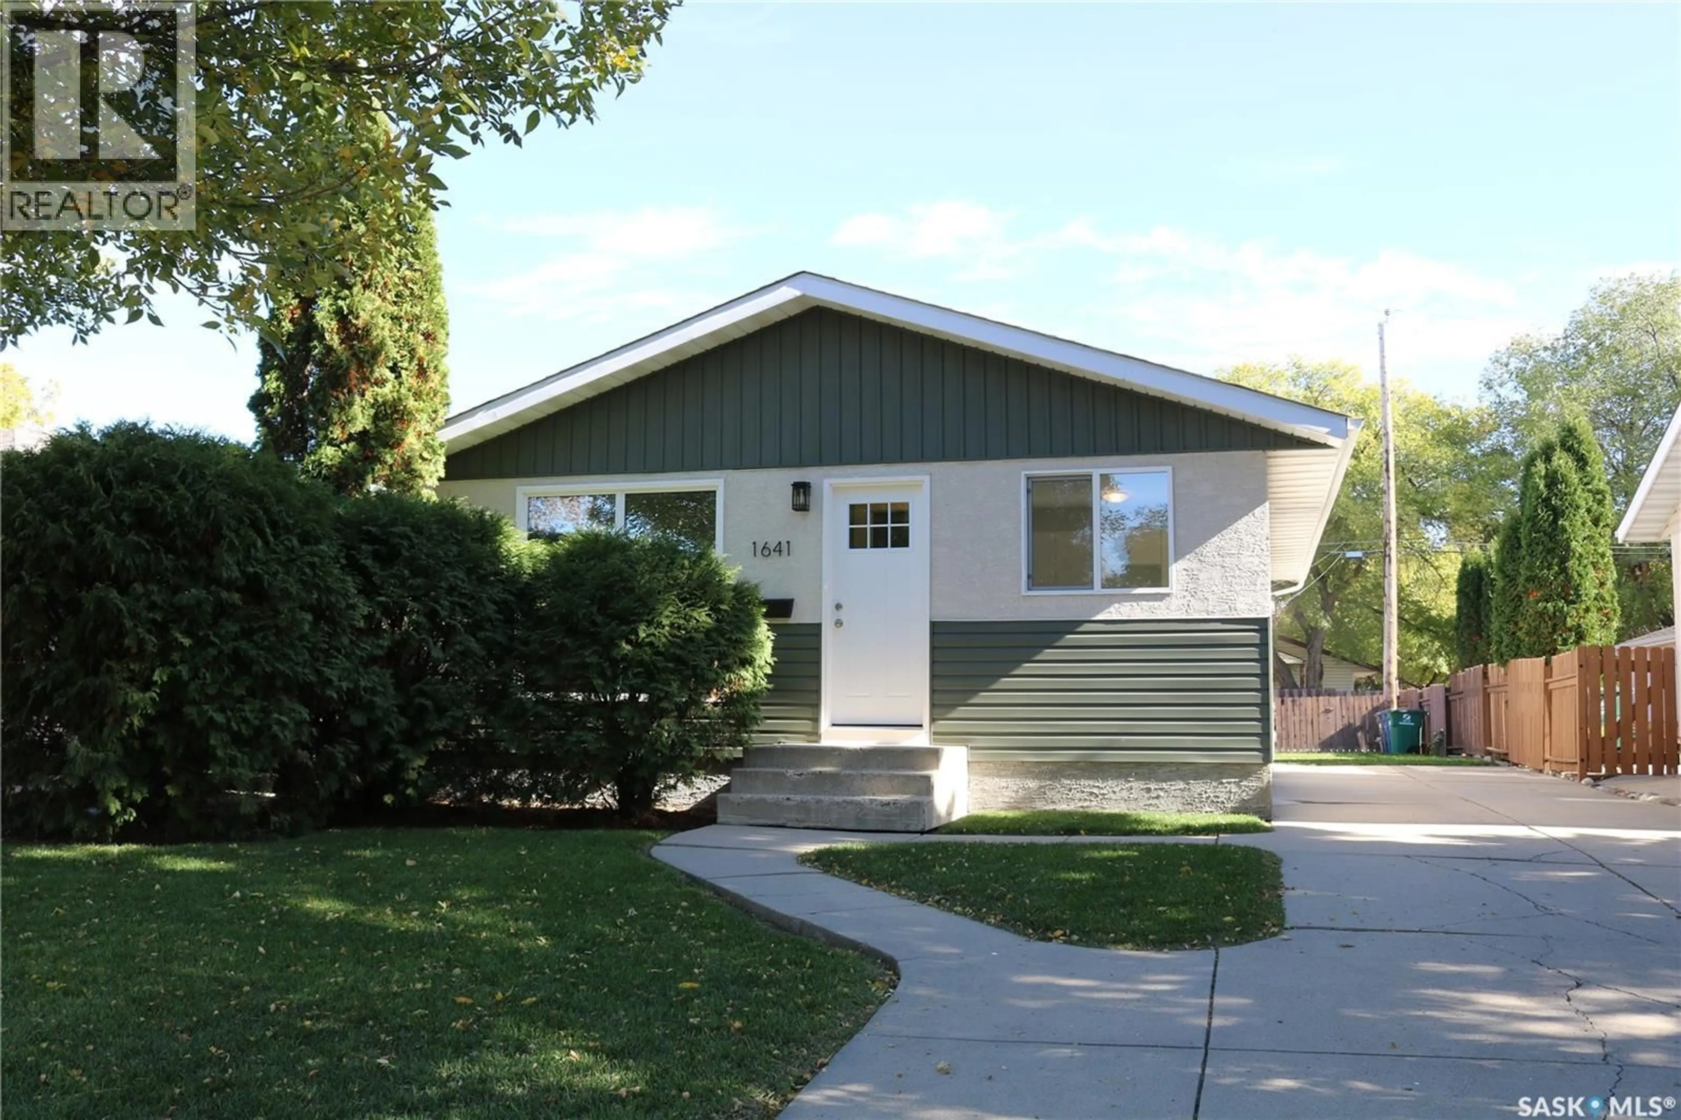
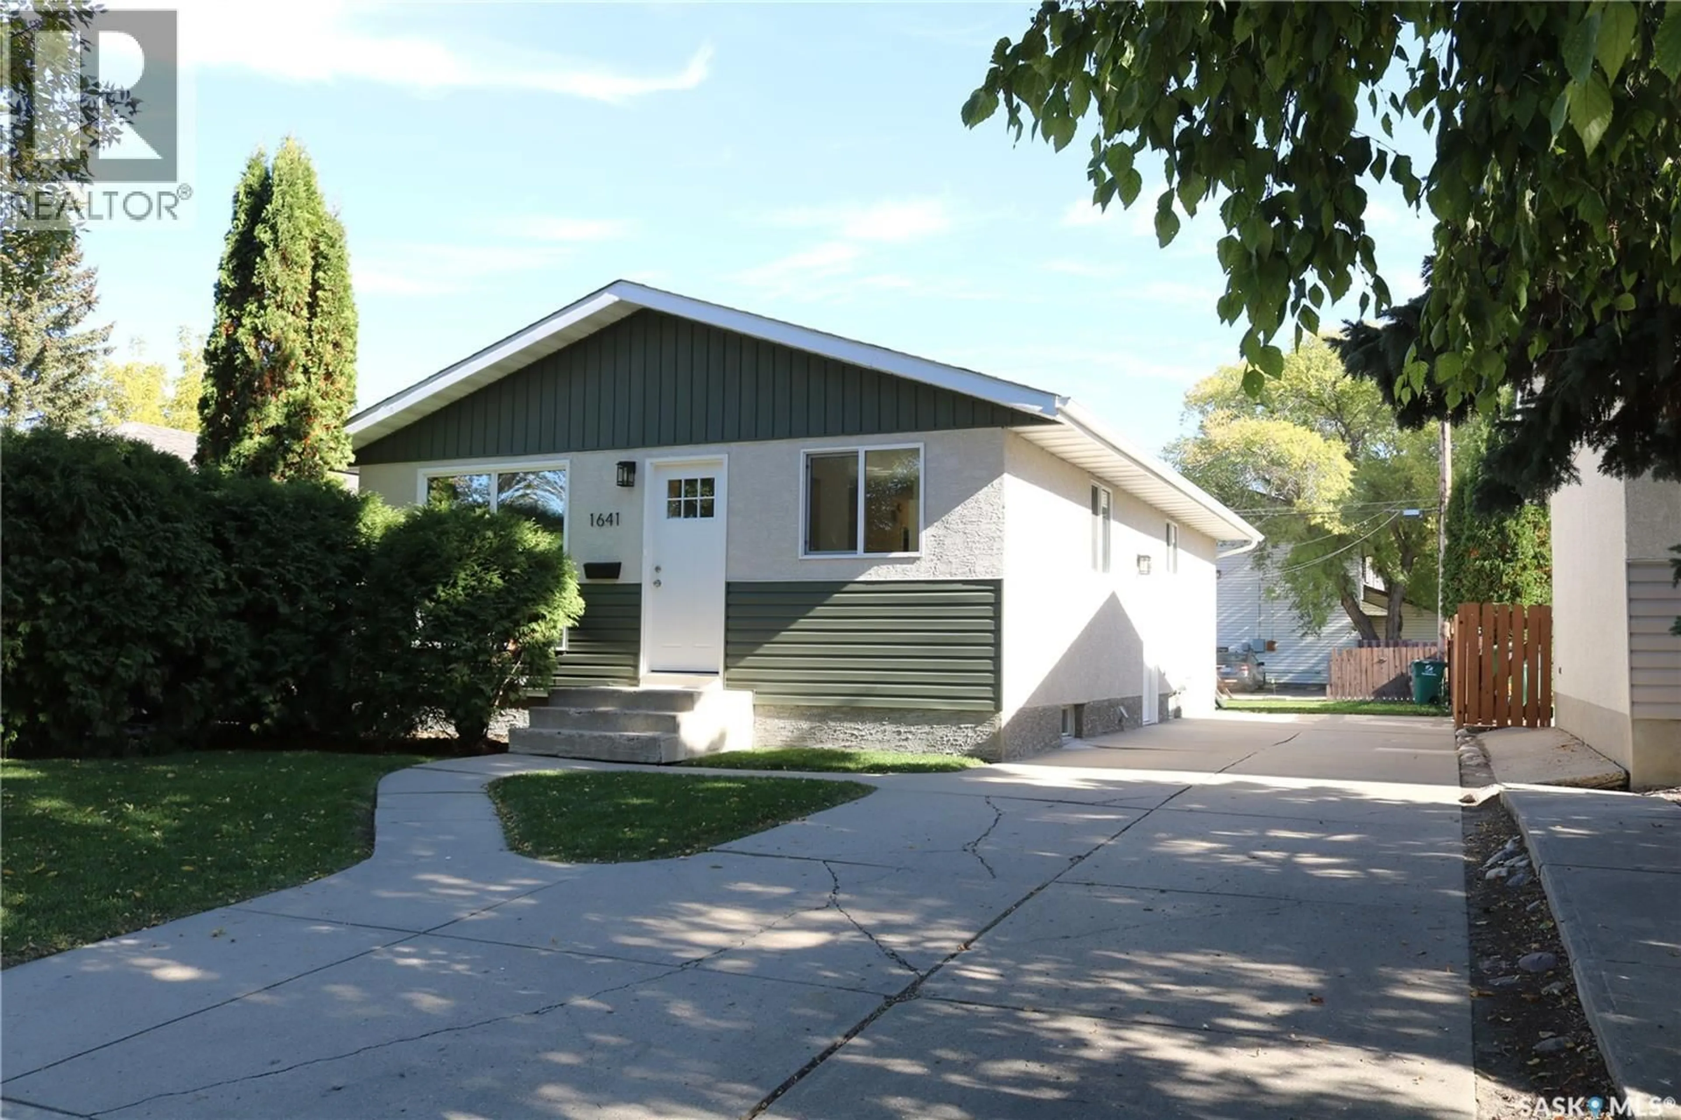
Home with vinyl exterior material, street for 1641 THOMPSON AVENUE, Saskatoon Saskatchewan S7N1Y2
7 days on Market

1641 THOMPSON AVENUE, Saskatoon, Saskatchewan S7N1Y2

Detached
3 + 1
2
~912 sqft
$359,900
Get pre-qualifiedPowered by nesto
Detached
3 + 1
2
~912 sqft

Contact us about this property

Call

Highlights

Property Estimate

Days on market7 days

Estimated valueNot available

Price/Sqft$394/sqft

Monthly cost

Open Calculator

Description

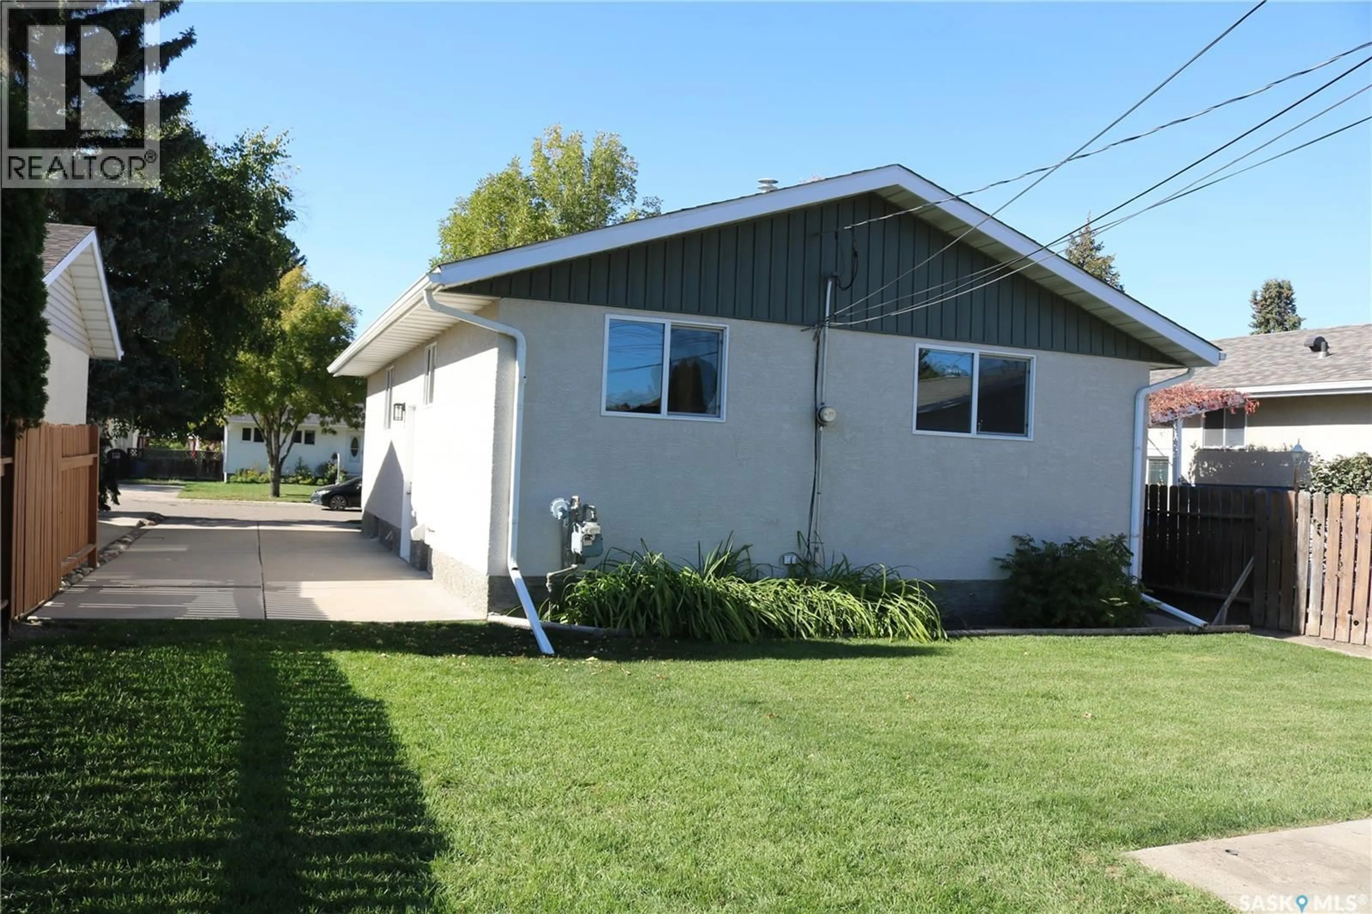
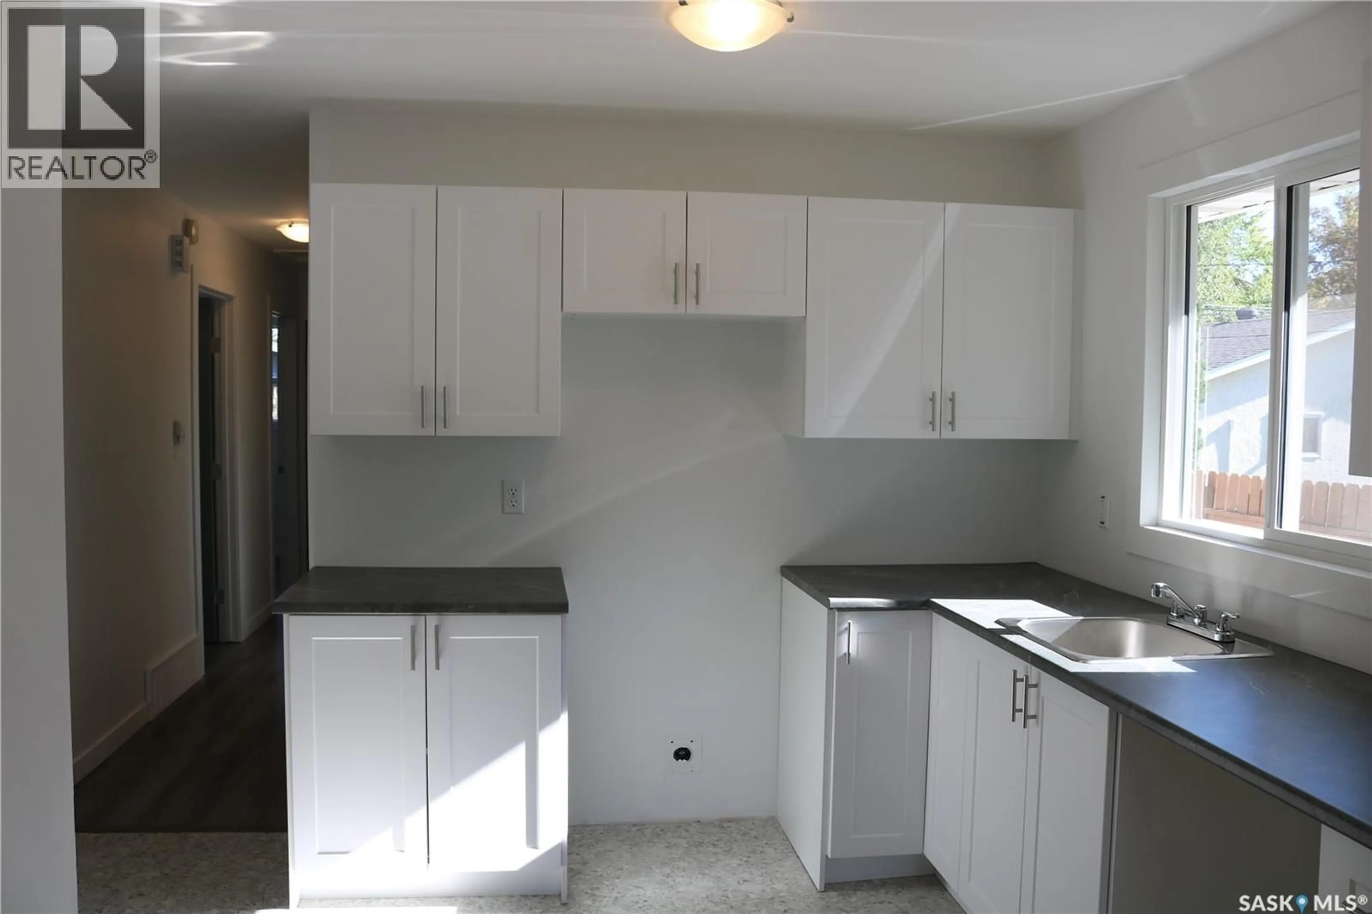
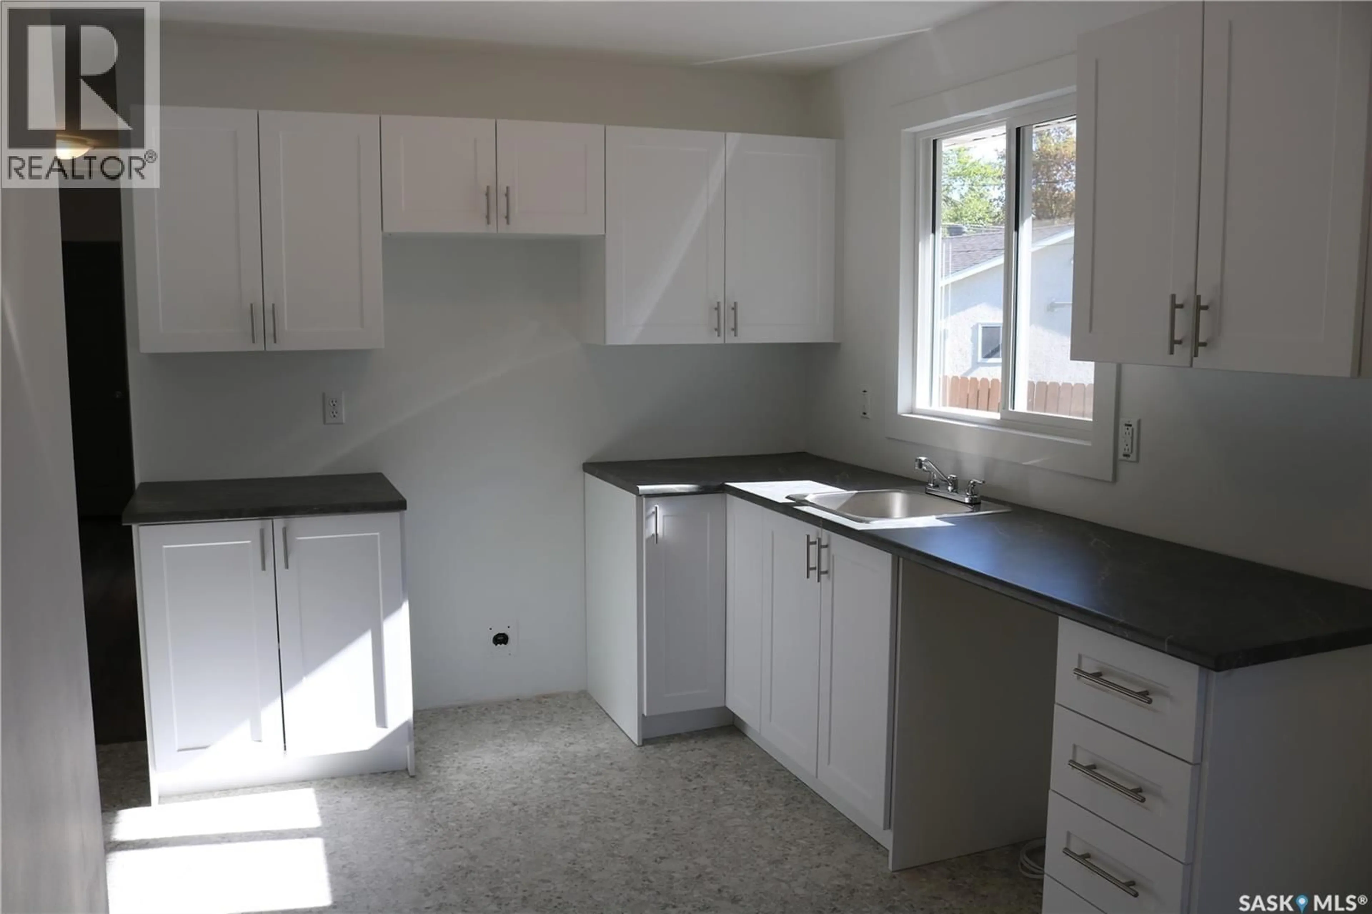
Extensively upgraded 3 bedroom, 1 bath bungalow has just had all the renovations completed and is move in ready with a quick possession available! Upgrades include new kitchen, bathrooms, flooring, interior paint, shingles, exterior paint, and windows! The basement has a bedroom, den, full bath and was previously developed and rented as a self-contained suite. It has been renovated with all the infrastructure in place to add a kitchen, or wet bar if your preference is to complete the basement development with a family room! There is a 22'x32' concrete pad in the rear that is suitable for an oversized garage, as well as a front concrete driveway. This is a great opportunity for a first time buyer or investor. (id:39198)


Property Details

StyleHouse
View-
Age of property1976
SqFt~912 SqFt
Lot Size-
Parking Spaces-
MLS ®NumberSK050339
Community NameSutherland
Data SourceCREA
Listing byBoyes Group Realty Inc.

Features

Heating: Forced air, Natural gas
Basement: Partially finished, Full

Main level Floor

Living room

11'2 x 16'11

Dining room

7'11 x 6'6'

Kitchen

11'7 x 8'10

4pc Bathroom


Property History

Oct 5, 2026
ListedActive
$359,900
7 days on market
history photo preview22
Listing by crea®
Property listed by Boyes Group Realty Inc., Brokerage
Agent Banner Image
Interested in this property?Get in touch to get the inside scoop.

Population and Demographics

Overview

Total population 3315
Average household income $96,681

Age (%)

0 to 19
23%
20 to 34
34%
35 to 49
18%
50 to 64
12%
65 and plus
12%

Household composition (%)

Single family
51%
Single person
35%
Multi person
14%
Multi family
0%

Mother tongue (%)

English
84%
Others
3%
Tagalog (Pilipino, Filipino)
3%
Urdu
2%
Arabic
2%
French
1%
Spanish
1%

House tenancy (%)

Renters
54%
Owners
46%

What’s nearby?Essentials within 5 km

Local Logic

Transportation Scores

Estimated Budget

Powered by:
The trademarks REALTOR®, REALTORS®, and the REALTOR® logo are controlled by The Canadian Real Estate Association (CREA) and identify real estate professionals who are members of CREA. The trademarks MLS®, Multiple Listing Service® and the associated logos are owned by CREA and identify the quality of services provided by real estate professionals who are members of CREA. Used under license.