1625 THOMPSON AVENUE, Saskatoon, Saskatchewan S7N1Y2
Contact us about this property
Highlights
Estimated valueThis is the price Wahi expects this property to sell for.
The calculation is powered by our Instant Home Value Estimate, which uses current market and property price trends to estimate your home’s value with a 90% accuracy rate.Not available
Price/Sqft$377/sqft
Monthly cost
Open Calculator
Description
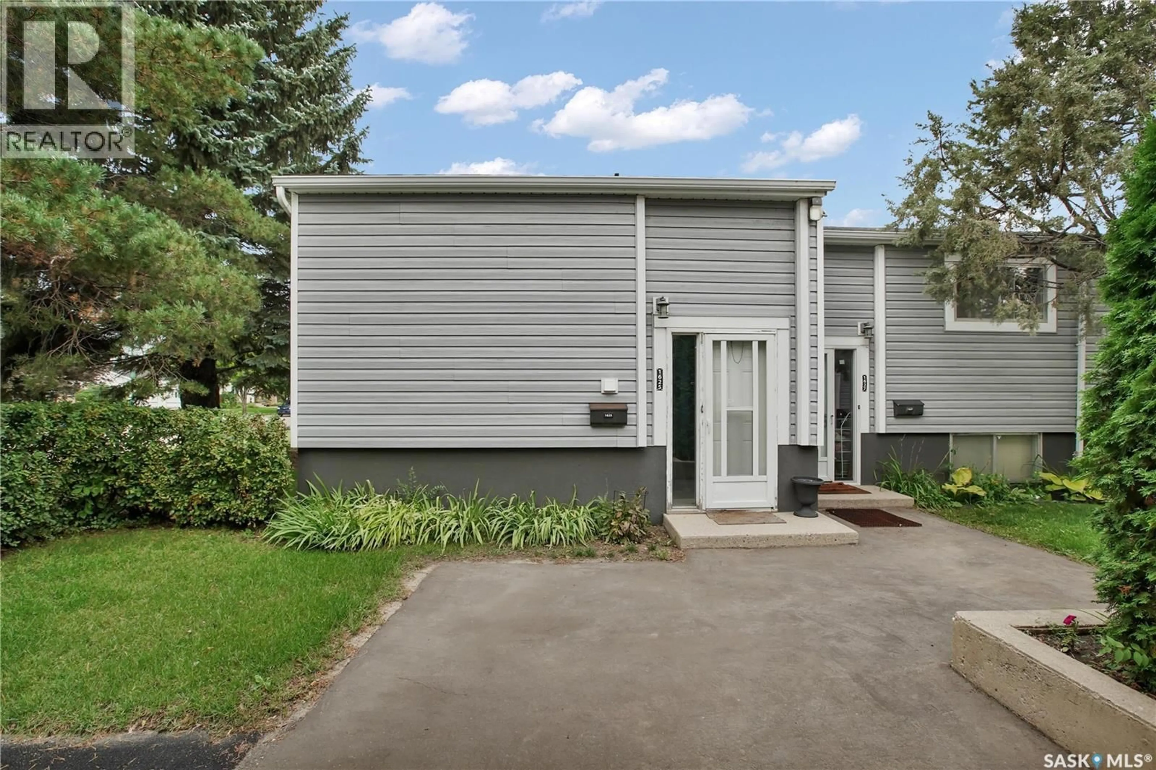
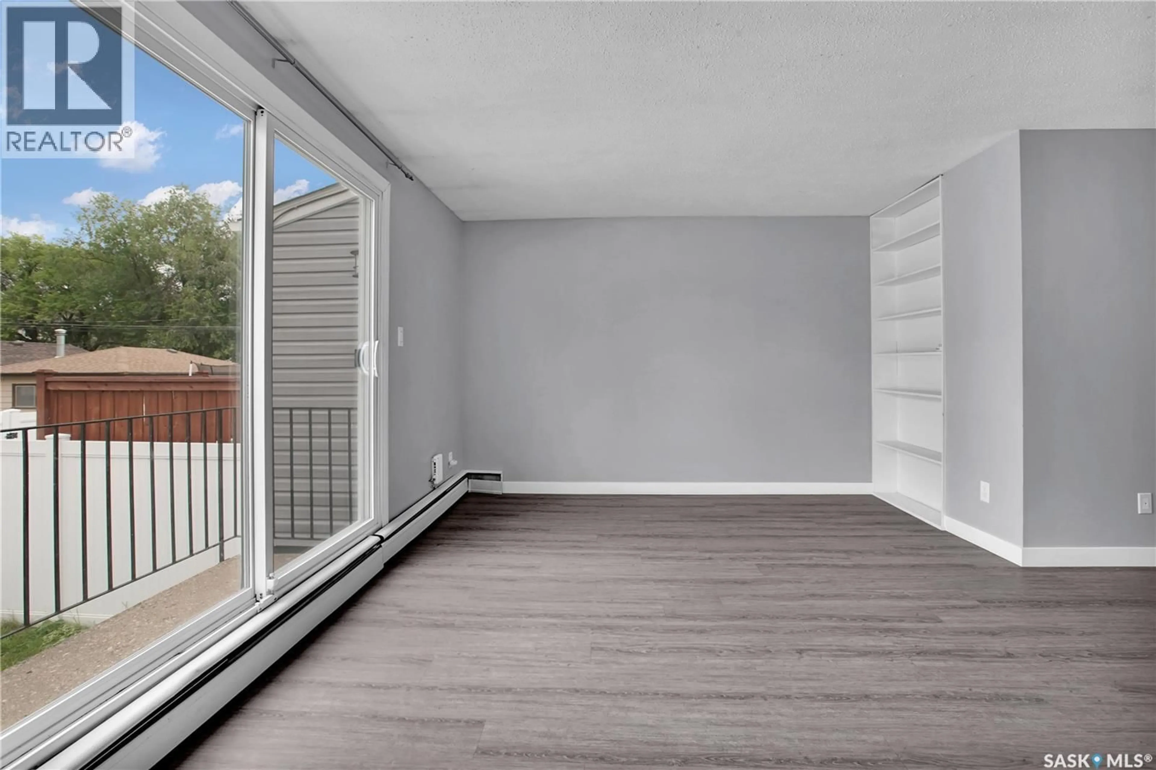
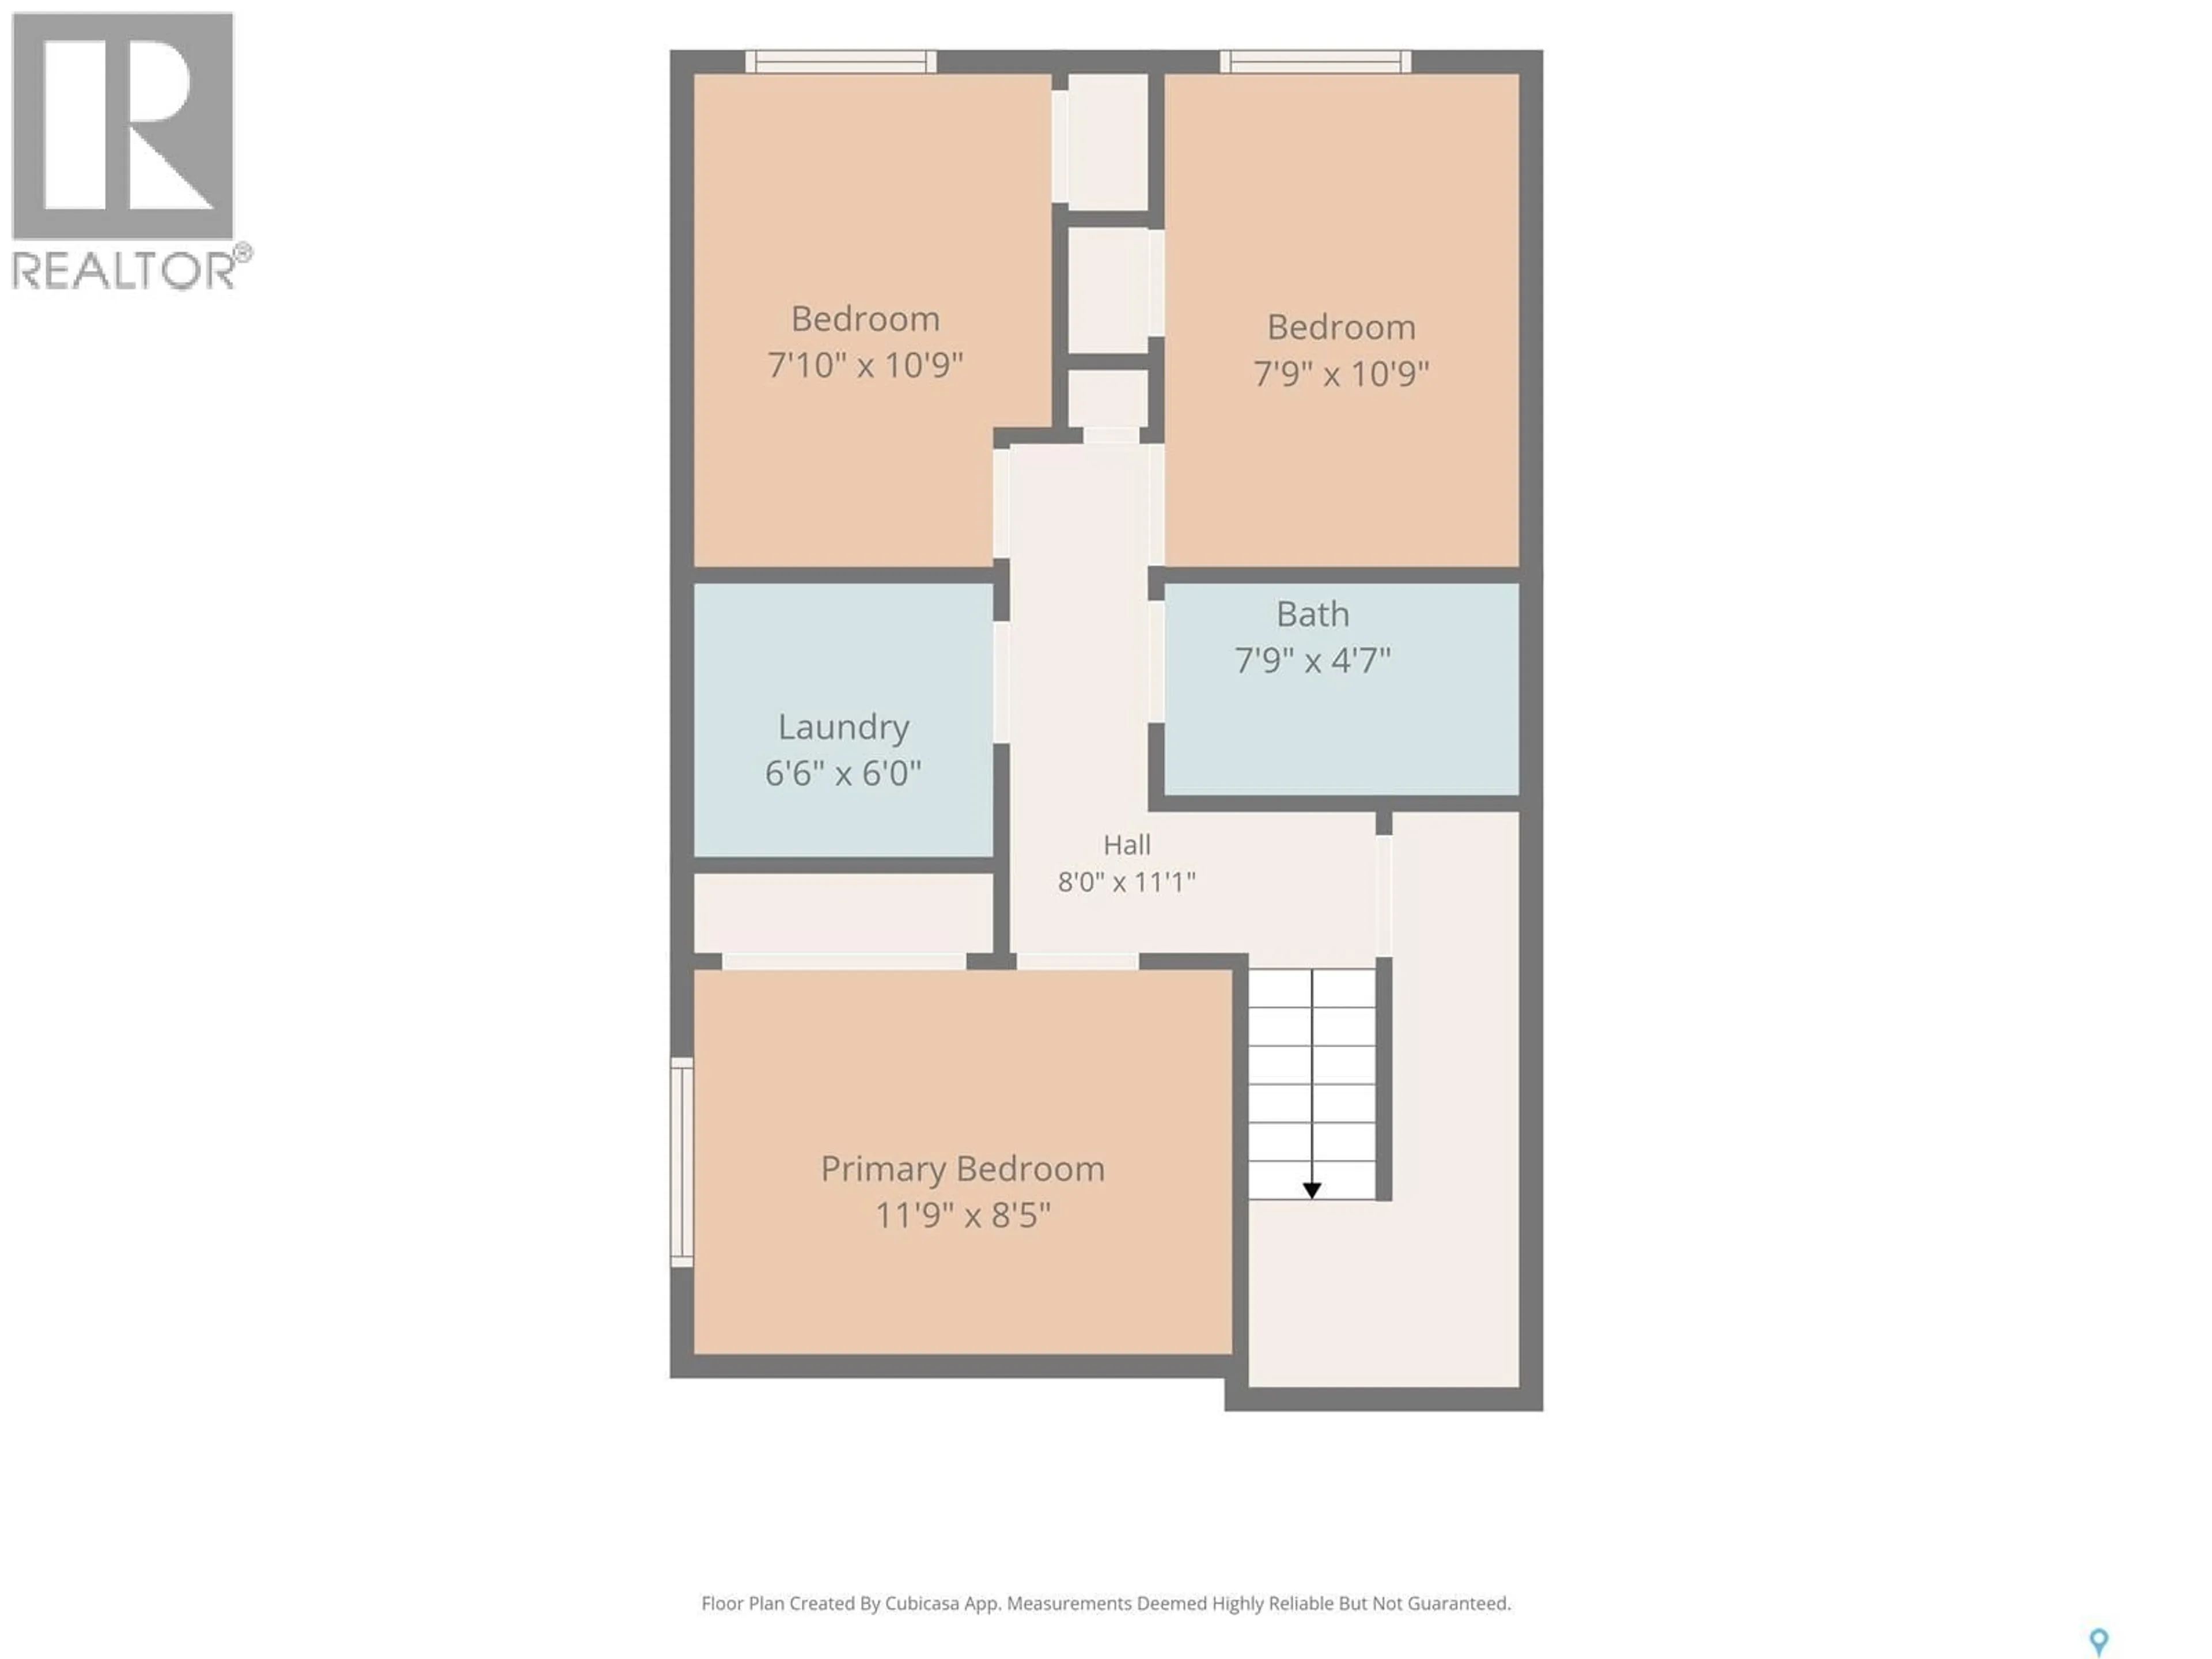
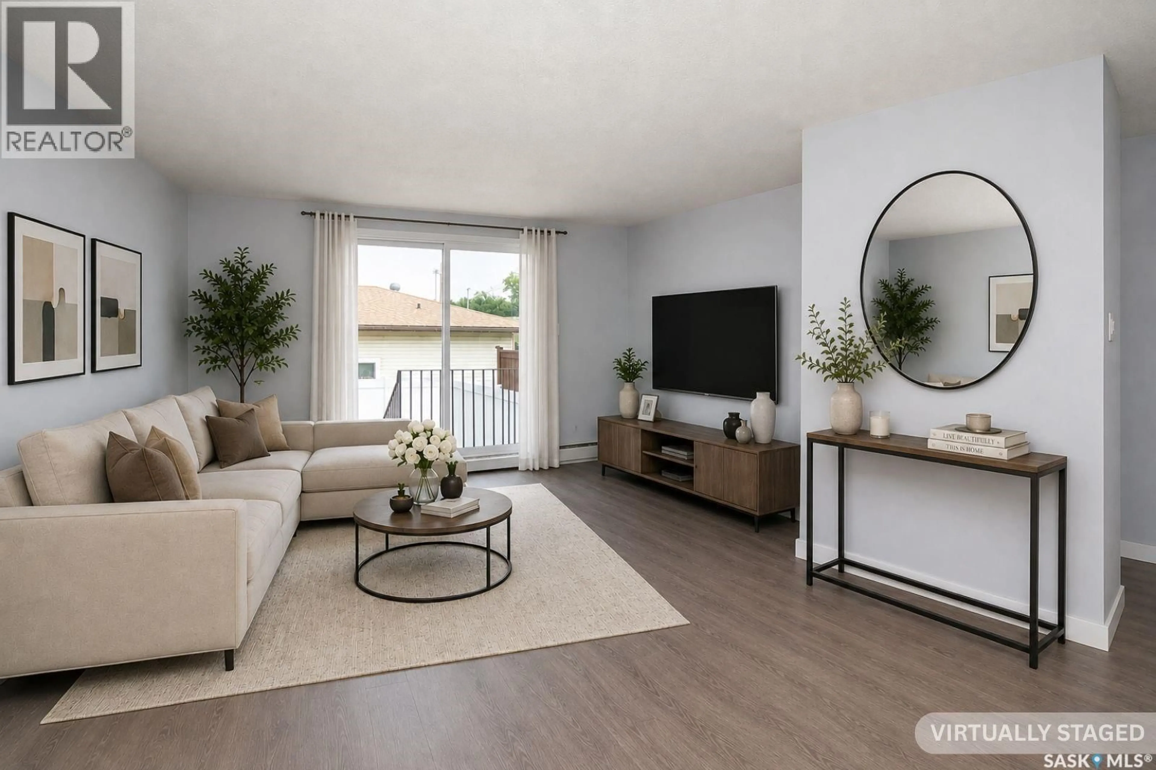
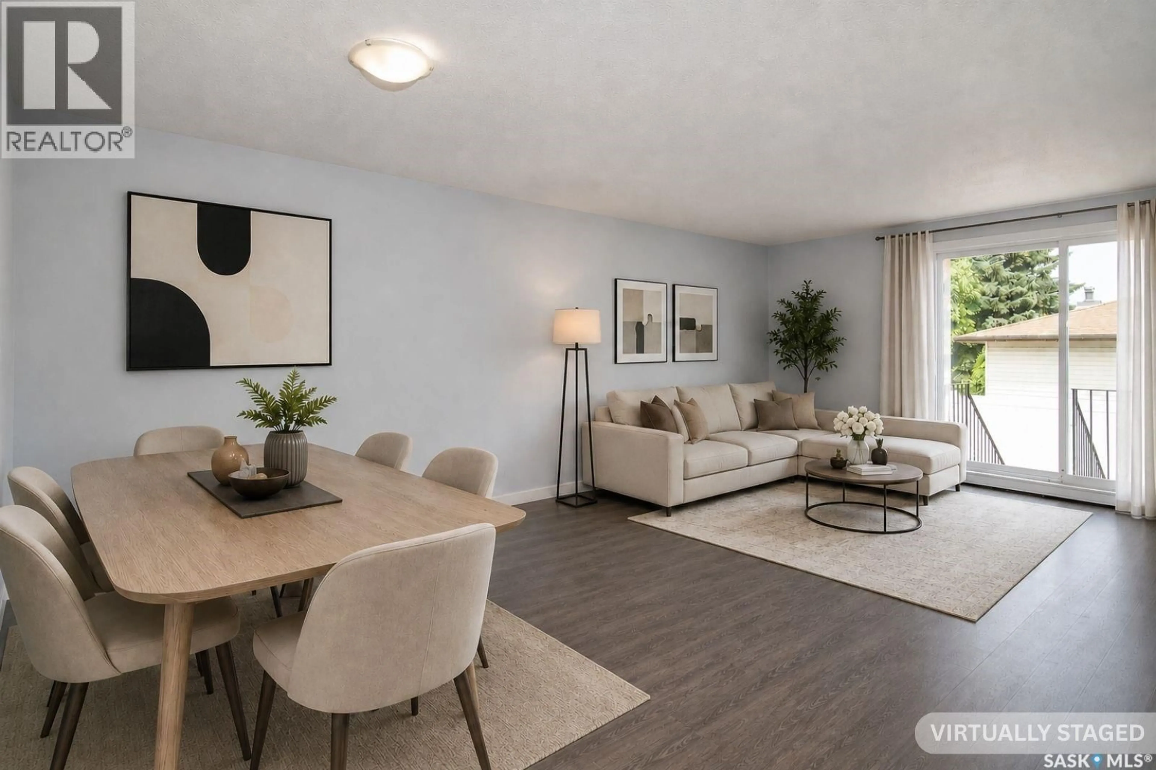
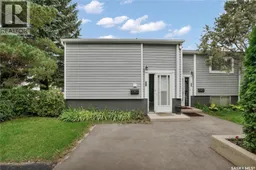
Looking to downsize, purchase your first home, or add an affordable investment property to your portfolio? This beautifully updated 3-bedroom corner-unit townhouse in the heart of Sutherland offers exceptional value! Located in a quiet, established neighbourhood just minutes from the University of Saskatchewan, shopping, parks, public transit, and the future Saskatchewan Polytechnic campus, this property offers an ideal combination of location, affordability, and low-maintenance living. Offering over 1,100 sq. ft. of living space across two levels, this bright and inviting bi-level features a beautifully renovated kitchen complete with updated cabinetry, subway tile backsplash, ample counter space, pantry storage, and all appliances included. The spacious living and dining areas are filled with natural light, with patio doors leading to your own fully fenced, private backyard—perfect for entertaining, summer BBQs, or letting the pets enjoy the outdoors. The lower level offers three comfortable bedrooms and a beautifully renovated 4-piece bathroom featuring modern tile flooring, a stylish vanity, and a full tile tub surround. Additional updates include fresh paint, updated flooring, newer exterior siding, soffit, fascia, and maintenance-free PVC fencing. There's also potential to add a second bathroom on the main floor, adding more flexibility & convenience. Enjoy the convenience of an electrified parking stall, a pet-friendly complex, and the benefits of condo living with exterior maintenance and snow removal taken care of. For investors, the property’s excellent location near the university and future Polytechnic campus adds to its appeal, with estimated market rents of $2,100–$2,300 + utilities per month offering attractive income potential. Whether you’re looking for your first home, a comfortable place to downsize, or an investment opportunity, this move-in-ready townhouse delivers outstanding value at an affordable price point. Book your private showing today! (id:39198)
Property Details
Interior
Features
Main level Floor
Kitchen
12.1 x 9.1Dining room
12.1 x 8.3Living room
18.8 x 12Condo Details
Inclusions
Property History
 26
26
