110 109TH STREET, Saskatoon, Saskatchewan S7N1R2
Contact us about this property
Highlights
Estimated valueThis is the price Wahi expects this property to sell for.
The calculation is powered by our Instant Home Value Estimate, which uses current market and property price trends to estimate your home’s value with a 90% accuracy rate.Not available
Price/Sqft$429/sqft
Monthly cost
Open Calculator
Description
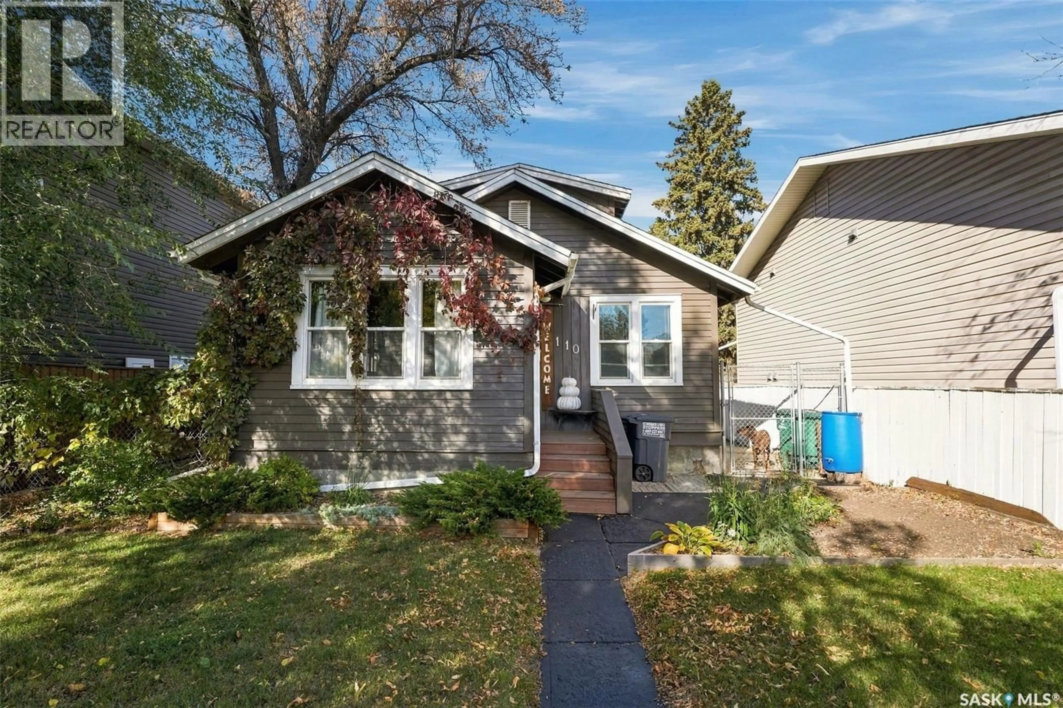
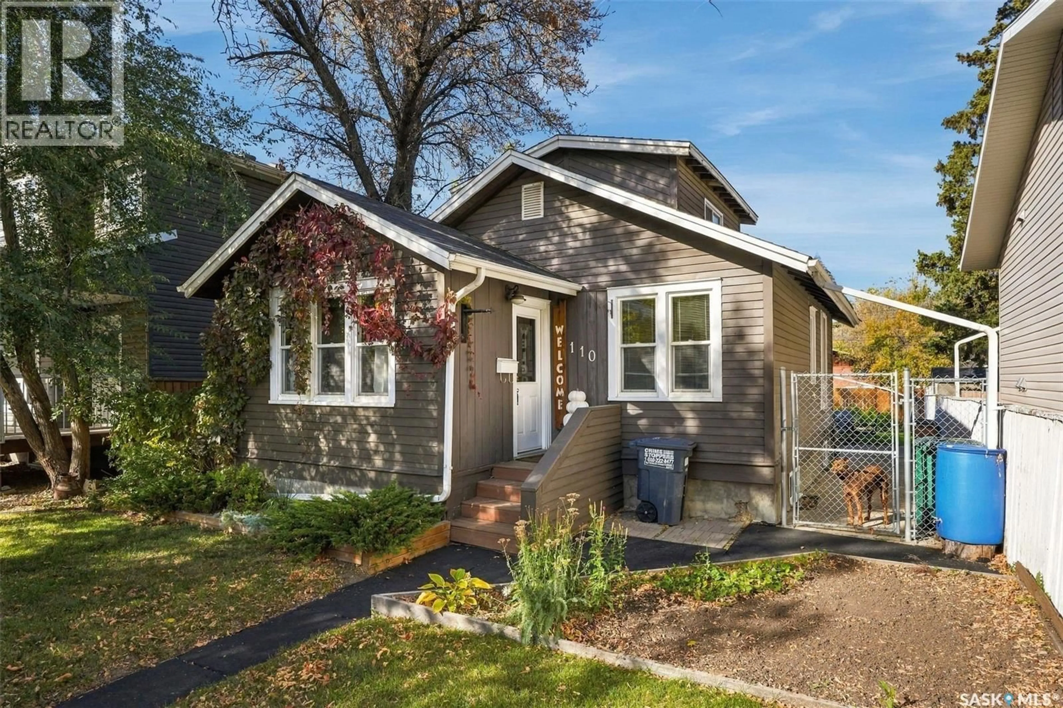
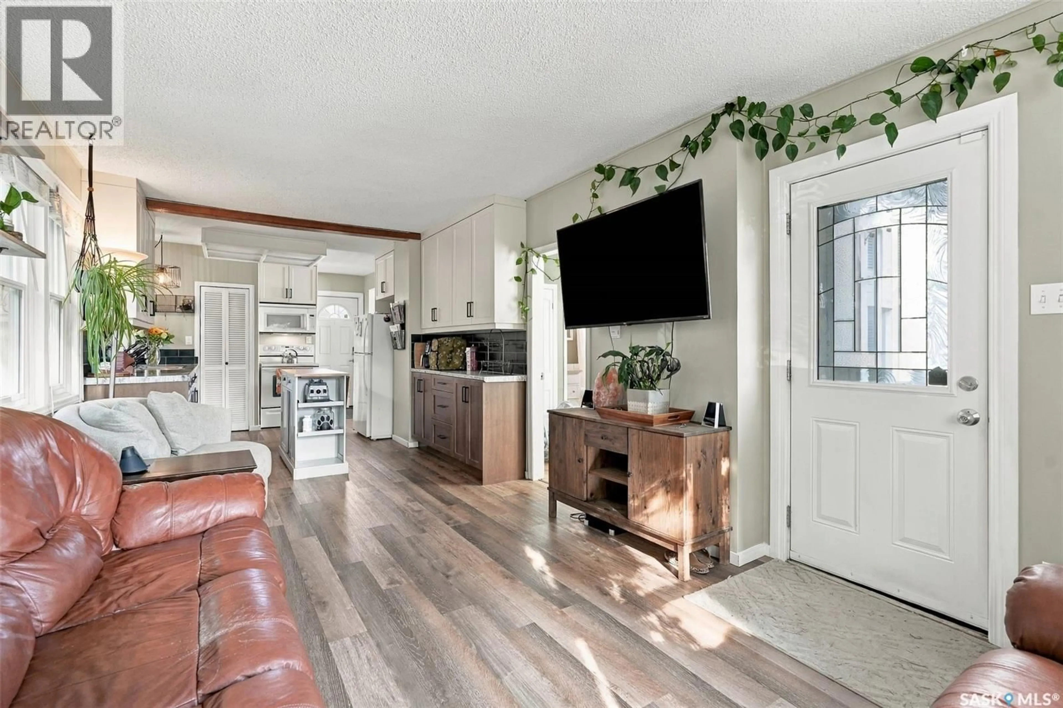
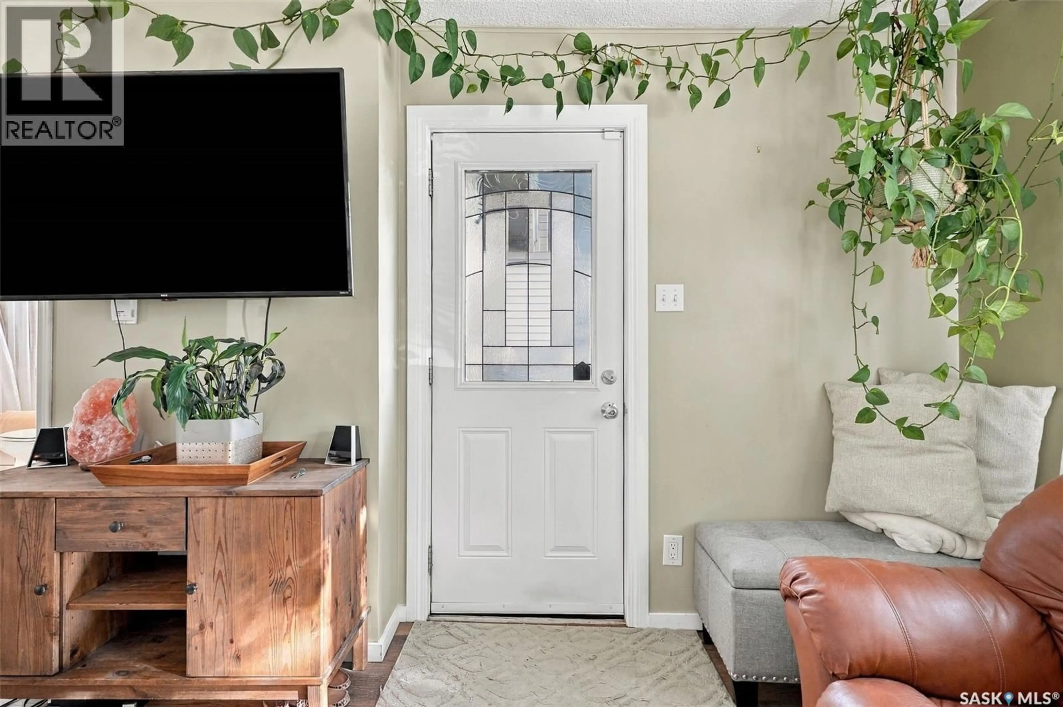
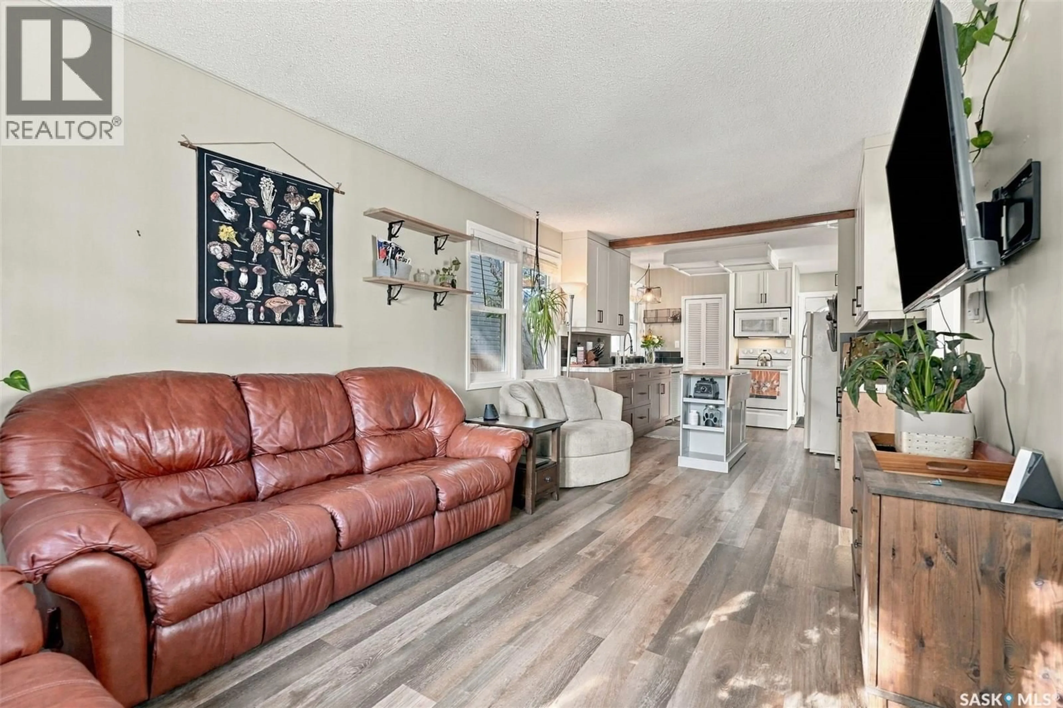
Welcome to 110 109th Street W in Sutherland! This unique 1½-storey home offers a functional layout, thoughtful updates, and extremely well utilized space. The main floor features an open-concept design with newer flooring, updated kitchen cabinets and countertops, creating a fresh and inviting space for everyday living. A spacious mudroom provides excellent flexibility for additional storage, a hobby area, or a functional workspace, while a bedroom with Jack and Jill access to the 4-piece bathroom complete the main level. Upstairs is where this home gets unique. The entire second level is utilized as one large bedroom, giving you plenty of space and a little separation from the rest of the home. The basement adds even more versatility with two additional bedrooms, a bonus room, a 3-piece bathroom, and a dedicated laundry and utility room. Outside, enjoy the fully fenced backyard featuring a deck, lawn space, garden, and storage shed. The 22’ x 26’ heated garage is a standout feature, complete with drive-through access and 220V power, making it ideal for parking, projects, or additional workspace. Conveniently located close to the University of Saskatchewan with easy access to Circle Drive, this home offers a great combination of space, functionality, and location in the established community of Sutherland. (id:39198)
Property Details
Interior
Features
Main level Floor
Living room
11'2" x 14'4"Kitchen
11'2" x 15'10"Bedroom
10'6" x 9'4"4pc Bathroom
Property History
 50
50
