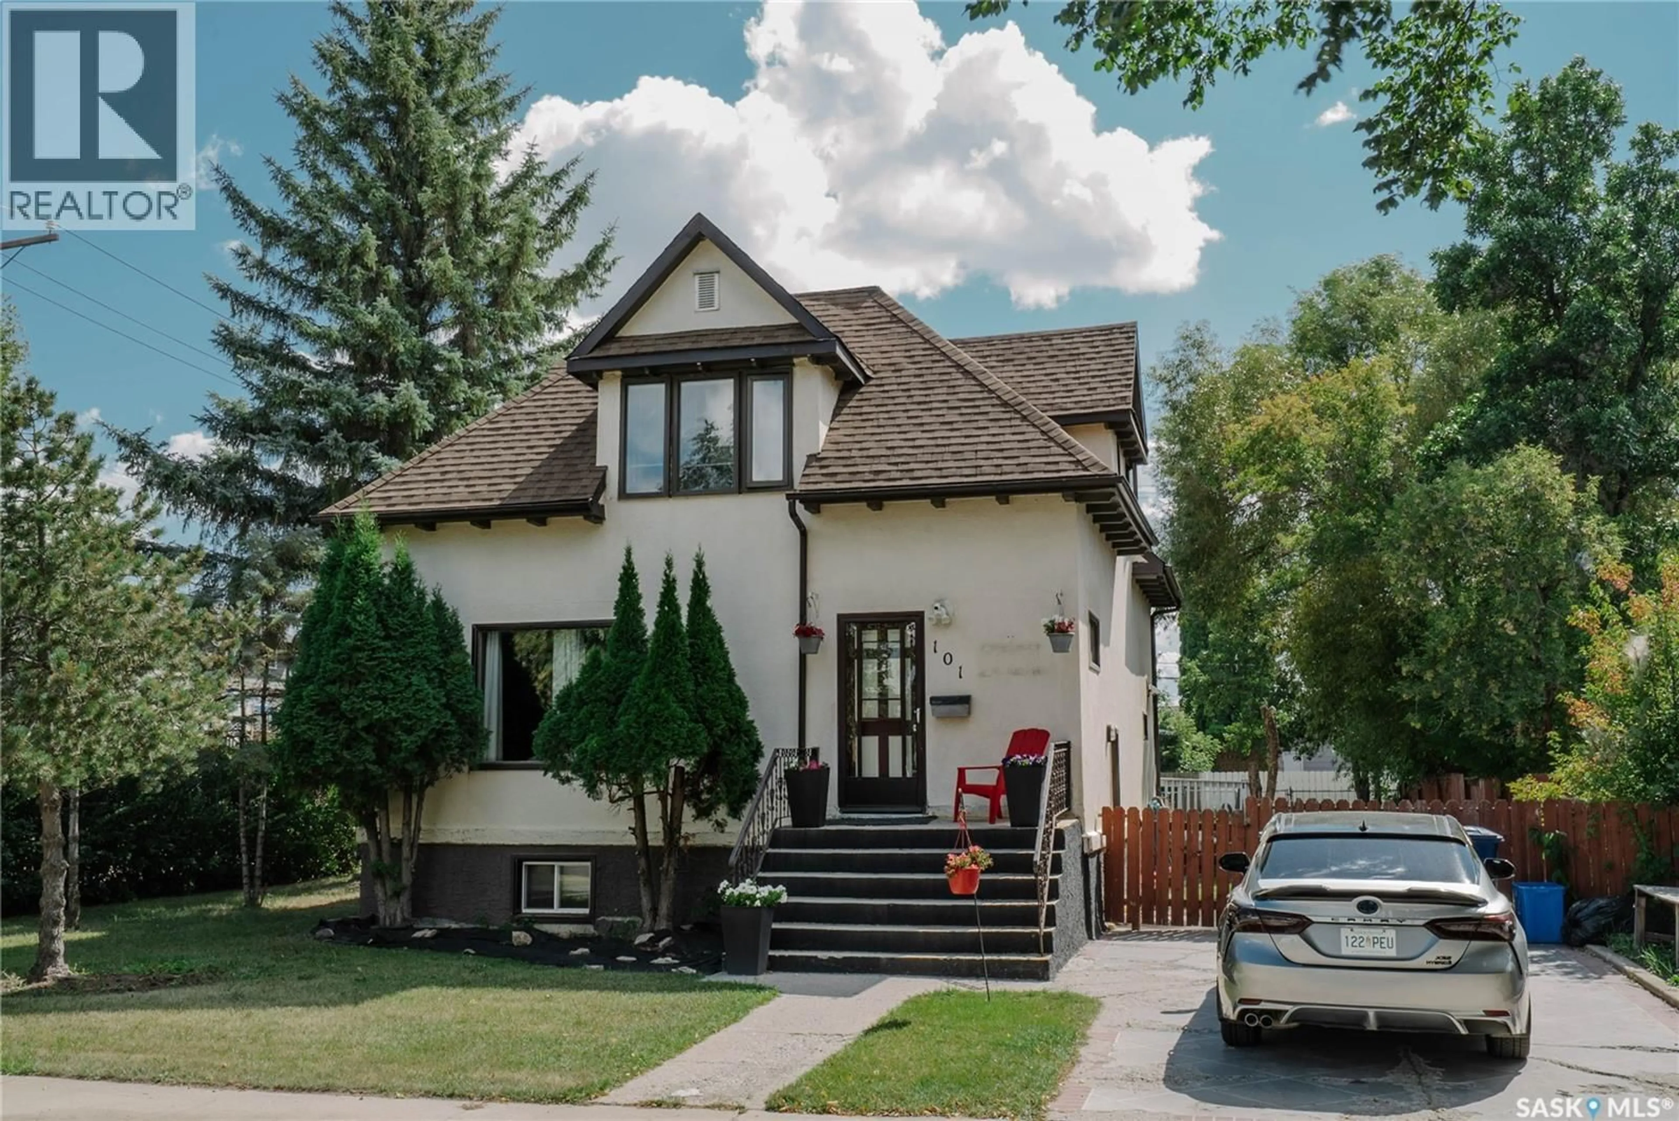
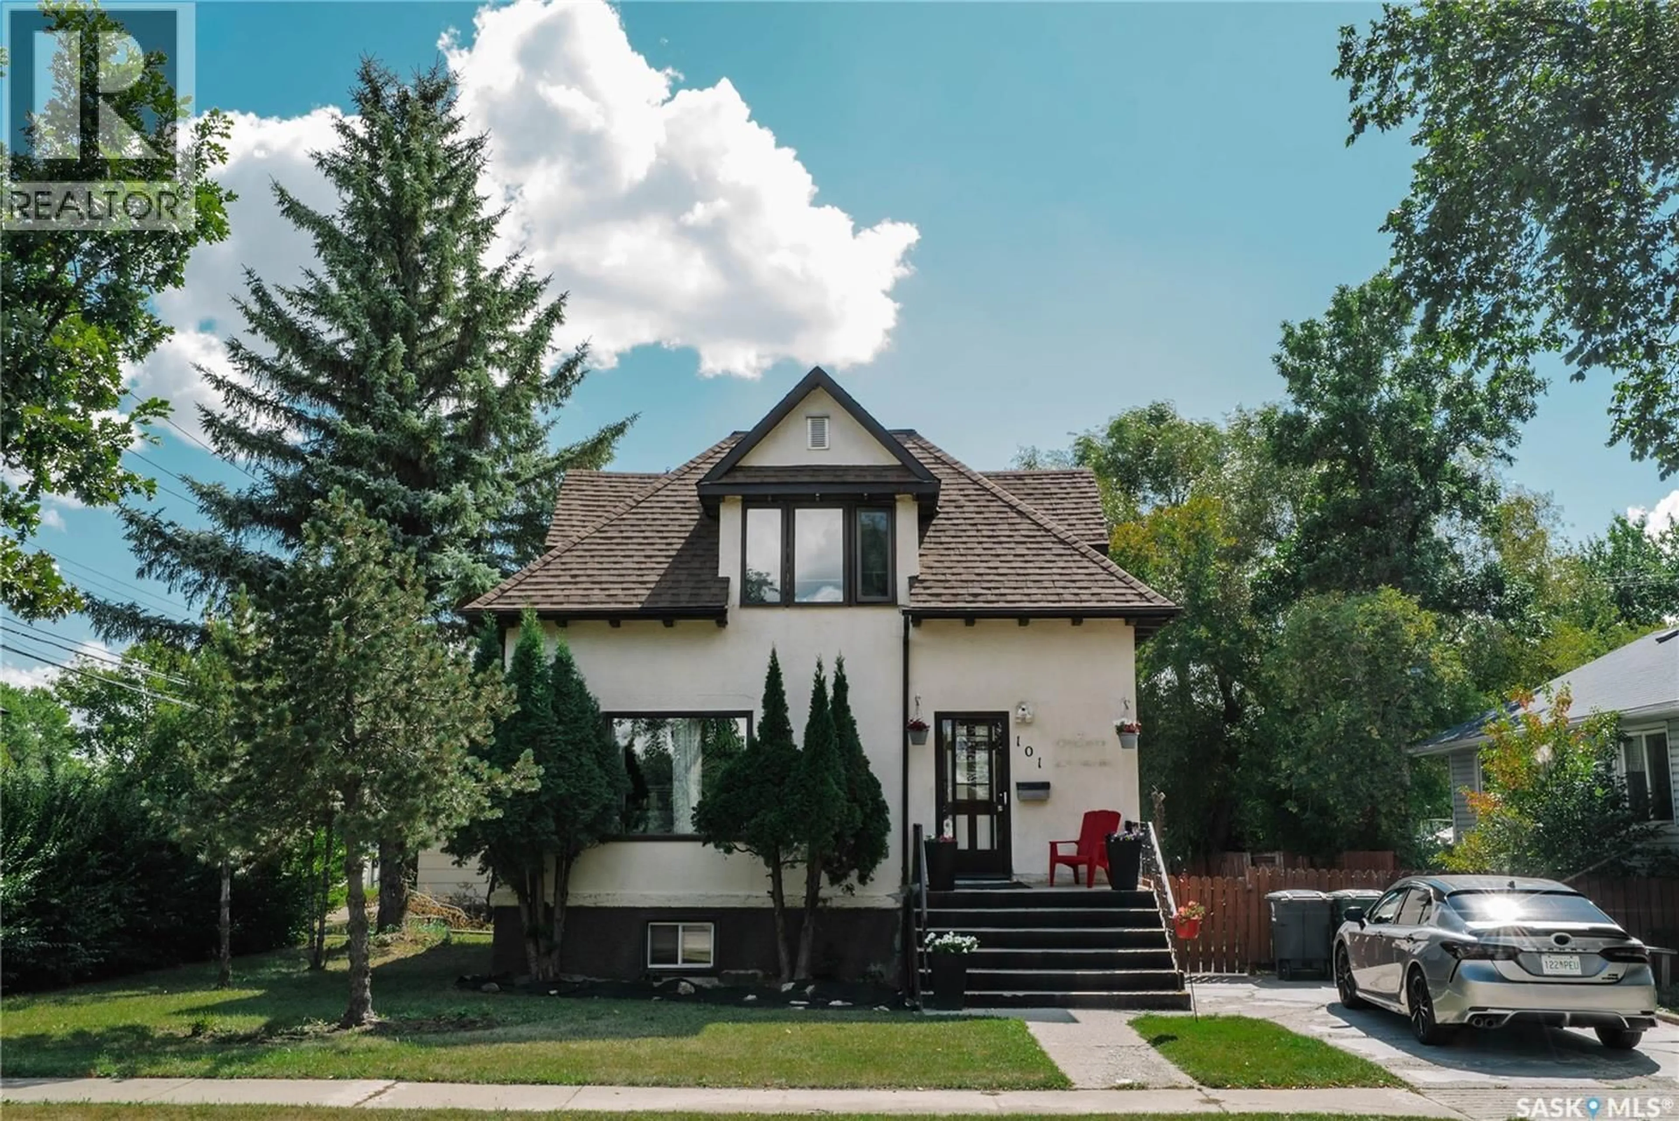
101 106TH STREET, Saskatoon, Saskatchewan S7N1N4
Contact us about this property
Highlights
Estimated valueThis is the price Wahi expects this property to sell for.
The calculation is powered by our Instant Home Value Estimate, which uses current market and property price trends to estimate your home’s value with a 90% accuracy rate.Not available
Price/Sqft$284/sqft
Monthly cost
Open Calculator
Description
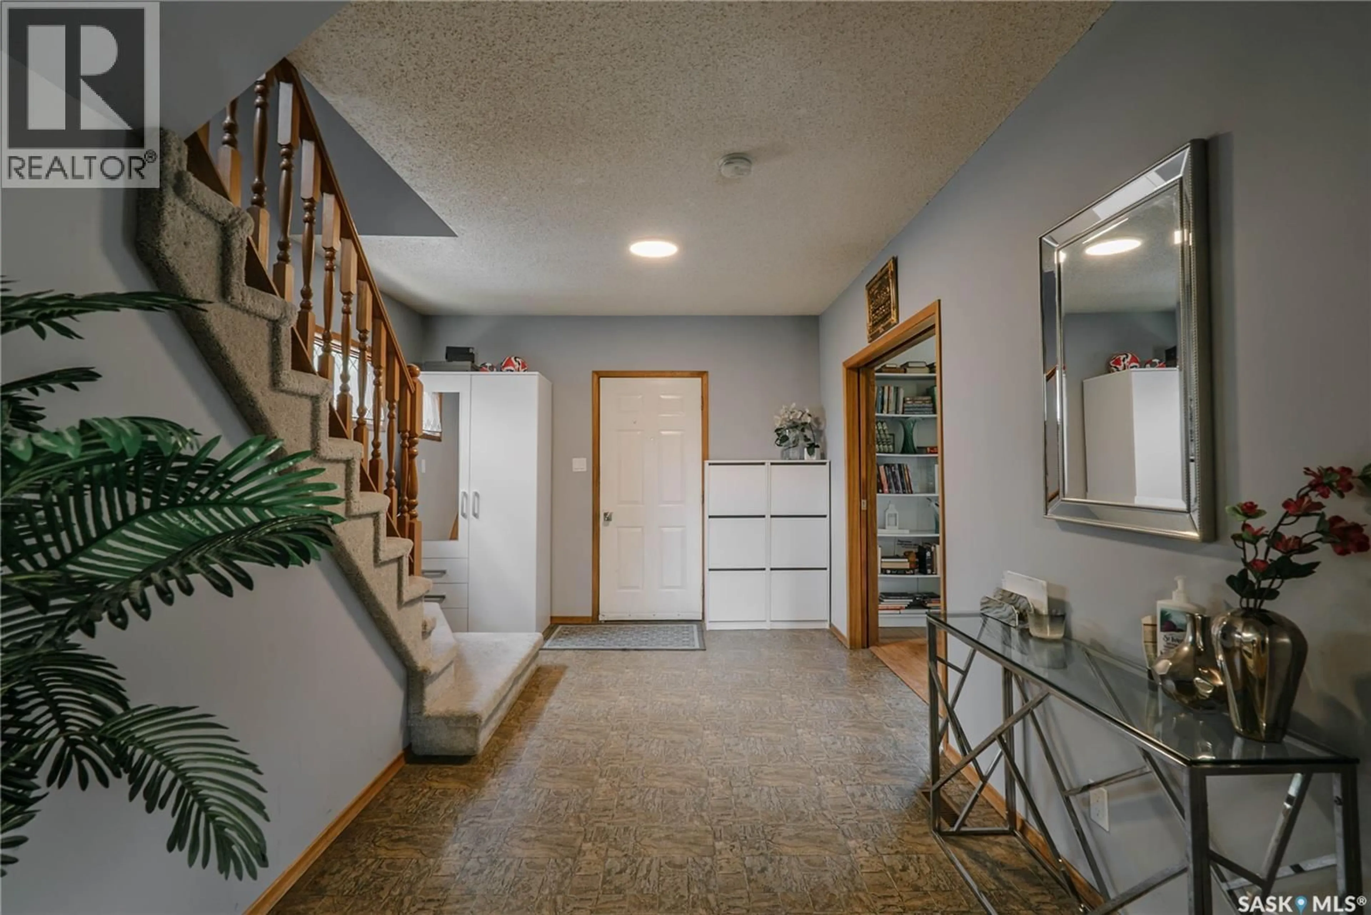
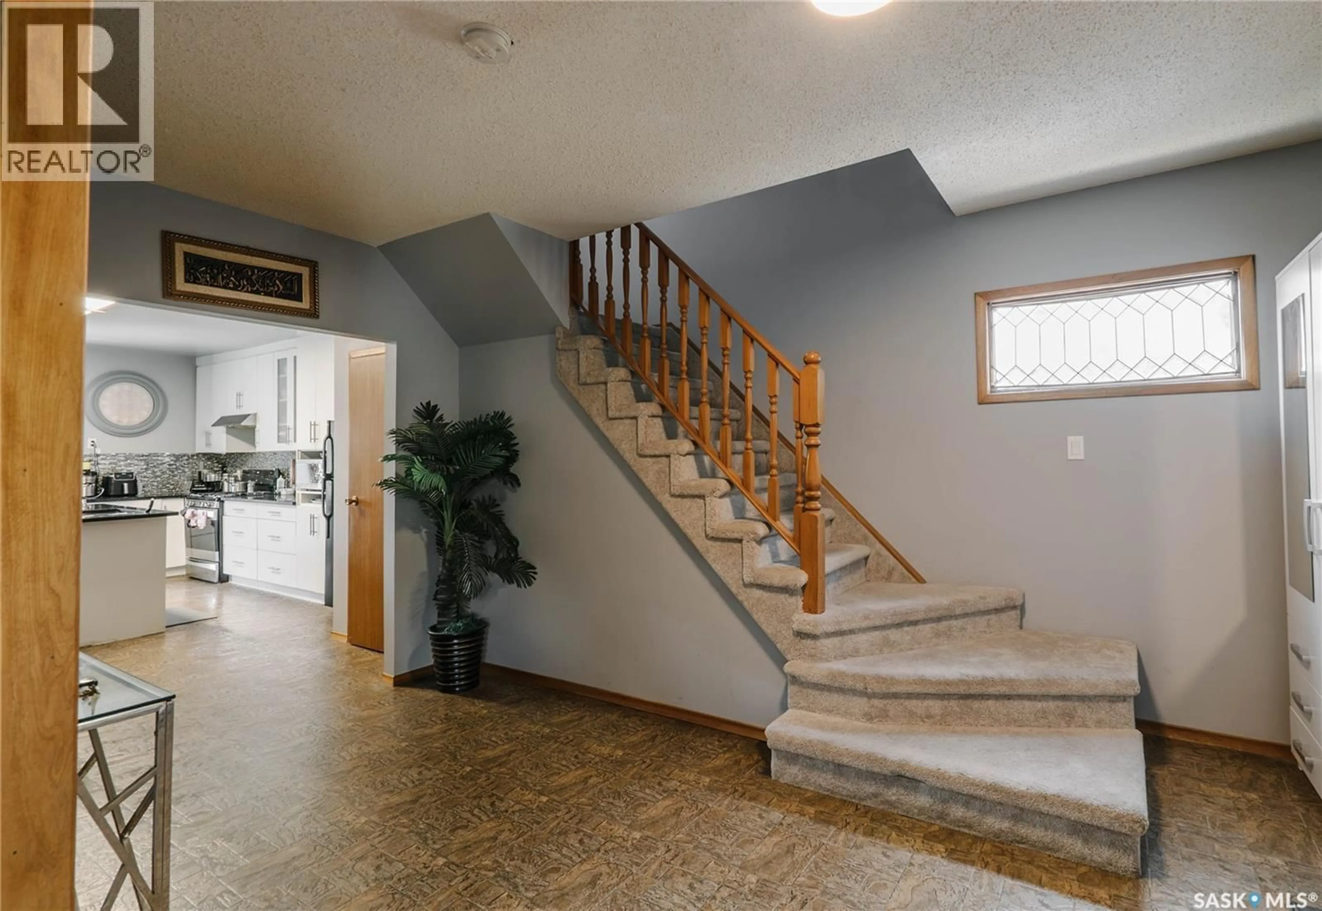
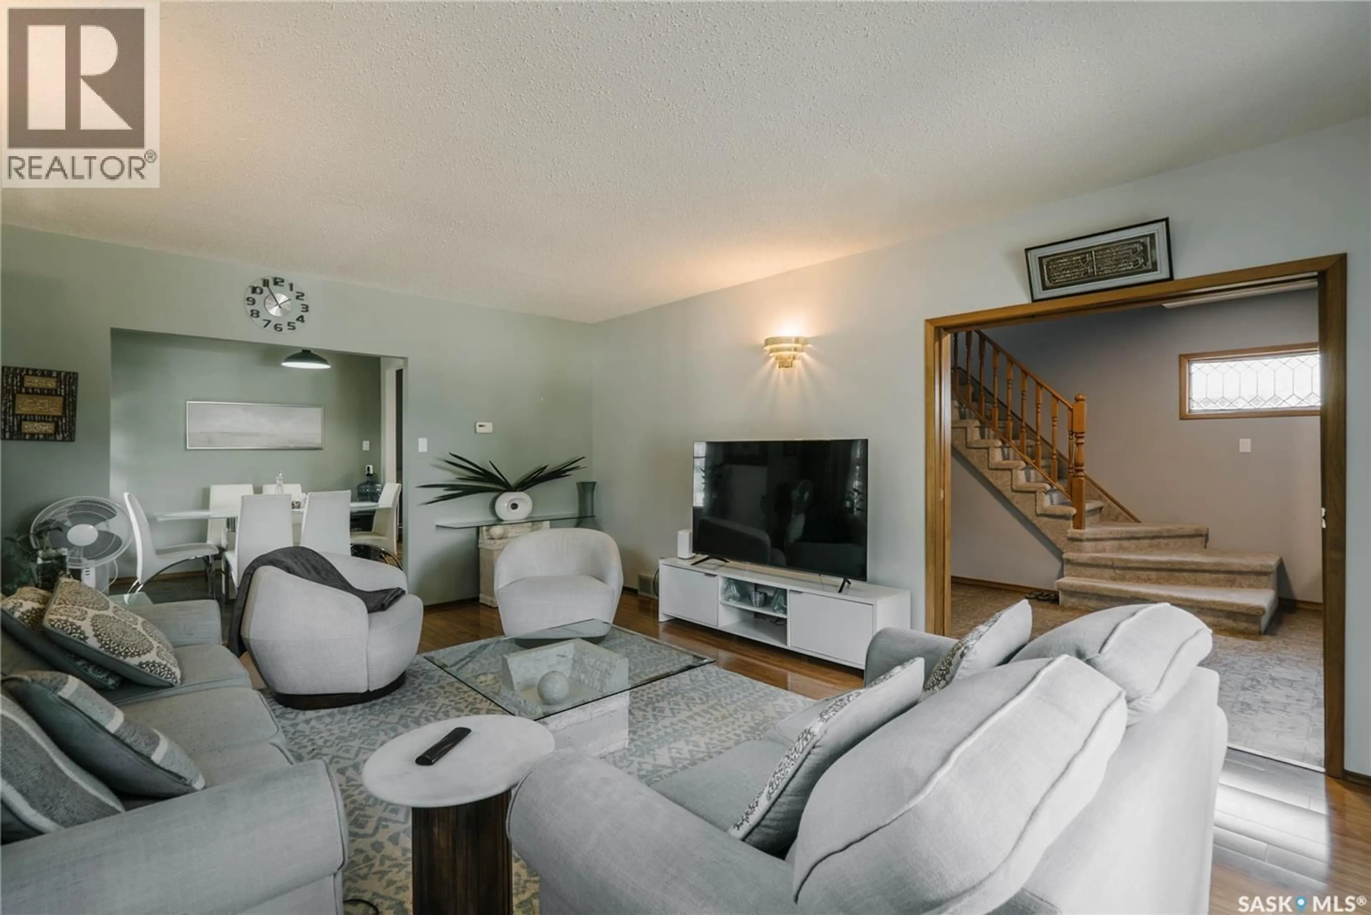
Welcome to this charming 1,400+ sq ft 1-1/2 story home, perfectly situated in the heart of Sutherland! Step inside to discover a highly functional layout featuring a bright, spacious living room filled with natural light. The adjoining dining area offers lovely views of the expansive backyard, making it an ideal space for daily meals and entertaining. The updated kitchen features sleek white cabinetry, granite countertops, a center island, and a full suite of appliances. Completing the main floor is a convenient 2-piece bathroom with integrated laundry. Upstairs, you’ll find three generous bedrooms and a full 4-piece bathroom. The fully developed basement adds valuable living space with a cozy family room, an additional bedroom, and a 3-piece bathroom. Outdoors, the impressive 65' x 140' lot is surrounded by mature trees, offering endless potential for landscaping, gardening, or future project ideas. Parking is a breeze with both a front driveway and a detached 2-car garage. Unbeatably located close to the University of Saskatchewan, local schools, parks, and all the vibrant amenities Sutherland has to offer. Don't miss your chance to call this turnkey property home—schedule your private viewing today! As per the Seller’s direction, all offers will be presented on 08/27/2026 10:00AM. (id:39198)
Property Details
Interior
Features
Main level Floor
Living room
19 x 13Dining room
10 x 9Kitchen/Dining room
13 x 92pc Bathroom
Property History
 47
47
