971 PRINGLE COVE, Saskatoon, Saskatchewan S7T1C9
Contact us about this property
Highlights
Estimated valueThis is the price Wahi expects this property to sell for.
The calculation is powered by our Instant Home Value Estimate, which uses current market and property price trends to estimate your home’s value with a 90% accuracy rate.Not available
Price/Sqft$491/sqft
Monthly cost
Open Calculator
Description
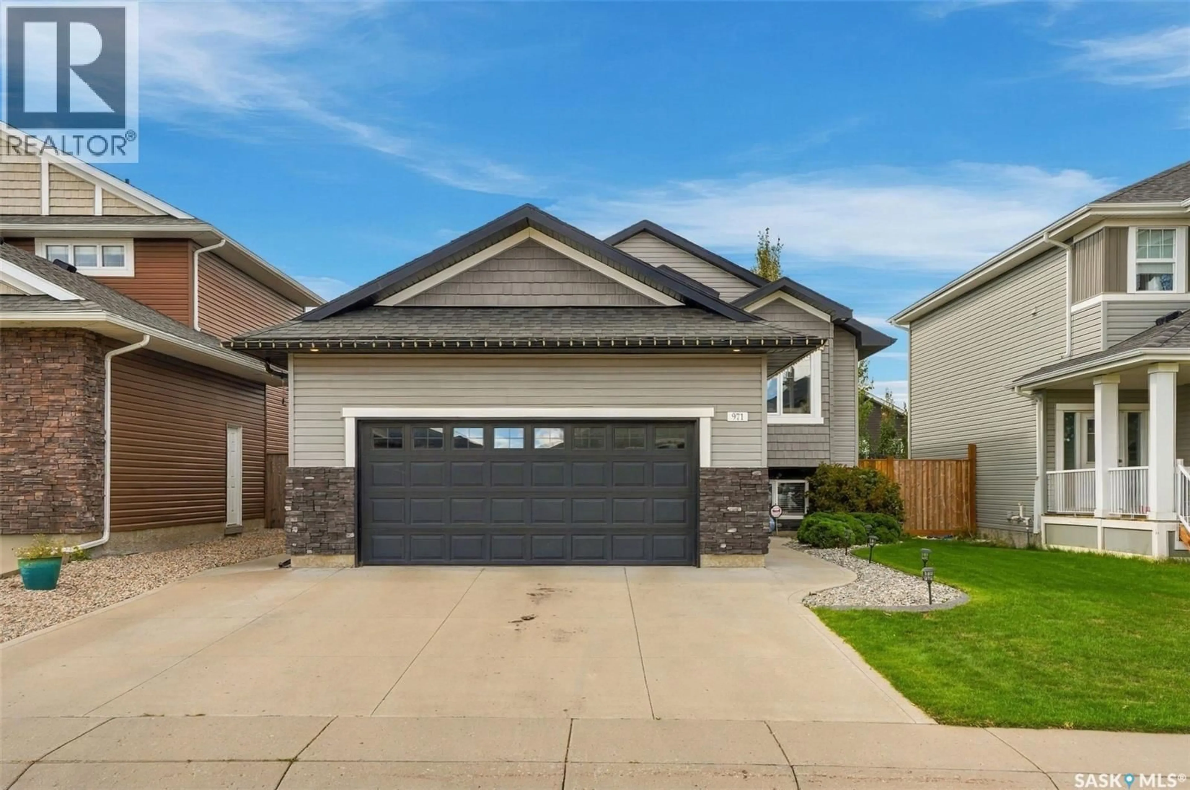
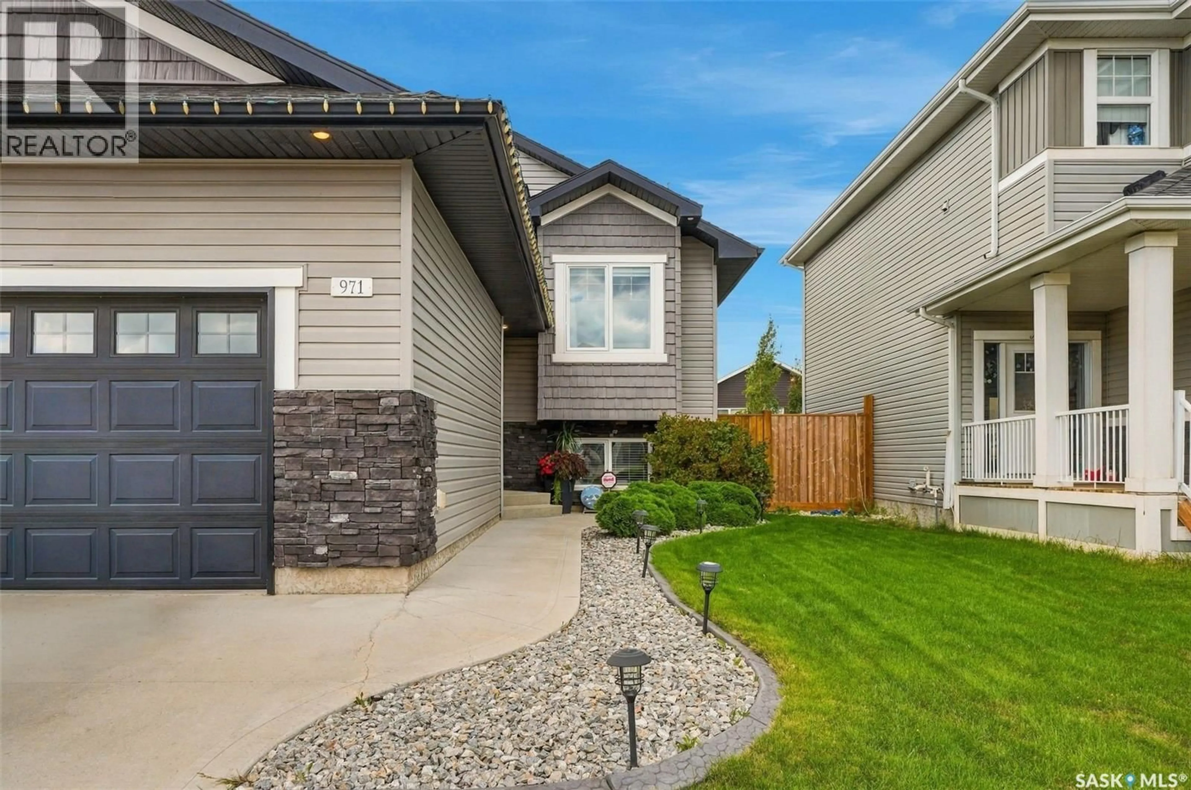
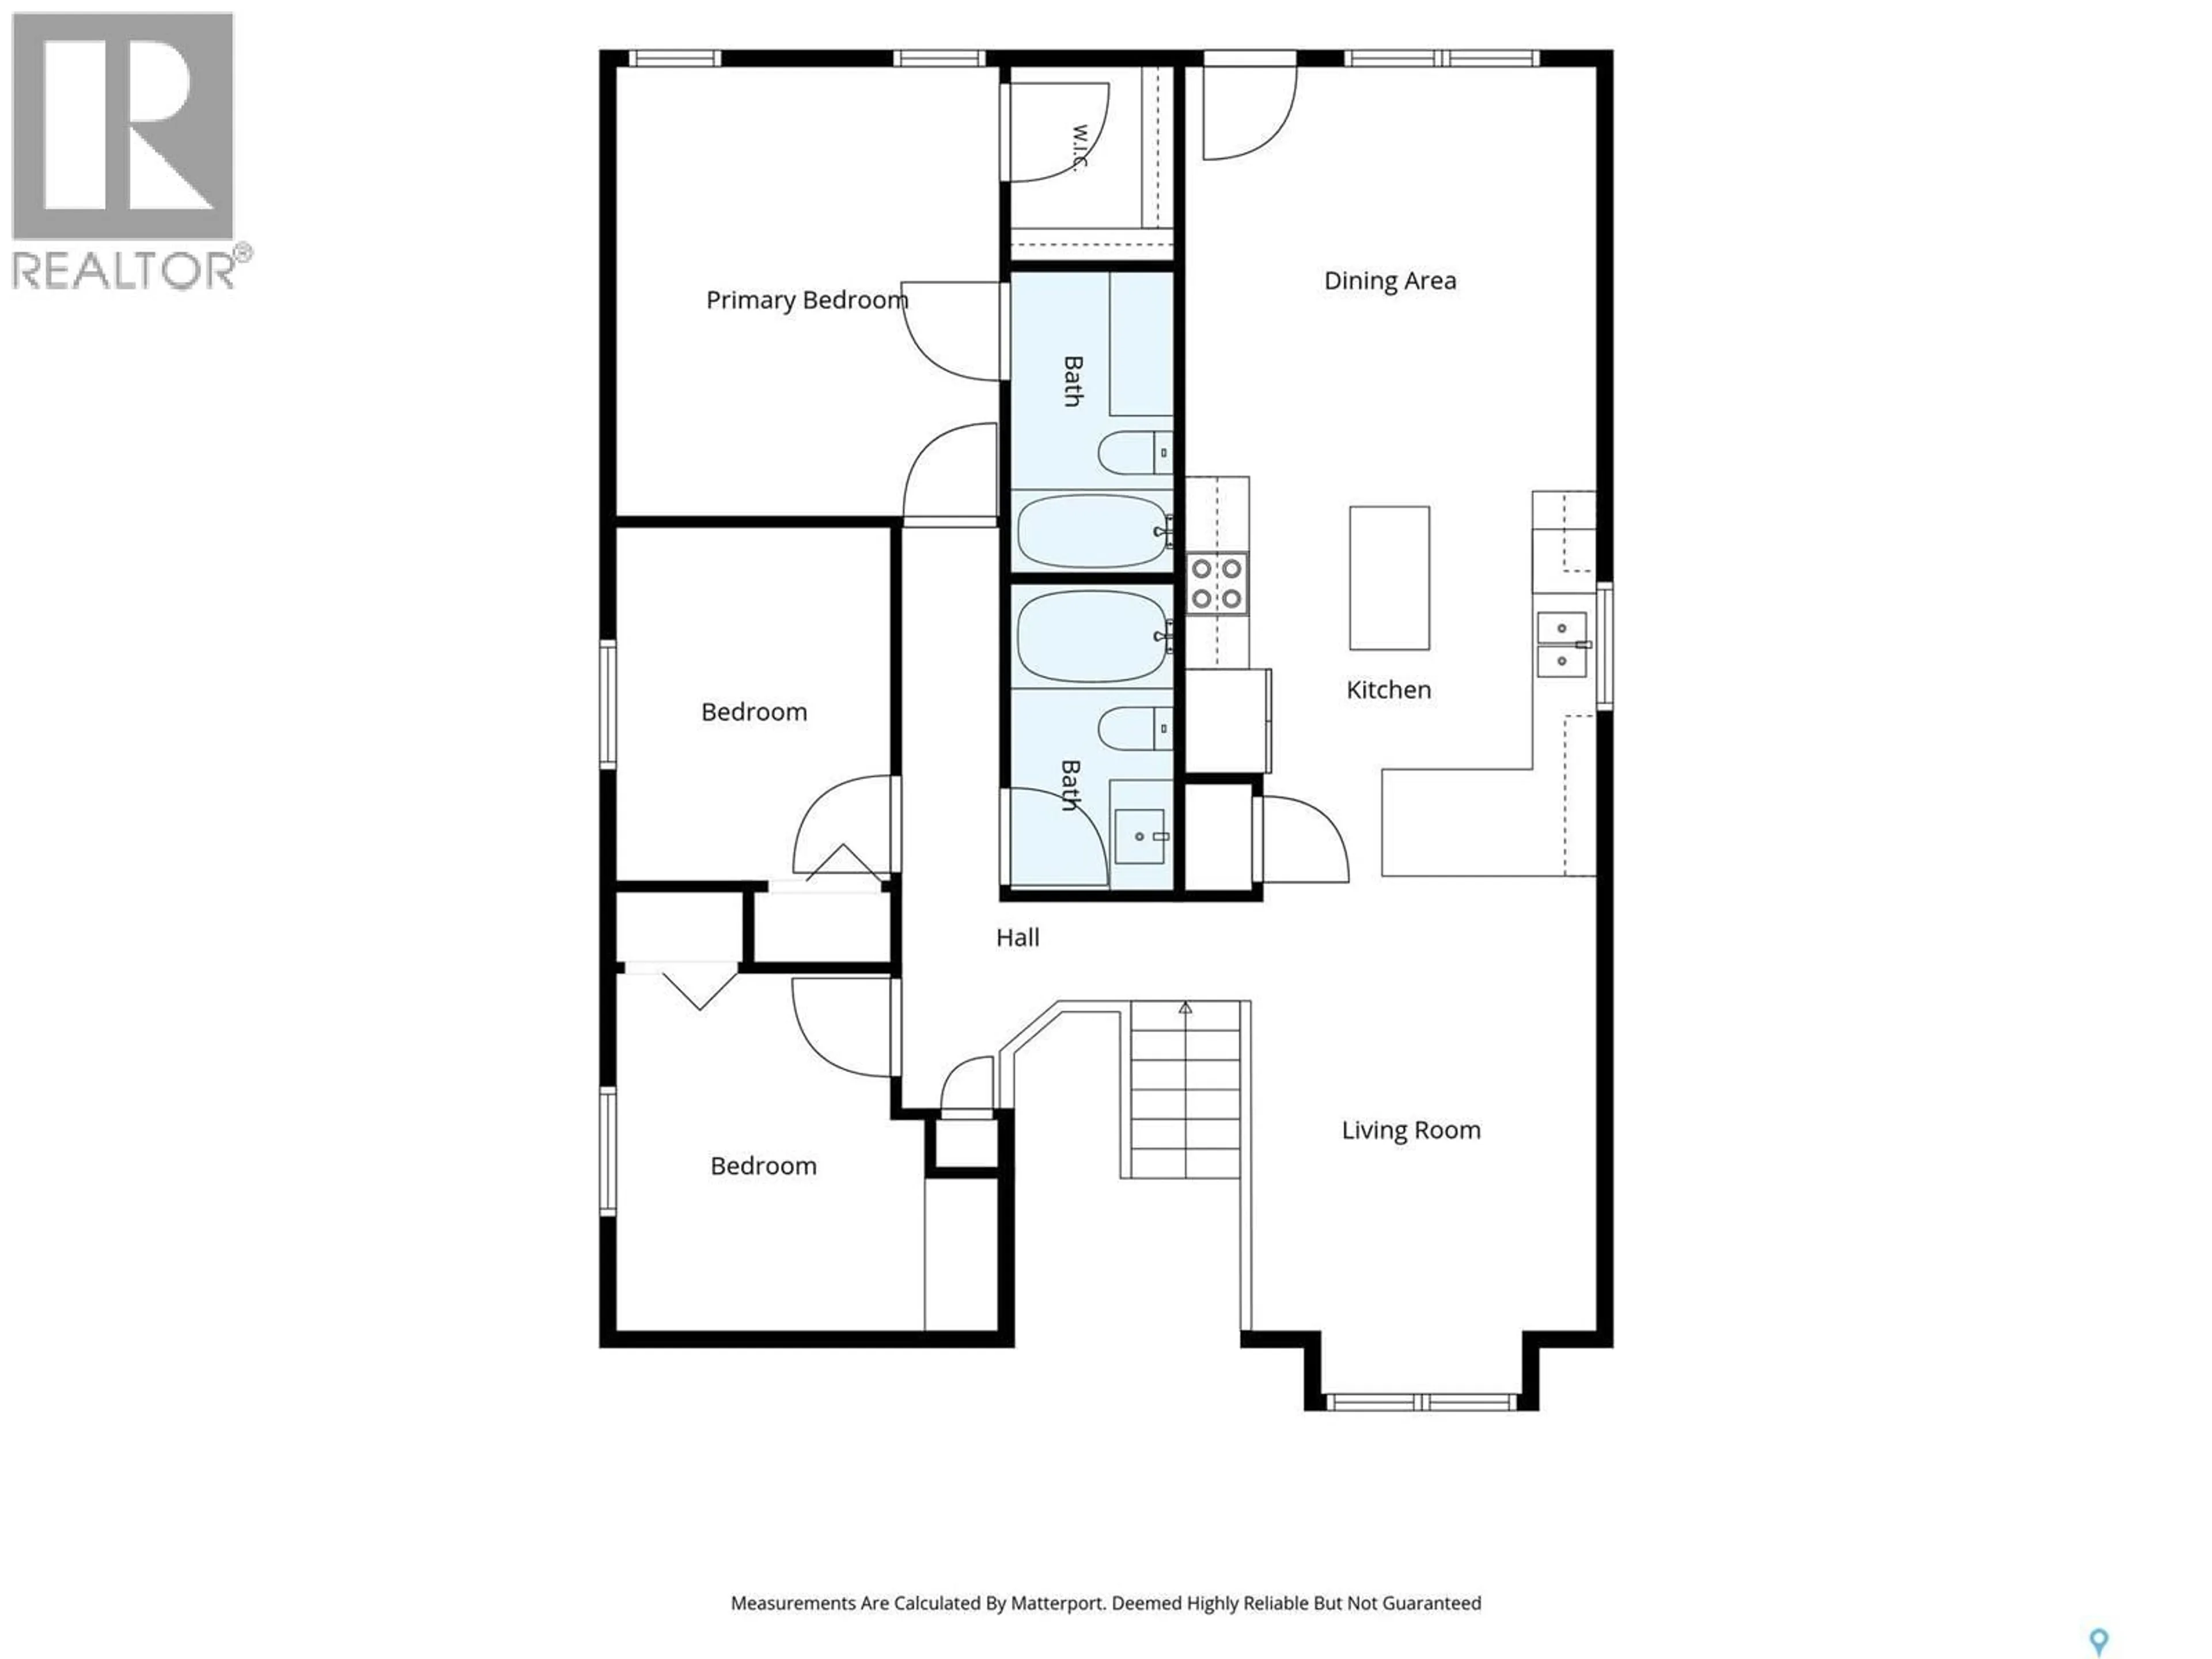
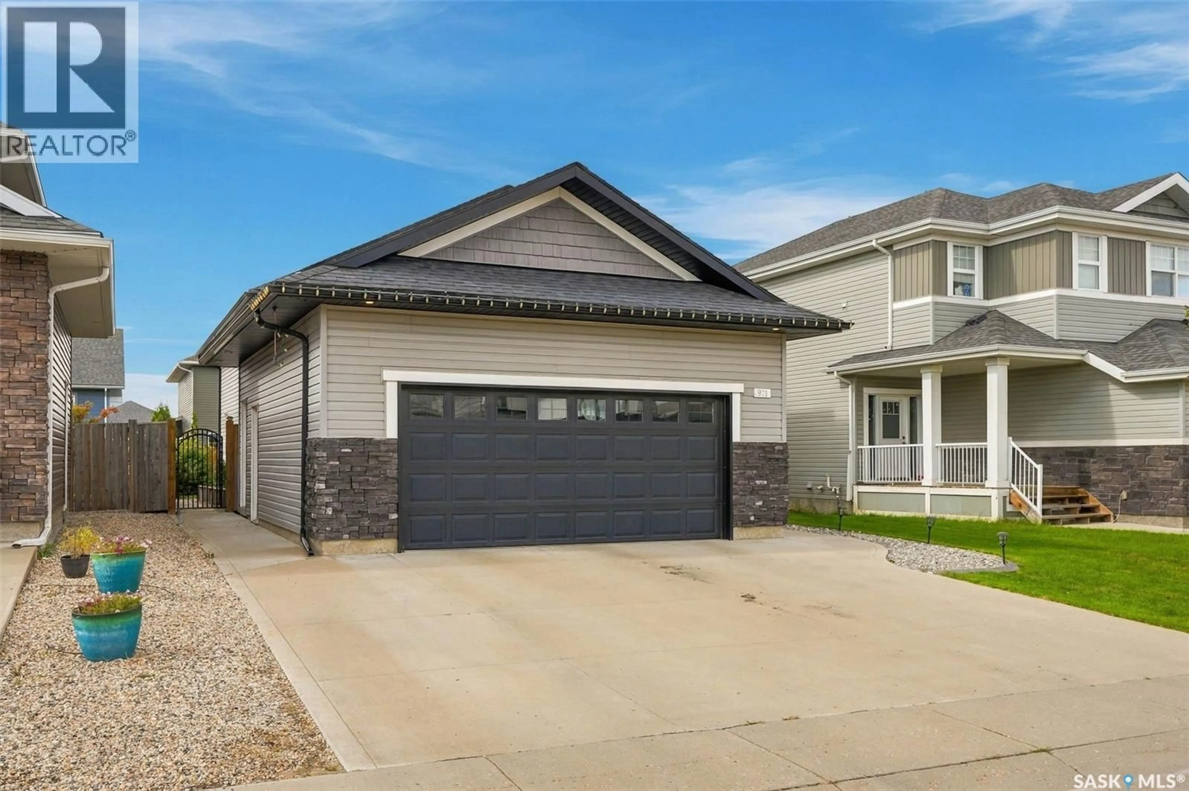
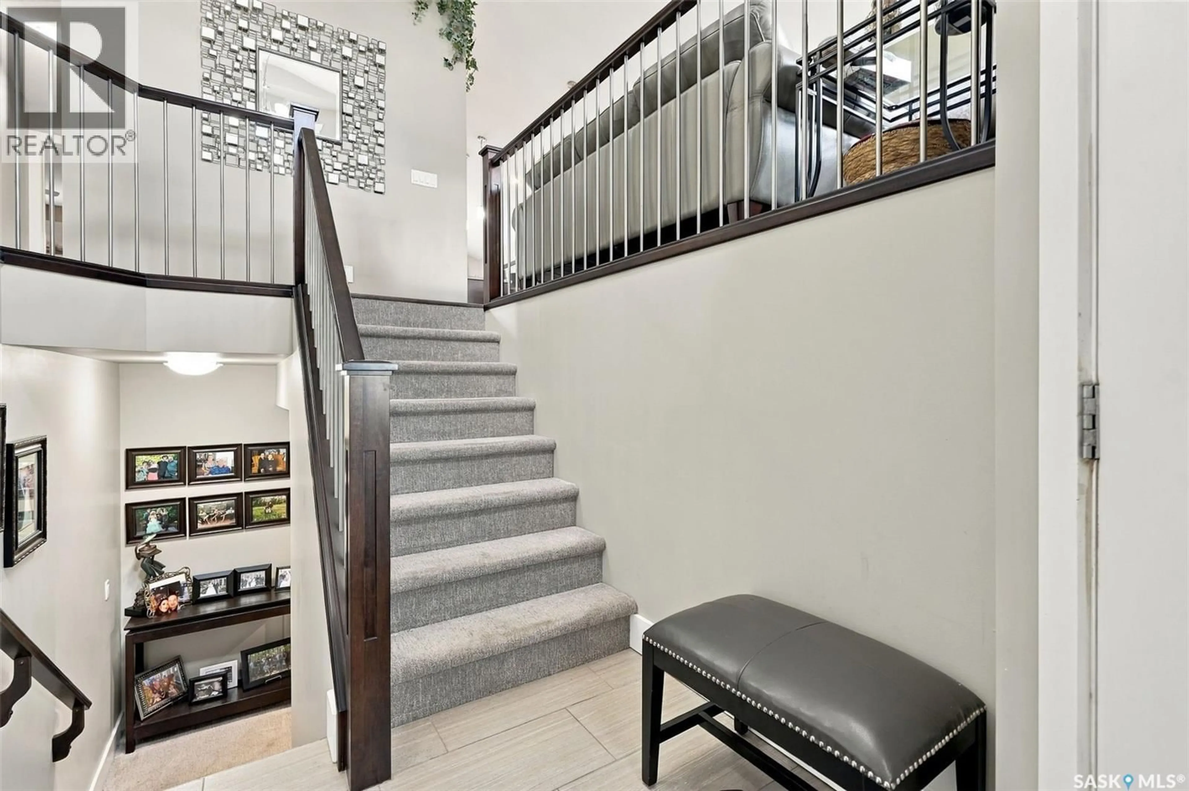
Welcome to 971 Pringle Cove! This well-designed 1,300 sq. ft. bi-level offers a spacious main floor, a legal one-bedroom basement suite, and a double attached heated garage. The main floor features vaulted ceilings and an open-concept layout, with the living room flowing into the large kitchen complete with stainless steel appliances, a large pantry, eat-at peninsula, and additional island. The kitchen opens to the dining area with direct access to the backyard. The main floor offers three bedrooms, including a spacious primary bedroom with a walk-in closet and 4-piece ensuite, along with an additional 4-piece bathroom. The lower level provides additional living space for the main suite, featuring a comfortable family room with a gas fireplace, utility and laundry room, and a den that could be easily converted to an additional bedroom. The legal one-bedroom basement suite has its own separate entrance and offers an open-concept layout with a kitchen, living room, 4-piece bathroom, and dedicated laundry. The basement suite is currently rented for $1,200 a month providing an excellent opportunity for rental income or additional flexibility for extended family. Outside, enjoy a beautifully functional backyard featuring garden beds, a large deck with natural gas BBQ hookup, concrete patio, lawn area, and a large storage shed located underneath the deck. The double attached heated garage provides plenty of room for vehicles and storage, with direct access to the main floor. A fantastic opportunity for homeowners looking for a spacious property with the added flexibility and income potential of a legal basement suite! (id:39198)
Property Details
Interior
Features
Main level Floor
Living room
13'2" x 10'10"Kitchen
14'4" x 12'8"Dining room
12'8" x 12'2"Bedroom
11' x 9'7"Property History
 67
67
