916 STONEBRIDGE COMMON, Saskatoon, Saskatchewan S7T1C9
Contact us about this property
Highlights
Estimated valueThis is the price Wahi expects this property to sell for.
The calculation is powered by our Instant Home Value Estimate, which uses current market and property price trends to estimate your home’s value with a 90% accuracy rate.Not available
Price/Sqft$322/sqft
Monthly cost
Open Calculator
Description
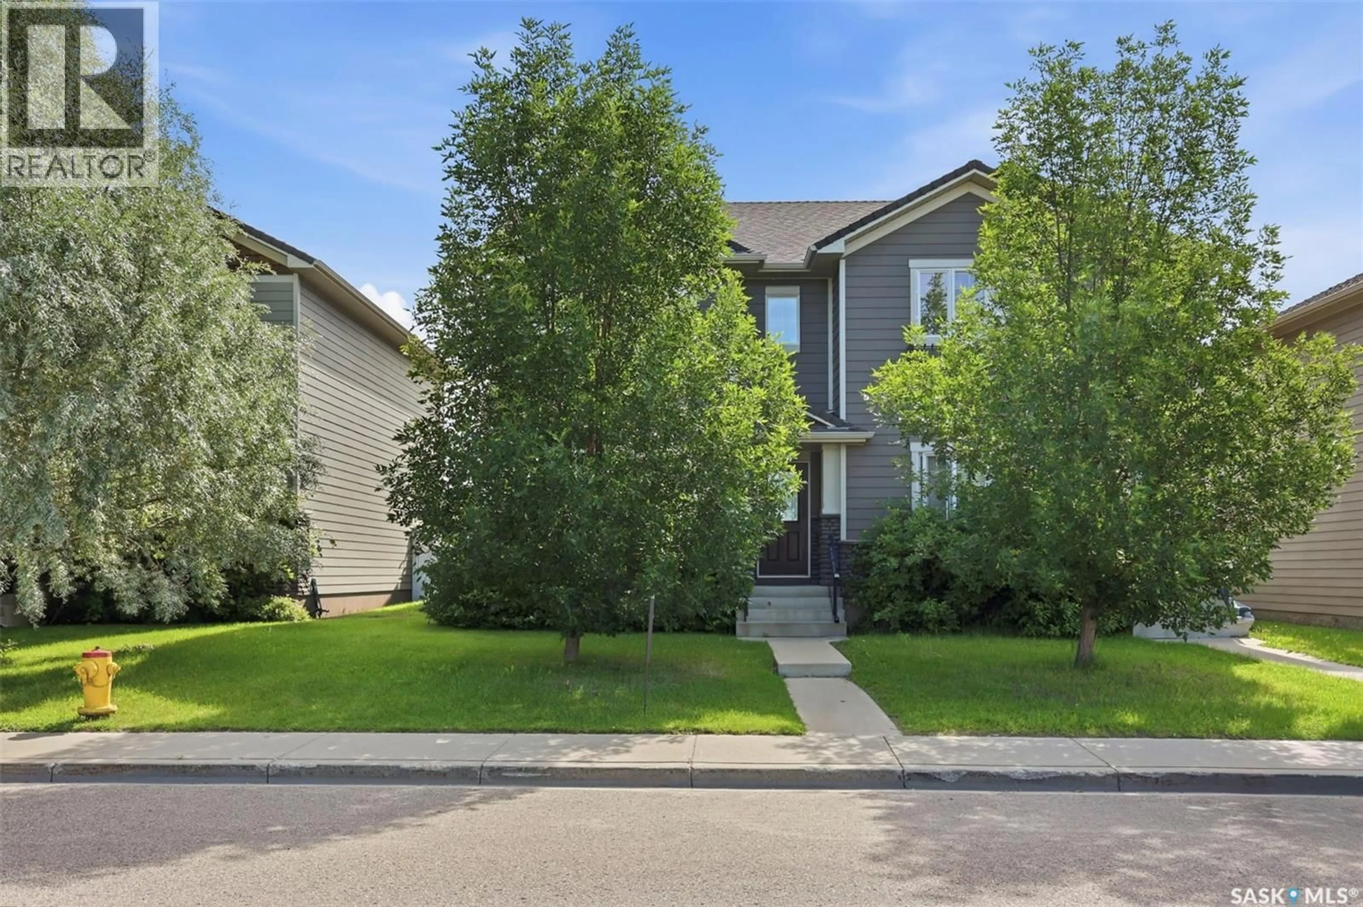
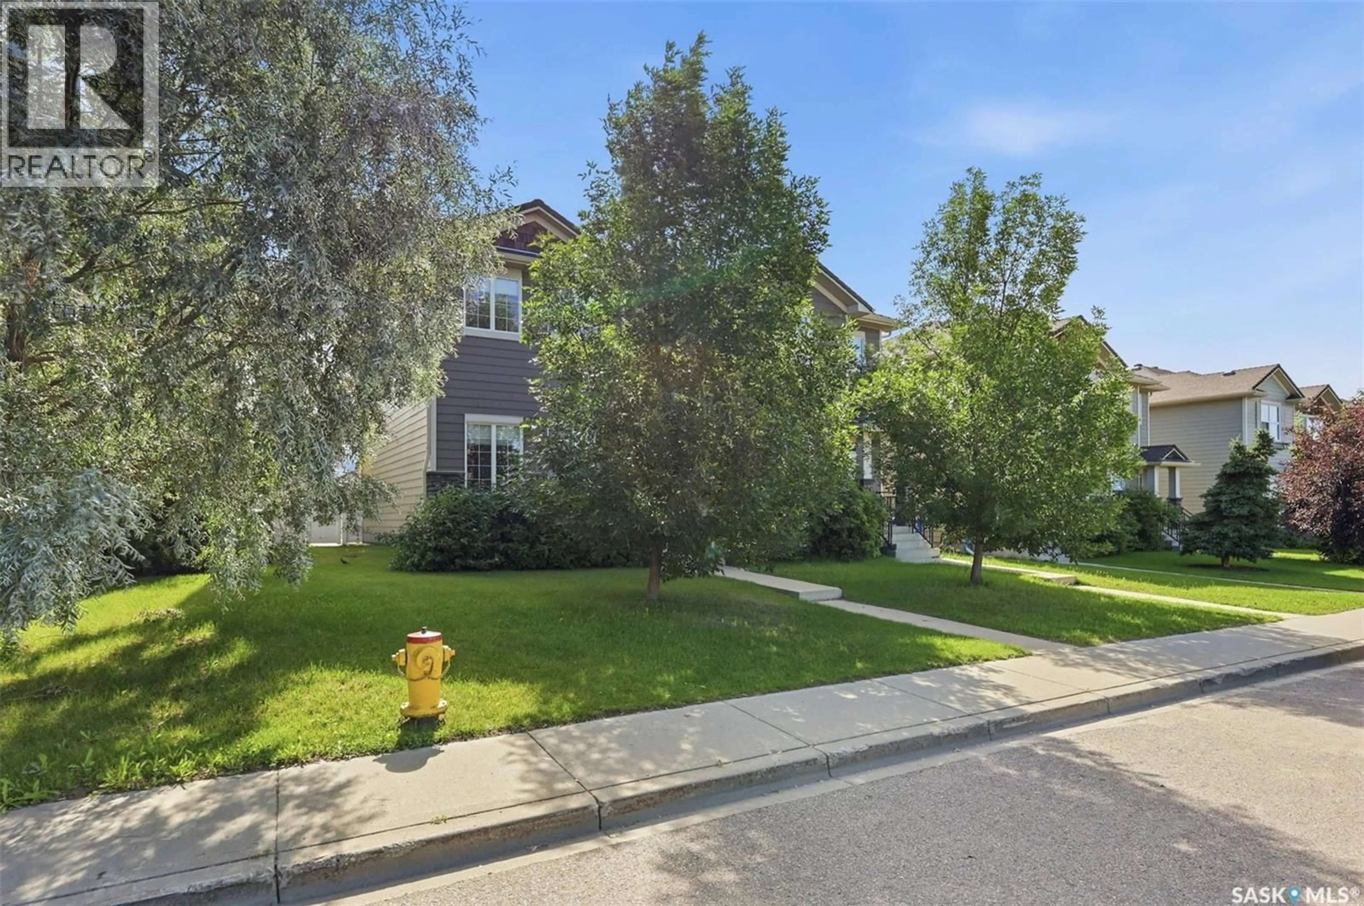
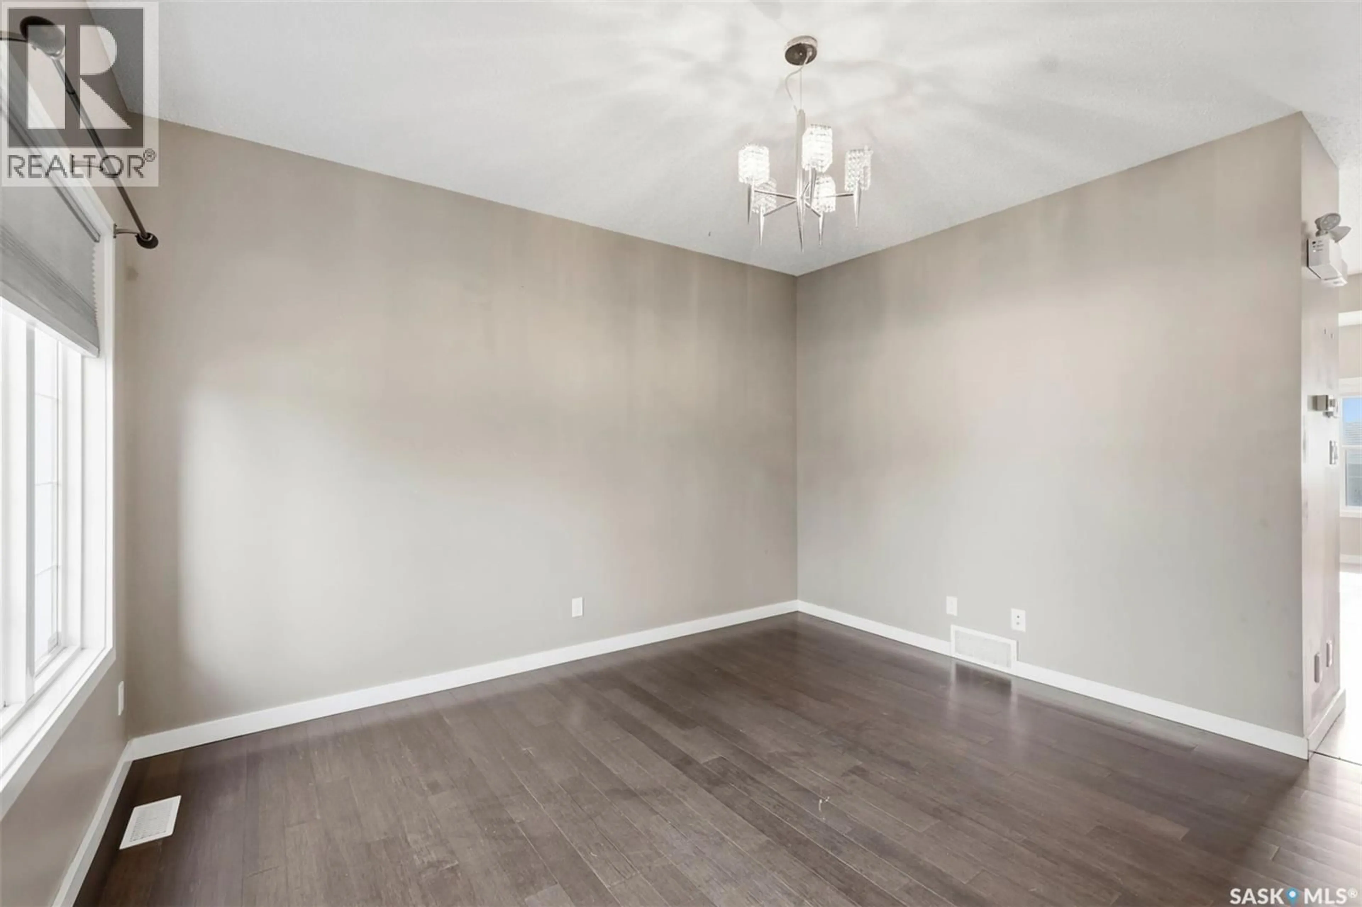
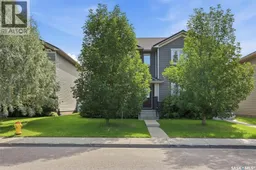
Prime location for this beautiful home, across from the park and school! Watch the kids walk to school from the front door! Welcome to 916 Stonebridge Common, a stylish, functional, 4 bedroom, 4 bath, fully developed, semi-detached home with durable composite exterior siding. The main floor features a bright front living room, 9 ft. ceilings, a spacious kitchen with quartz countertops, soft close cabinets, tile backsplash, island, stainless appliances, and work station. The dining room looks over the private, vinyl fenced backyard with paving stone patio and a double detached garage. The second level features a large master bedroom with walk-in closet, 4 piece bathroom en-suite with ceramic tile, plus a gorgeous built in quartz dresser. There are 2 other bright spacious bedrooms, full bathroom and desktop area. The basement is professionally developed and has a family room, additional bedroom (no closet), storage room, and a 3 piece bathroom with luxury tiled shower. An added perk is Central Air conditioning for those hot summer nights. No condo fees! Just steps from shopping, bus routes, restaurants, pharmacy, walking trails, and parks. Don't miss this ideal home. (id:39198)
Property Details
Interior
Features
Main level Floor
Living room
13 x 13Kitchen
12 x 13Dining room
10 x 132pc Bathroom
Property History
 39
39
