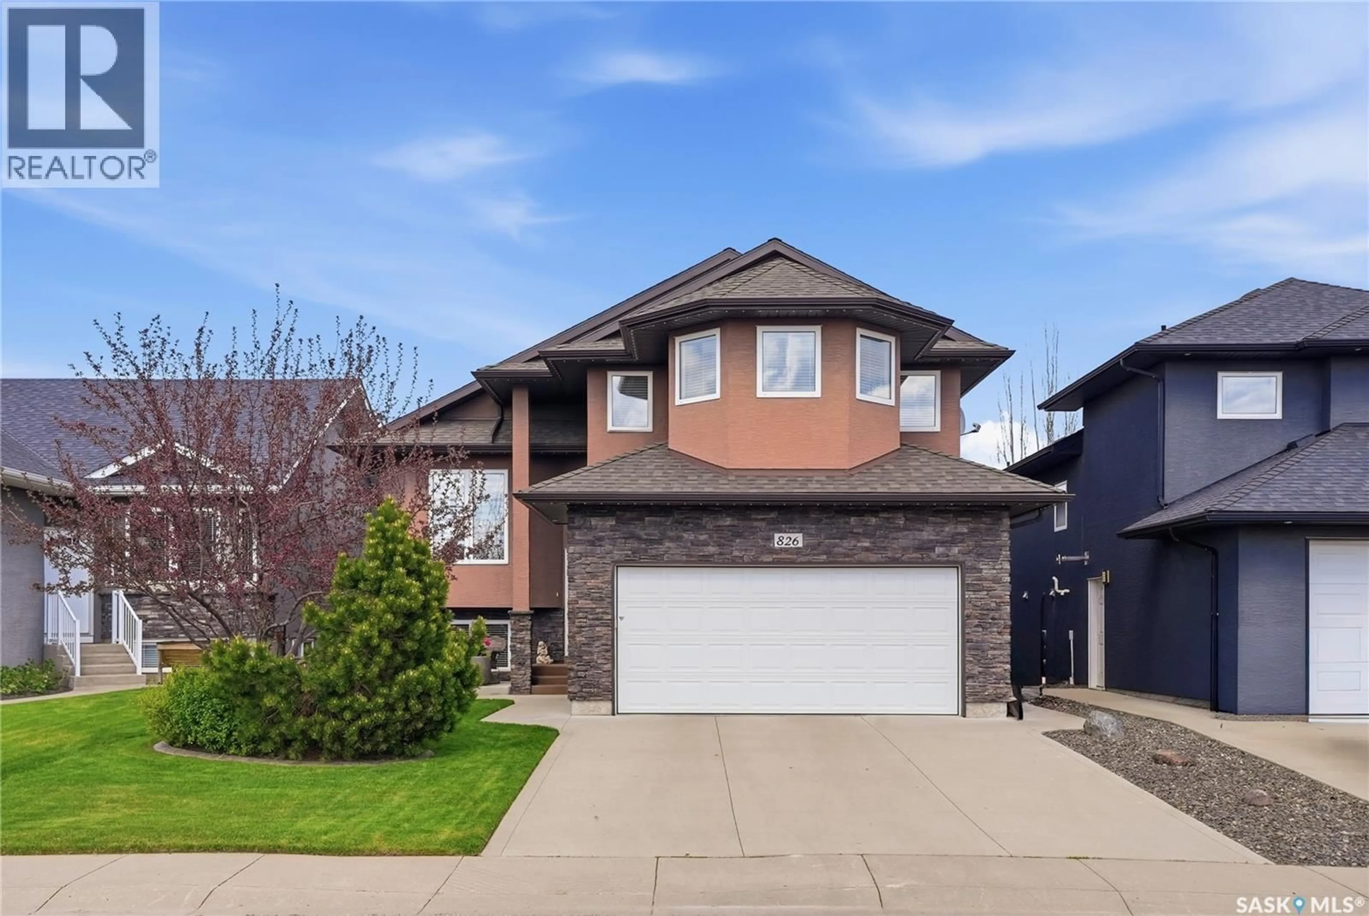
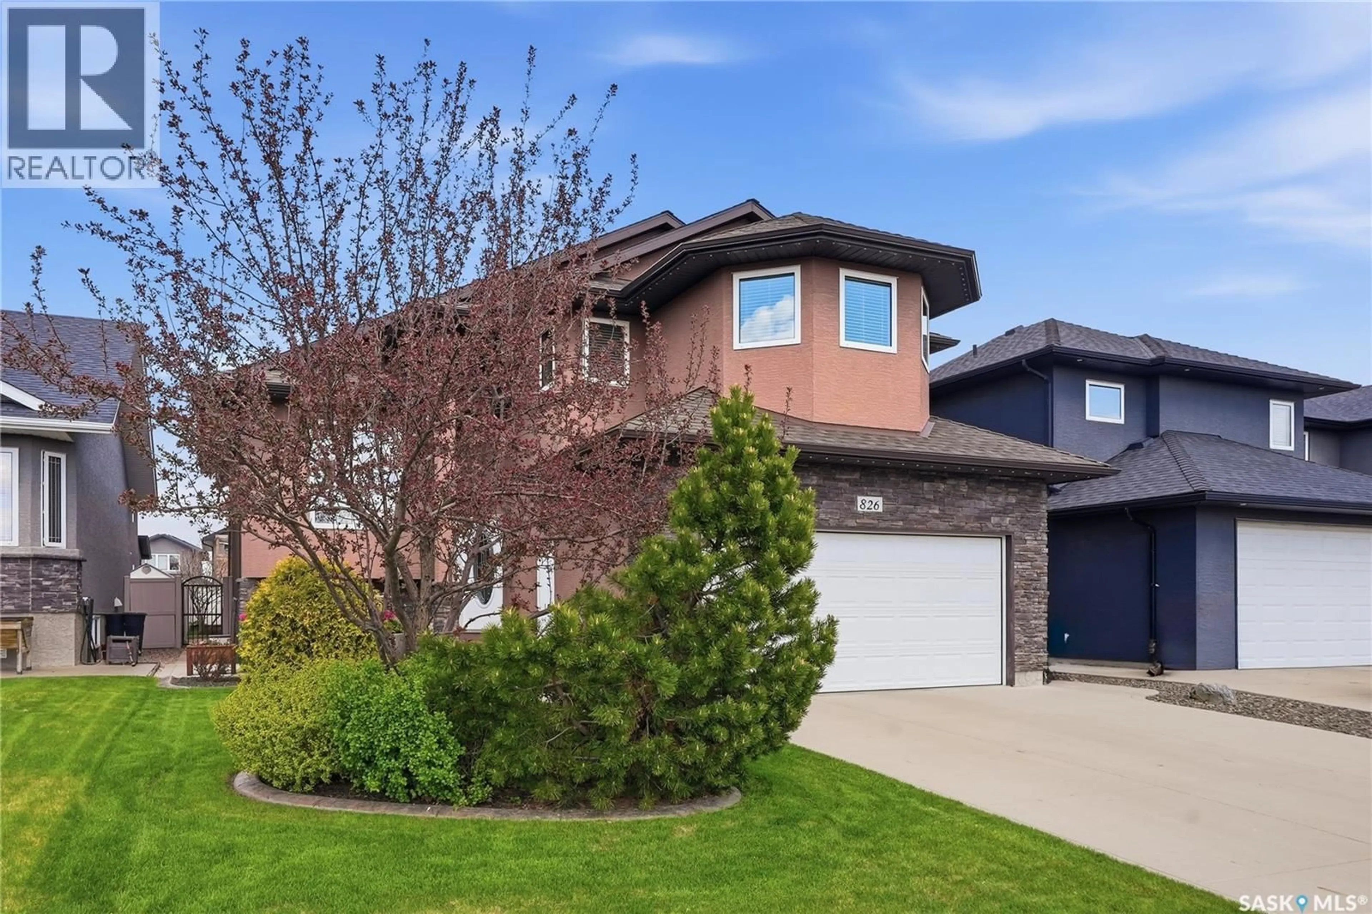
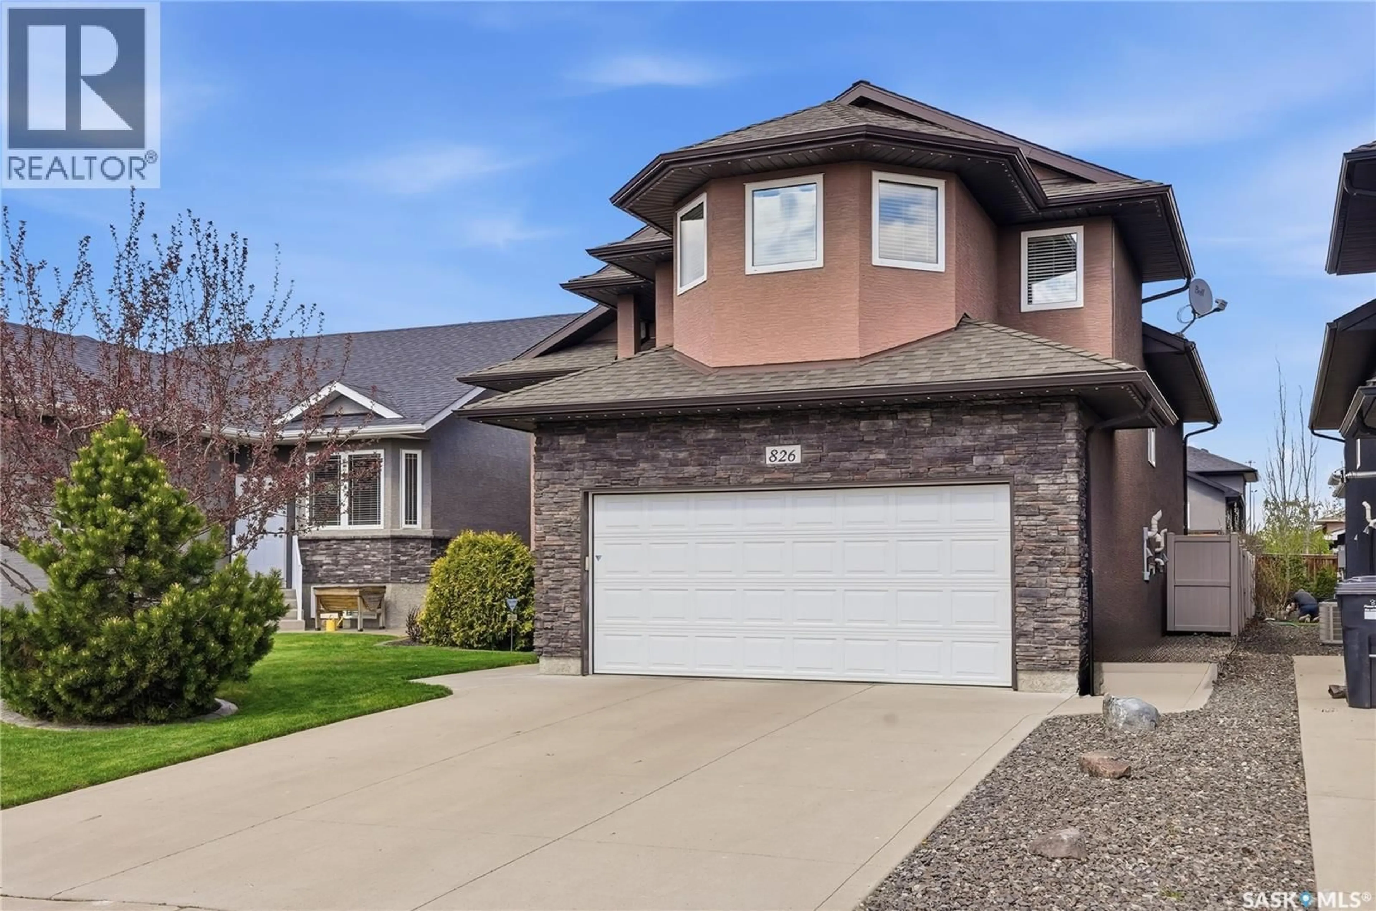
826 REMPEL CRESCENT, Saskatoon, Saskatchewan S7T0M5
Contact us about this property
Highlights
Estimated valueThis is the price Wahi expects this property to sell for.
The calculation is powered by our Instant Home Value Estimate, which uses current market and property price trends to estimate your home’s value with a 90% accuracy rate.Not available
Price/Sqft$458/sqft
Monthly cost
Open Calculator
Description
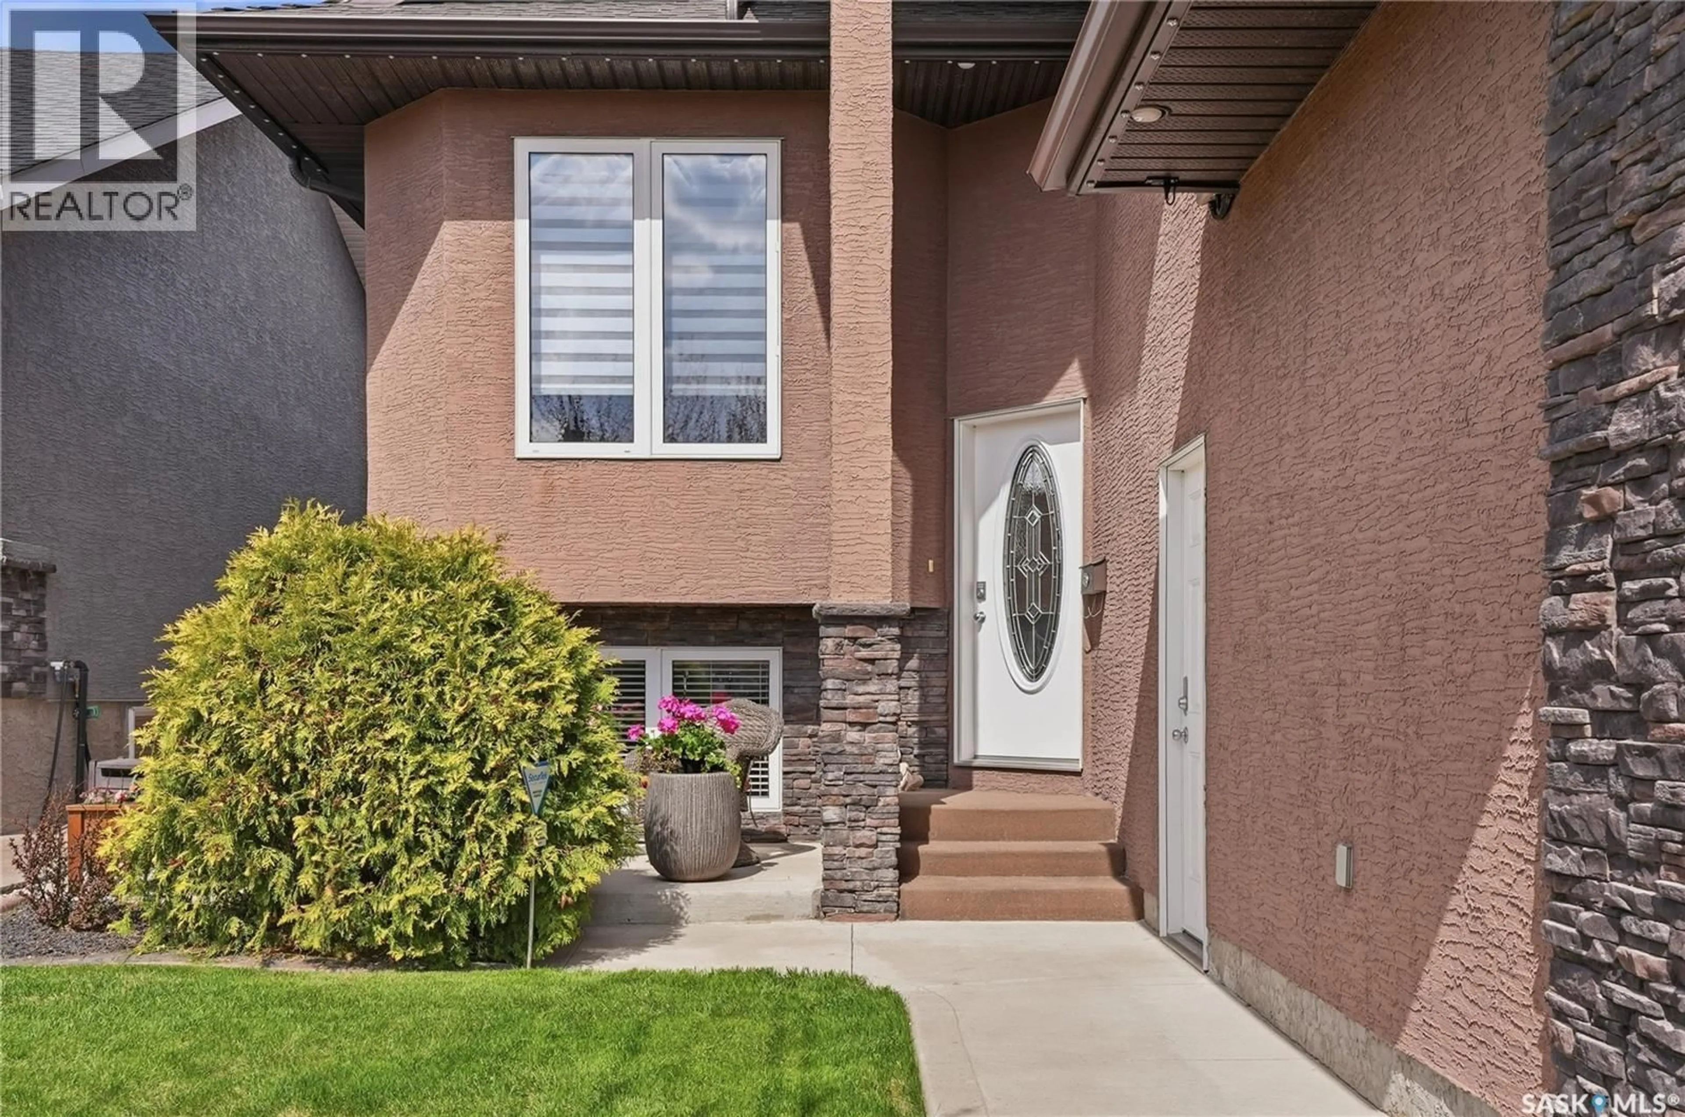
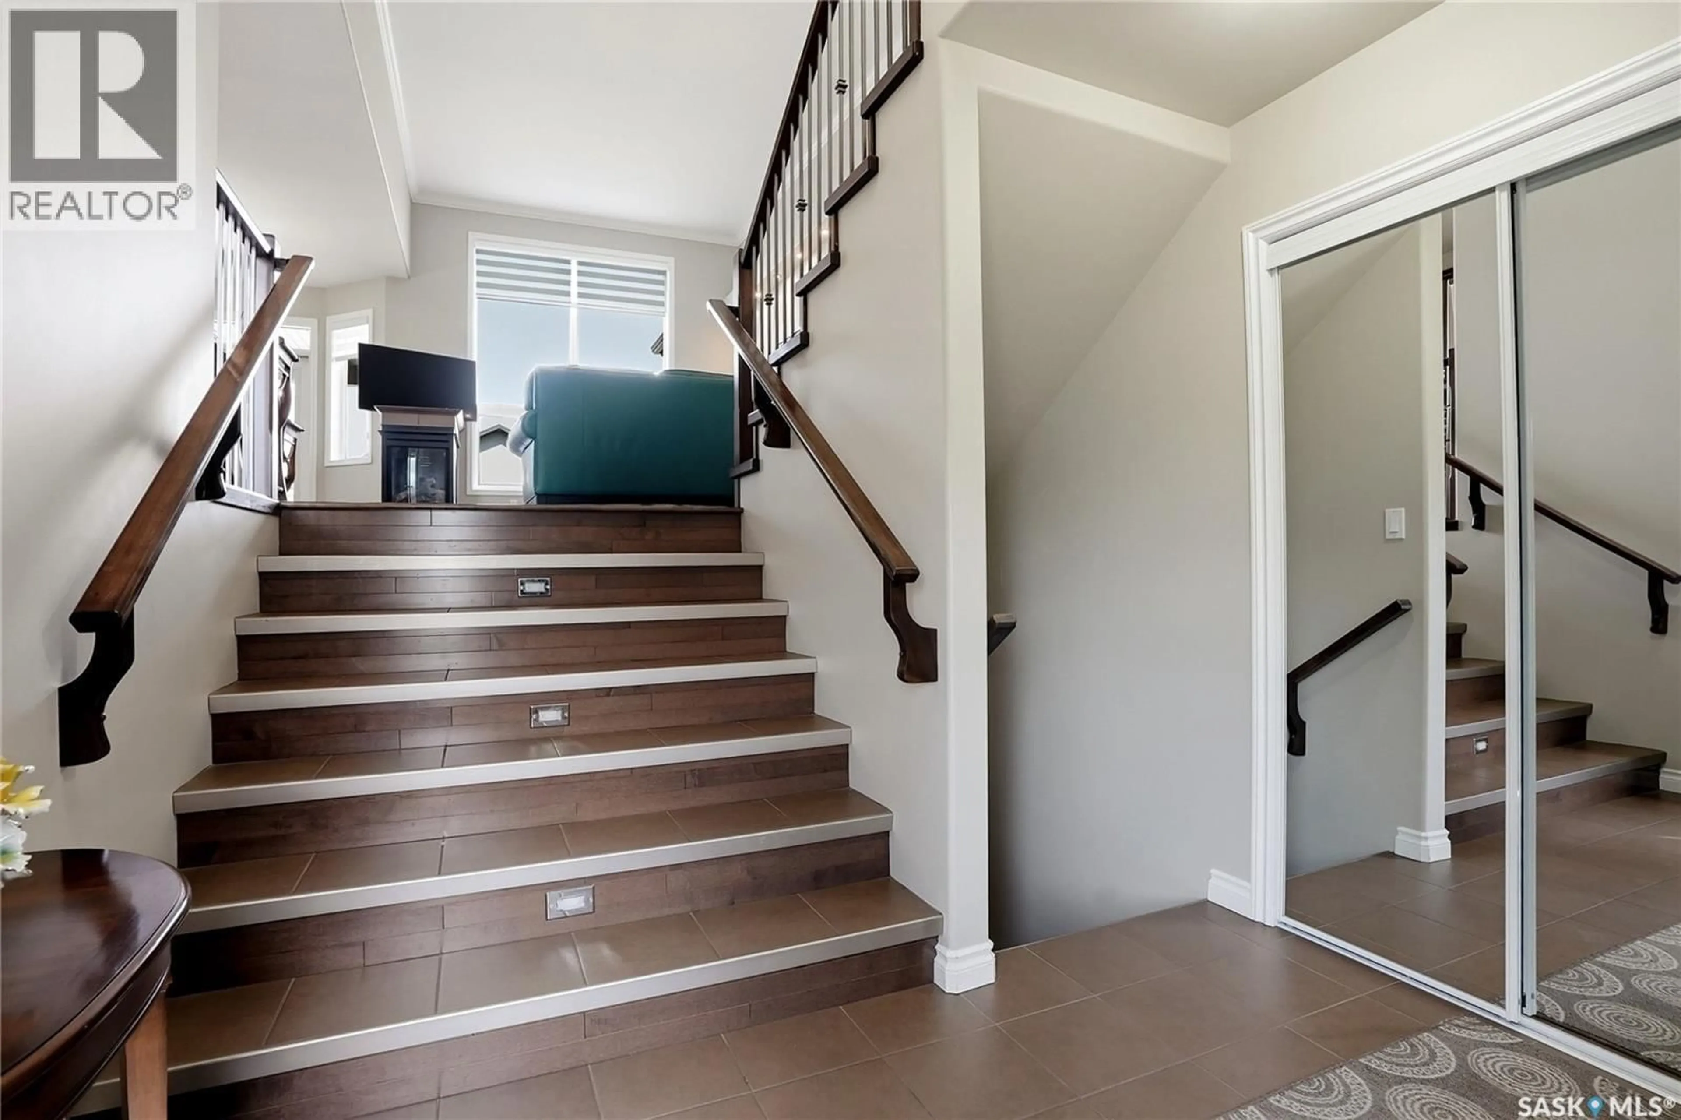
826 Rempel Cres offers exceptional quality, thoughtful upgrades, and pride of ownership throughout this beautifully maintained 1,473 SF. modified bi-level in the heart of Stonebridge. Built by Homes by Ens, this custom home features 5 bedrooms, 3 baths, plus a den, and is finished with timeless, high-end details throughout. The bright and welcoming main living area showcases soaring 12 ft ceilings, expansive windows, maple hardwood flooring, accent pot lighting, and a stunning gas fireplace. The kitchen is both functional and elegant with solid wood cabinetry, granite countertops throughout, a sit-up island with sink, and upgraded appliances. Motion-activated stair lighting adds a custom touch, while the generous front entry creates an inviting first impression. The main floor also offers two spacious bedrooms, a den, and a beautifully appointed 4-piece bath with in-floor heat. Privately situated above the garage, the primary retreat features a large walk-in closet and luxurious 5-piece ensuite complete with in-floor heat, double sinks, makeup vanity, jacuzzi tub, and separate shower. The fully developed basement offers large windows, a spacious family room with a second gas fireplace and stone surround, two additional bedrooms, and a 3-piece bath. Numerous upgrades have been completed throughout the home including replaced triple-pane windows (excluding 2 in LI), updated blinds, LED lighting throughout, and newer appliances (excluding W/D). Mechanical features include a high-efficiency furnace, hot water on demand, underground sprinklers, and an attached garage with shelving and tire rack. The outdoor space is equally impressive with a covered Duradek deck featuring bronze-tinted glass railing and composite stairs, stamped concrete patio, storage beneath the deck, vinyl fencing, gemstone exterior lighting with 20-year warranty, raised garden boxes, pear and cherry trees, and an abundance of mature perennials creating a truly beautiful and private backyard setting. As per the Seller’s direction, all offers will be presented on 05/28/2026 4:00PM. (id:39198)
Property Details
Interior
Features
Main level Floor
Kitchen
12 x 11Living room
15 x 11.7Dining room
10.9 x 10Den
10 x 8.1Property History
 56
56
