755 SUTTER CRESCENT, Saskatoon, Saskatchewan S7T0R5
Contact us about this property
Highlights
Estimated valueThis is the price Wahi expects this property to sell for.
The calculation is powered by our Instant Home Value Estimate, which uses current market and property price trends to estimate your home’s value with a 90% accuracy rate.Not available
Price/Sqft$581/sqft
Monthly cost
Open Calculator
Description
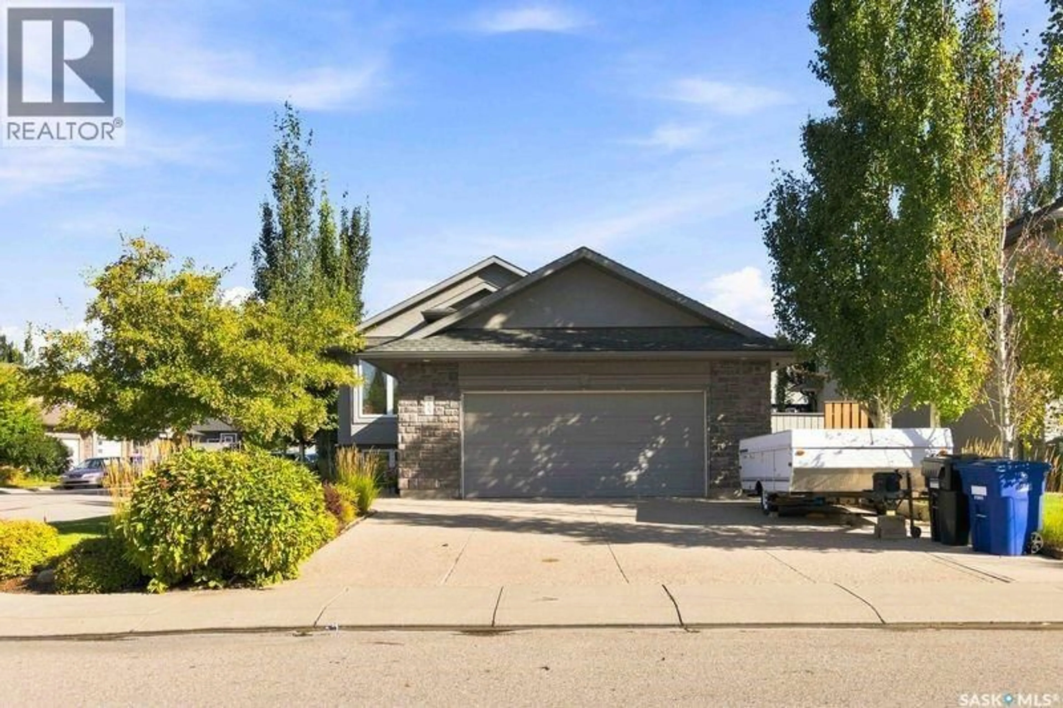
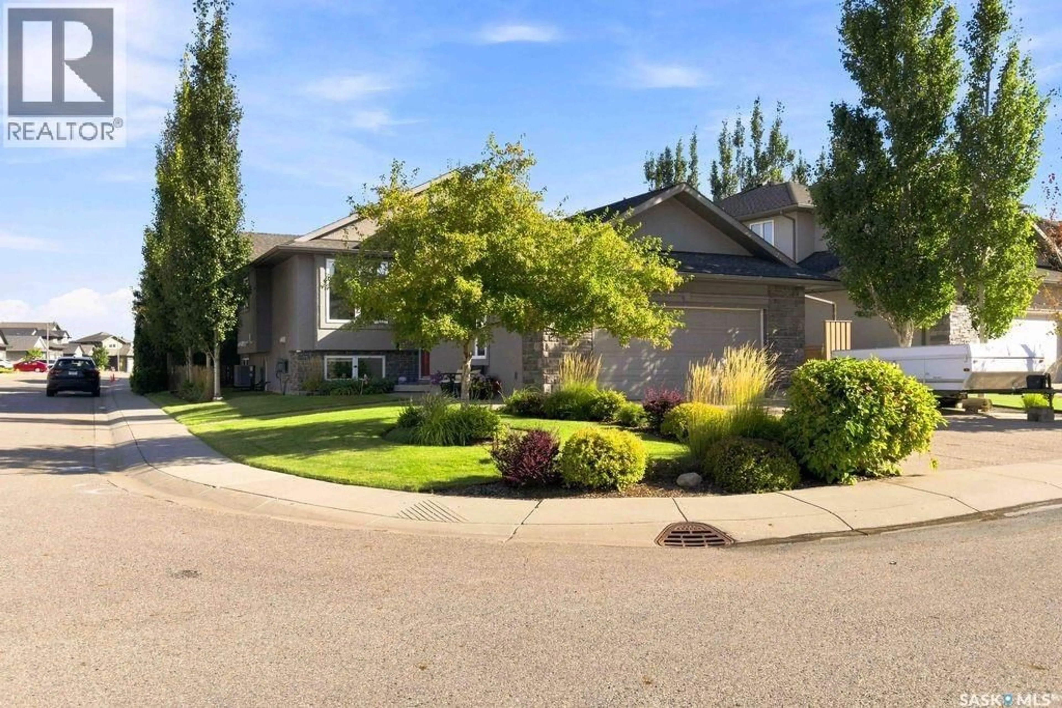
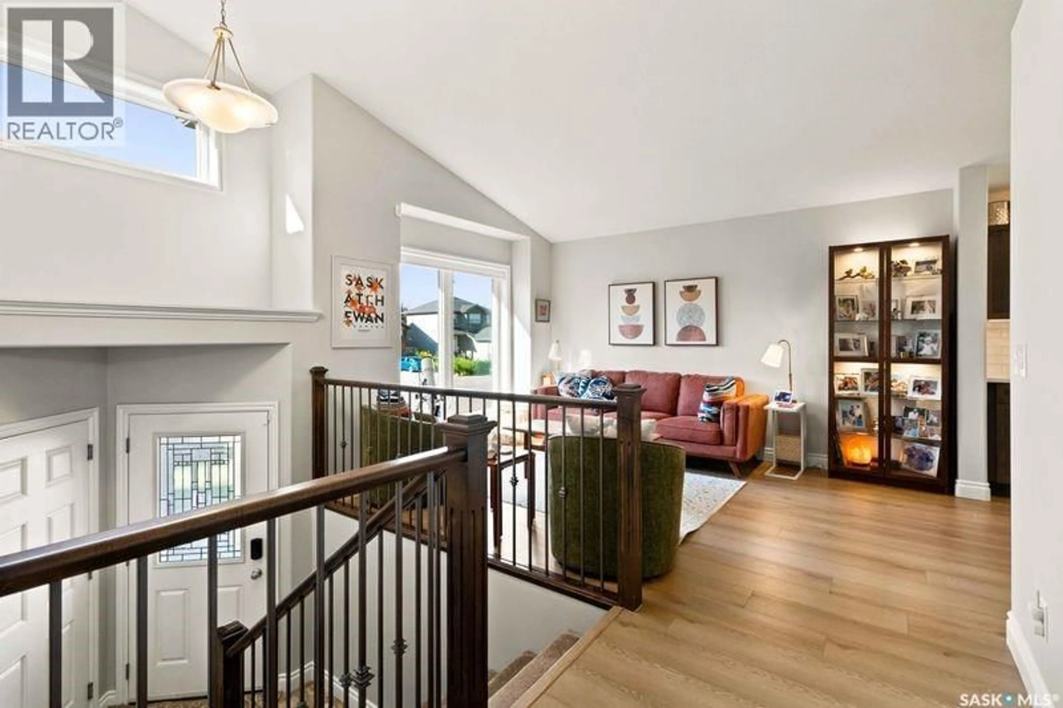
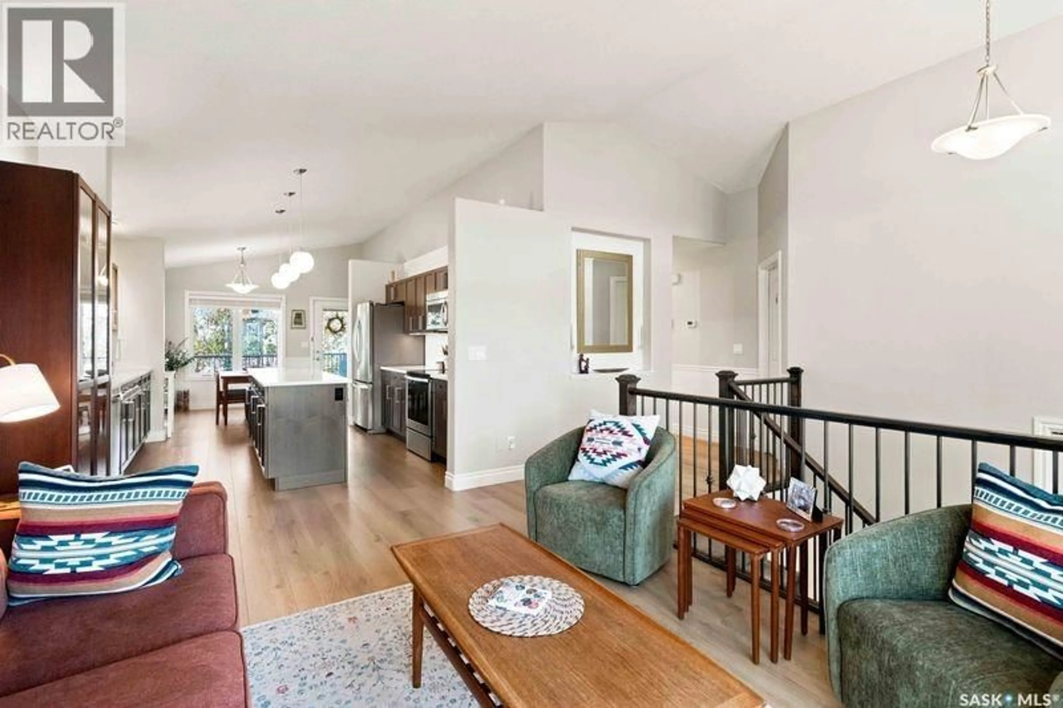
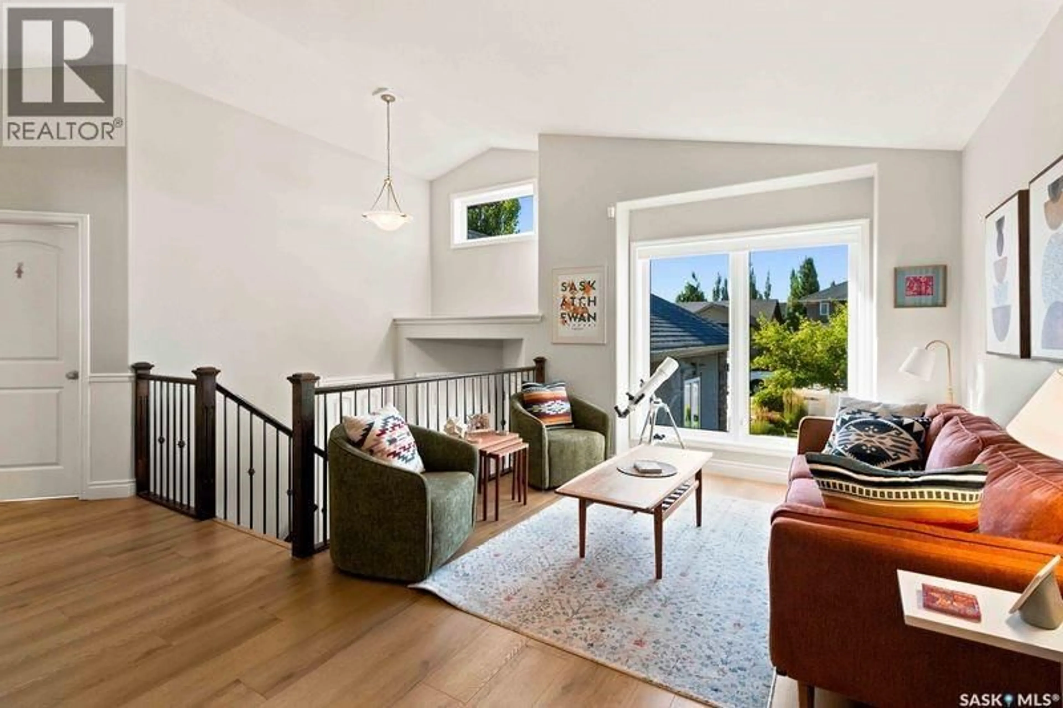
TURN-KEY STONEBRIDGE HOME WITH PERMITTED 2-BEDROOM SUITE! Welcome to this exceptionally well-maintained home in the sought-after community of Stonebridge, situated on a quiet street with easy access to Circle Drive—close to everything, without the traffic noise. This corner-lot property offers a permitted 2-bedroom basement suite, making it an excellent opportunity for investors, first-time buyers, or those looking for additional income. The suite has its own private patio area that can be designated for the tenants’ exclusive use, if desired. The home has been exceptionally cared for and does not show like a rental—the suite has not been rented since 2020. The main floor features an abundance of large, bright windows, creating a warm and inviting space filled with natural light. The basement suite offers a strong, functional layout with plenty of natural light as well. Outside, enjoy a gorgeous, private and meticulously maintained backyard, perfect for relaxing or entertaining. The corner lot provides excellent additional parking for tenants or guests, complemented by a triple exposed aggregate driveway. The attached double garage is insulated (excluding the ceiling), drywalled, and provides plenty of room for vehicles and storage. There is also excellent storage throughout the home. Numerous upgrades have been completed over the years, including blinds, carpets, paint and trim, plus a new hot water tank in the suite and dishwasher upstairs. Completely turn-key and ready to go, this is a fantastic Stonebridge opportunity with a permitted suite, exceptional parking, a beautiful private yard, and a home that has been clearly loved and cared for. (id:39198)
Property Details
Interior
Features
Main level Floor
Living room
11 x 13.6Kitchen
12.6 x 12.1Dining room
11.8 x 10.3Primary Bedroom
11.5 x 12.11Property History
 31
31
