718 STONEBRIDGE COMMON, Saskatoon, Saskatchewan S7T0M8
Contact us about this property
Highlights
Estimated valueThis is the price Wahi expects this property to sell for.
The calculation is powered by our Instant Home Value Estimate, which uses current market and property price trends to estimate your home’s value with a 90% accuracy rate.Not available
Price/Sqft$375/sqft
Monthly cost
Open Calculator
Description
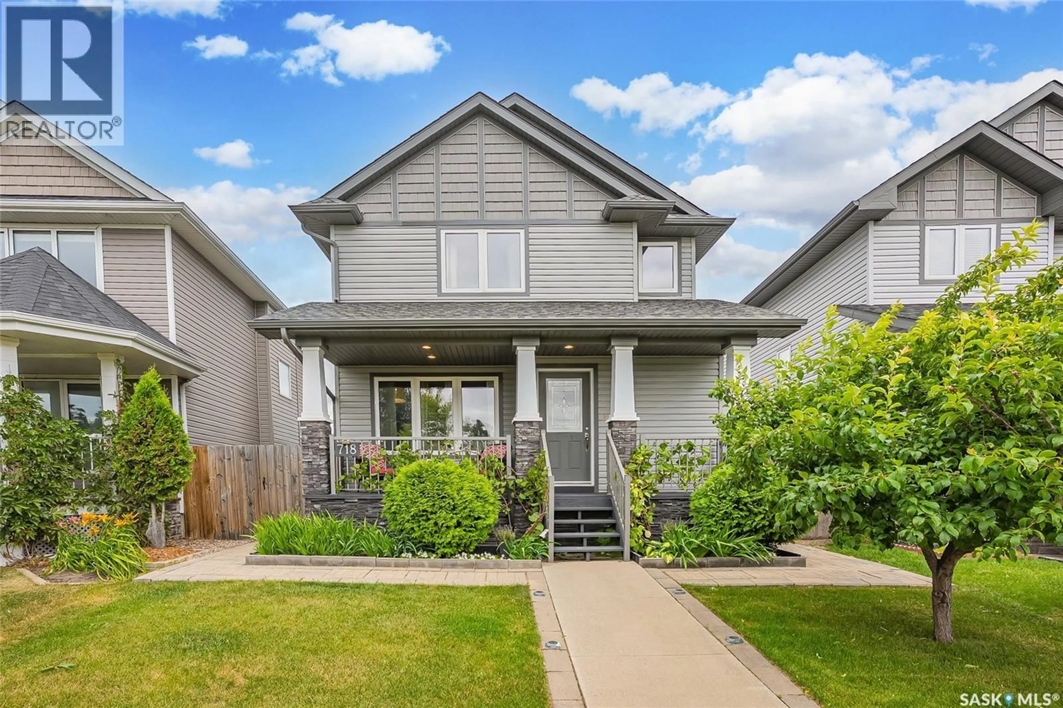
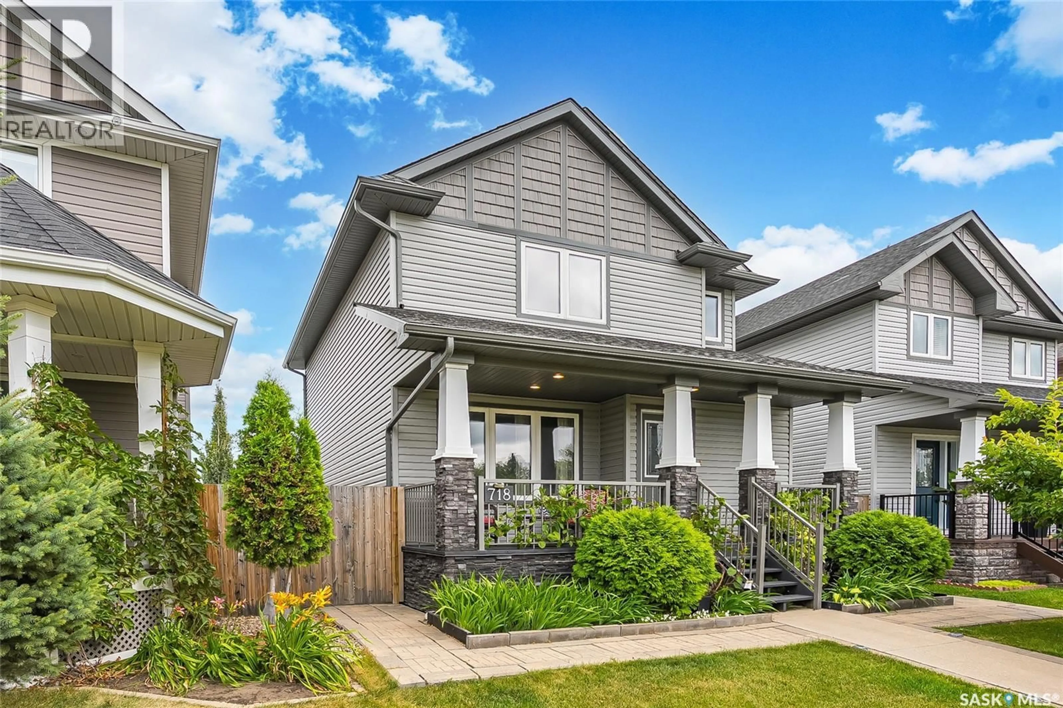
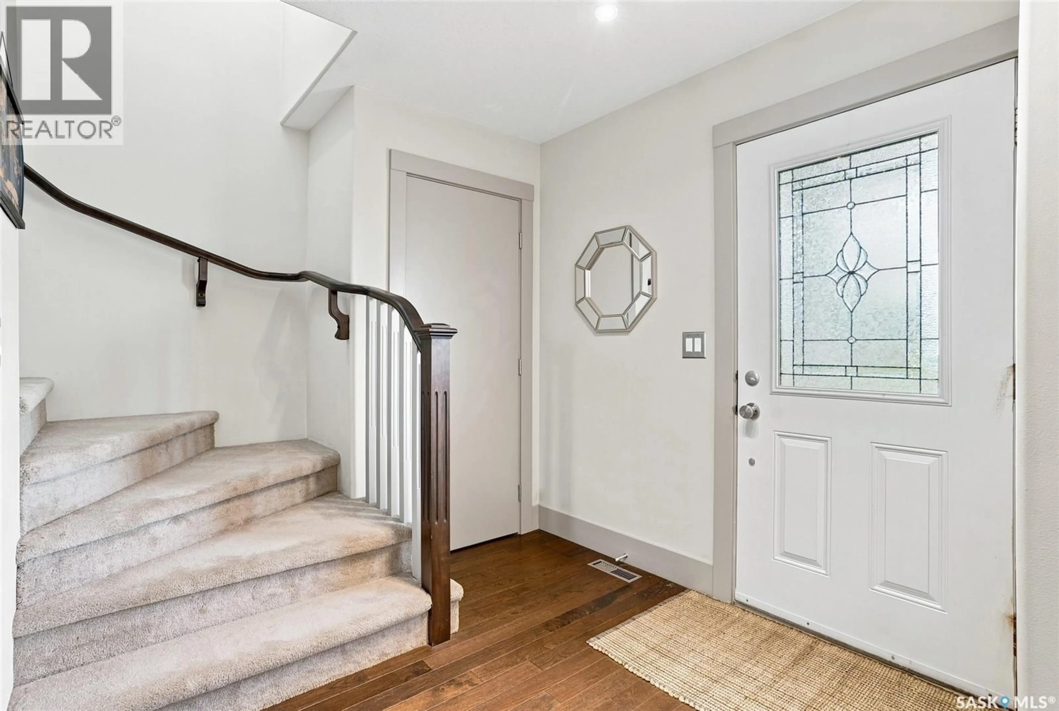
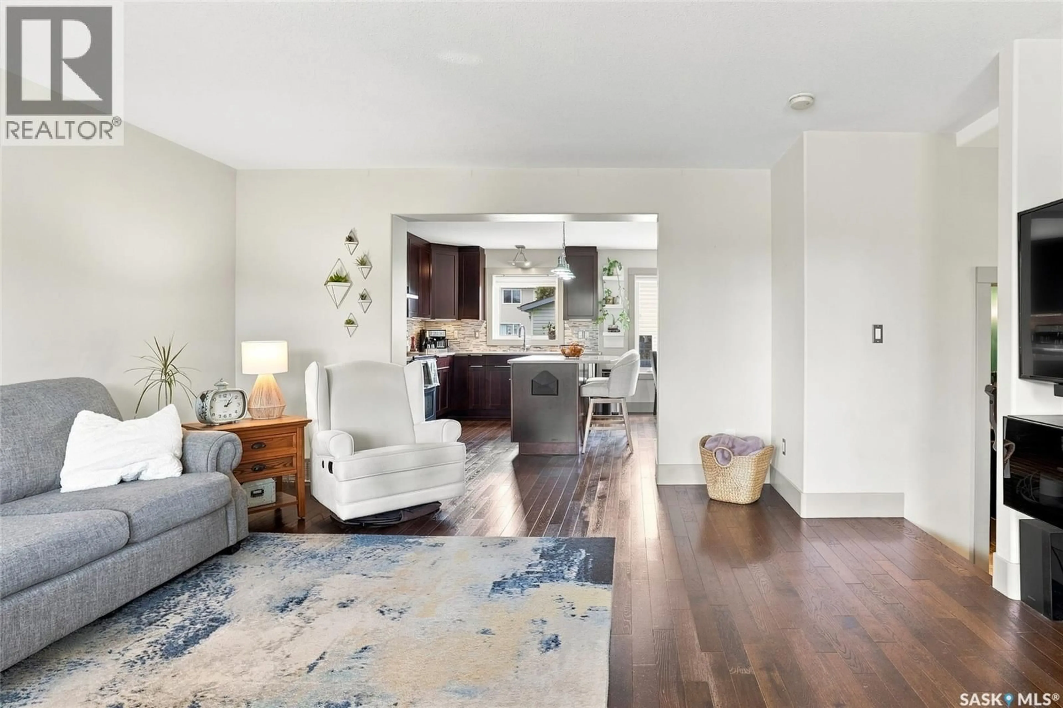
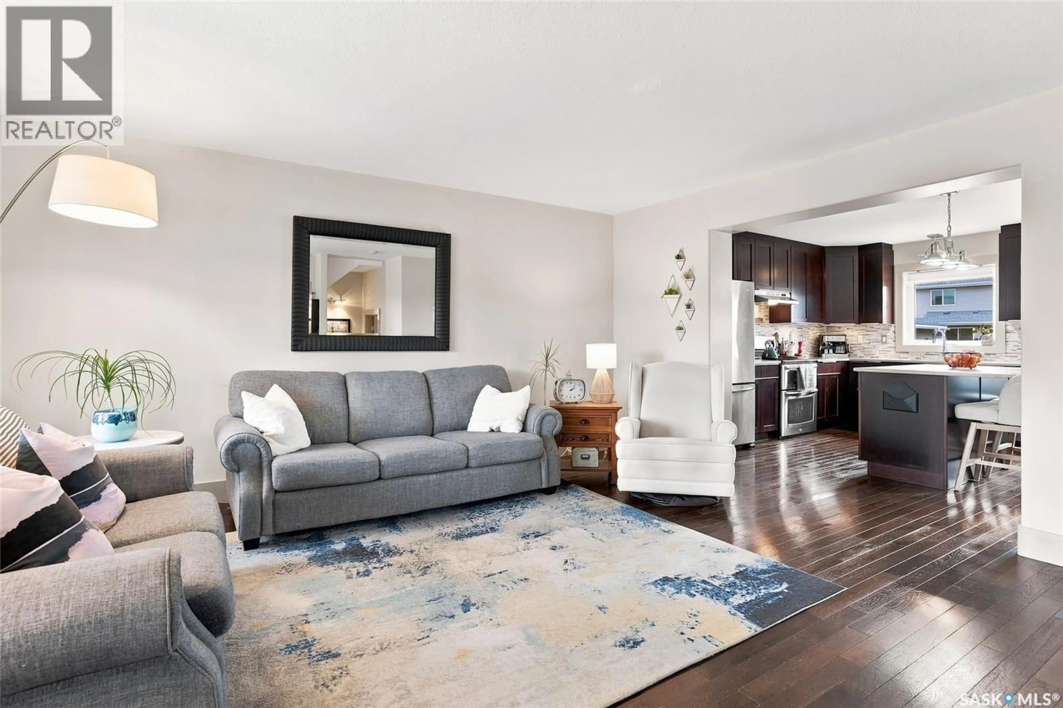
Welcome to this charming, well-maintained two-storey home in Stonebridge. Conveniently located near schools, bus routes, and all amenities, it’s perfect for a family with children. Offering 1,384 sq. ft., the cozy kitchen features an eat-up island, quartz counters, garburator, stainless steel appliances, and a beautiful stone backsplash. Hardwood floors grace the main living area, with quality carpet upstairs and down, plus ceramic tile in 3 bathrooms. Upstairs are three spacious bedrooms, including a master with a 3-piece en-suite and walk-in closet, along with a lovely 4-piece bathroom. Triple-pane windows brighten the space. The basement offers a cozy living area, a built-in under-stair drawer cut out, a large bedroom, a stylish 4-piece bathroom with vinyl plank flooring, and a long laundry/storage area with built-in shelving. Extras include an HVAC system, central AC, central vac (RI), Underground sprinklers and floating shelves. Fresh paint adds to the appeal. The backyard boasts a permitted deck leading to a grassy area with garden boxes, a patio, and a large shed. The 22 x 22 double detached garage is fully insulated and finished with OSB. This is a fantastic home you won’t want to miss. As per the Seller’s direction, all offers will be presented on 08/13/2026 4:30PM. (id:39198)
Property Details
Interior
Features
Main level Floor
Kitchen
13.2 x 10.8Dining room
10.3 x 8.5Living room
15.5 x 15.22pc Bathroom
6.4 x 4.1Property History
 47
47
