714 SUTTER CRESCENT, Saskatoon, Saskatchewan S7T0R4
Contact us about this property
Highlights
Estimated valueThis is the price Wahi expects this property to sell for.
The calculation is powered by our Instant Home Value Estimate, which uses current market and property price trends to estimate your home’s value with a 90% accuracy rate.Not available
Price/Sqft$464/sqft
Monthly cost
Open Calculator
Description
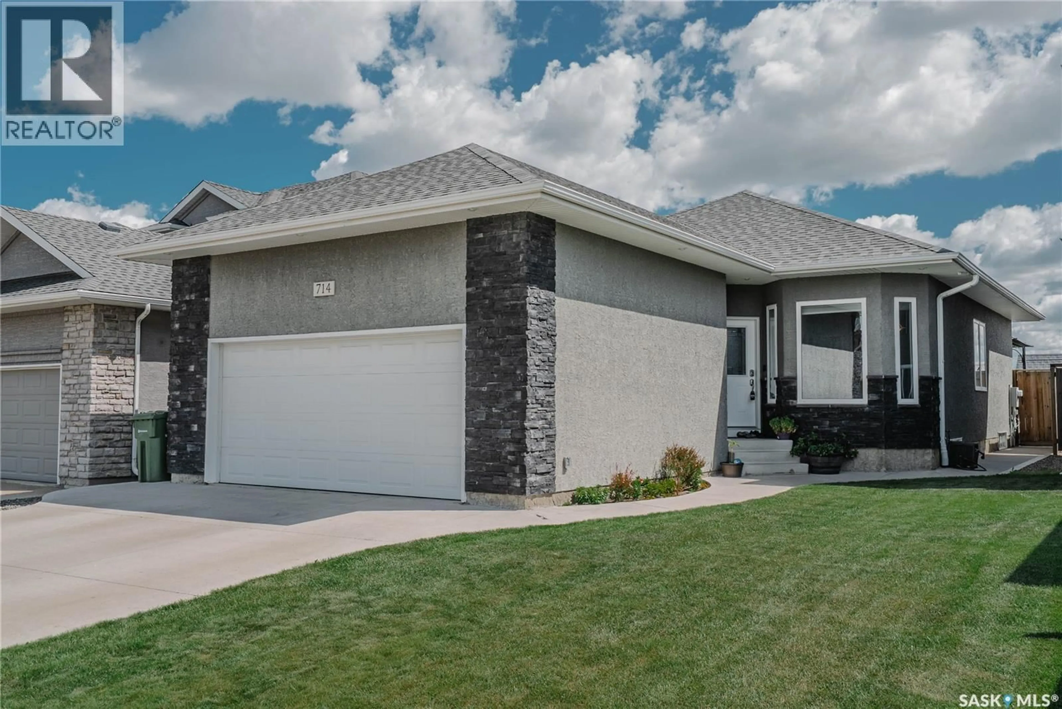
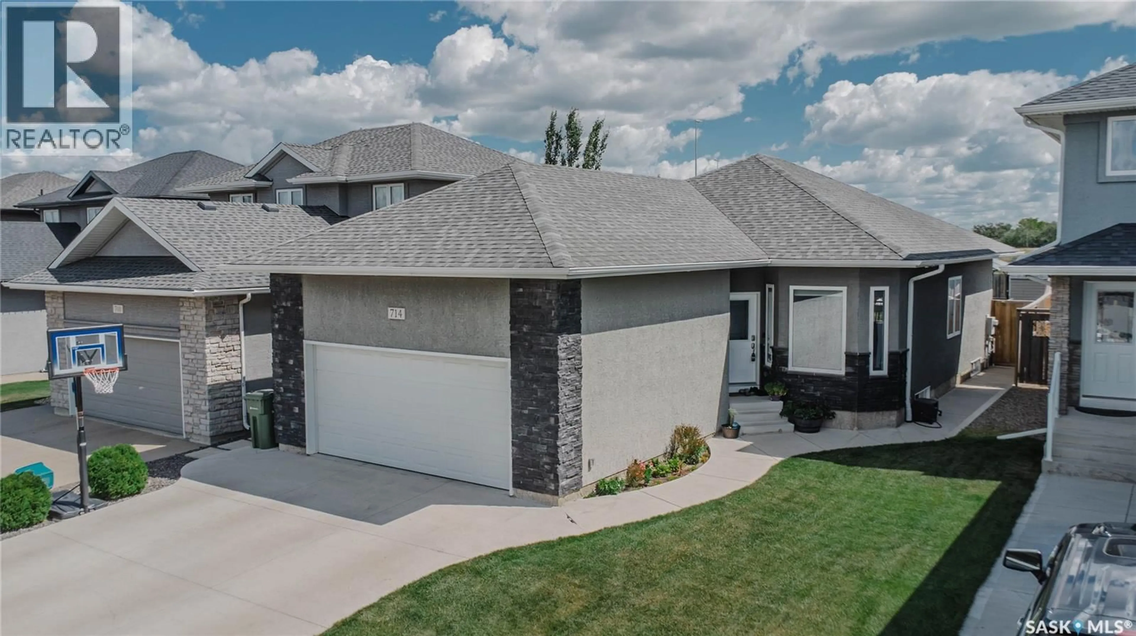
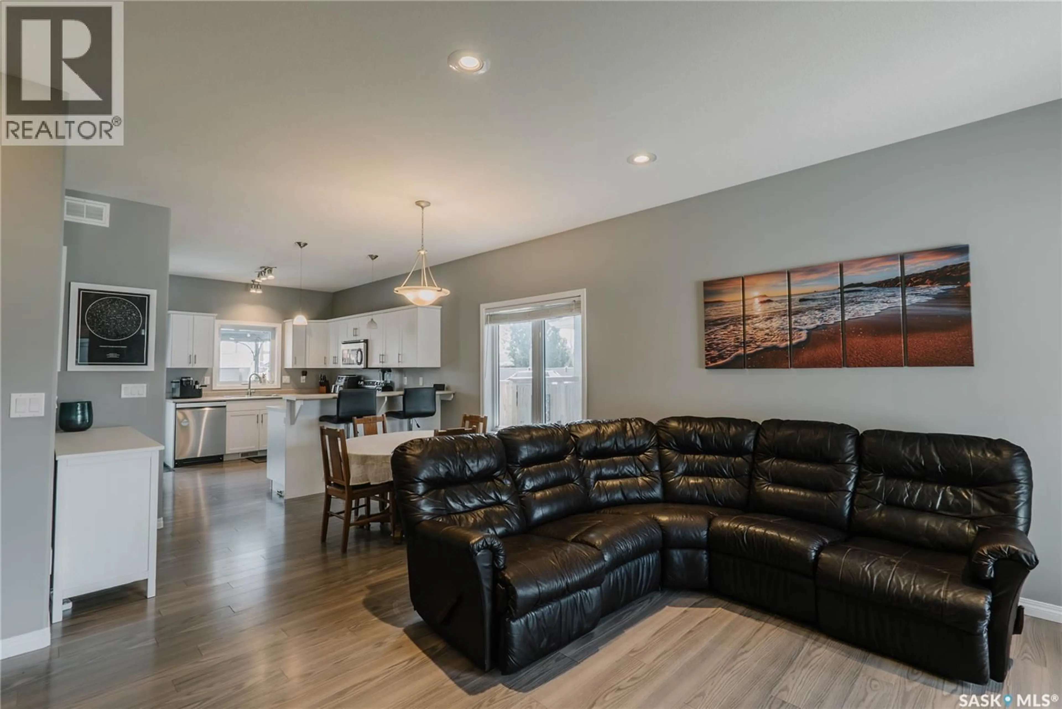
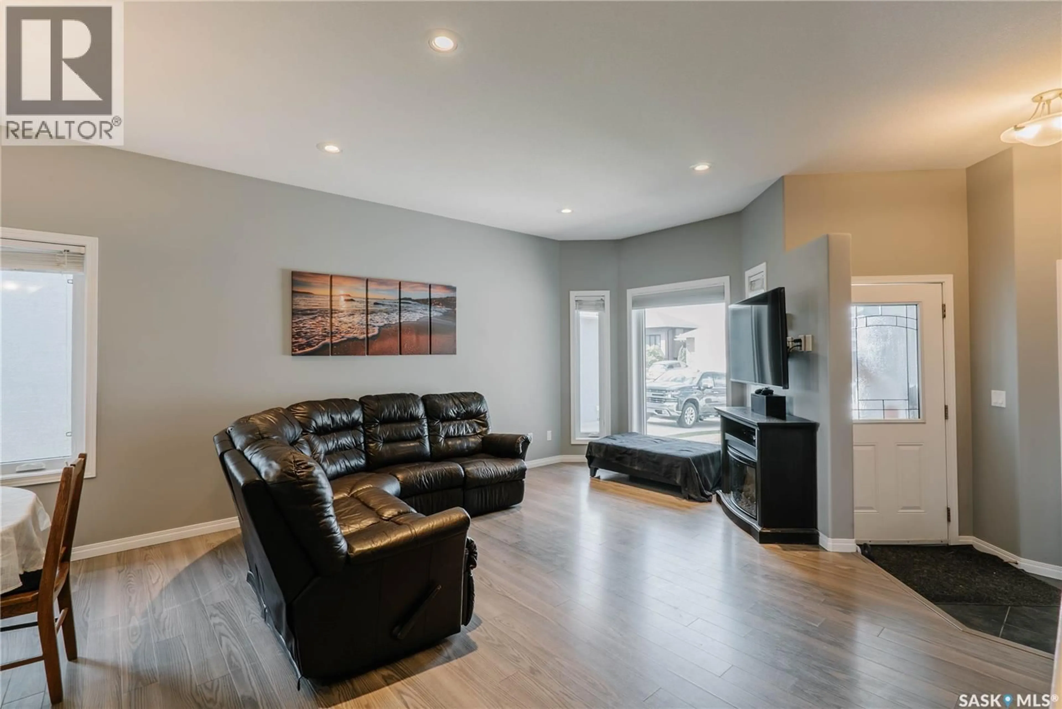
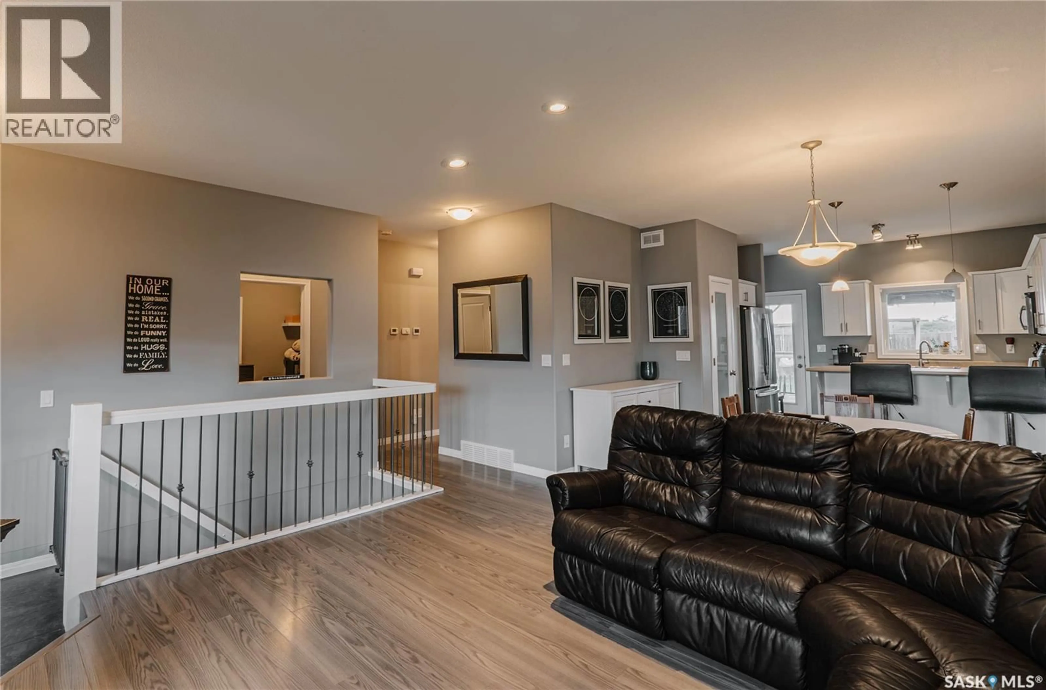
Welcome to this gorgeous 1,205 sq. ft. bungalow in the highly desirable community of Stonebridge! Designed with an inviting open-concept floor plan, the main level features durable laminate flooring flowing seamlessly through the main living area and onto a spacious dining area with large window. The heart of the home is the functional kitchen, complete with rich maple cabinetry, a dedicated pantry, all included appliances, and a raised breakfast bar perfect for casual seating. Fully landscaped backyard, your personal outdoor retreat equipped with a spacious raised deck, a lower patio, and a play structure. The main floor offers three comfortable bedrooms, including a spacious primary suite featuring a walk-in closet and a private 3-piece ensuite, alongside a full 4-piece main bathroom. Head down to the fully finished basement to discover an expansive family room ideal for entertaining or movie nights, an oversized fourth bedroom, a 3-piece bathroom, generous built-in storage solutions, and a dedicated laundry area. Parking and storage are a breeze with the 22' x 22' heated double attached garage offering convenient direct interior access. Located just minutes from neighborhood schools, parks, walking paths, and all Stonebridge amenities. Don't miss out on this turnkey home & schedule your private viewing today! As per the Seller’s direction, all offers will be presented on 08/10/2026 1:00PM. (id:39198)
Property Details
Interior
Features
Main level Floor
Living room
13.1 x 14.2Dining room
9.4 x 12.2Kitchen
11.1 x 12.2Primary Bedroom
14 x 12.6Property History
 44
44
