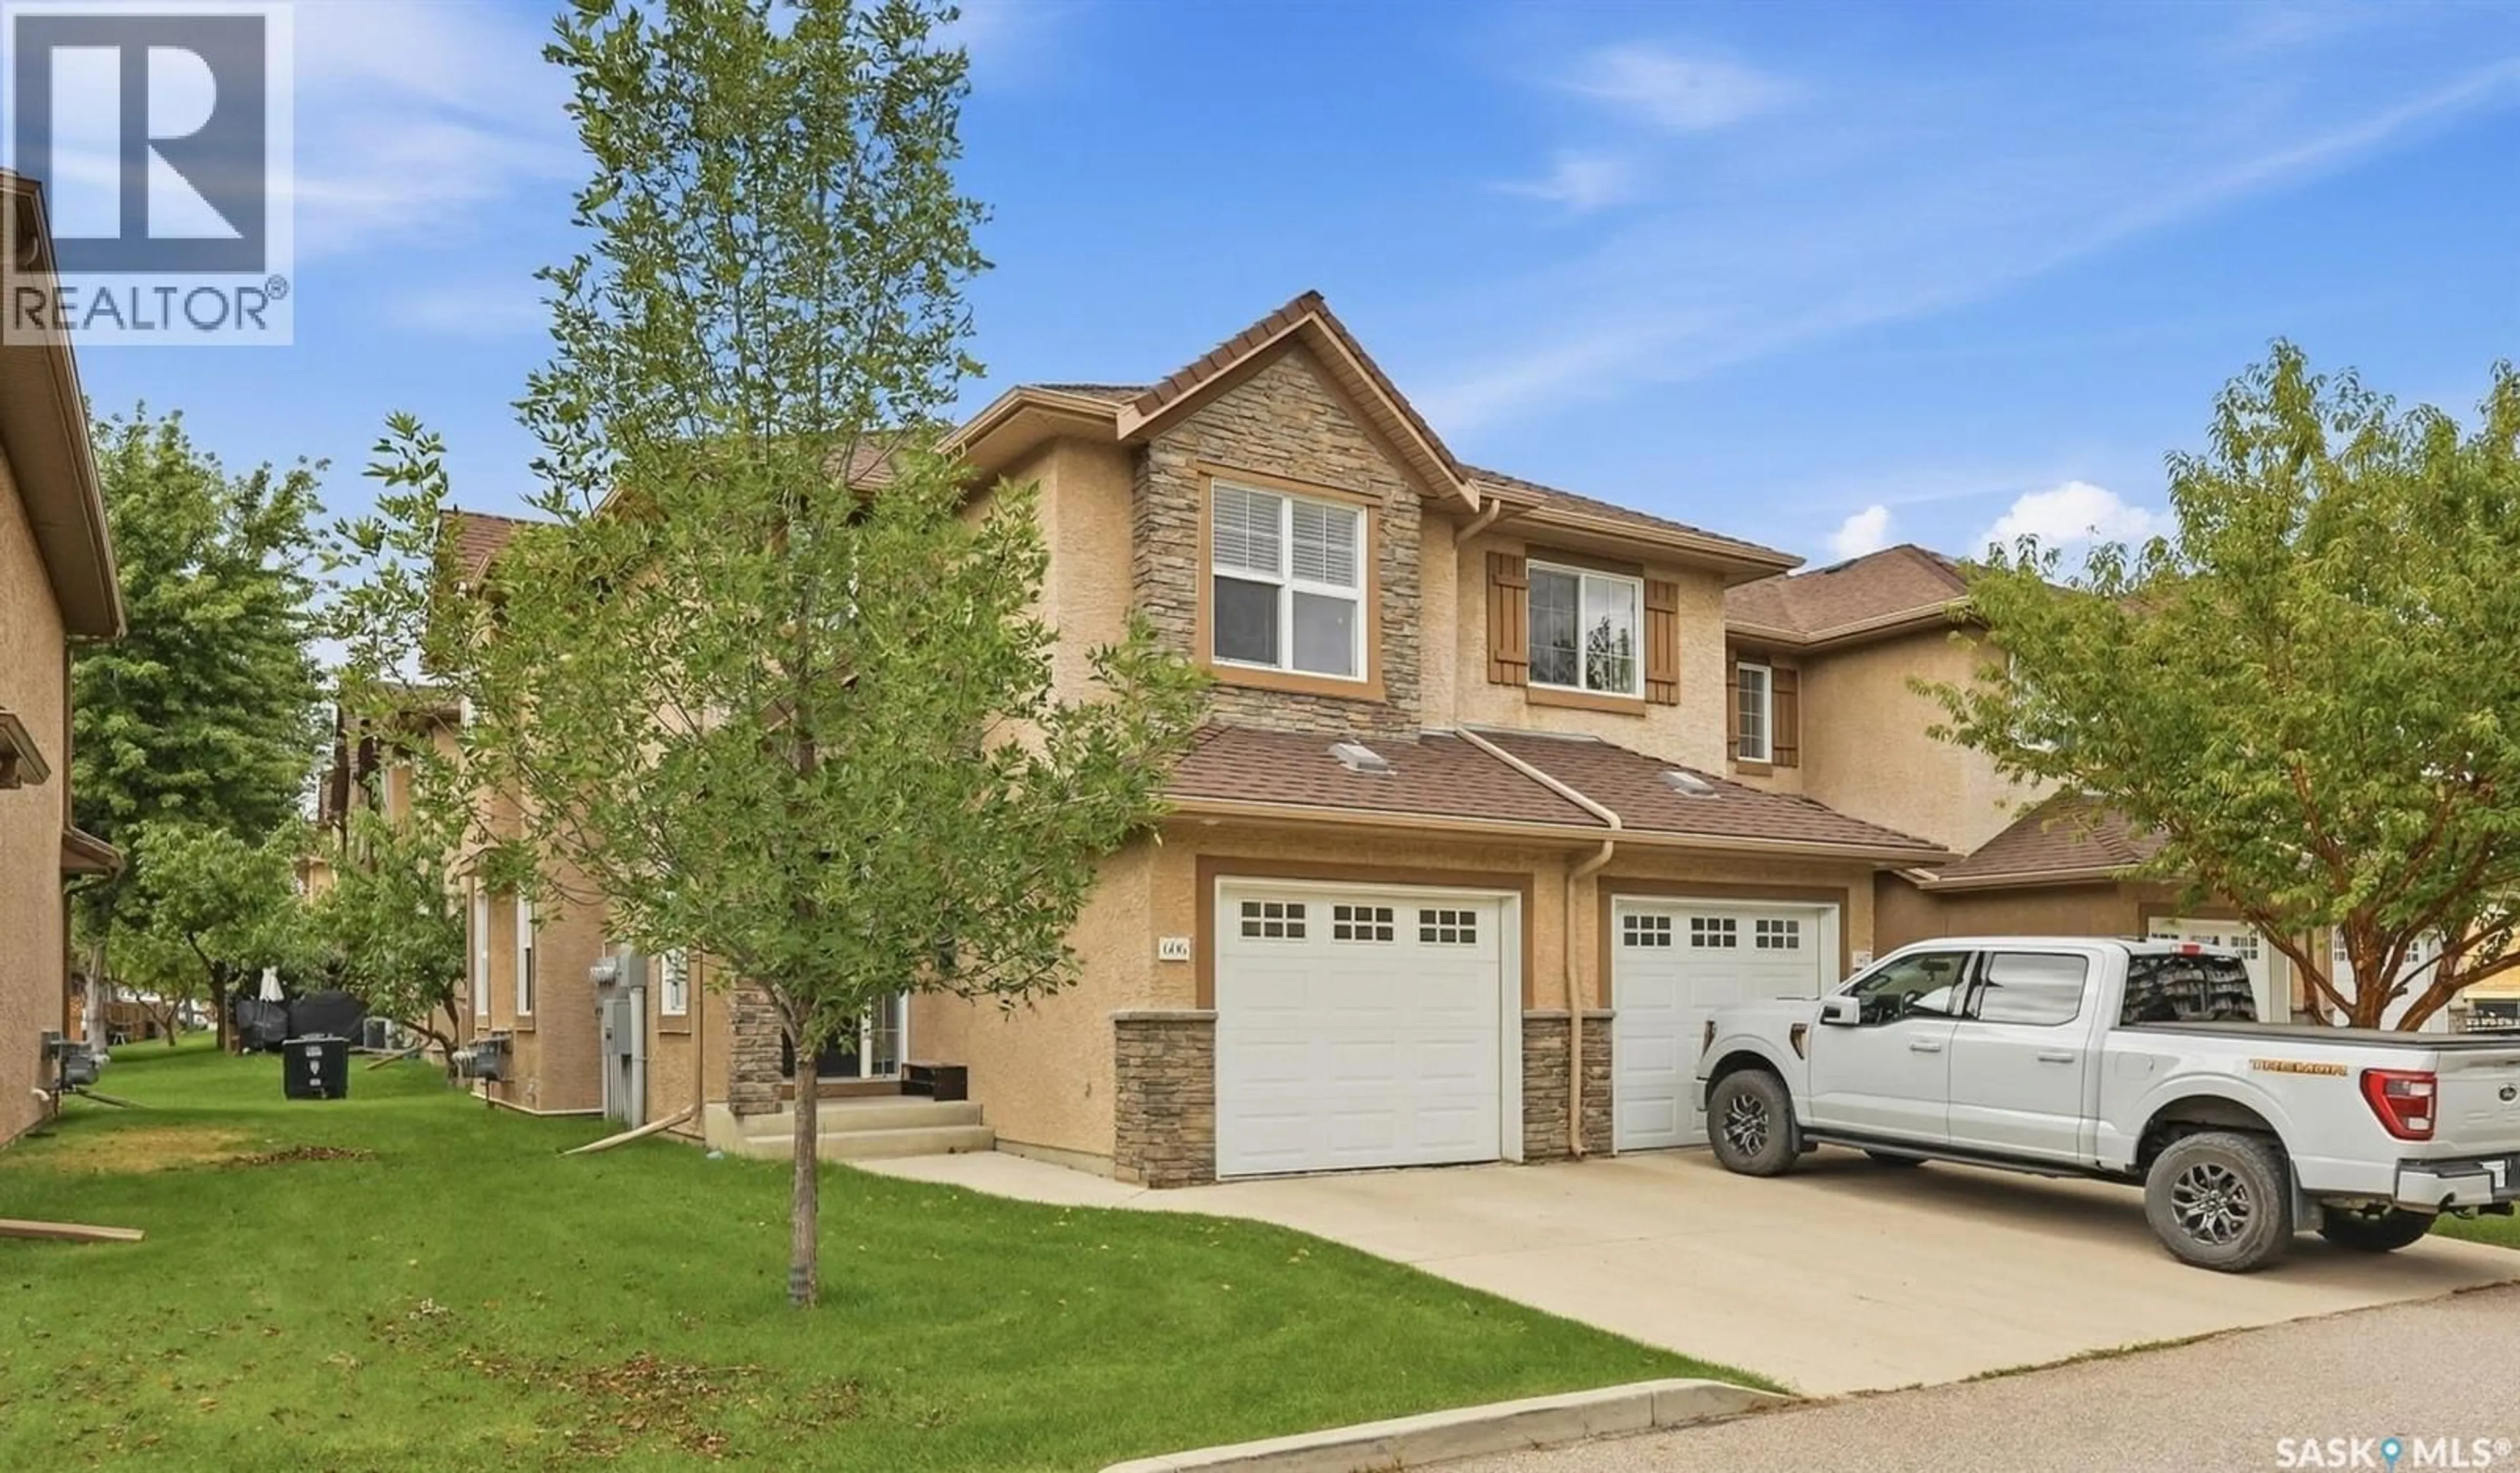
710 - 606 GORDON ROAD, Saskatoon, Saskatchewan S7T0J6
Contact us about this property
Highlights
Estimated valueThis is the price Wahi expects this property to sell for.
The calculation is powered by our Instant Home Value Estimate, which uses current market and property price trends to estimate your home’s value with a 90% accuracy rate.Not available
Price/Sqft$290/sqft
Monthly cost
Open Calculator
Description
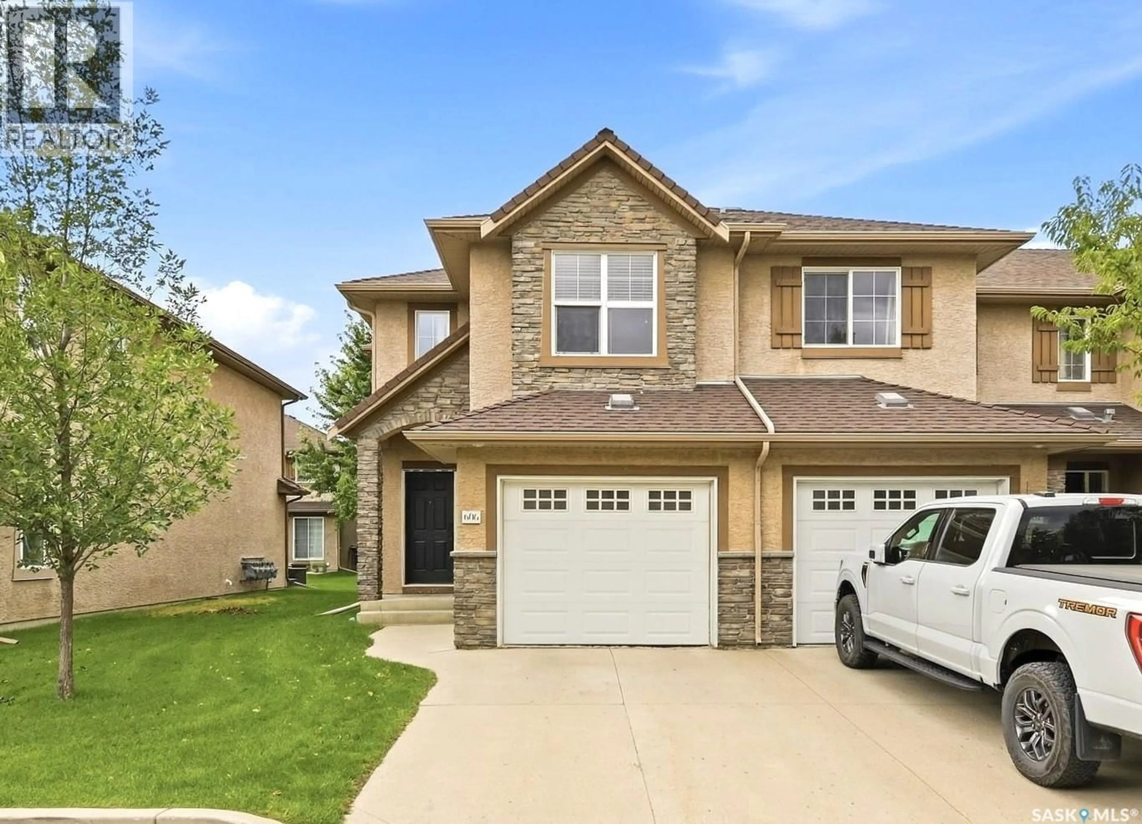
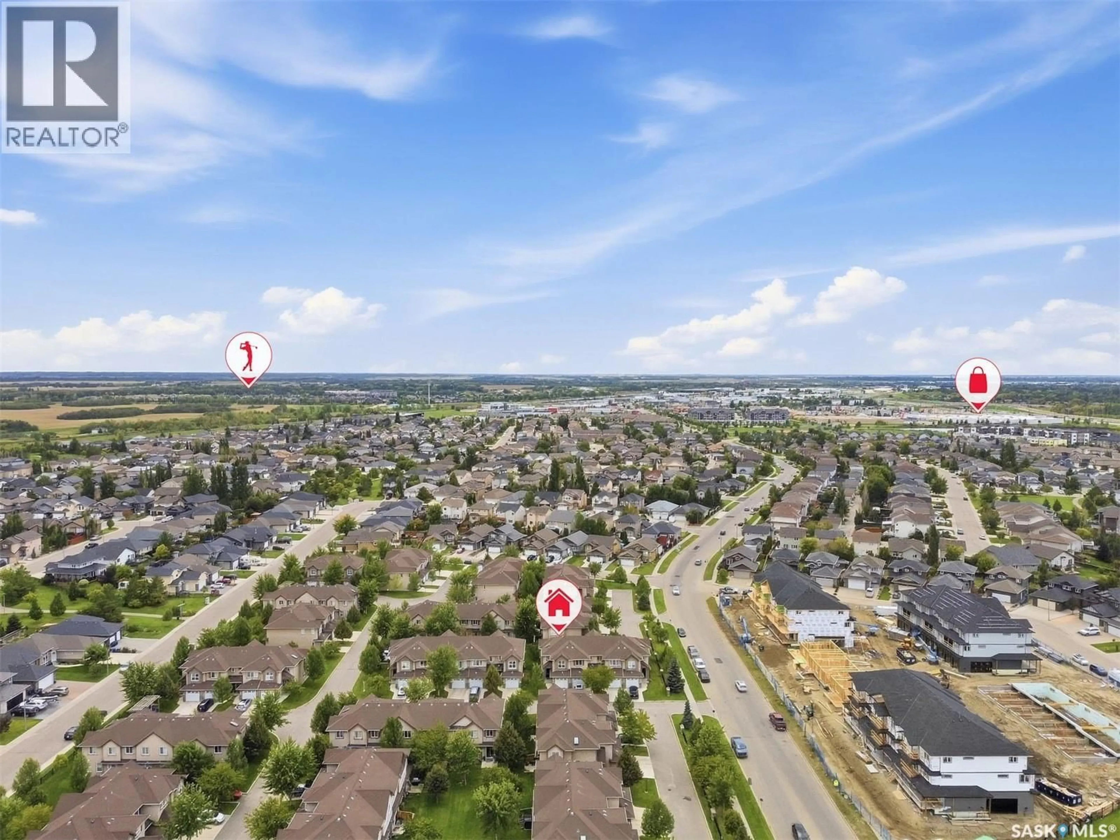
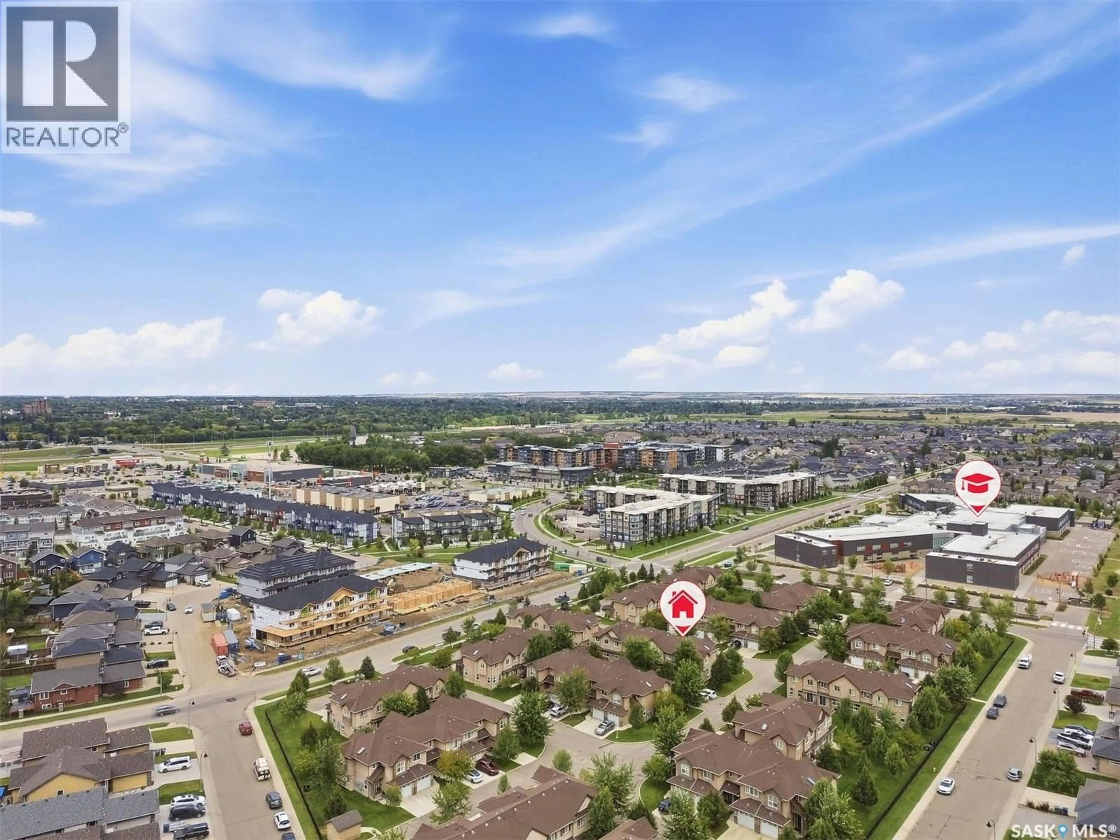
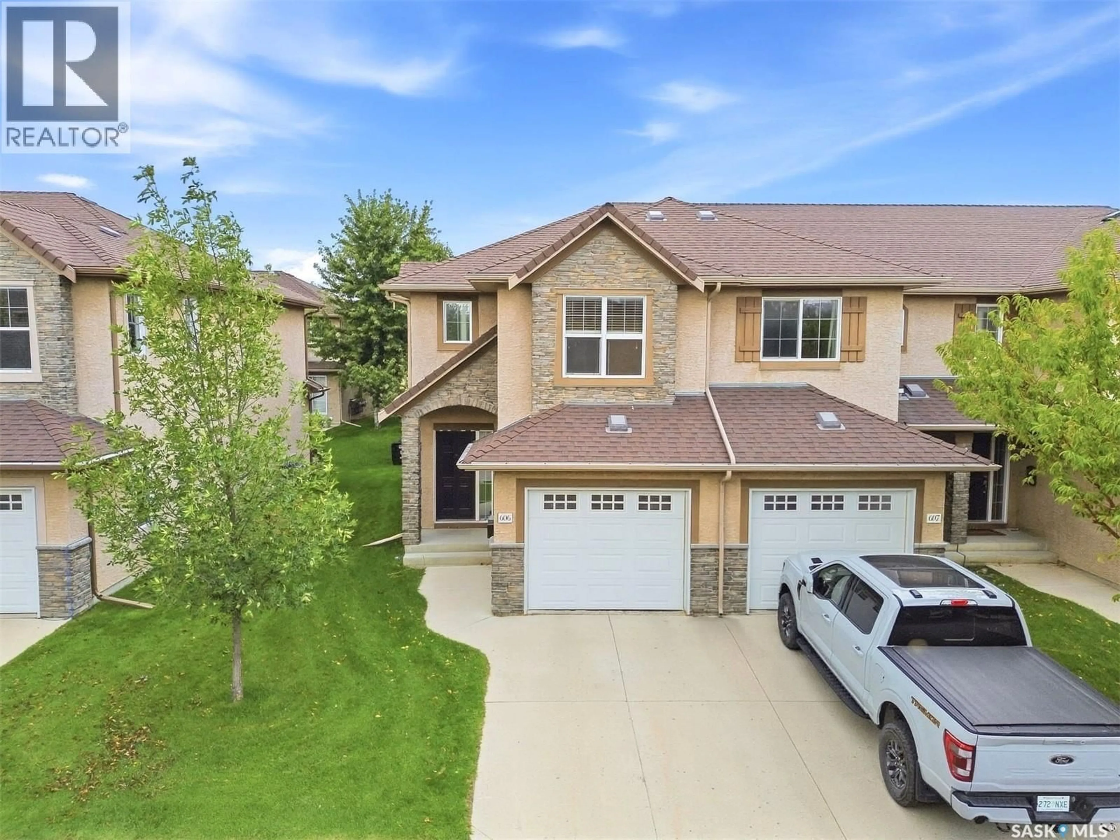
Welcome to Unit 606 – 710 Gordon Road, an exceptional end-unit townhouse ideally positioned in the heart of sought-after Stonebridge. This well-appointed home offers an outstanding opportunity for comfortable and stylish homeownership. Boasting 1,330 sq. ft. of living space, this townhouse features 3 bedrooms and 3 bathrooms, enhanced by extra side windows and easy access to street parking. The single attached garage adds everyday convenience. The main floor showcases a modern open-concept design with hardwood flooring, bright living and dining area, and contemporary kitchen finished with New York-style cabinetry, quartz countertops, stainless steel appliances, stylish backsplash, and ample storage. Large windows offer abundant natural light and green space views. Upstairs, you’ll find three spacious bedrooms, including a generous primary suite with a walk-in closet and a cheater door to the full bathroom featuring a skylight. The additional bedrooms benefit from extra side windows. The fully finished basement offers a family room and a den with laminate flooring, and an additional bathroom with laundry. Additional features and upgrades include Microwave hood fan (2024), stove (2024) and central AC. Ideally located within walking distance to schools, parks, shopping, and all essential amenities, this home truly has it all. Shows 10/10! (id:39198)
Property Details
Interior
Features
Main level Floor
Living room
16 x 10Dining room
8 x 7.1Kitchen
8 x 7.12pc Bathroom
Condo Details
Inclusions
Property History
 39
39
