702 150 LANGLOIS WAY, Saskatoon, Saskatchewan S7T0L3
Contact us about this property
Highlights
Estimated valueThis is the price Wahi expects this property to sell for.
The calculation is powered by our Instant Home Value Estimate, which uses current market and property price trends to estimate your home’s value with a 90% accuracy rate.Not available
Price/Sqft$414/sqft
Monthly cost
Open Calculator
Description
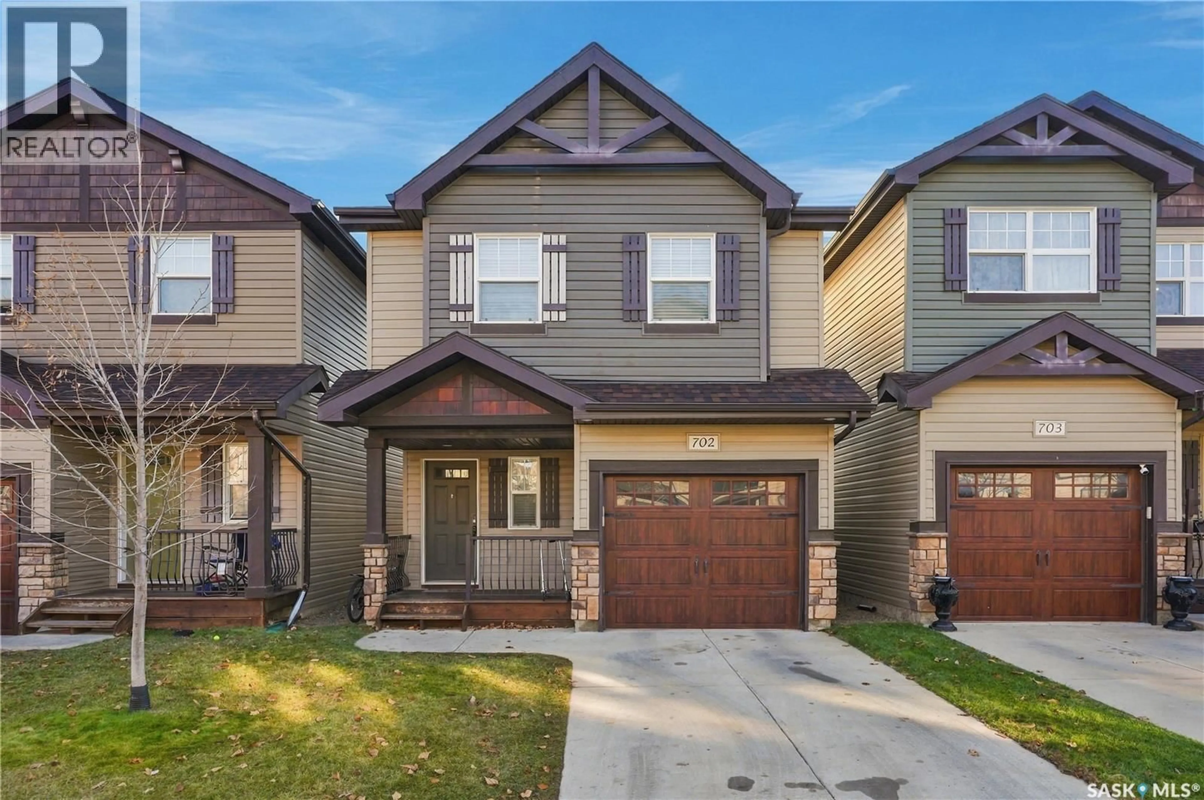
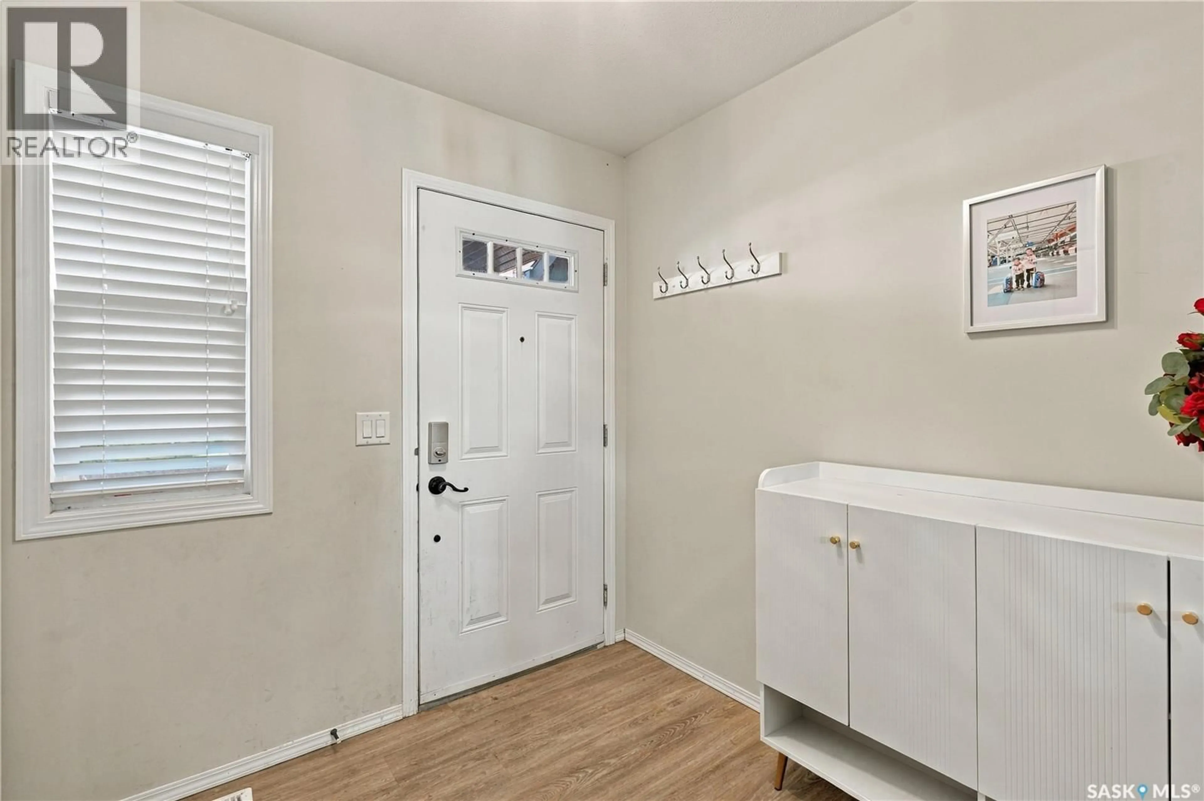
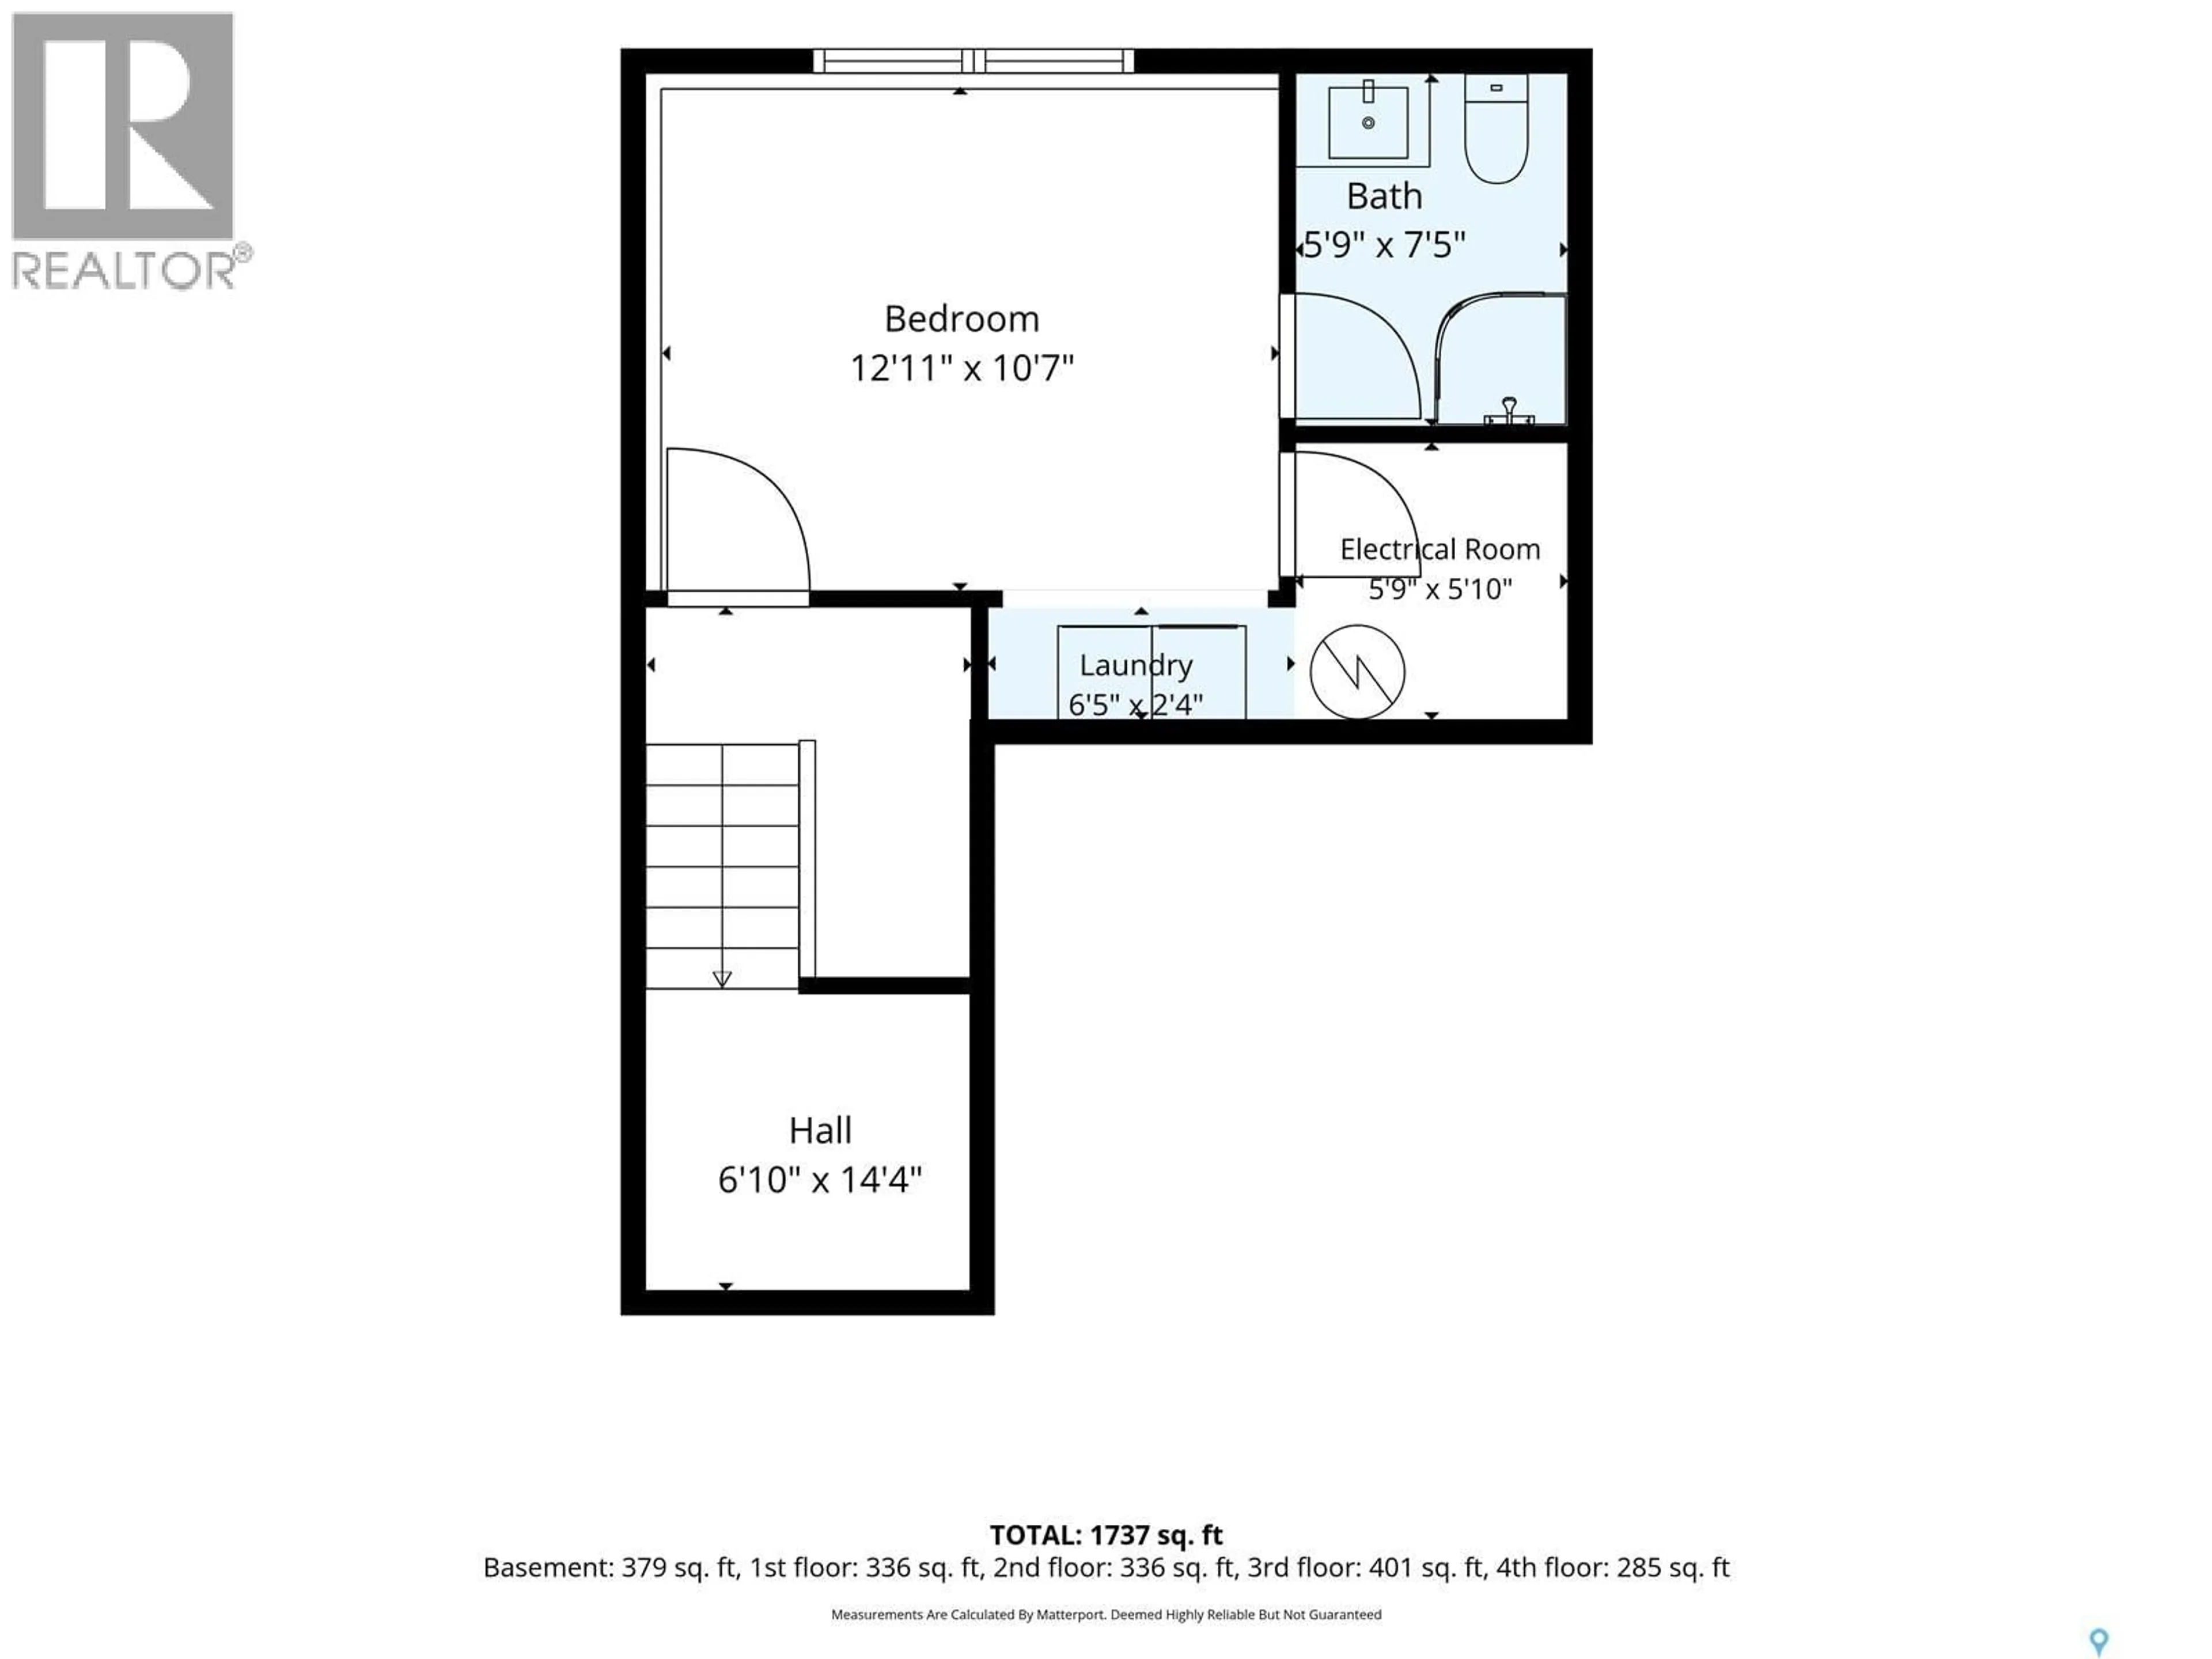
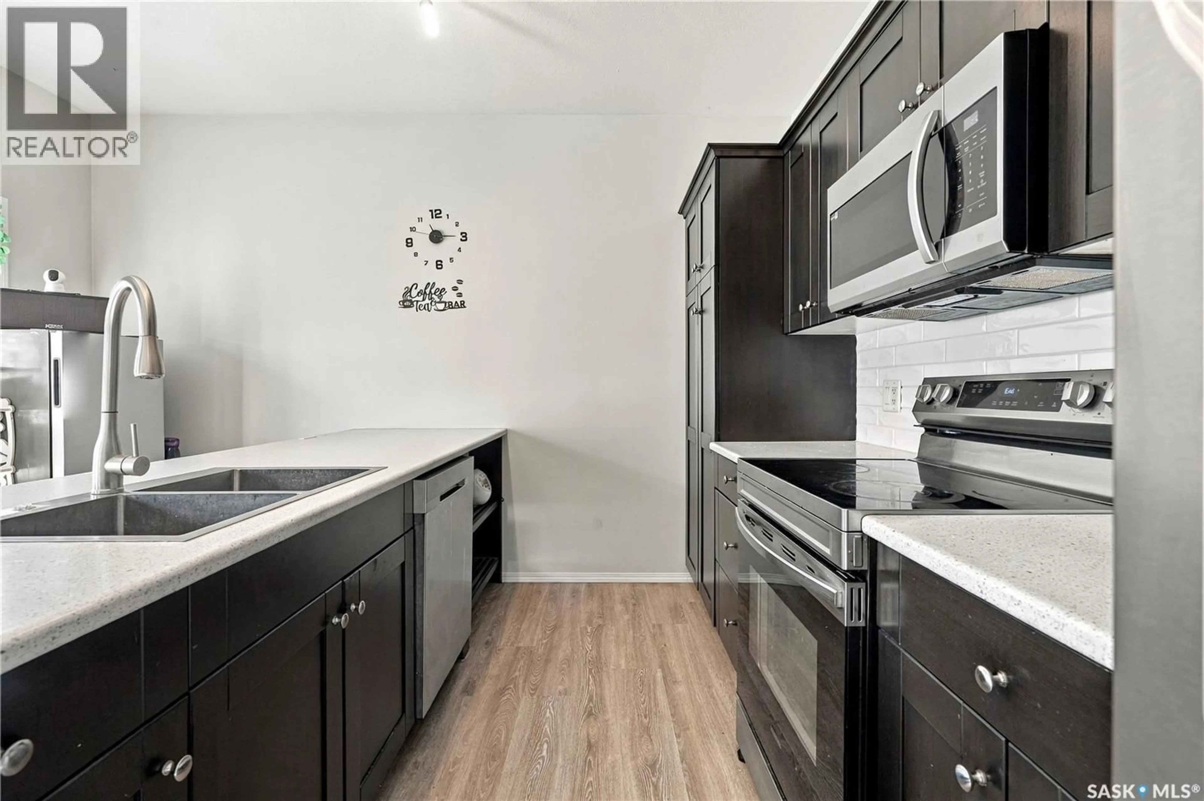
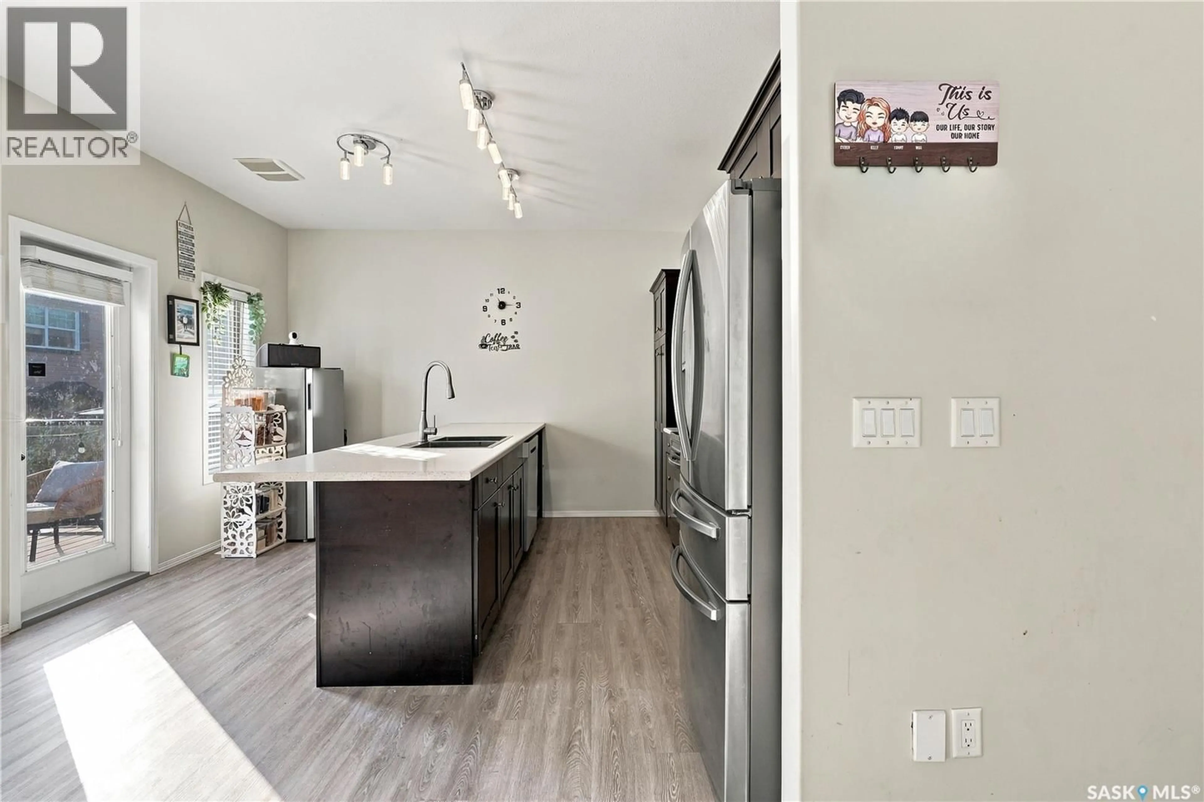
Welcome to Unit 702 – 150 Langlois Way, located in the sought-after Little Tuscany complex in Stonebridge! Known for its impressive selection of amenities, including tennis and basketball courts, a fitness center, clubhouse, and more, this community offers an exceptional lifestyle in a fantastic location. Offering 1,062 sq. ft. of thoughtfully designed living space, this unique multi-level layout provides plenty of room for comfortable everyday living. Step inside to the welcoming foyer and head upstairs to the modern kitchen, featuring a peninsula island with seating, tile backsplash, newer stainless steel appliances, Superior cabinetry, pantry, crown molding, and stylish vinyl plank flooring. The adjoining living area offers convenient garden door access to your private back deck, creating a great space for everyday living and entertaining. The second level features two bedrooms, including a spacious primary bedroom with a walk-in closet, along with a stylish 4-piece bathroom. Head up to the third level, where you'll find a versatile bonus room – perfect for a family lounge, entertainment space, home office, or whatever best suits your needs. The recently developed basement adds even more space with an extra bedroom (no closet), complete with extra living room space, 3-piece bathroom, and dedicated laundry and utility area. Additional under-stair storage provides extra room to keep everything organized. Step outside to enjoy your private deck with sleek aluminum and glass railing, overlooking the surrounding green space. Ideally situated within walking distance of St. Kateri and Chief Whitecap Schools, nearby parks, and walking paths, with a variety of everyday amenities just minutes away. With its unique layout, additional living space, and fantastic community amenities, this is a wonderful opportunity to enjoy all that Stonebridge has to offer! (id:39198)
Property Details
Interior
Features
Basement Floor
Bedroom
3pc Bathroom
Other
Condo Details
Amenities
Exercise Centre, Recreation Centre, Clubhouse
Inclusions
Property History
 37

