554 LYND PLACE, Saskatoon, Saskatchewan S7T0C6
Contact us about this property
Highlights
Estimated valueThis is the price Wahi expects this property to sell for.
The calculation is powered by our Instant Home Value Estimate, which uses current market and property price trends to estimate your home’s value with a 90% accuracy rate.Not available
Price/Sqft$398/sqft
Monthly cost
Open Calculator
Description
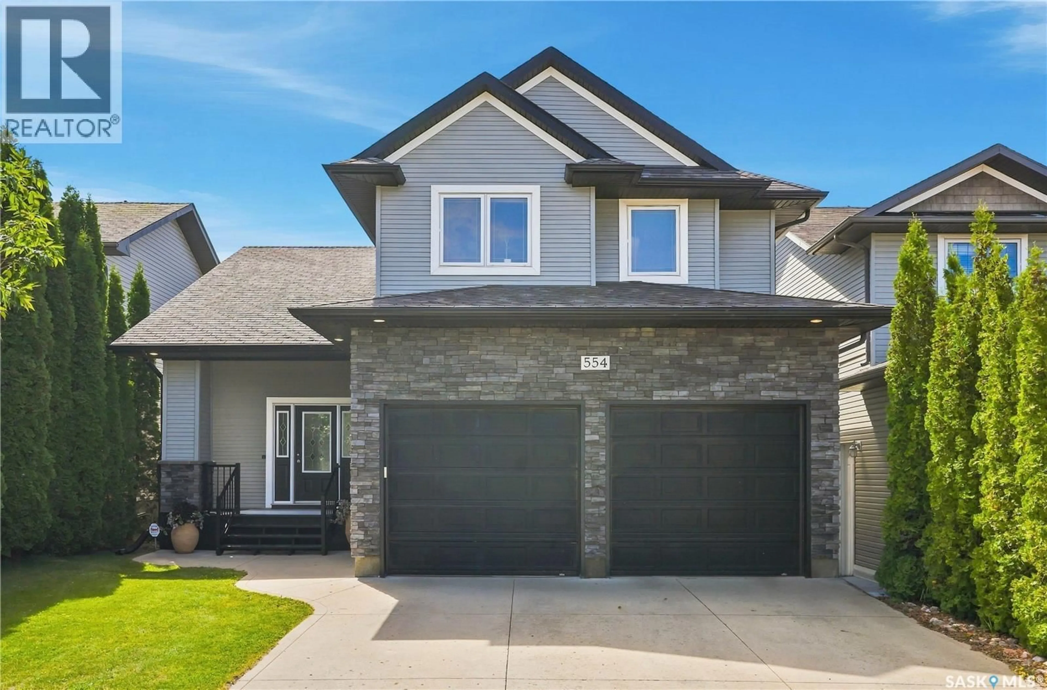
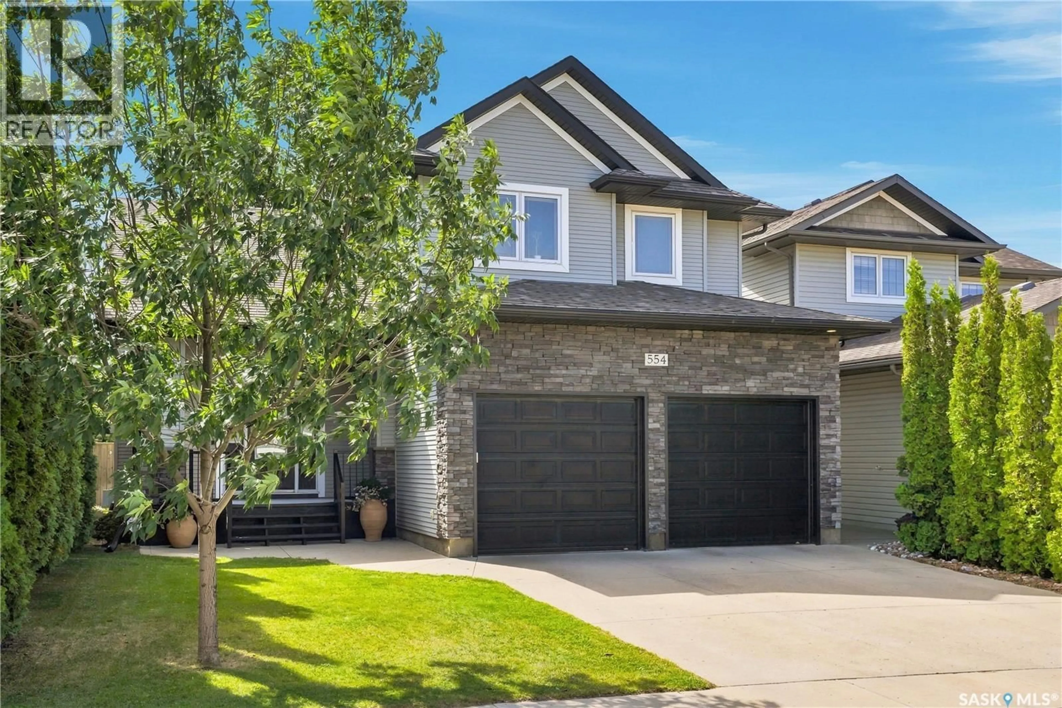
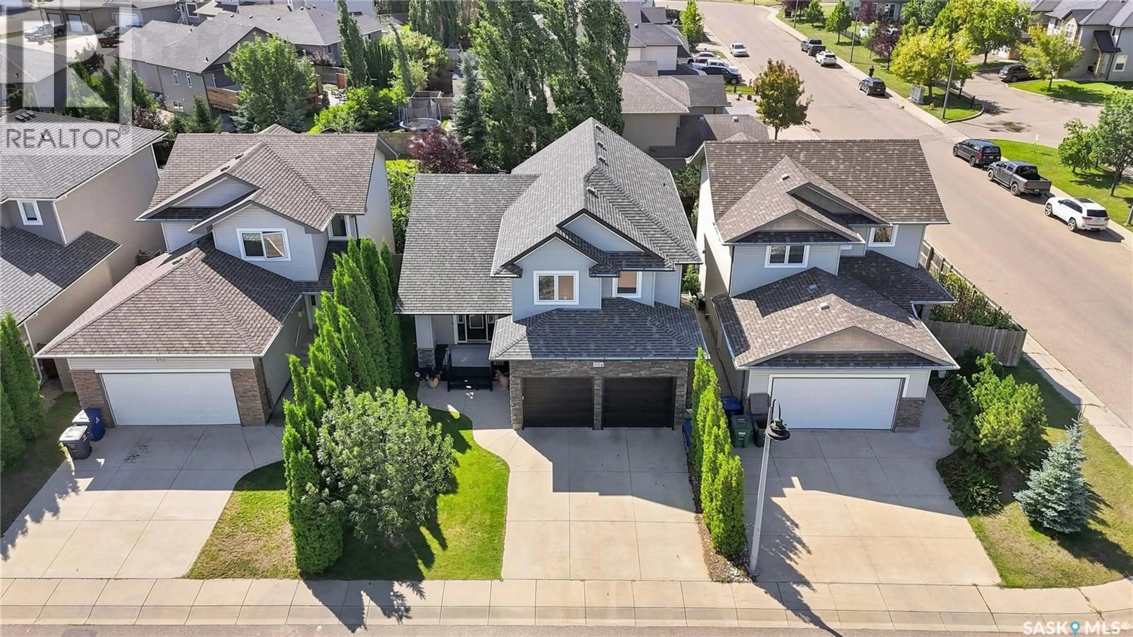
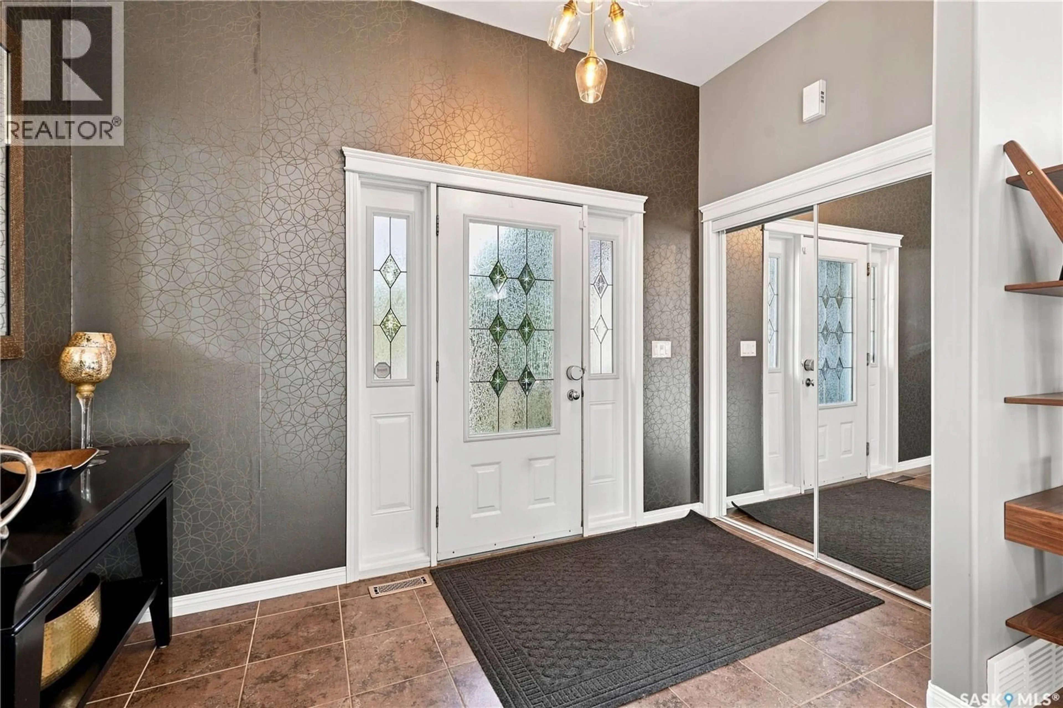
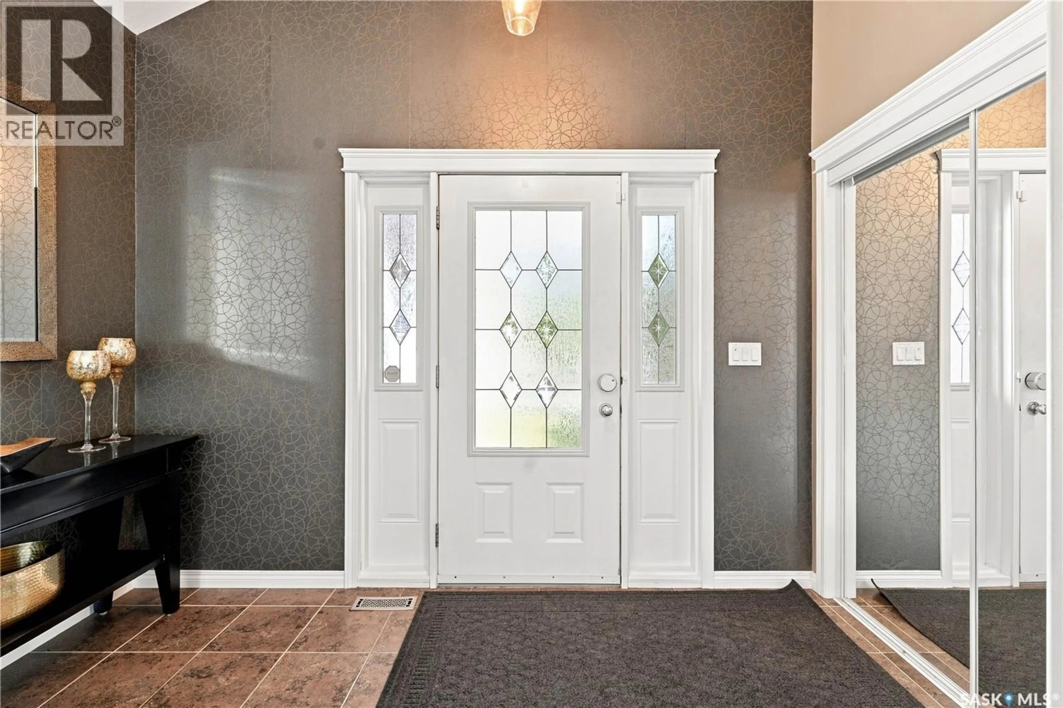
Welcome to 554 Lynd Place! Tucked away in a quiet cul-de-sac, this impeccably maintained, modernly updated home features a bright, open-concept floor plan designed for effortless living and entertaining. Step through the inviting foyer into a light-filled living area centered around a cozy gas fireplace, complete with picture-window framing views of the private backyard. High 9- and 10-foot ceilings throughout the main level create an airy, spacious ambiance. The formal dining space seamlessly connects to a fully renovated chef’s kitchen featuring high-end stainless-steel appliances, quartz countertops, a herringbone tile backsplash, premium oak hardwood floors, updated lighting, a beverage fridge, a double-door pantry, and a large island with breakfast bar seating. There is a trendy powder room set aside for guests. Upstairs, you will find fresh carpet throughout, a spacious primary suite with a walk-in closet and 3-piece ensuite, two additional bedrooms, a 4-piece main bath, and a dedicated laundry room. The fully finished basement expands your living space with a sprawling family room anchored by a second gas fireplace, a fourth bedroom, and another 3-piece bath. Outside, enjoy a private, beautifully landscaped, fully fenced yard complete with a low-maintenance covered deck, gas BBQ hookup, underground sprinklers, and a garden shed. Parking and storage are a breeze in the oversized, fully insulated and boarded attached garage. Modern comfort is assured with a new central air conditioner (2026) and an on-demand tankless water heater. Located just steps from top-rated Stonebridge schools, parks, walking trails, dining, and retail. Schedule your private showing today! As per the Seller’s direction, all offers will be presented on 08/24/2026 6:00PM. (id:39198)
Property Details
Interior
Features
Main level Floor
Kitchen
Dining room
Living room
14 x 172pc Bathroom
Property History
 63
63
