515 GORDON ROAD, Saskatoon, Saskatchewan S7T0A7
Contact us about this property
Highlights
Estimated valueThis is the price Wahi expects this property to sell for.
The calculation is powered by our Instant Home Value Estimate, which uses current market and property price trends to estimate your home’s value with a 90% accuracy rate.Not available
Price/Sqft$359/sqft
Monthly cost
Open Calculator
Description
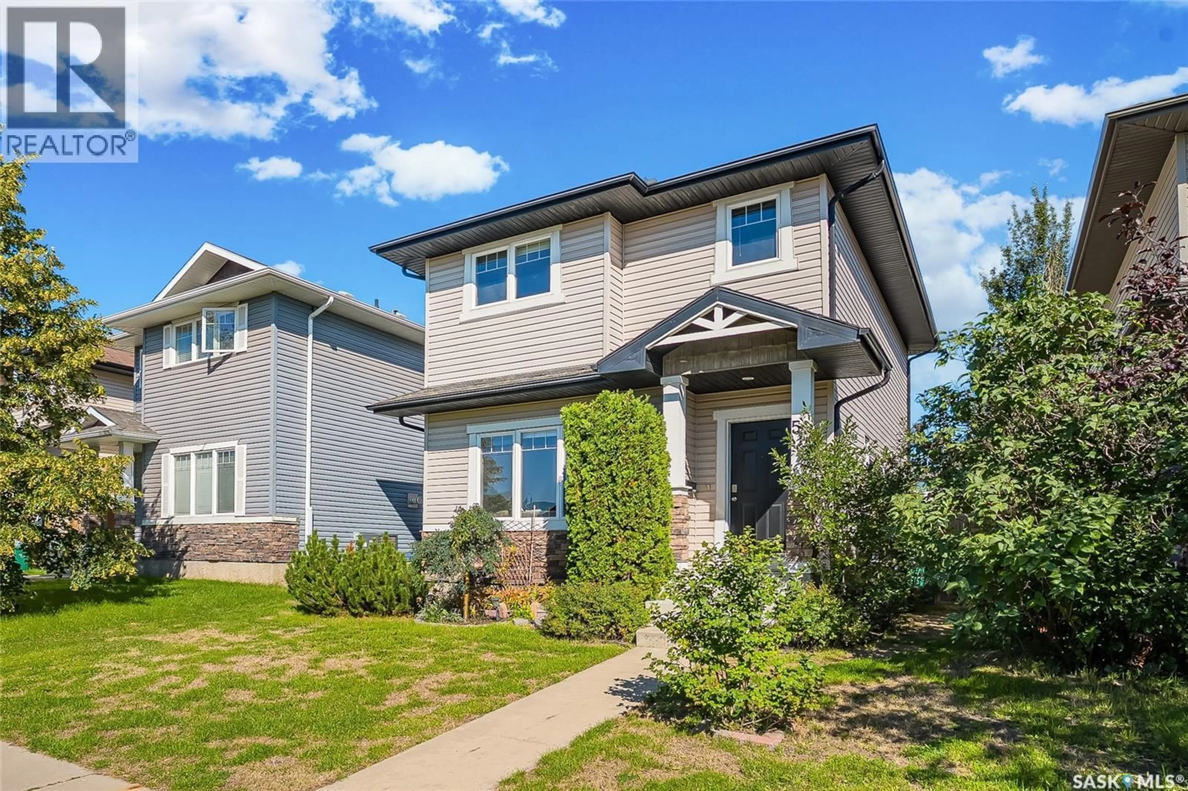
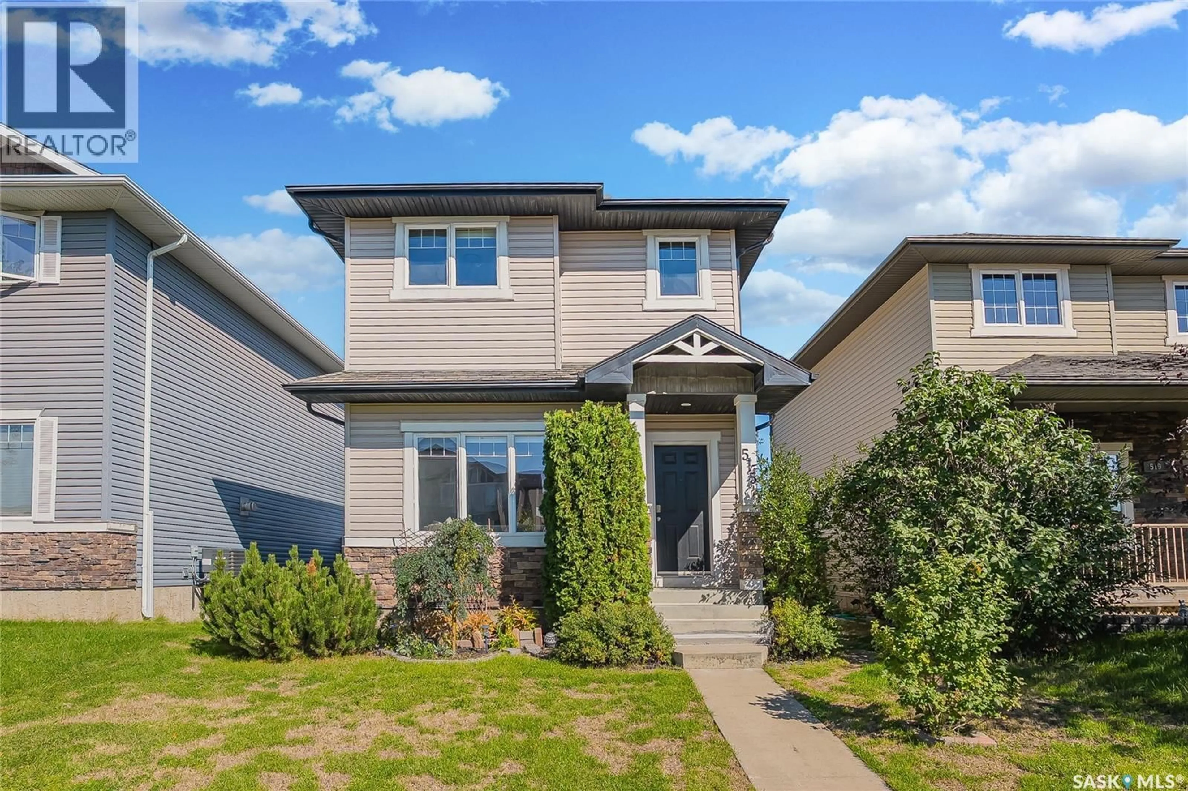
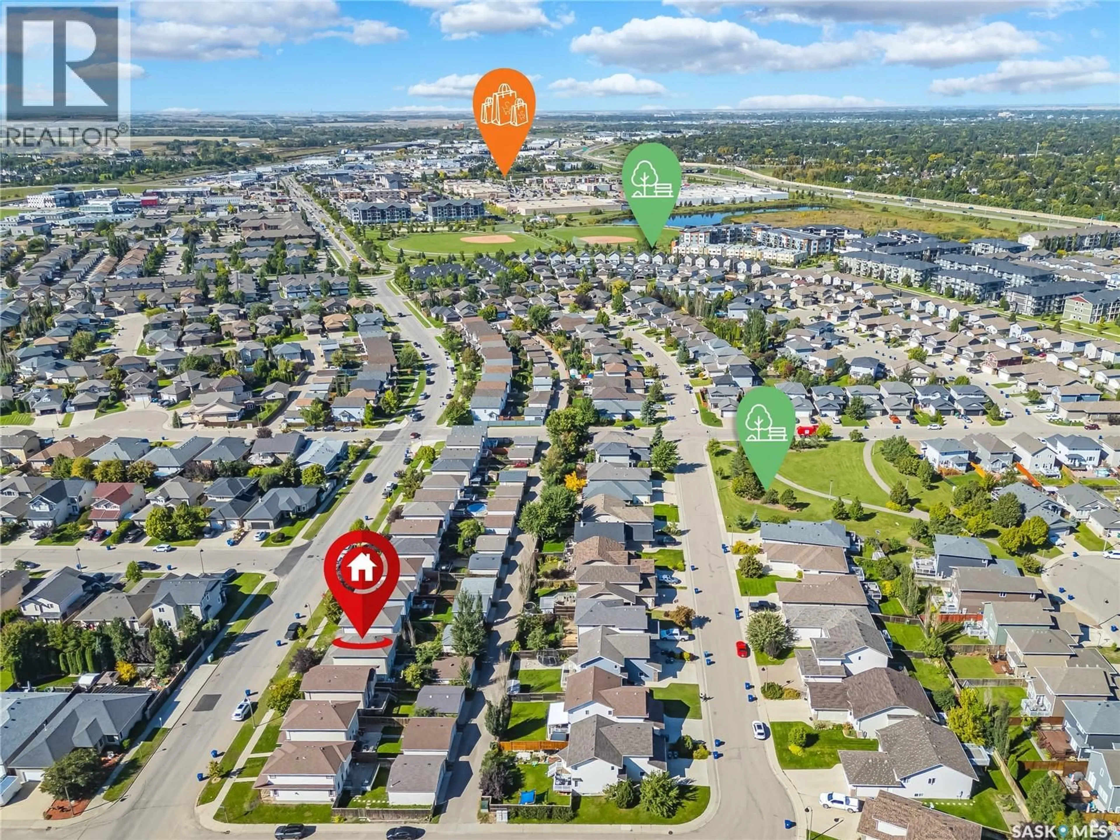
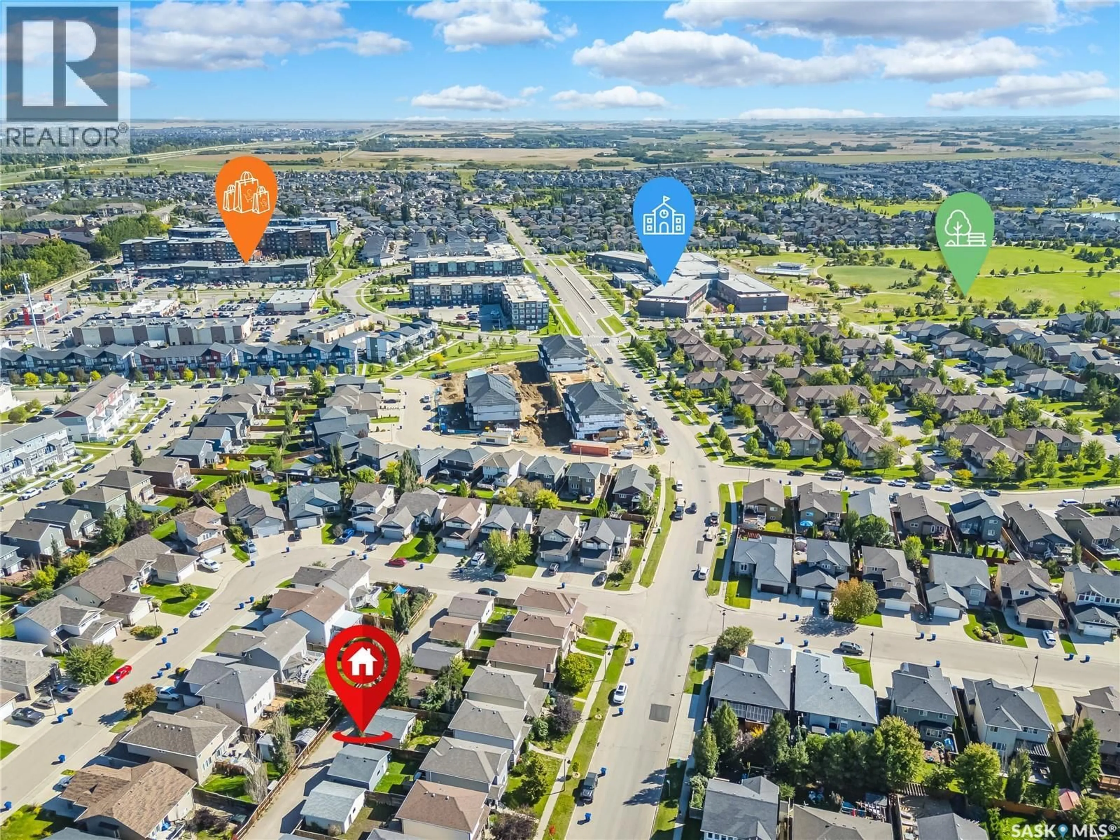
Welcome to this charming 2-storey home in the desirable Stonebridge neighbourhood! Offering a bright, open-concept layout with plenty of natural light, this home is ideally located within walking distance of parks, schools, and a variety of amenities. The main floor features a spacious living room with a large south-facing window, 9 ft ceilings and cozy gas fireplace, creating a warm and inviting space to relax or entertain. The bright kitchen offers ample white cabinetry and recently updated stainless steel appliances, with a convenient 2-piece bathroom located just off the kitchen. Upstairs you’ll find three bedrooms, including a generous primary bedroom with a huge walk-in closet, along with a 4-piece bathroom. The basement is ready for future development or provides excellent additional storage space. Other updates include: Water heater (2025), dishwasher & stove (2026), fridge (2025), paint, vynal flooring on the main floor (2024) and new carpet (2024). Outside, enjoy the deck overlooking a mature, private-feeling yard with plenty of fruit trees, kids sandbox, and garden boxes—perfect for gardening and enjoying the outdoors. A double detached garage provides ample parking and storage. With its desirable location, functional layout, and great outdoor space, this home is an excellent opportunity for first-time home buyers looking to get into the Stonebridge market. Don’t miss the chance to make this welcoming home your own! (id:39198)
Property Details
Interior
Features
Main level Floor
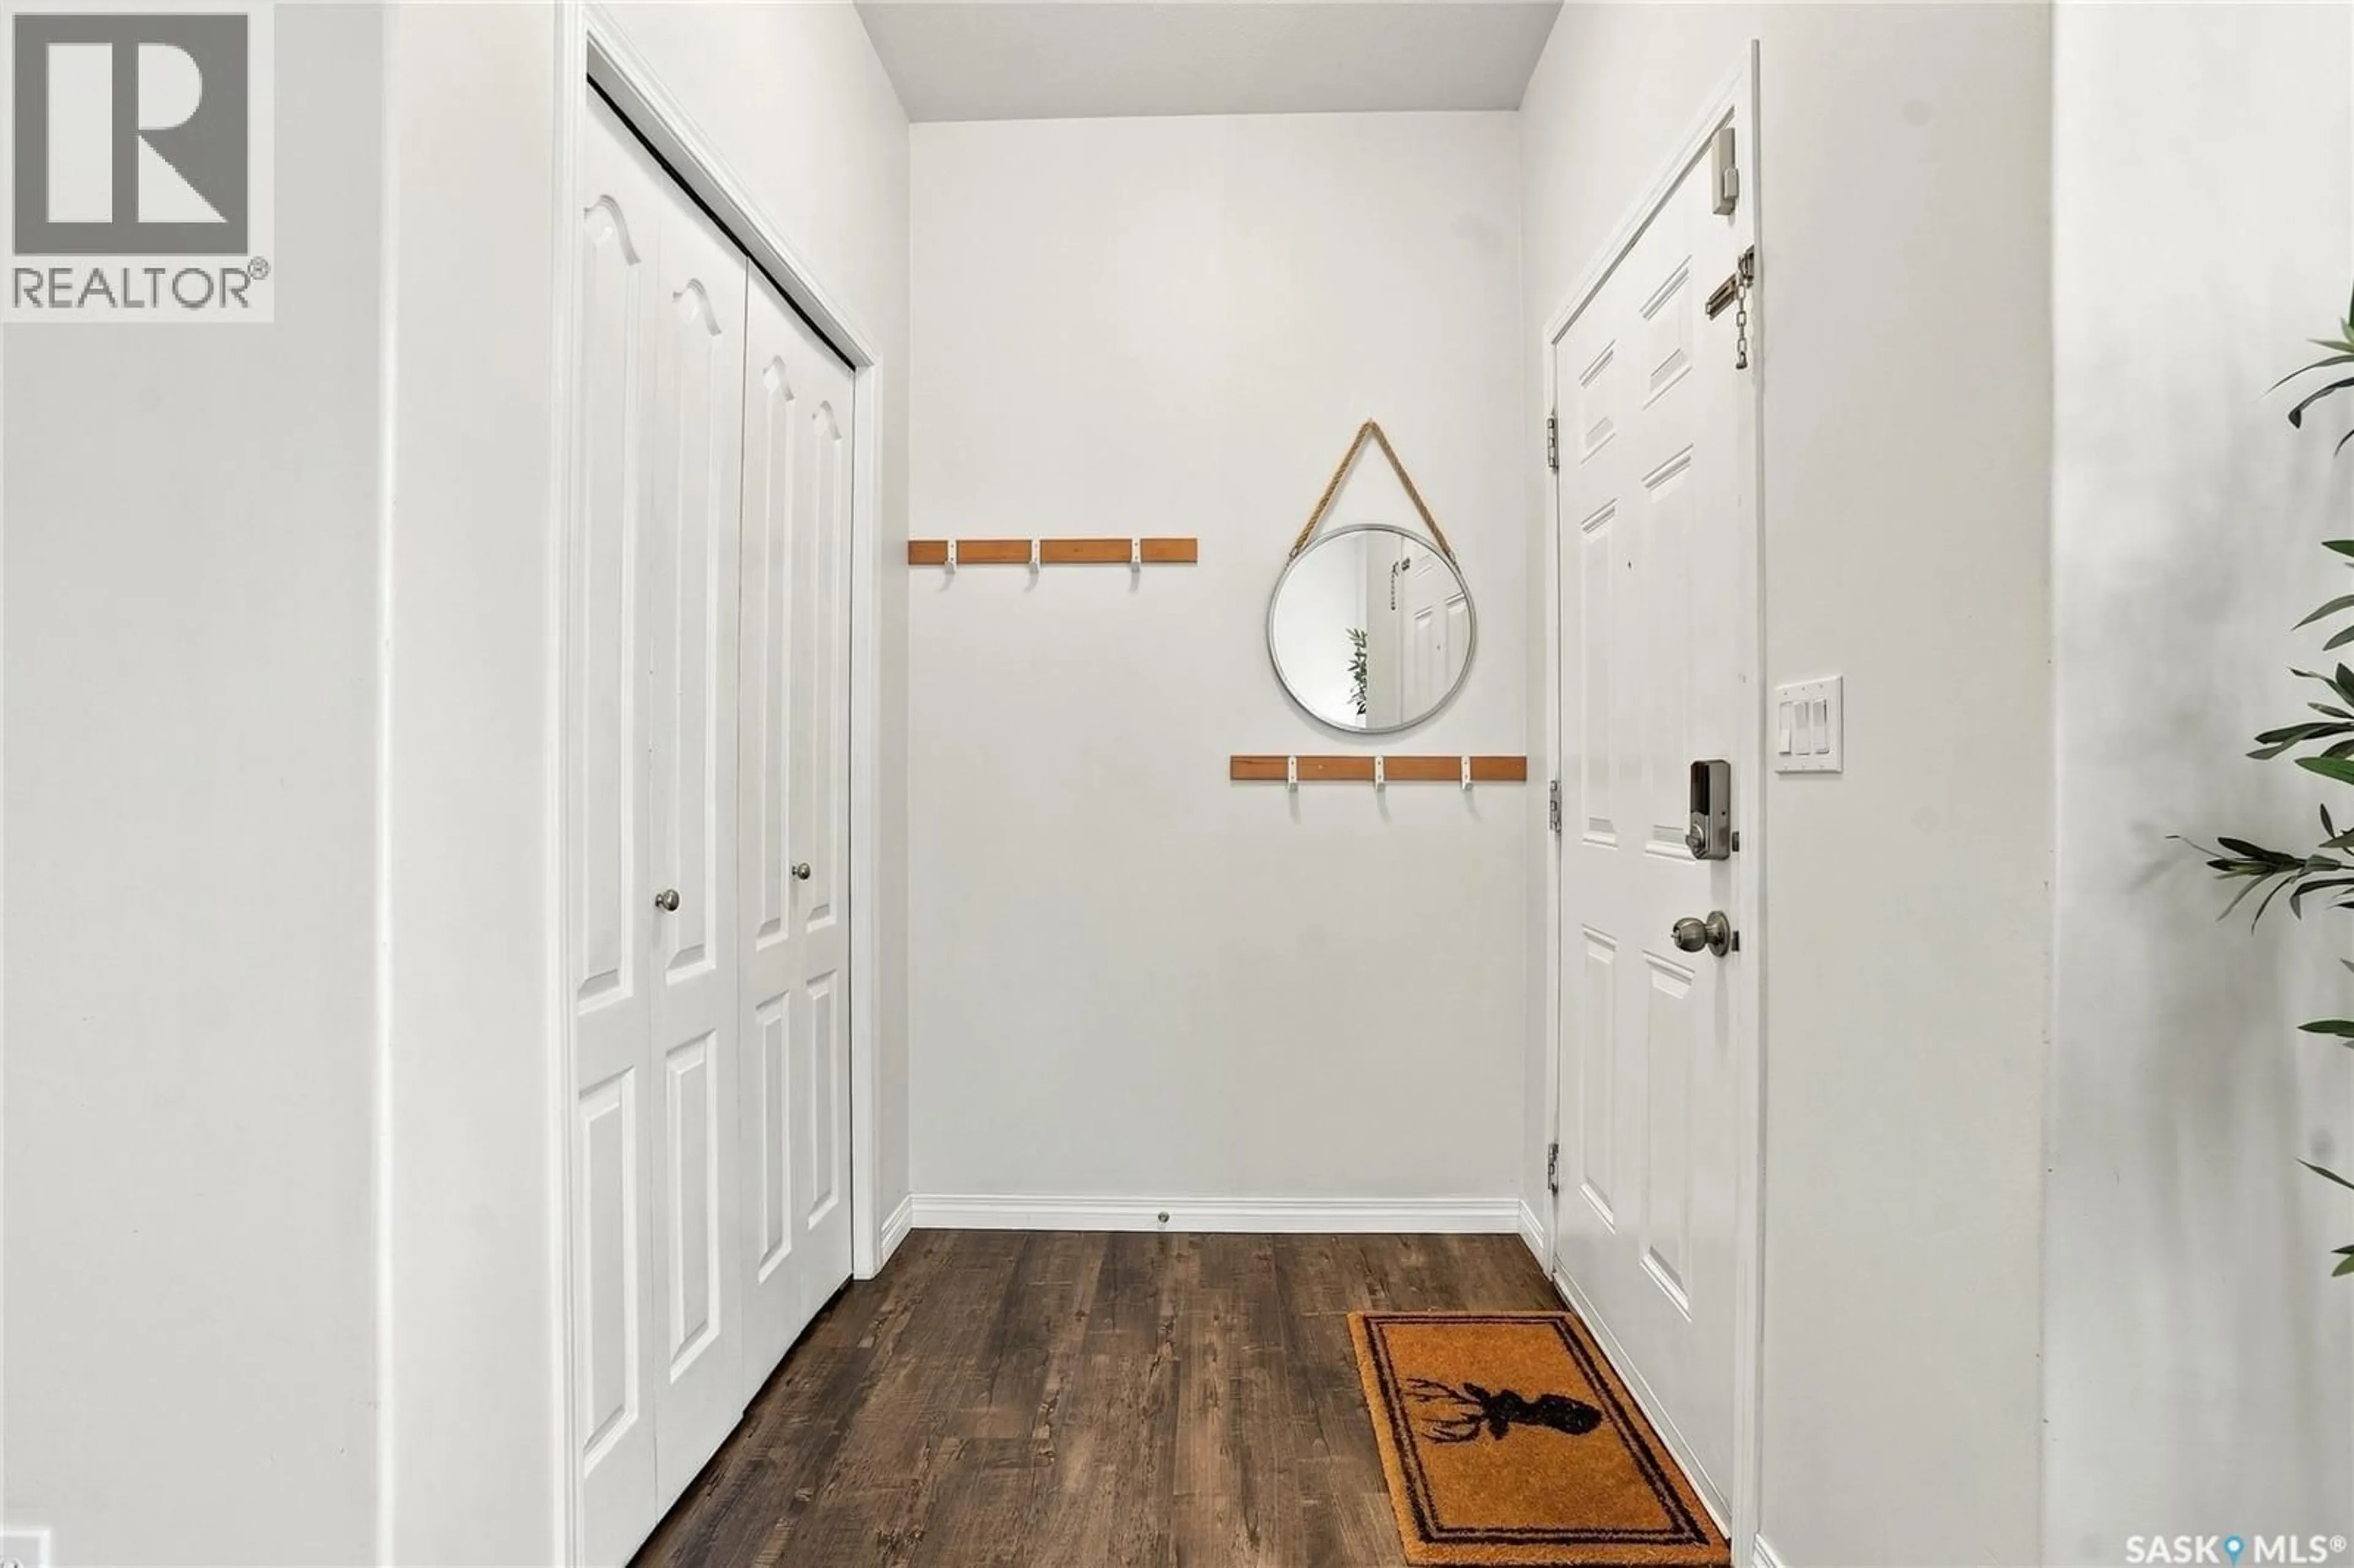
Foyer
6 x 4.11Living room
13.5 x 12.11Dining room
8.11 x 10.3Kitchen
9.9 x 12.5Property History
 49
49
