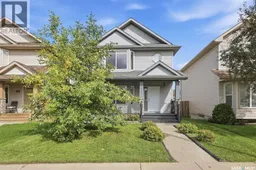
343 GORDON ROAD, Saskatoon, Saskatchewan S7T0A1
Contact us about this property
Highlights
Estimated valueThis is the price Wahi expects this property to sell for.
The calculation is powered by our Instant Home Value Estimate, which uses current market and property price trends to estimate your home’s value with a 90% accuracy rate.Not available
Price/Sqft$342/sqft
Monthly cost
Open Calculator
Description
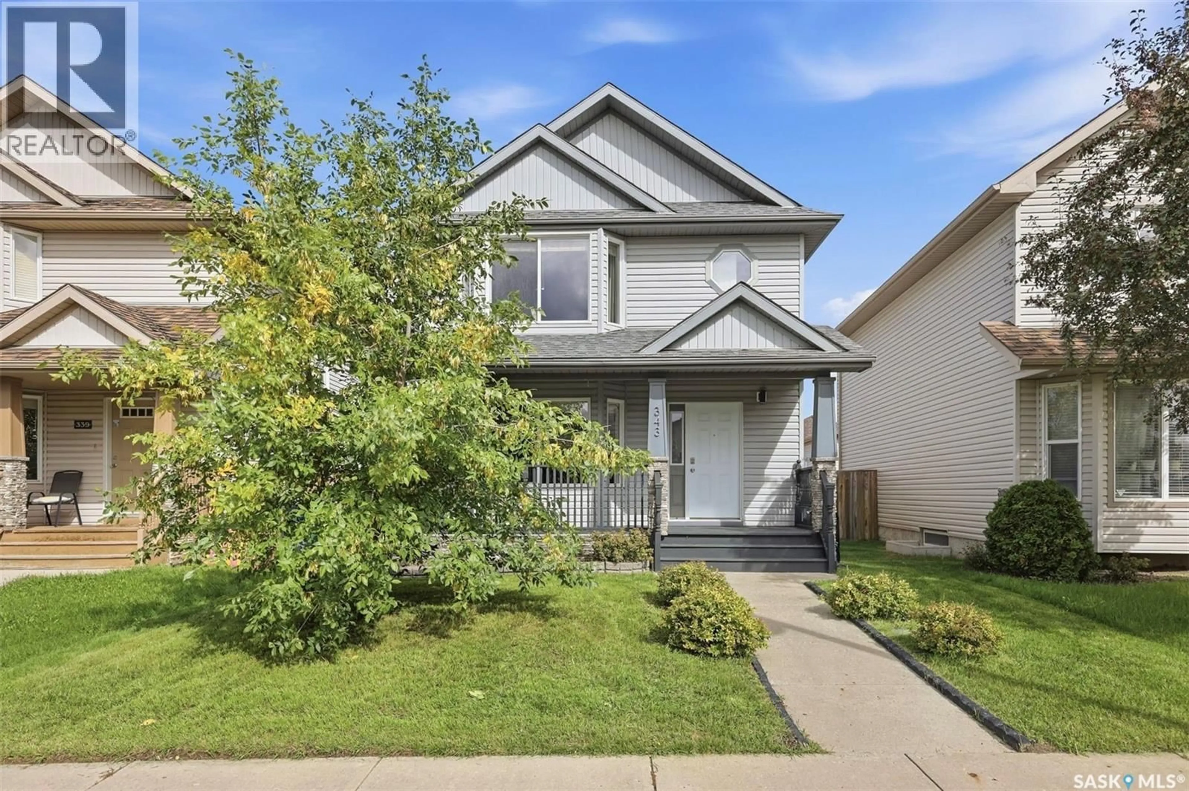
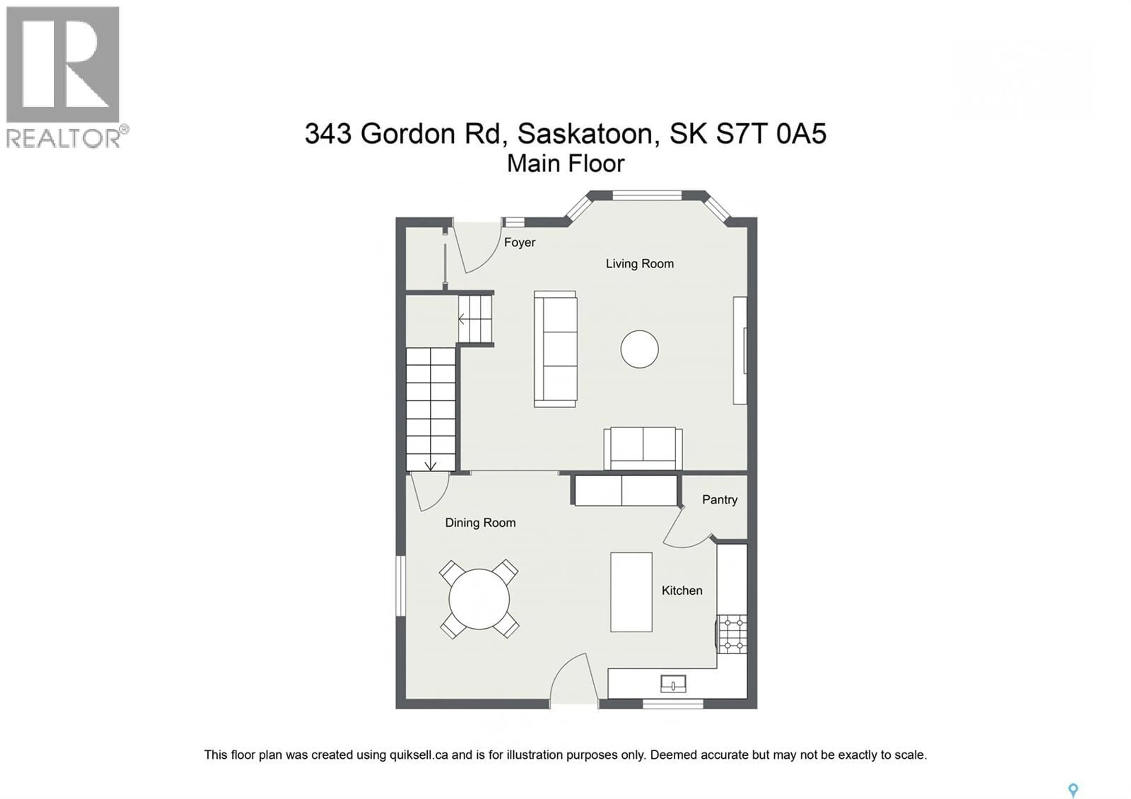
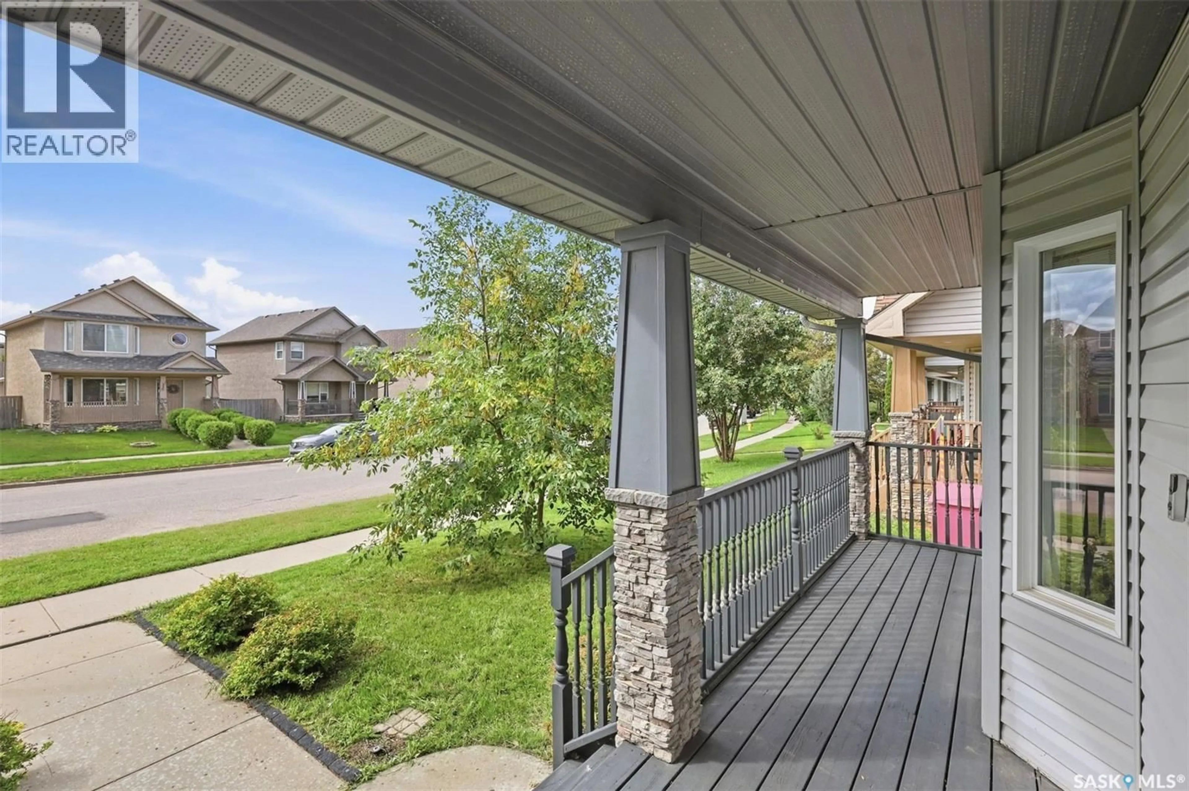
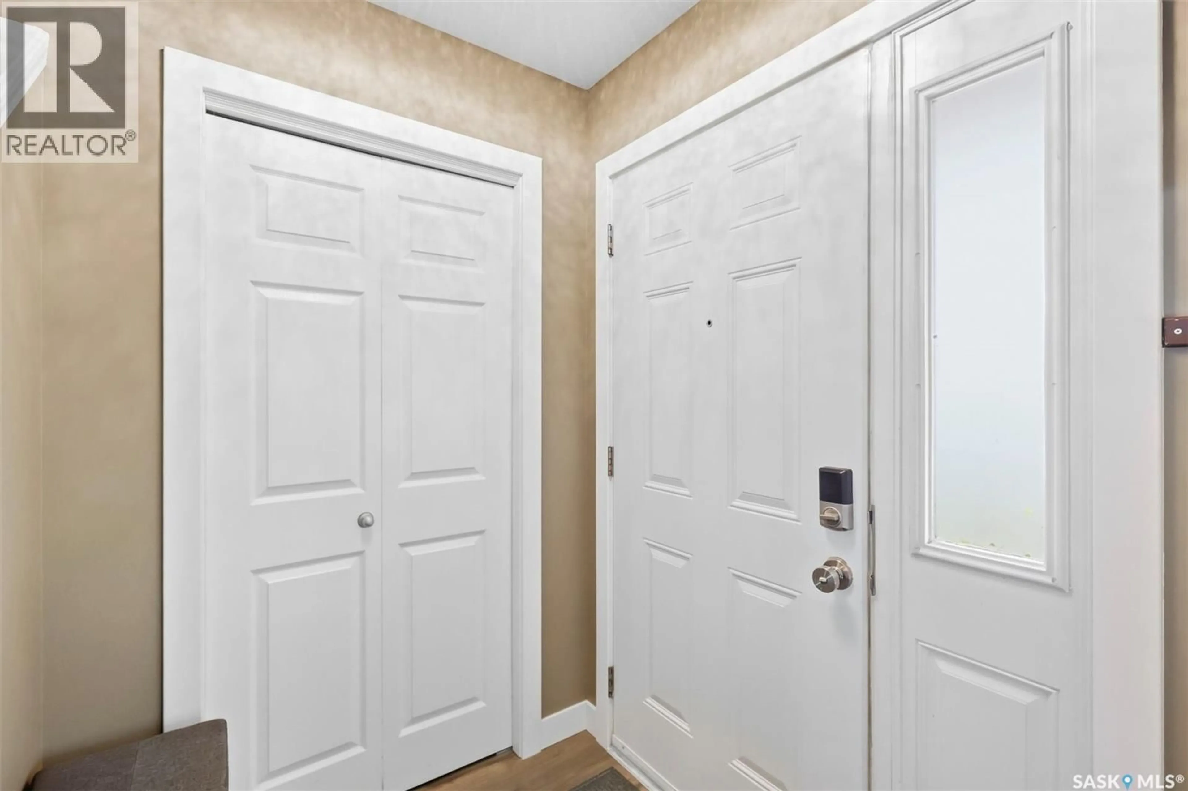
Welcome to 343 Gordon Road in the sought-after community of Stonebridge! Pride of ownership is evident throughout this well-maintained home, offering a spacious and comfortable layout with plenty of natural light and numerous updates. The main floor features a generous living room with large bay window, creating a bright and inviting space that flows into the spacious dining area and kitchen. The kitchen offers plenty of cabinetry and counter space, a walk-in pantry, and back door leading to the rear deck—an ideal layout for everyday living and entertaining. The spacious primary bedroom is a standout, complete with bay window, walk-in closet, and 3-piece ensuite. Two additional bedrooms and a 4-piece bathroom complete the second floor. The finished basement provides valuable additional living space, perfect for a family room, games area, home office, or gym, with plenty of flexibility for your needs. Outside, enjoy the privacy of the beautifully landscaped backyard surrounded by mature trees. The fully fenced yard features a large two-tiered deck, garden area, RV/boat parking, and a detached double garage with paved alley access. New underground sprinklers were installed in September 2026. Numerous updates include new flooring throughout, renovated bathrooms, replacement of all main-floor floorboards and window trim, new shingles (2023), replacement back door (2021), new storm door (July 2026), and a new water heater (July 2026). Ideally located close to Stonegate Shopping Centre and a wide range of amenities, including shopping, restaurants, schools, and transit, with easy access to Circle Drive and the city centre. This is a home that combines spacious living, a private backyard setting, and everyday convenience—move in and enjoy! (id:39198)
Property Details
Interior
Features
Main level Floor
Living room
Kitchen
Dining room
Property History
 52
52
