315 - 204 DICKSON CRESCENT, Saskatoon, Saskatchewan S7T0Z1
Contact us about this property
Highlights
Estimated valueThis is the price Wahi expects this property to sell for.
The calculation is powered by our Instant Home Value Estimate, which uses current market and property price trends to estimate your home’s value with a 90% accuracy rate.Not available
Price/Sqft$356/sqft
Monthly cost
Open Calculator
Description
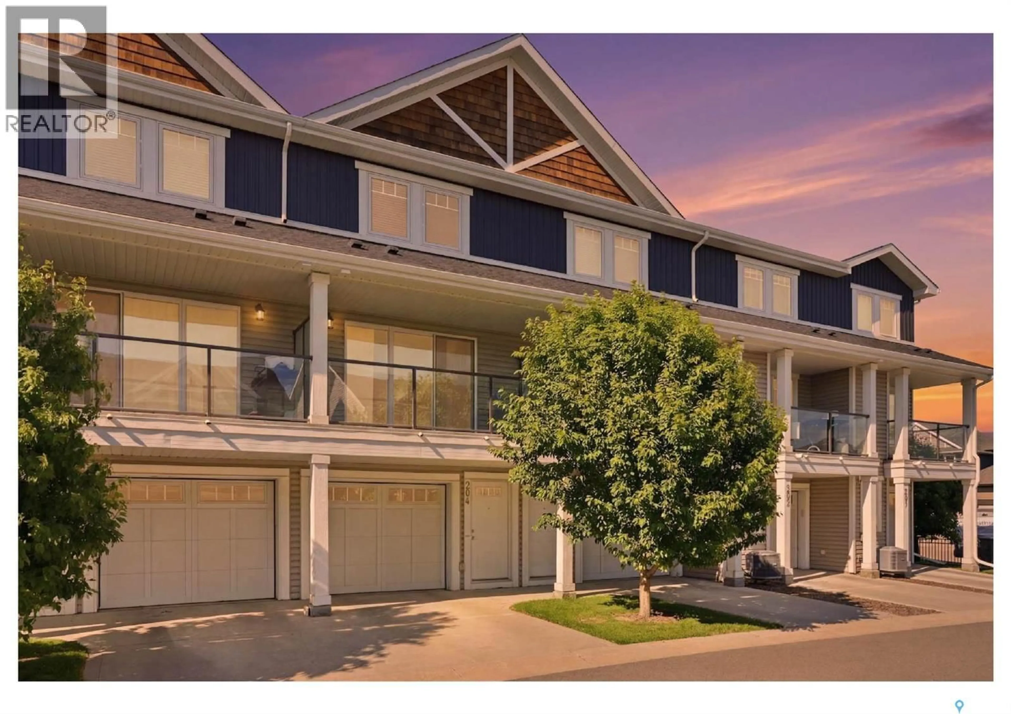
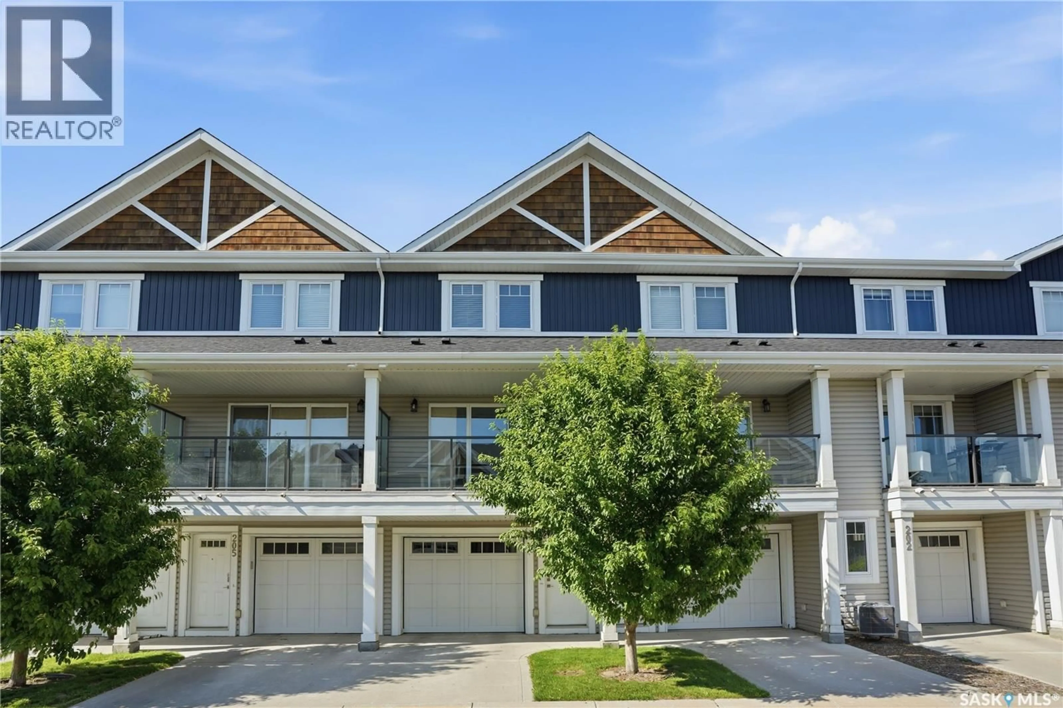
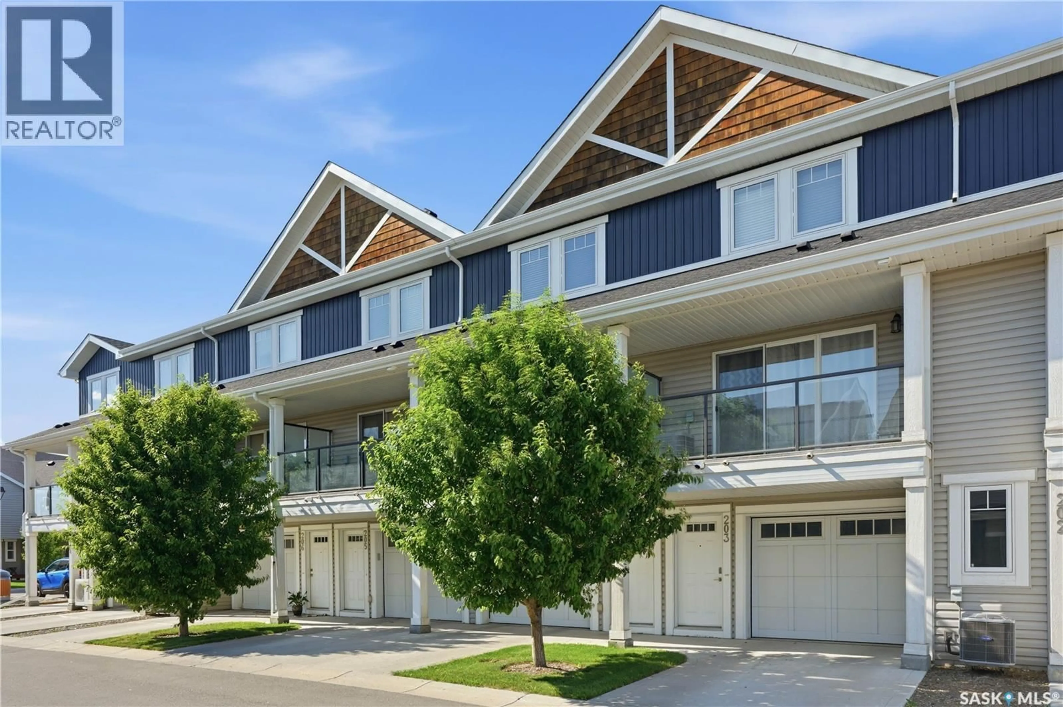
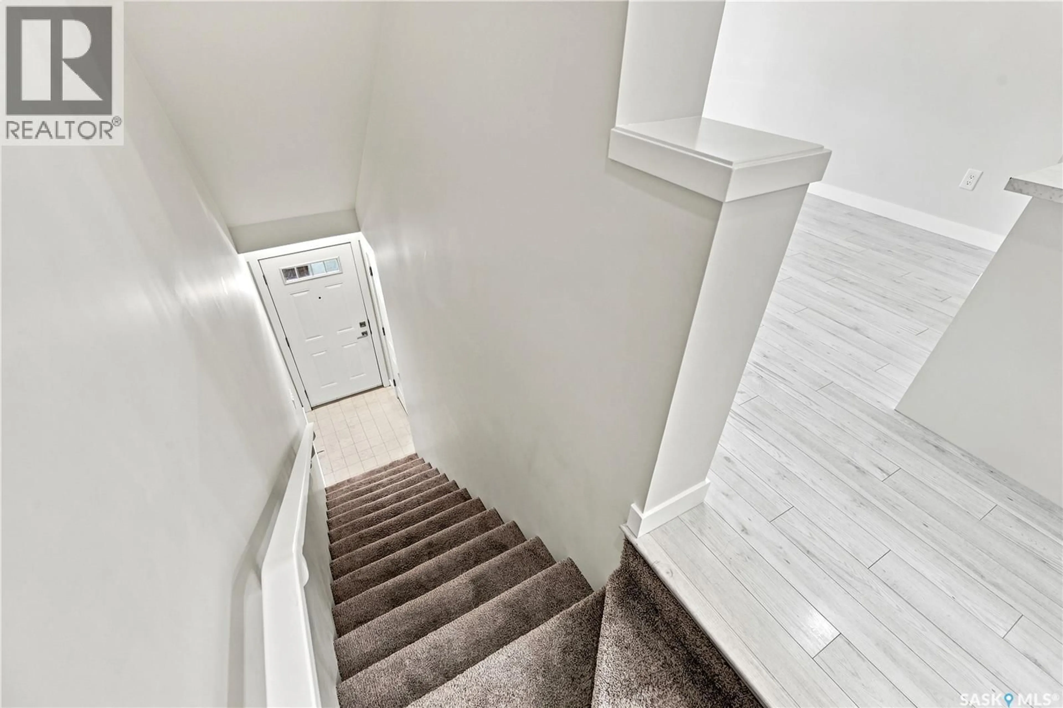
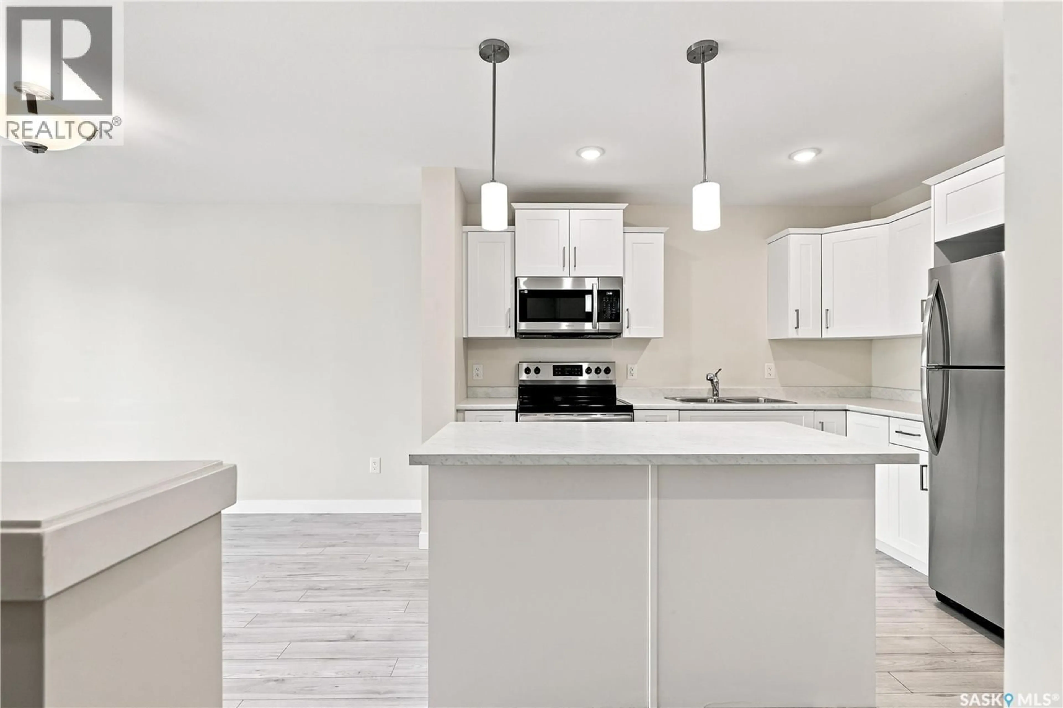
Welcome to this stylish, modern condo in The Oaks, ideally located in the heart of Stonebridge. The bright, open-concept main floor is designed for comfortable everyday living and effortless entertaining, featuring a spacious living room, a modern kitchen with a large island, and a convenient two-piece bathroom. Step outside to your private balcony with sleek glass railing, the perfect spot to enjoy your morning coffee or unwind at the end of the day. The third floor offers a spacious bedroom, a versatile den that's perfect for a home office or flex space, a full four-piece bathroom, and the convenience of upper-level laundry. Additional highlights include an oversized single attached garage, air conditioning and a Nest thermostat for added comfort and energy efficiency. Located just minutes from schools, parks, shopping, restaurants, and all of Stonebridge's amenities, this move-in-ready condo offers the perfect combination of style, convenience, and low-maintenance living. Vacant and ready for immediate possession! (id:39198)
Property Details
Interior
Features
Second level Floor
Kitchen/Dining room
11 x 10Living room
10 x 142pc Bathroom
- x -Condo Details
Inclusions
Property History
 32
32
