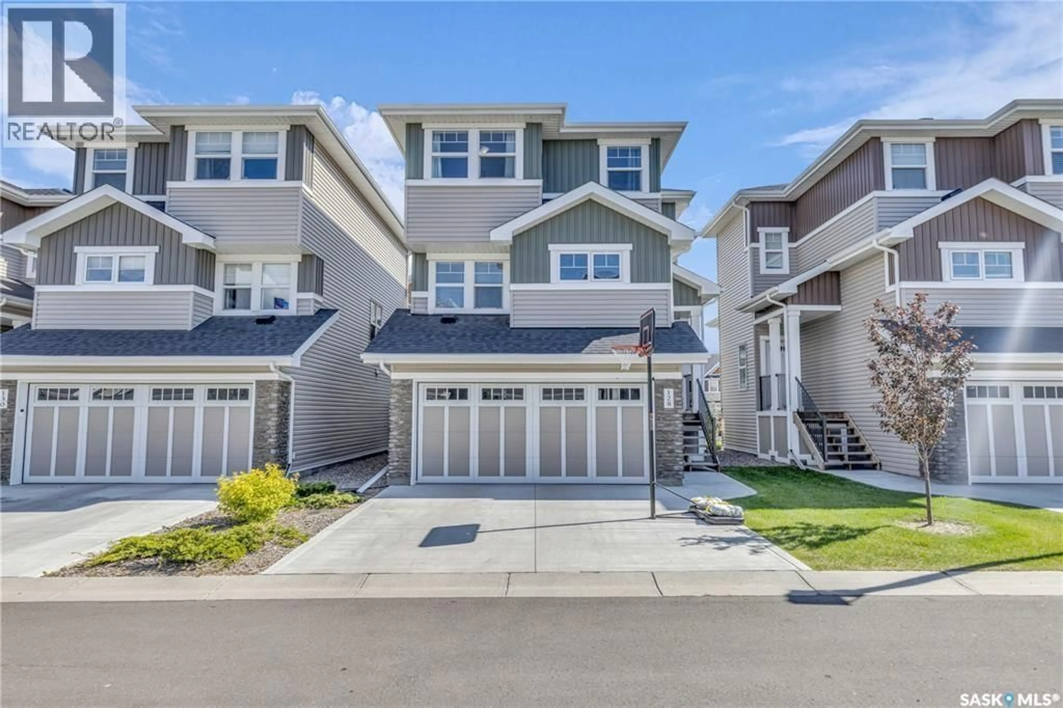
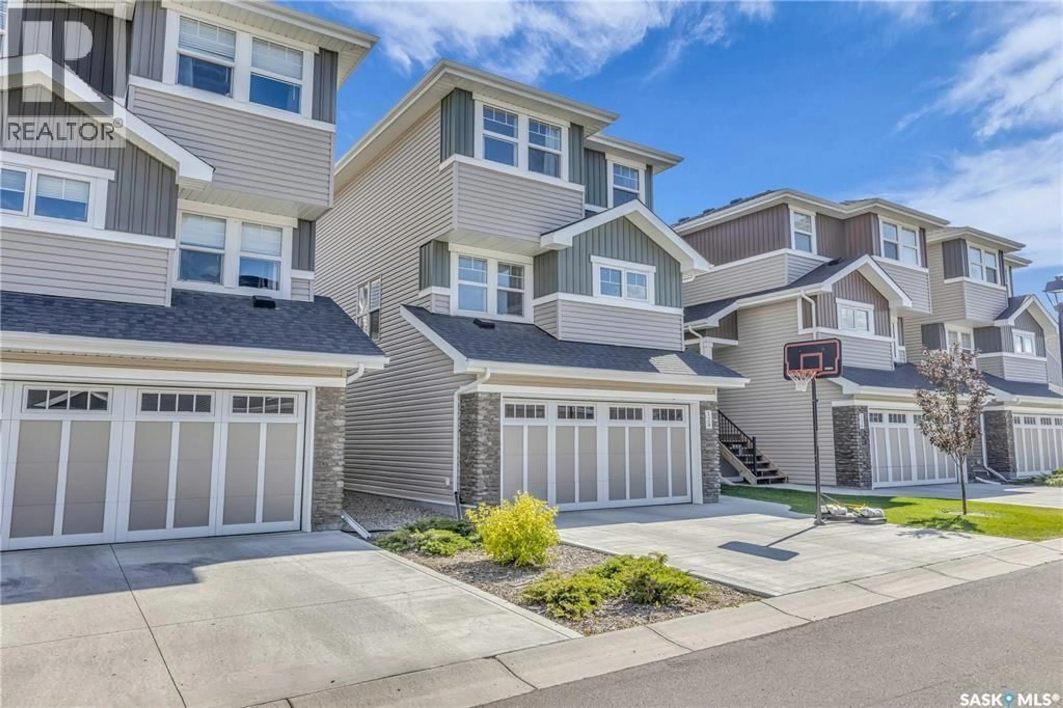
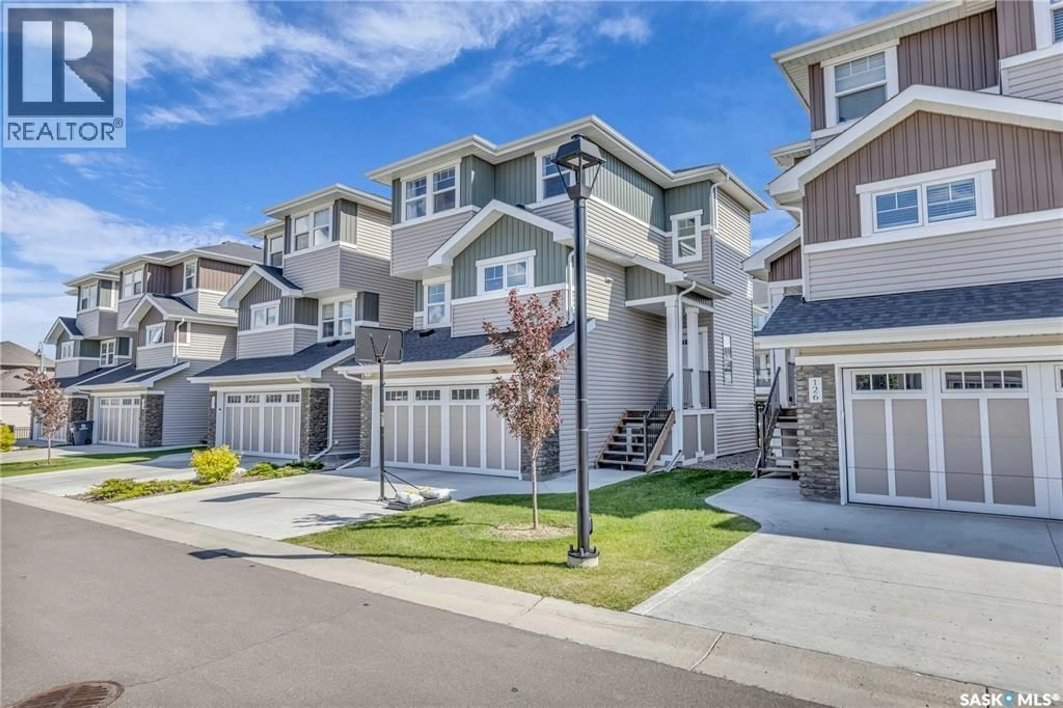
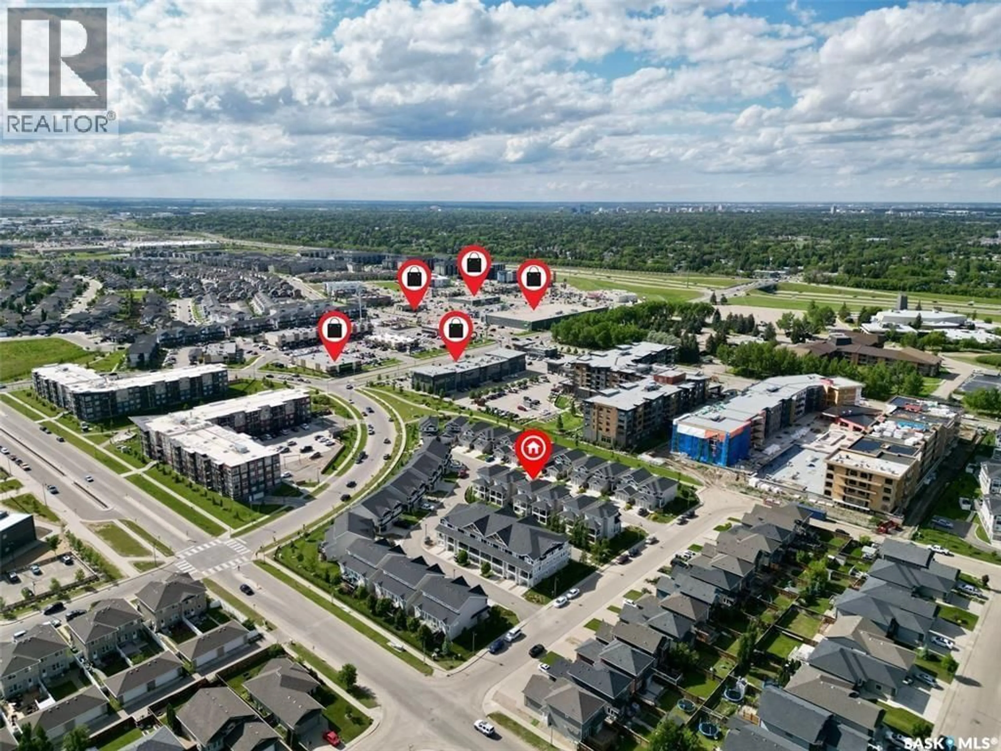
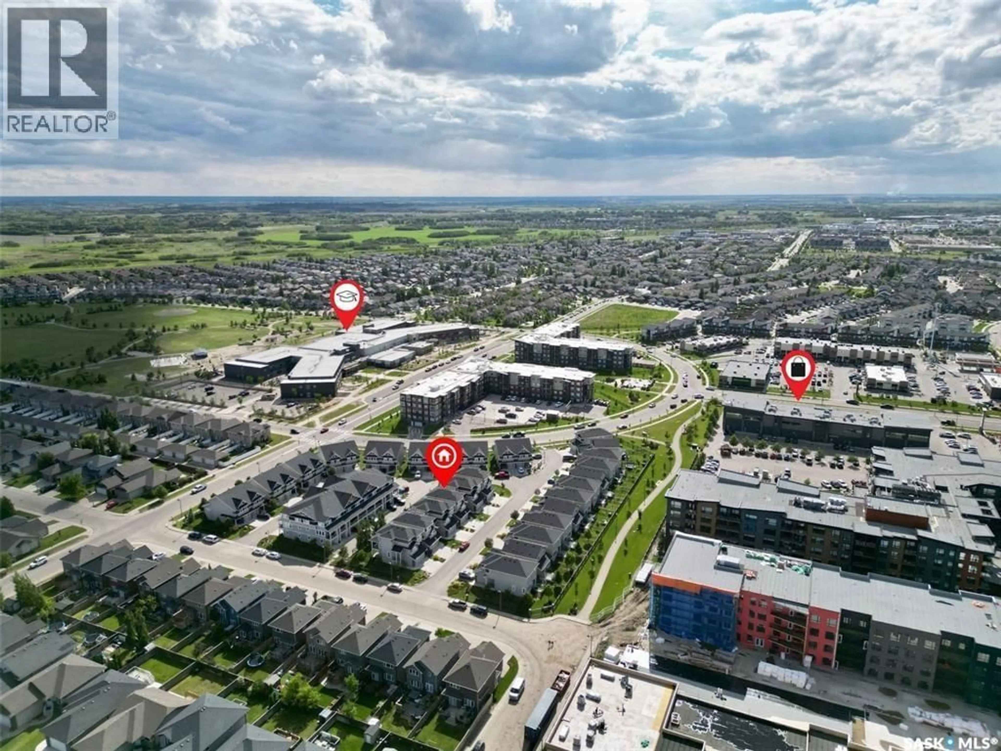
A pic from outside/outdoor area/front of a property/back of a property/a pic from drone, street for 315 - 128 DICKSON CRESCENT, Saskatoon Saskatchewan S7T0Z1
6 days on Market

315 - 128 DICKSON CRESCENT, Saskatoon, Saskatchewan S7T0Z1

Condo
3
3
~1535 sqft
$470,000
Get pre-qualifiedPowered by nesto
Condo
3
3
~1535 sqft

Contact us about this property

Call

Highlights

Property Estimate

Days on market6 days

Estimated valueNot available

Price/Sqft$306/sqft

Monthly cost

Open Calculator

Description

Welcome to 315 Dickson Crescent #128 at The Oaks in Stonebridge! This townhome offers the perfect blend of luxury and convenience in a vibrant community near Chief Whitecap & St Kateri Tekakwitha schools, walking paths, parks, shopping, and dining. Enjoy the benefits of condo living with snow removal and lawn care taken care of, allowing you to relax on the covered deck. Inside, discover an open-concept layout, a double car garage, Nest thermostat, and a bonus room with backyard access. The kitchen boasts a large island, walk-in pantry, and gas stove. Upstairs features 3 bedrooms, including a master with ensuite and walk-in closet, plus convenient upstairs laundry. With a fully landscaped yard, this home is move-in ready for your comfort and enjoyment. All offers will be presented Monday August 31st at 5 pm. (id:39198)


Property Details

StyleHouse
View-
Age of property2020
SqFt~1535 SqFt
Lot Size-
Parking Spaces-
MLS ®NumberSK046566
Community NameStonebridge
Data SourceCREA
Listing byReal Broker SK Ltd.

Features

Heating: Forced air, Natural gas
Cooling: Central air conditioning

Main level Floor

Bonus Room

9.9 x 17.4


3Story
Inclusions
Hydro
Water
Parking
Cable
Heat

Property History

Aug 27, 2026
ListedActive
$470,000
6 days on market
history photo preview43
Listing by crea®
Property listed by Real Broker SK Ltd., Brokerage
Agent Banner Image
Interested in this property?Get in touch to get the inside scoop.

Population and Demographics

Overview

Total population 12533
Average household income $129,293

Age (%)

0 to 19
28%
20 to 34
25%
35 to 49
25%
50 to 64
11%
65 and plus
11%

Household composition (%)

Single family
66%
Single person
26%
Multi person
7%
Multi family
1%

Mother tongue (%)

English
78%
Mandarin
6%
Tagalog (Pilipino, Filipino)
2%
Urdu
2%
Arabic
2%
Others
2%
Yue (Cantonese)
1%
Gujarati
1%
Punjabi (Panjabi)
1%

House tenancy (%)

Owners
67%
Renters
33%

What’s nearby?Essentials within 5 km

Local Logic

Transportation Scores

Estimated Budget

Powered by:
The trademarks REALTOR®, REALTORS®, and the REALTOR® logo are controlled by The Canadian Real Estate Association (CREA) and identify real estate professionals who are members of CREA. The trademarks MLS®, Multiple Listing Service® and the associated logos are owned by CREA and identify the quality of services provided by real estate professionals who are members of CREA. Used under license.