311 415 LYND CRESCENT, Saskatoon, Saskatchewan S7T0C2
Contact us about this property
Highlights
Estimated valueThis is the price Wahi expects this property to sell for.
The calculation is powered by our Instant Home Value Estimate, which uses current market and property price trends to estimate your home’s value with a 90% accuracy rate.Not available
Price/Sqft$279/sqft
Monthly cost
Open Calculator
Description
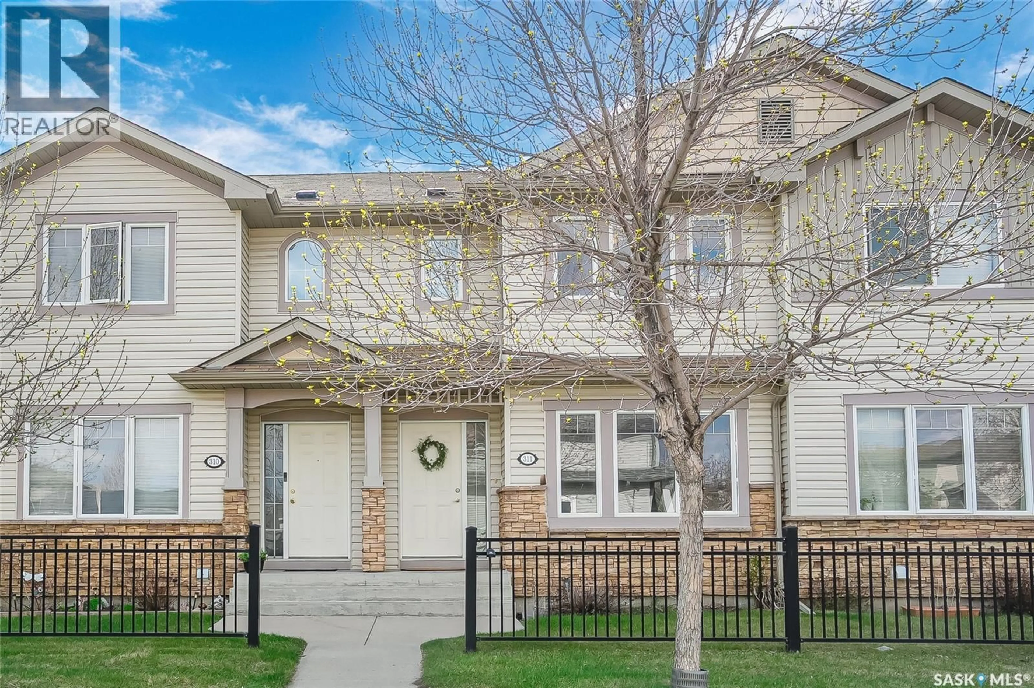
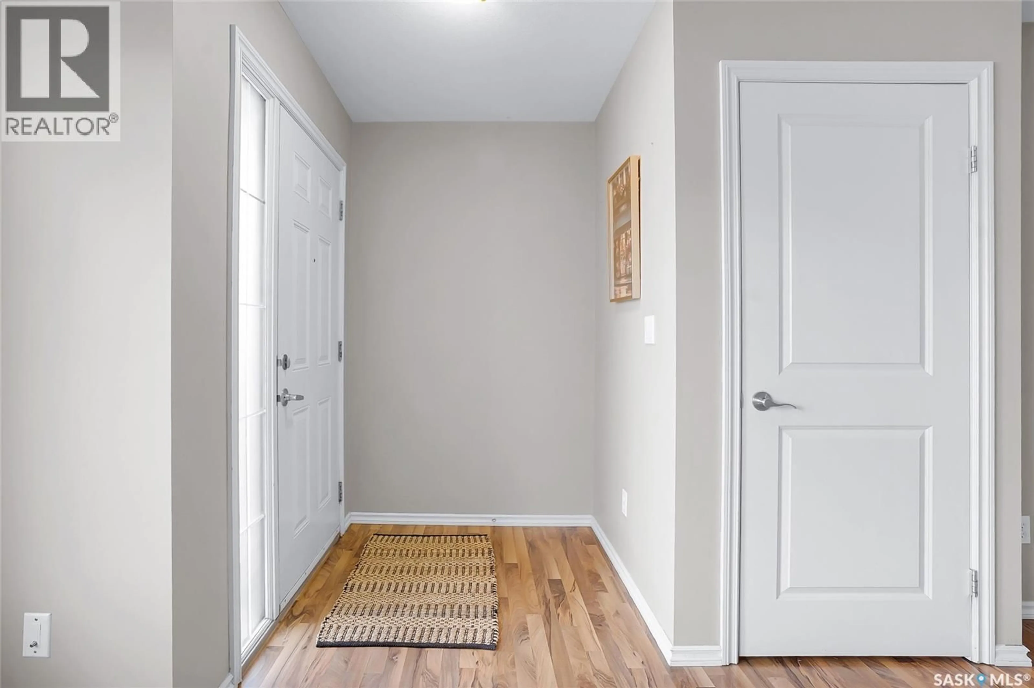
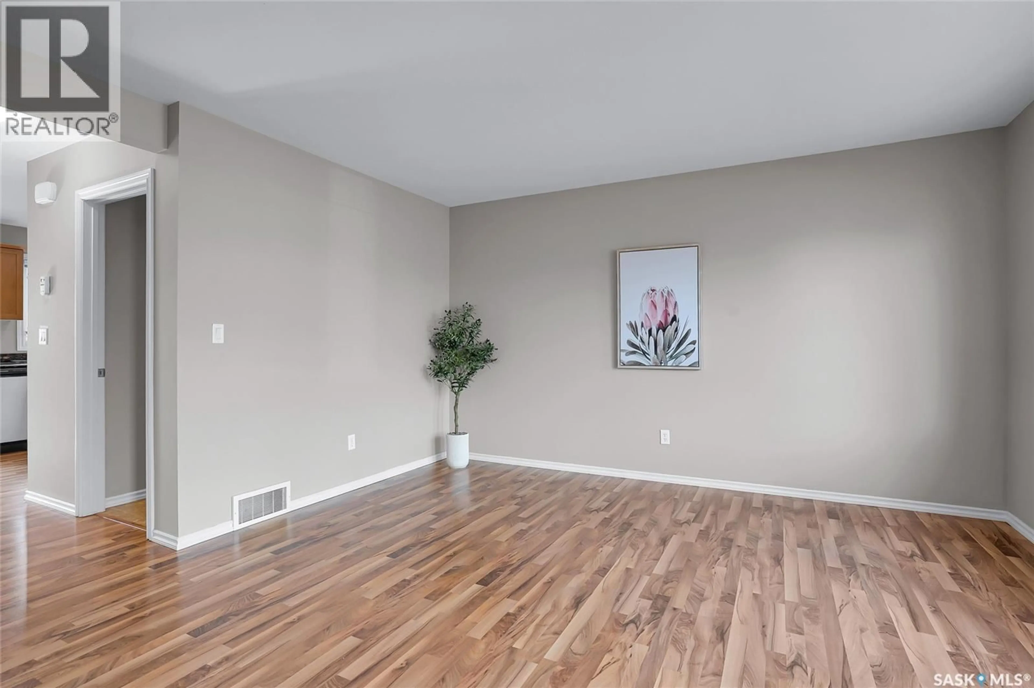
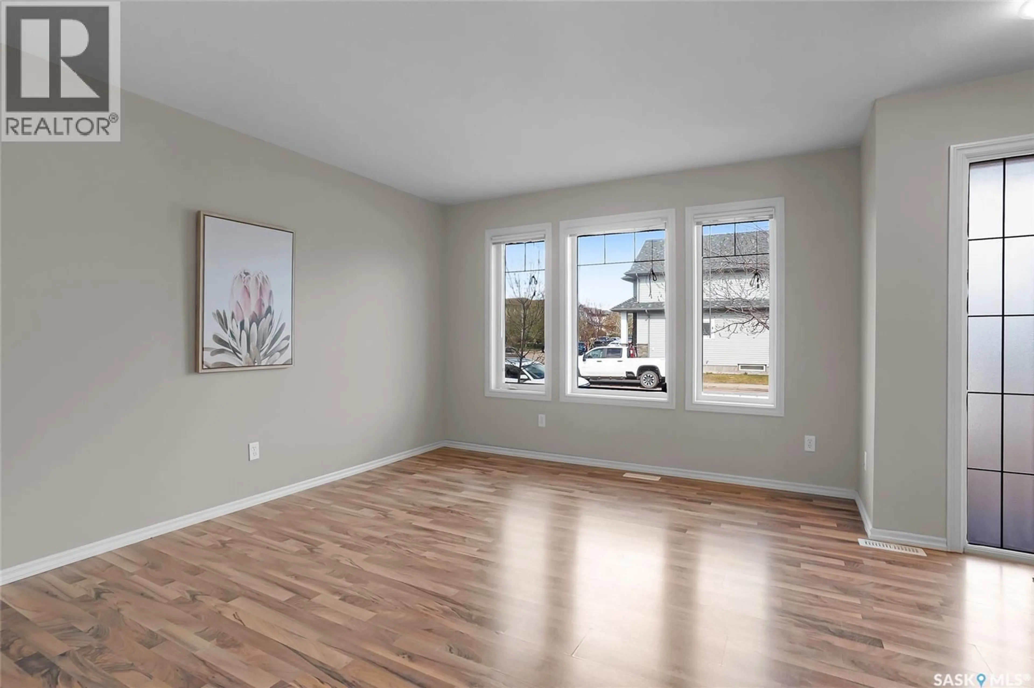
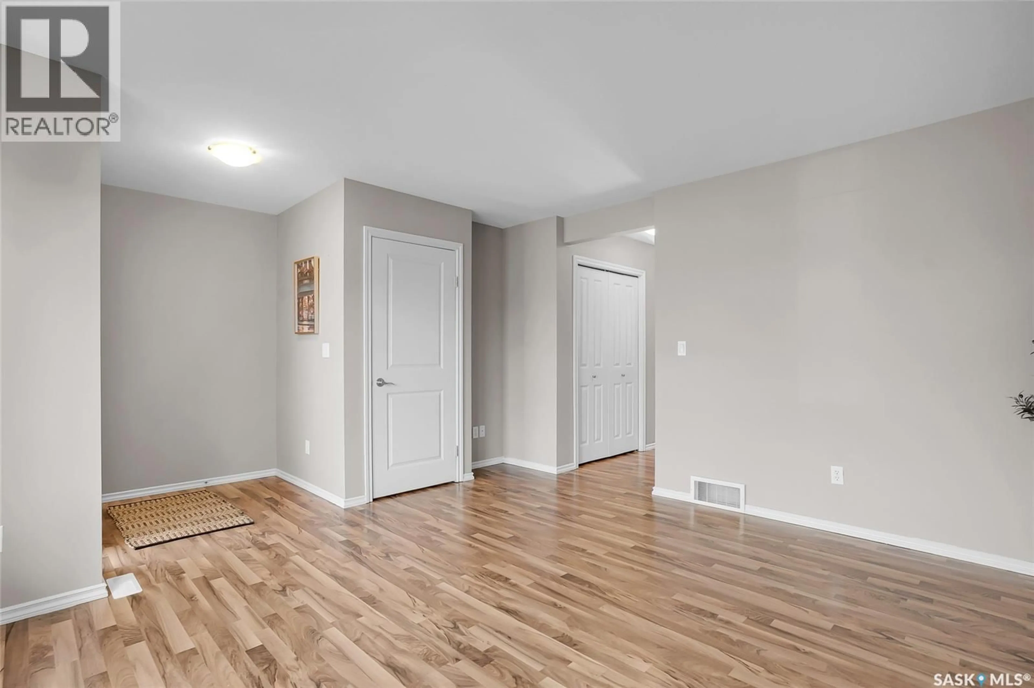
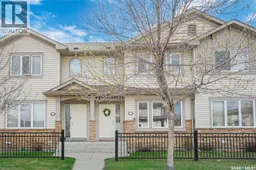
Set in a community loved for it’s everyday conveniences, walkable amenities, and easygoing lifestyle, this 3 bedroom, 2 bathroom townhouse condo offers 1,144 sq ft of comfortable, well kept living space that is move in ready for it’s next owner. Inside, the main floor offers a larger living room with a big front window allowing natural light to pour in, a spacious 2-piece bath and kitchen/dining room space. The back door off of the dining room leads out to your own patio space. Durable laminate through the main, fresh paint touchups and a tucked away pantry. On the second level is where you will find the three bedrooms and 4-piece bathroom. Other notable upgrades over the recent years include: air conditioning replaced in August 2022, the furnace in October 2022, the microwave in October 2022, and the dishwasher in June 2021. The undeveloped basement is a quiet bonus: ideal for storage now, with room to dream and develop later if desired. Think home gym, cozy rec room, office space, or whatever your next chapter calls for. Two electrified parking stalls are included and pets allowed with approval from the board. This location gives you quick access to Stonebridge’s shops, restaurants, parks, groceries, and services, and quick access to Circle Drive and downtown. For the buyer who wants a home that feels cared for, convenient and no exterior maintenance to worry about, this one is the perfect fit! (id:39198)
Property Details
Interior
Features
Main level Floor
Living room
Dining room
Kitchen
Mud room
Condo Details
Inclusions
Property History
 30
30
