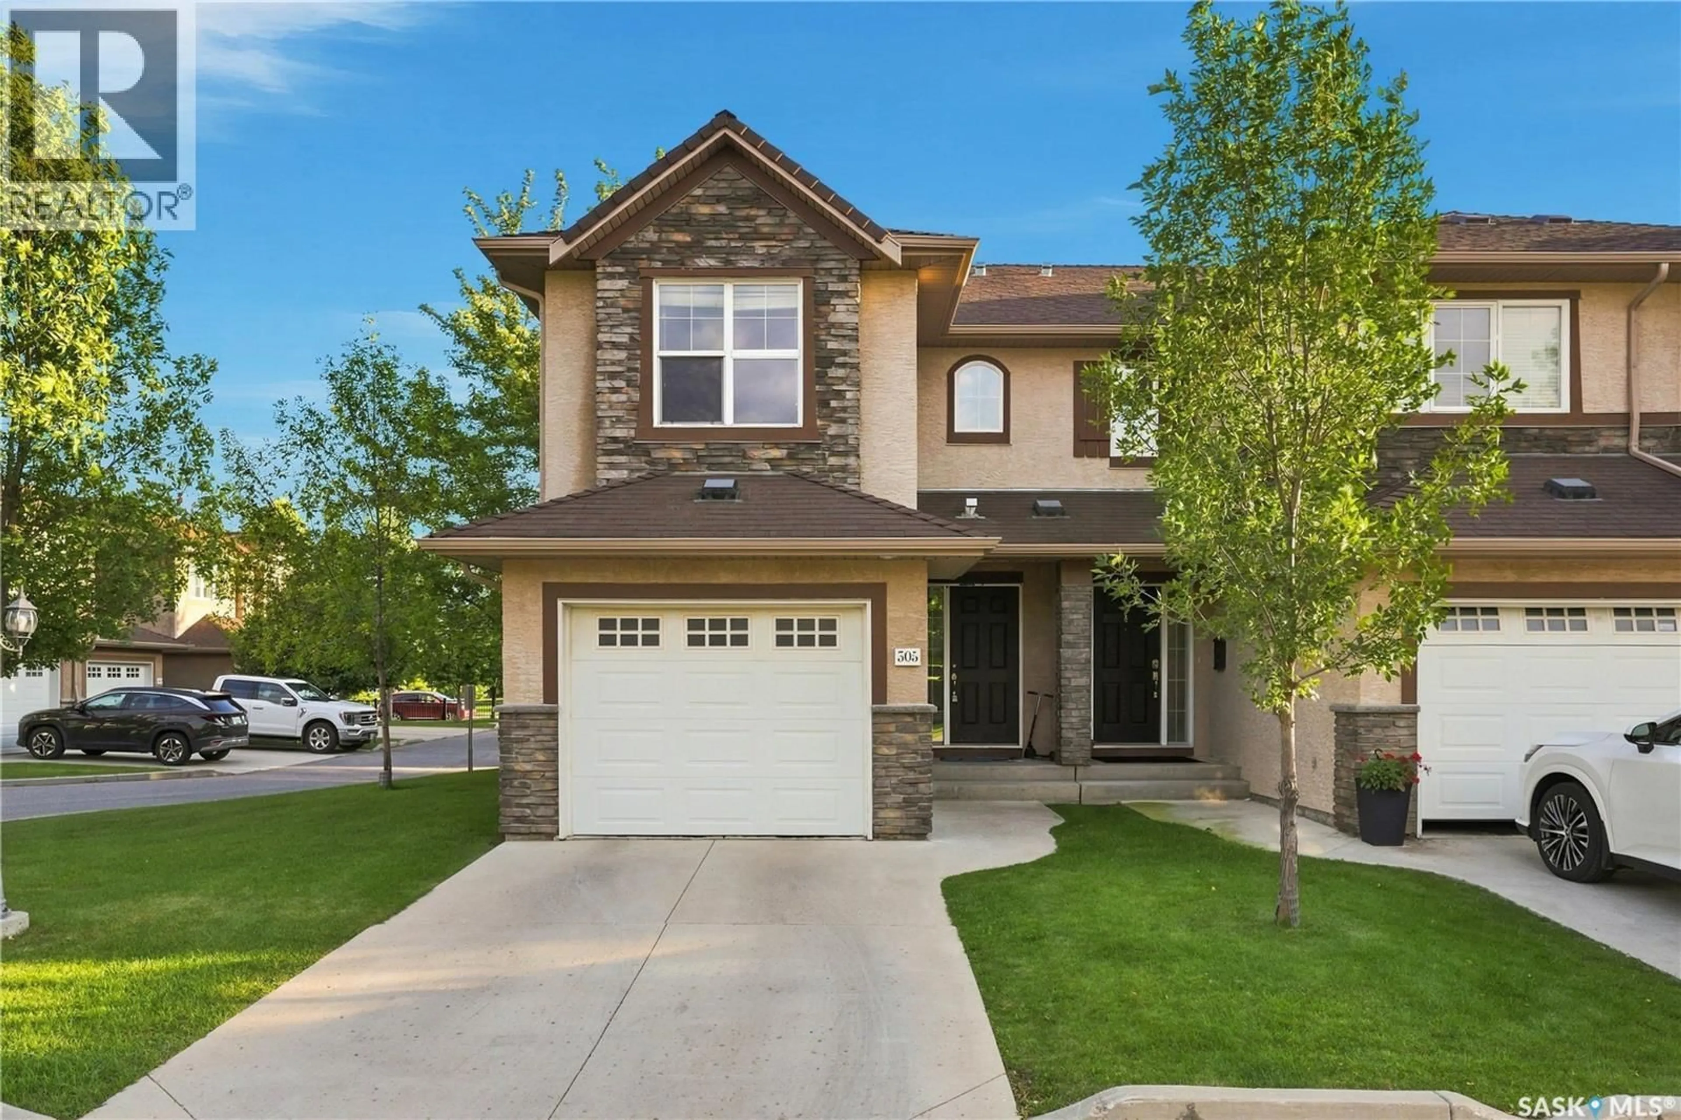
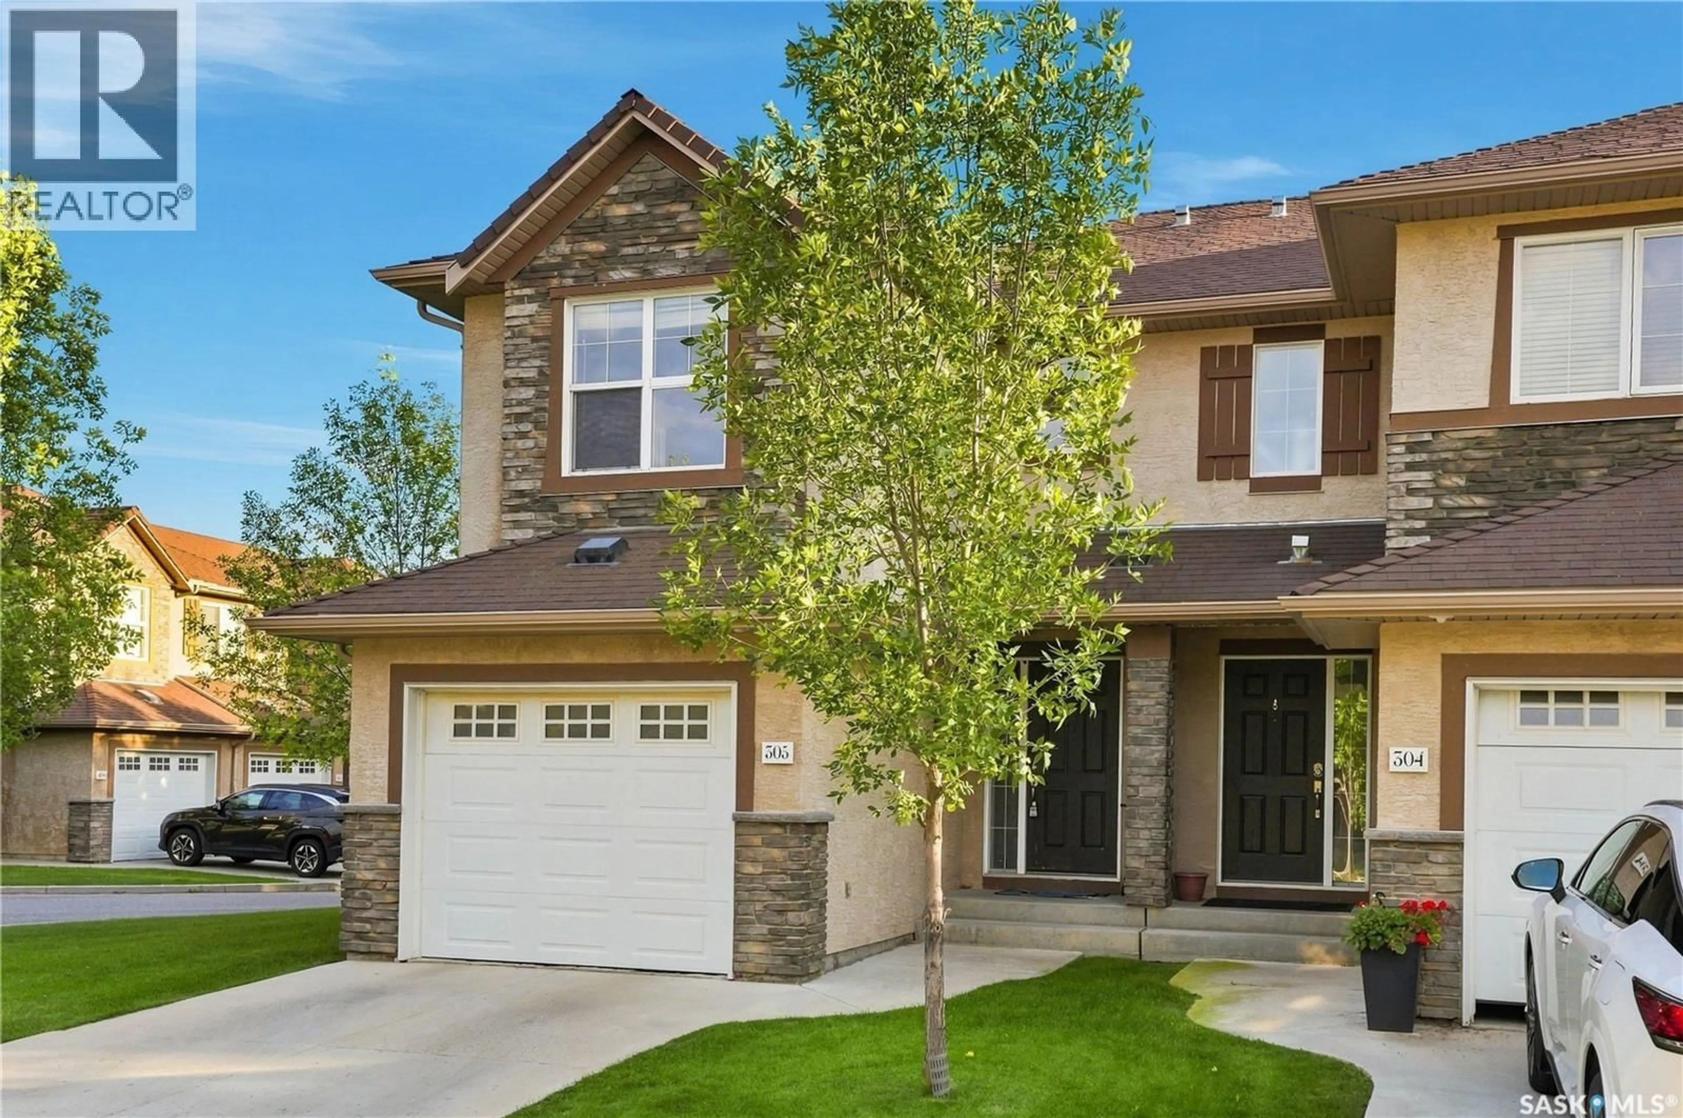
305 - 710 GORDON ROAD, Saskatoon, Saskatchewan S7T0J5
Contact us about this property
Highlights
Estimated valueThis is the price Wahi expects this property to sell for.
The calculation is powered by our Instant Home Value Estimate, which uses current market and property price trends to estimate your home’s value with a 90% accuracy rate.Not available
Price/Sqft$302/sqft
Monthly cost
Open Calculator
Description
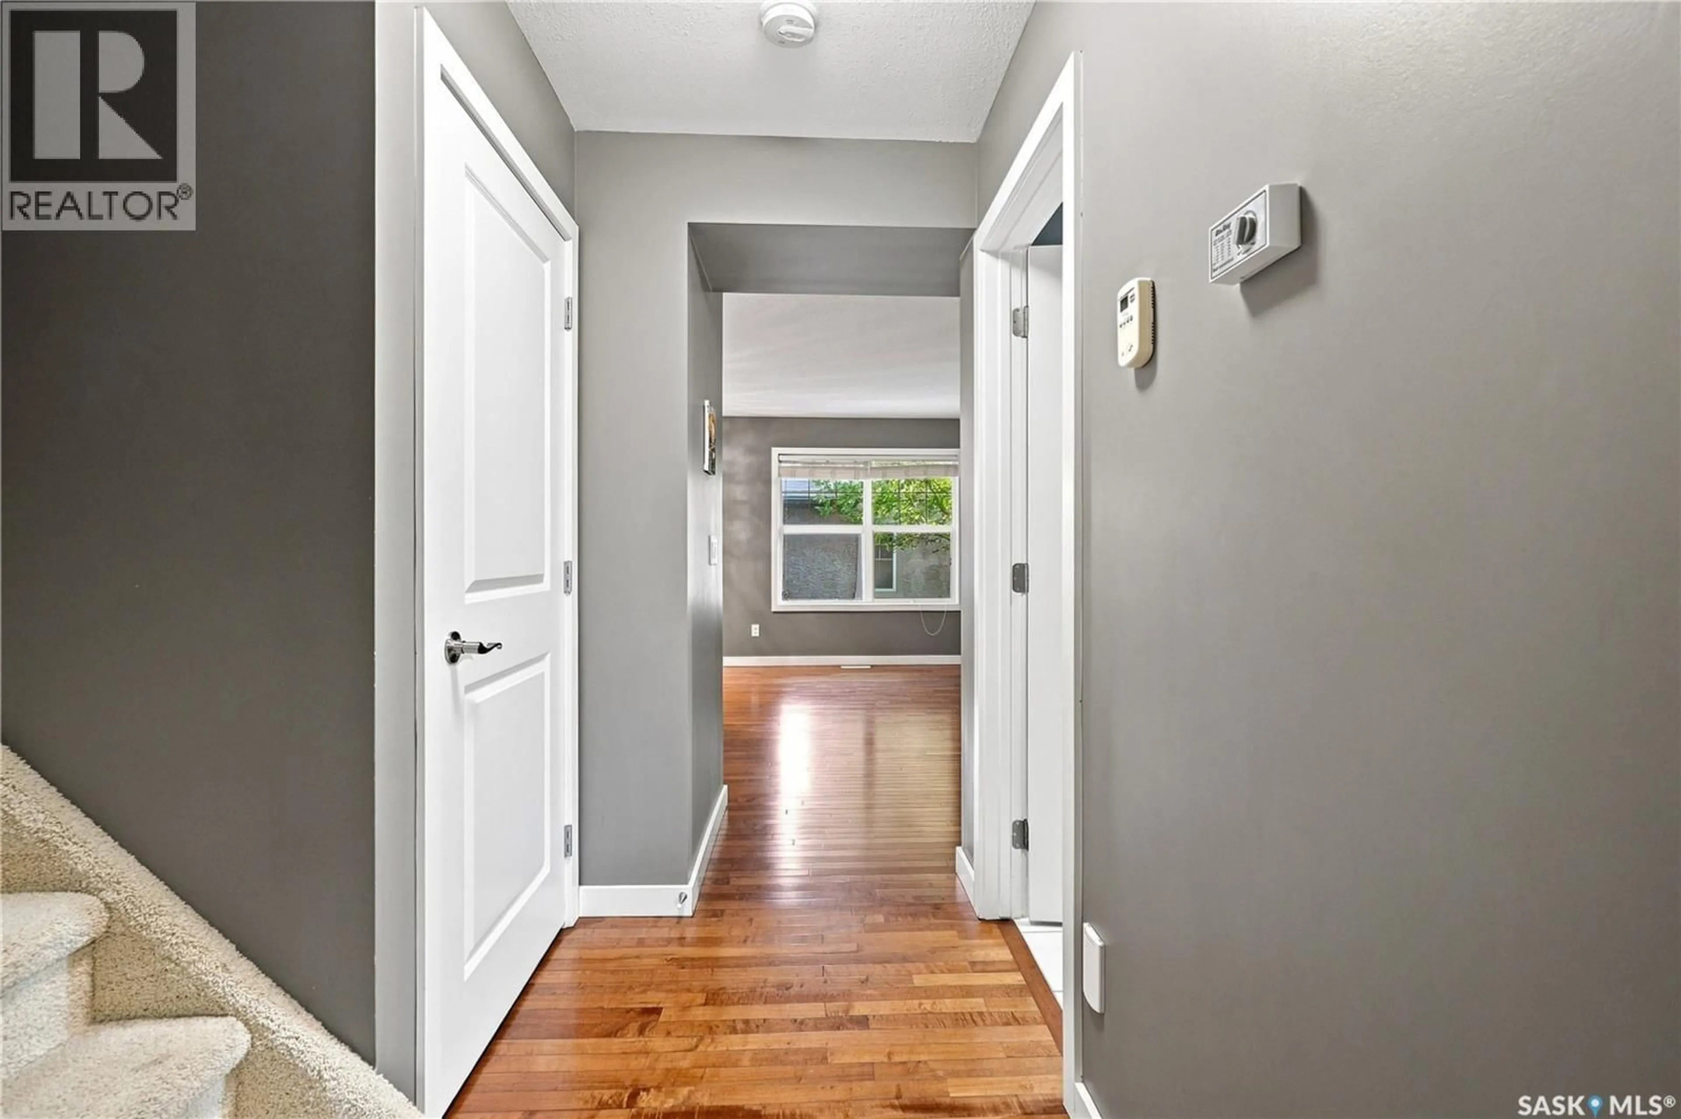
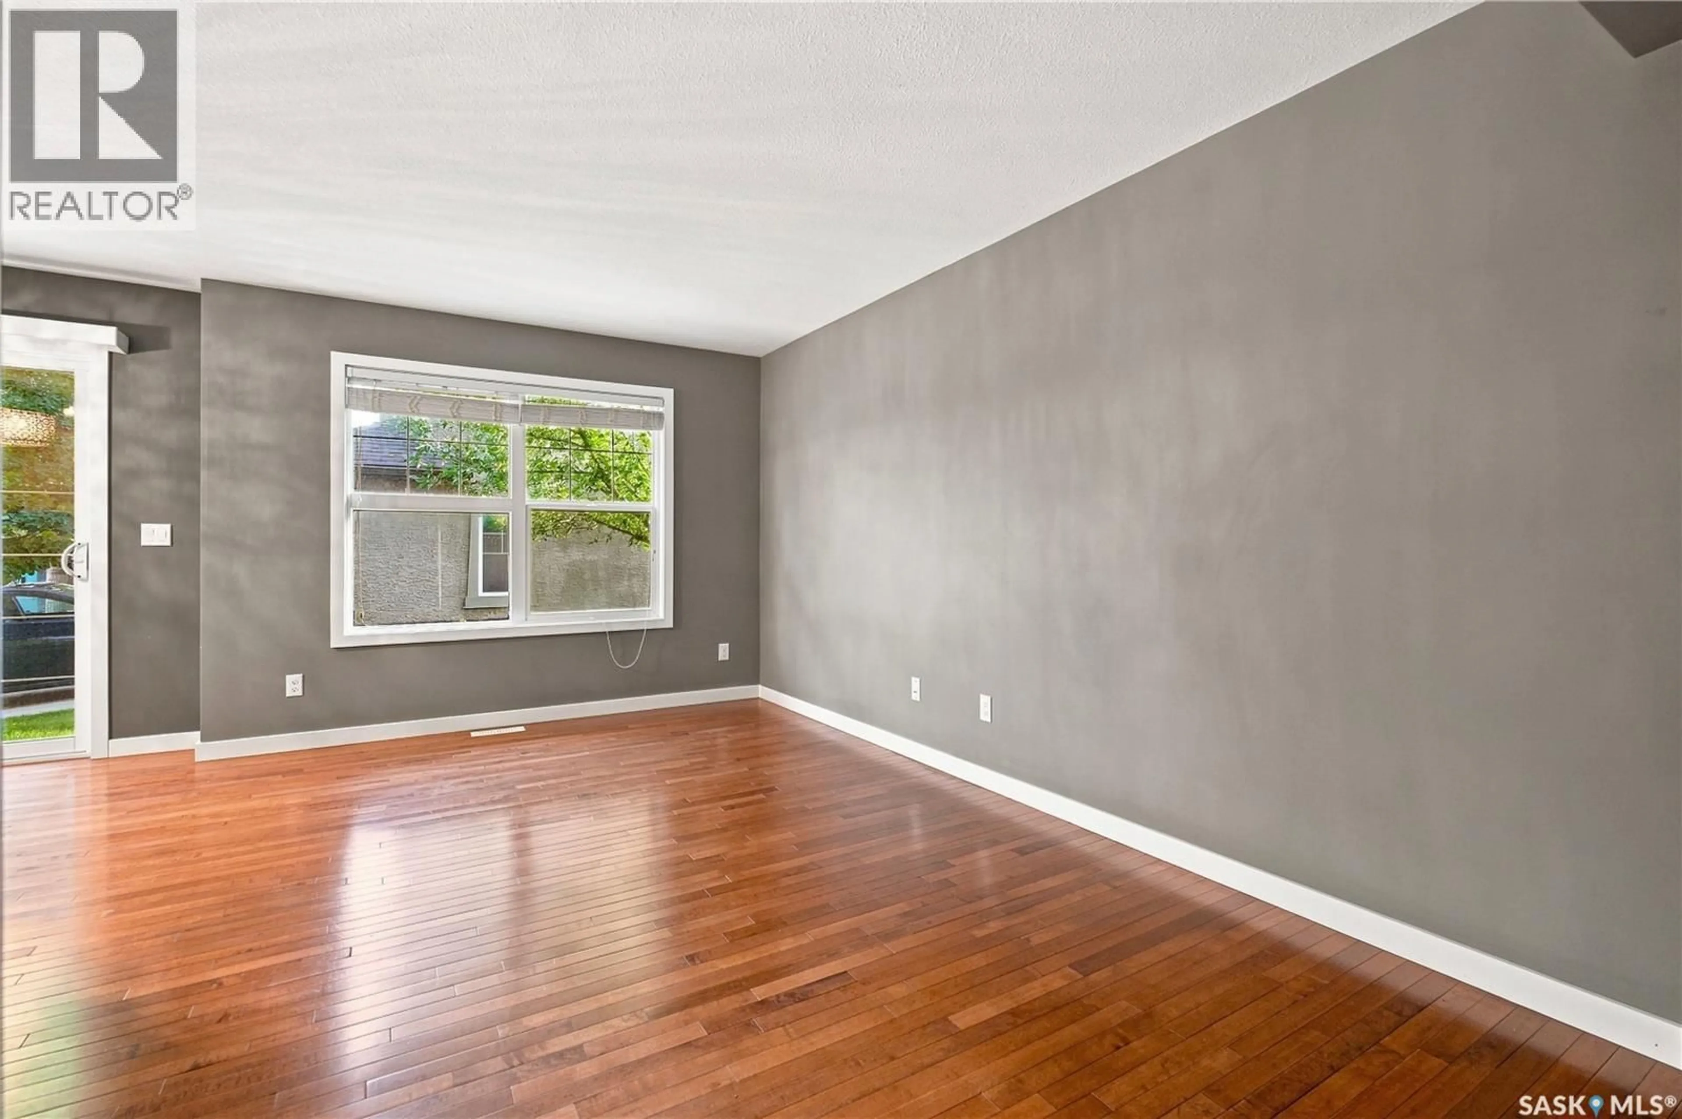
Welcome to Sagebrook Residences, ideally located in the highly desirable Stonebridge neighbourhood! This fully developed townhouse-style condo offers 3 bedrooms and 3 bathrooms, with an excellent location just a short walk from the new schools, parks, walking paths, and numerous shopping and dining amenities. The bright and inviting main floor features an open-concept layout with maple hardwood flooring, tiled bathroom floors, and a spacious kitchen complete with quartz countertops, stainless steel appliances, and a porcelain tile backsplash. The dining/living area provides direct access to the back door, leading to a concrete patio and grassed area—perfect for enjoying your outdoor space. Upstairs, the spacious primary bedroom features a walk-in closet and a convenient 3-piece ensuite. Additional highlights include central air conditioning, central vacuum, and a microwave hood fan. The fully finished basement adds valuable living space with a comfortable family room, 3-piece bathroom, and ample storage. Enjoy the convenience of condo living with condo fees covering lawn care, snow removal, exterior maintenance, sewer, and water. A fantastic opportunity to own a well-maintained home in one of Stonebridge’s most convenient locations! (id:39198)
Property Details
Interior
Features
Main level Floor
Living room
15.5 x 12.1Kitchen
9.6 x 9.1Dining room
8 x 7.82pc Bathroom
Condo Details
Inclusions
Property History
 43
43
