2 115 VELTKAMP CRESCENT, Saskatoon, Saskatchewan S7T0T7
Contact us about this property
Highlights
Estimated valueThis is the price Wahi expects this property to sell for.
The calculation is powered by our Instant Home Value Estimate, which uses current market and property price trends to estimate your home’s value with a 90% accuracy rate.Not available
Price/Sqft$302/sqft
Monthly cost
Open Calculator
Description
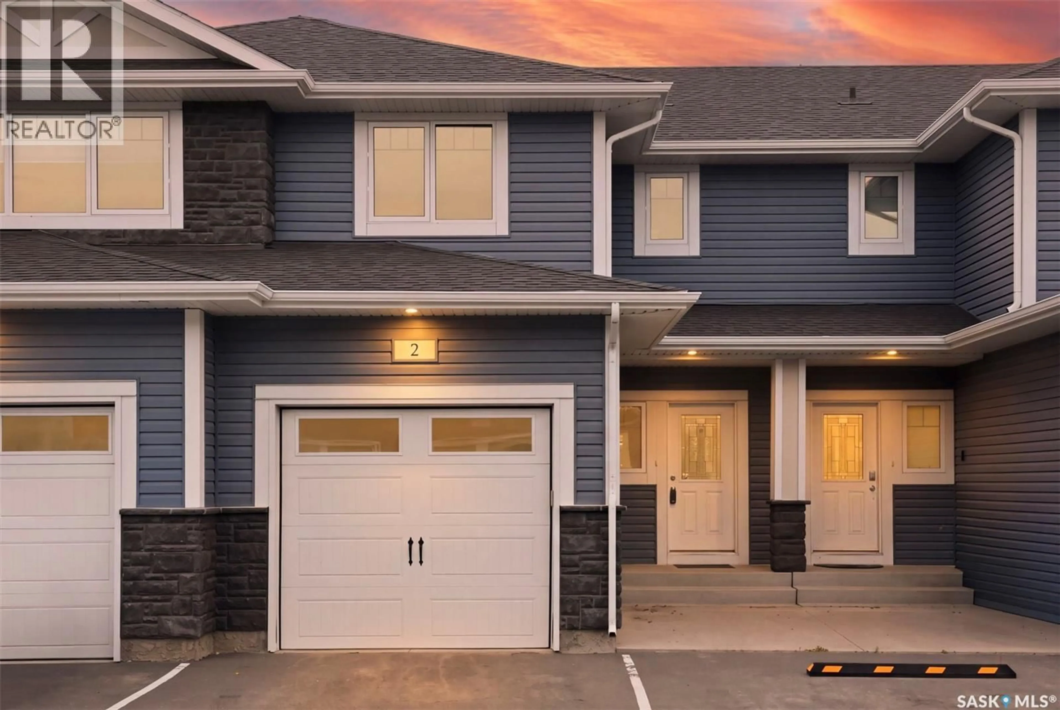
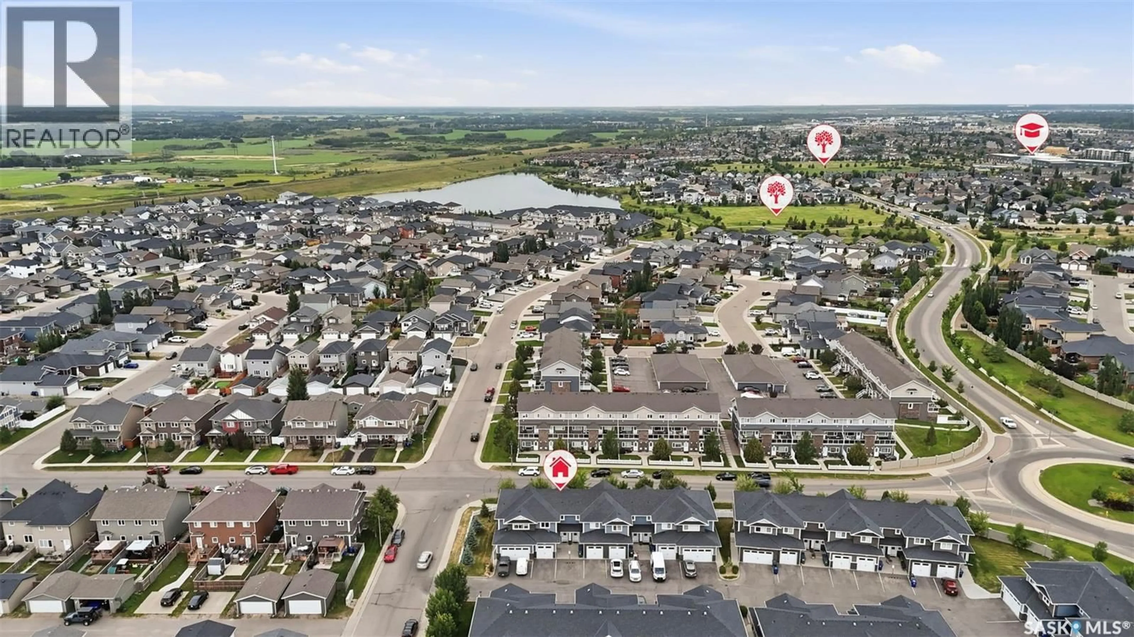
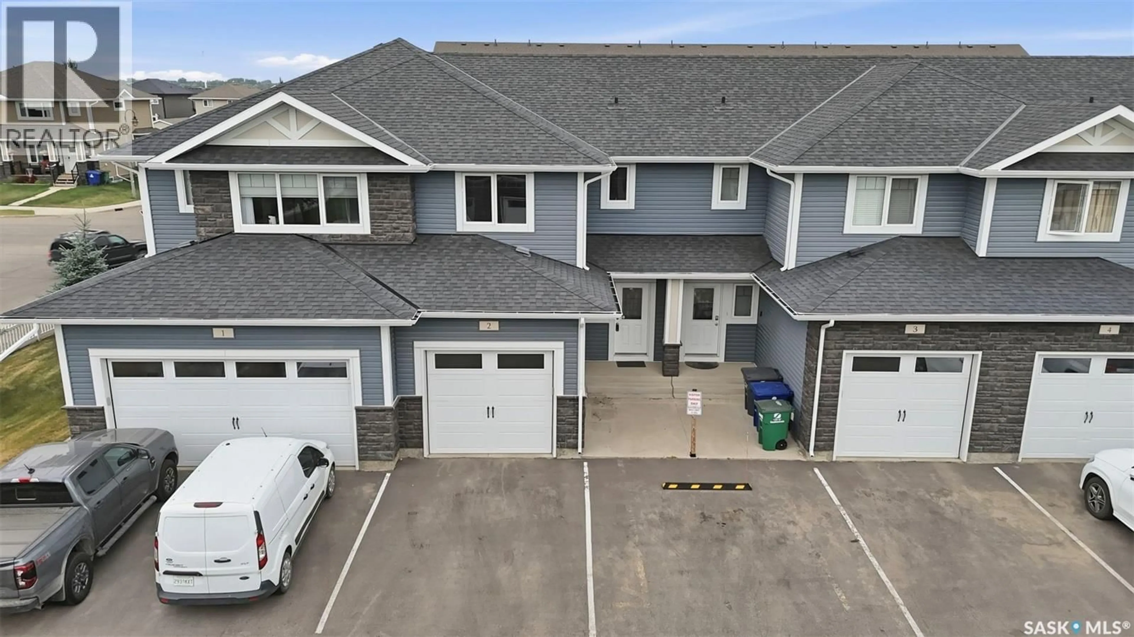
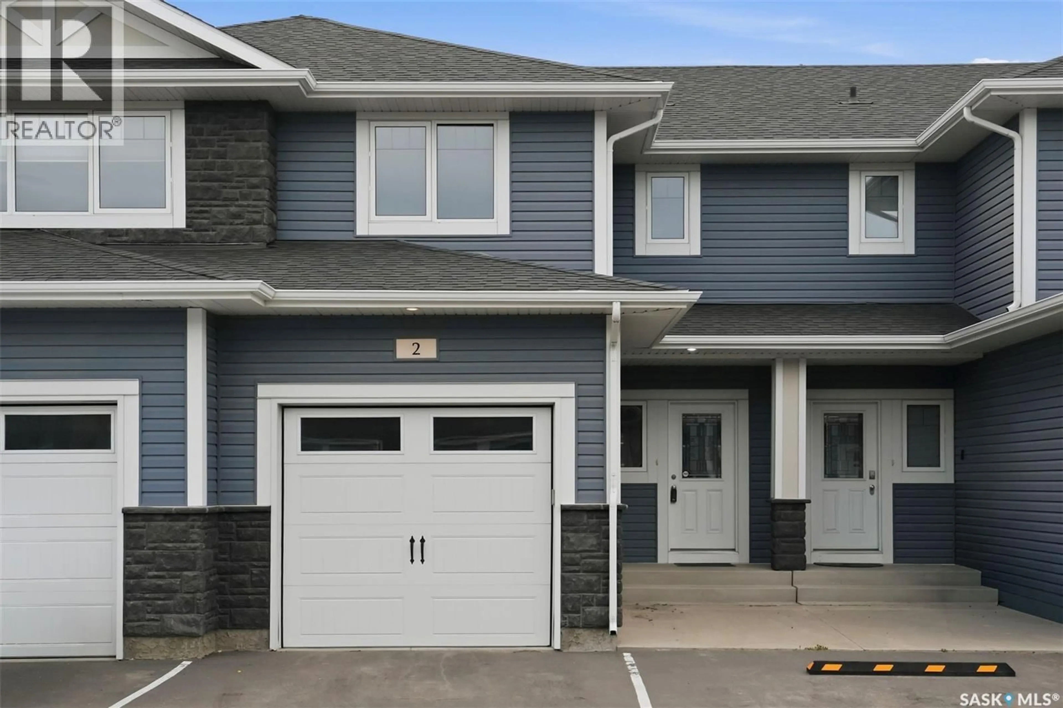
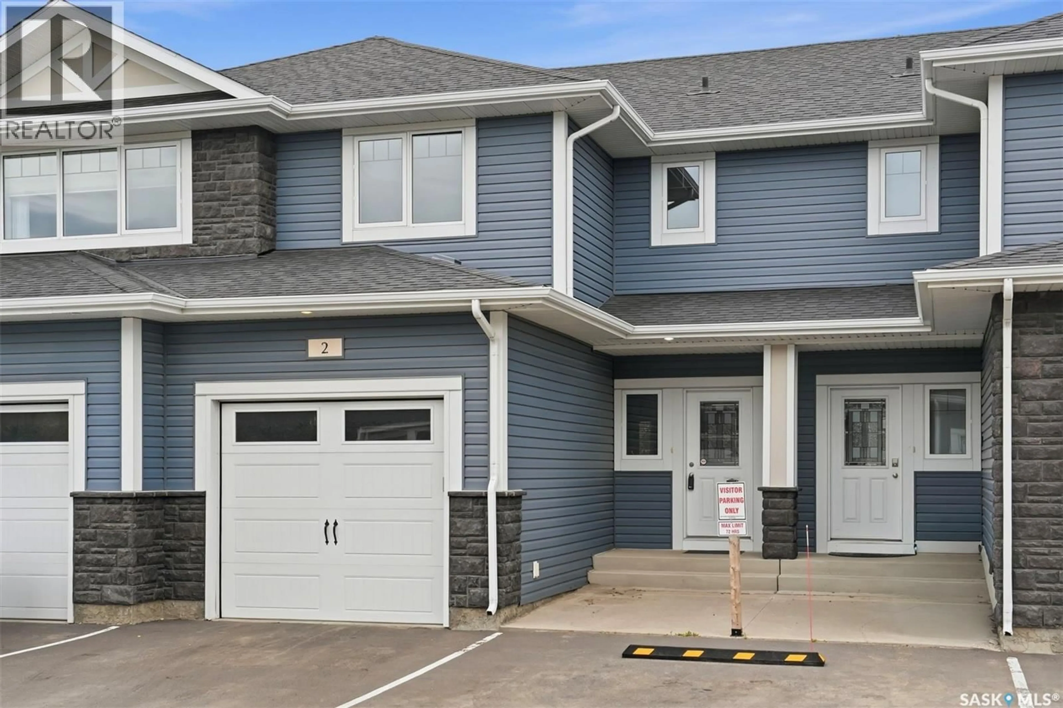
Welcome to Hawthorne Place in the heart of desirable Stonebridge! This beautifully maintained two-storey townhouse is move-in ready and offers a bright, functional layout with quality finishes throughout. The inviting main floor features an open-concept design with a spacious living room that flows seamlessly into the dining area and maple kitchen. Complete with a large island, abundant cabinetry, and generous counter space, the kitchen is perfect for both everyday living and entertaining. A convenient 2-piece powder room completes the main level. Patio doors off the dining area lead to a sunny private patio that does not back onto the highway, creating a peaceful outdoor space ideal for relaxing or hosting guests. Durable laminate flooring extends throughout the main floor. Upstairs, you’ll find three generously sized bedrooms, including a spacious primary suite with a walk-in closet and a private 4-piece ensuite. A second full bathroom and a convenient upper-level laundry area with built-in cabinetry add everyday comfort and functionality. The finished basement provides additional living space with a cozy family room featuring a natural gas fireplace, a versatile den ideal for a home office or gym, and a storage room that is roughed in for a future bathroom. Additional highlights include central air conditioning, an HRV system, humidifier, newer carpet, a single attached garage plus an additional parking stall, and plenty of natural light throughout the home. Ideally located with quick access to all of Stonebridge’s shopping, restaurants, parks, schools, walking paths, and major commuter routes, this exceptional home offers outstanding value in one of Saskatoon’s most sought-after neighbourhoods. Don’t miss this fantastic opportunity—call today to book your private showing! (id:39198)
Property Details
Interior
Features
Main level Floor
Living room
10.8 x 15.1Dining room
9.6 x 7.4Kitchen
10.2 x 8.22pc Bathroom
Condo Details
Inclusions
Property History
 37
37
