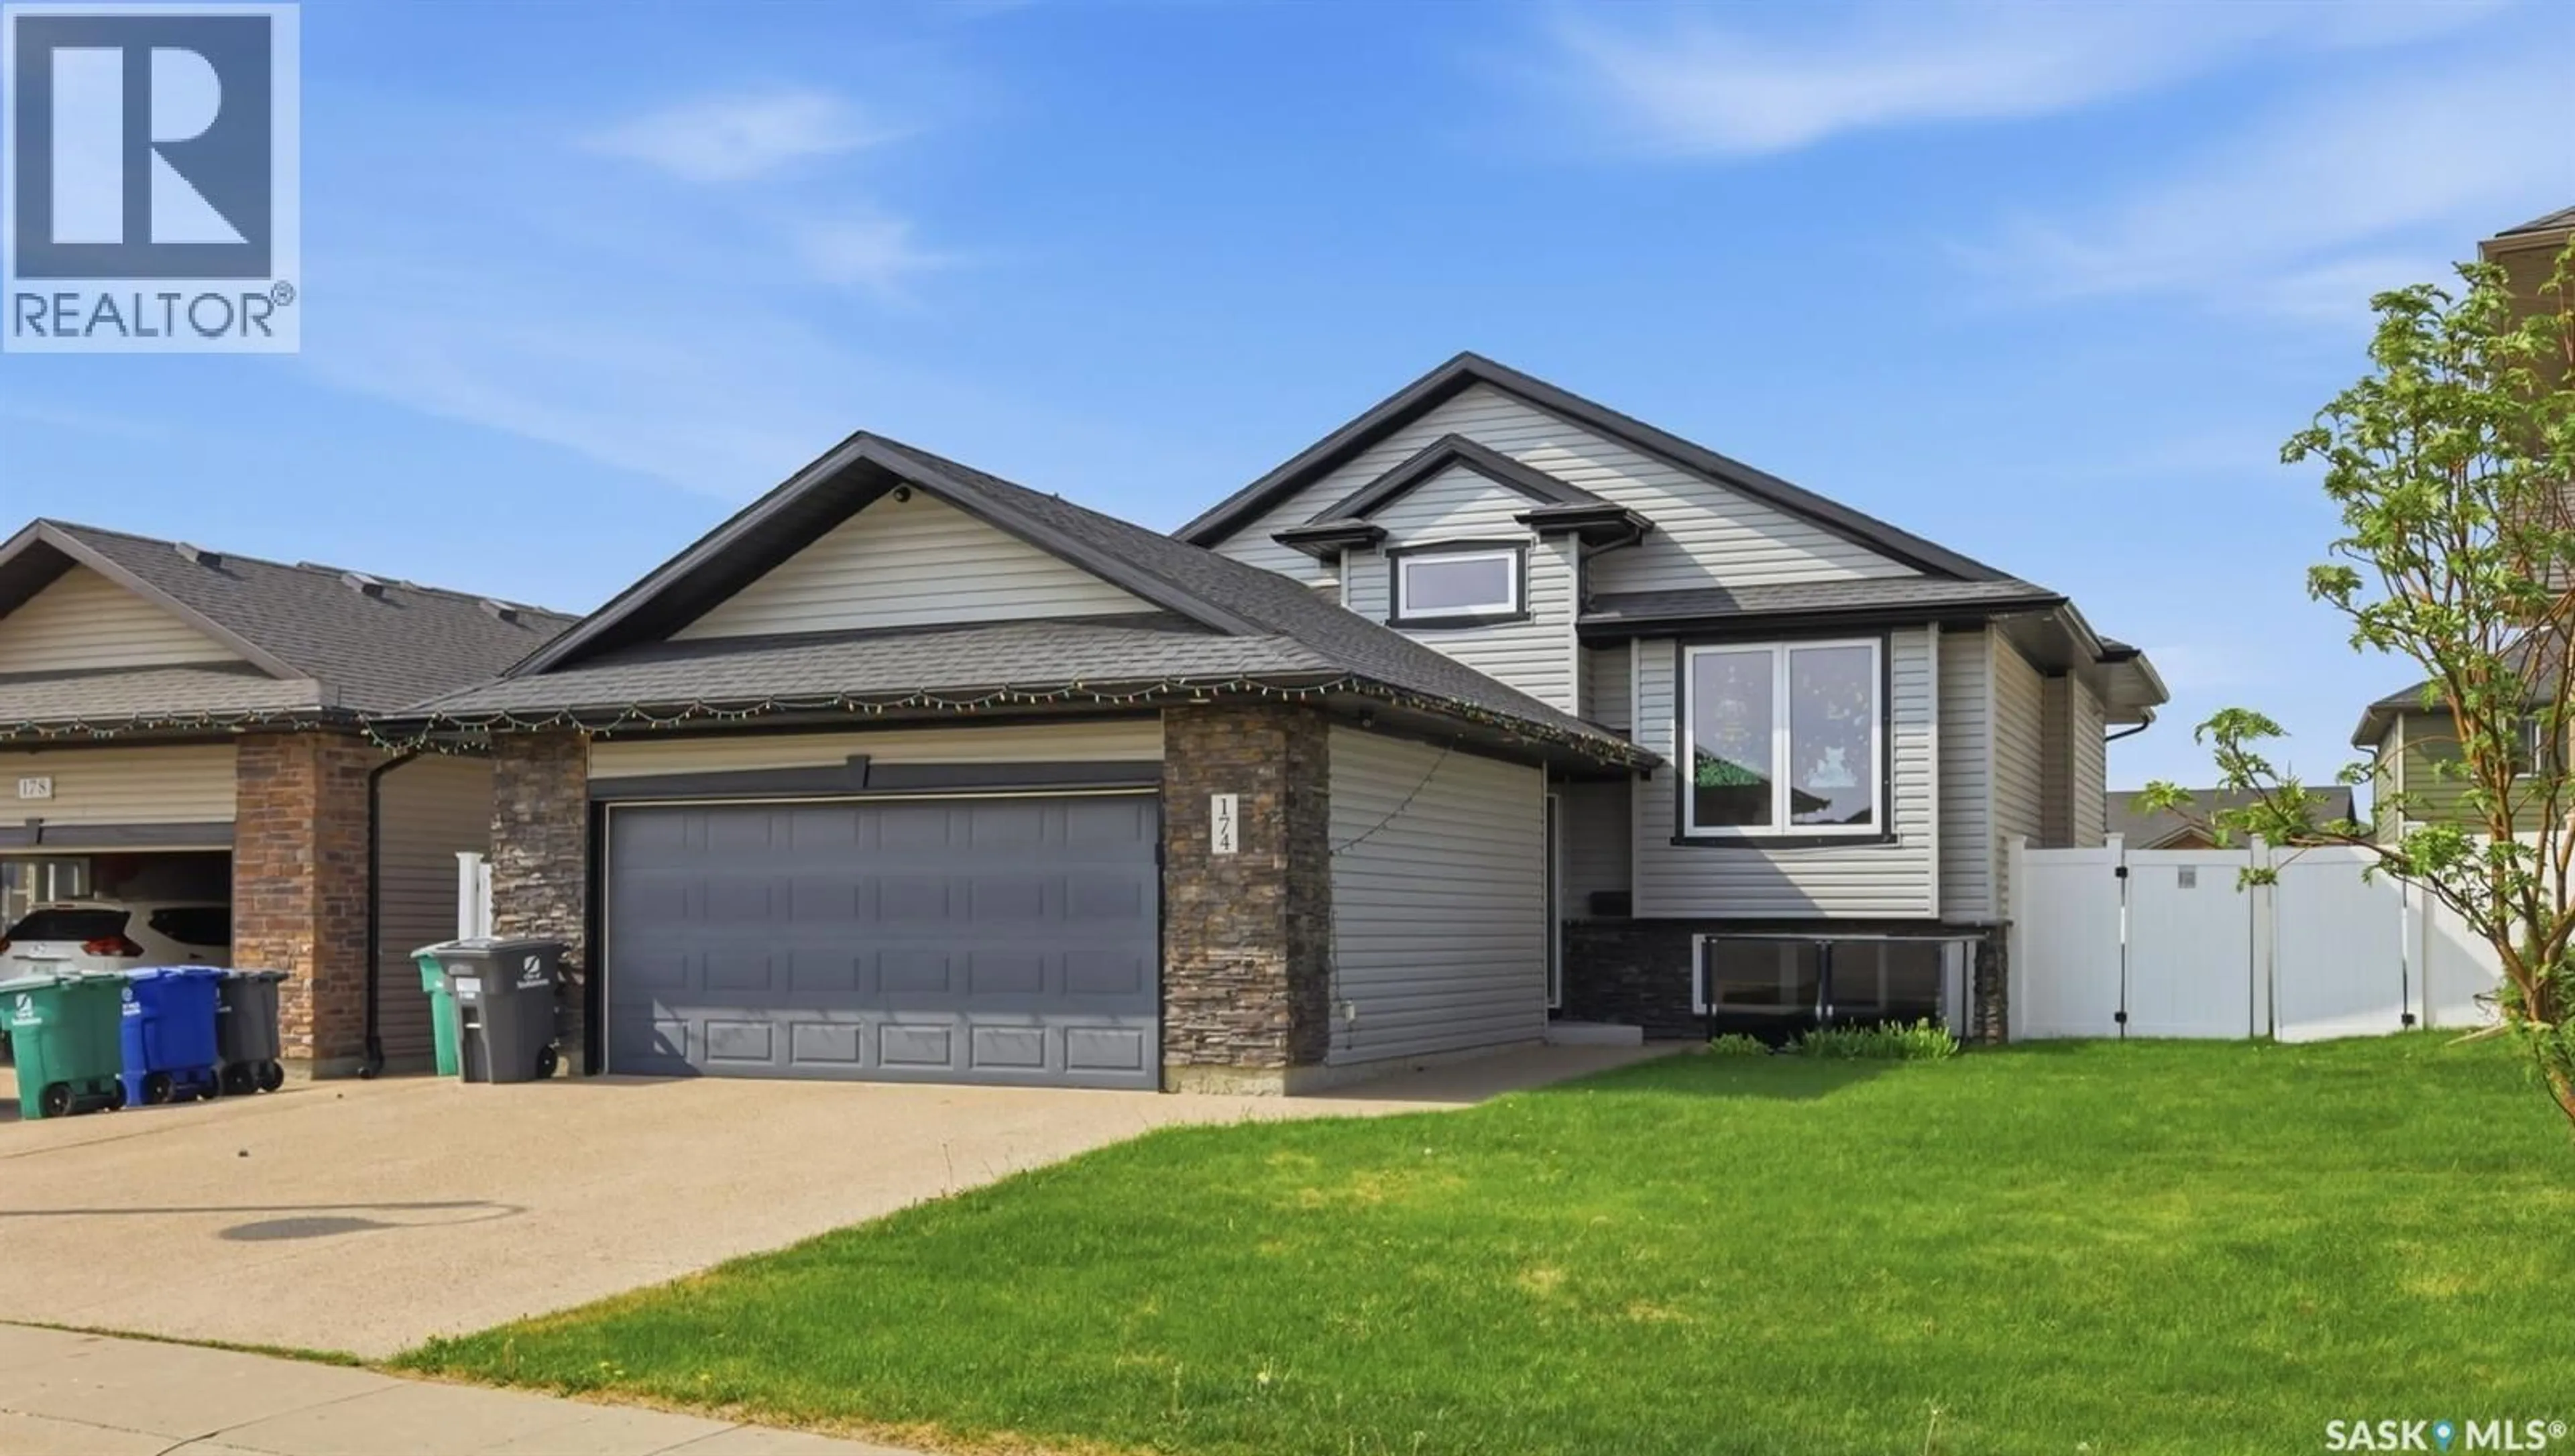
174 WHALLEY CRESCENT, Saskatoon, Saskatchewan S7T0H8
Contact us about this property
Highlights
Estimated valueThis is the price Wahi expects this property to sell for.
The calculation is powered by our Instant Home Value Estimate, which uses current market and property price trends to estimate your home’s value with a 90% accuracy rate.Not available
Price/Sqft$471/sqft
Monthly cost
Open Calculator
Description
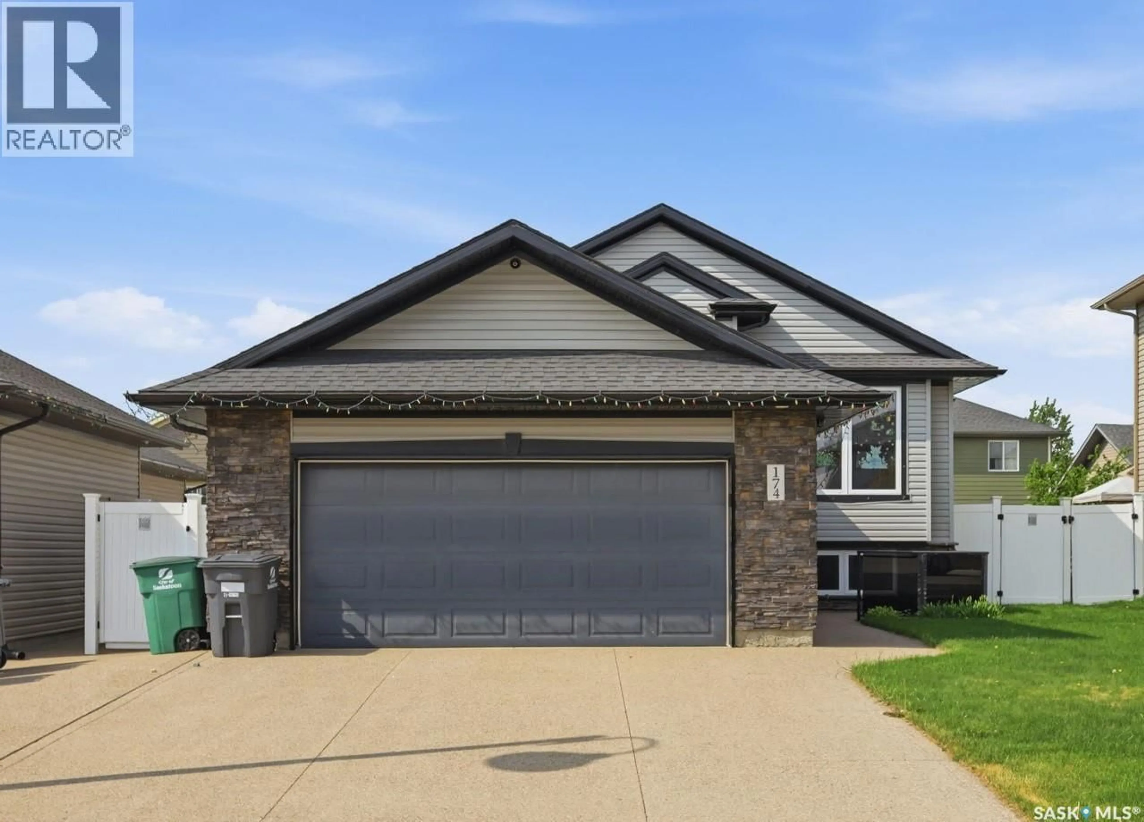
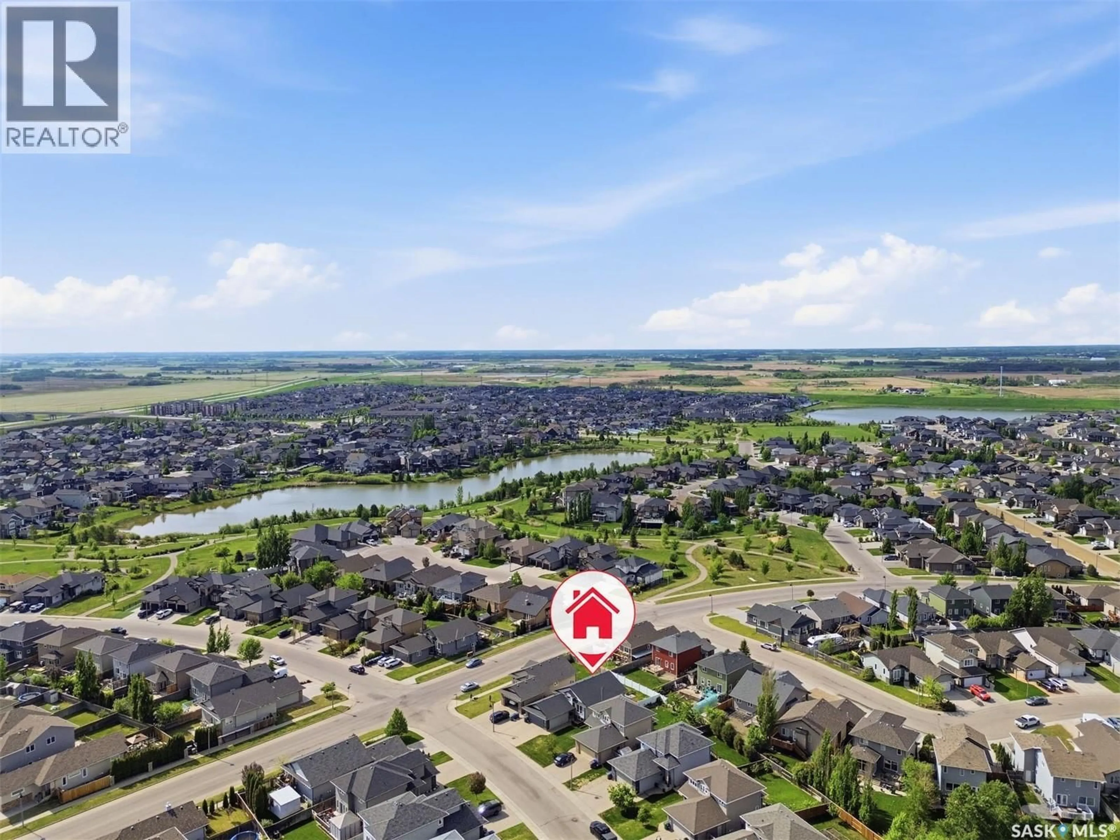
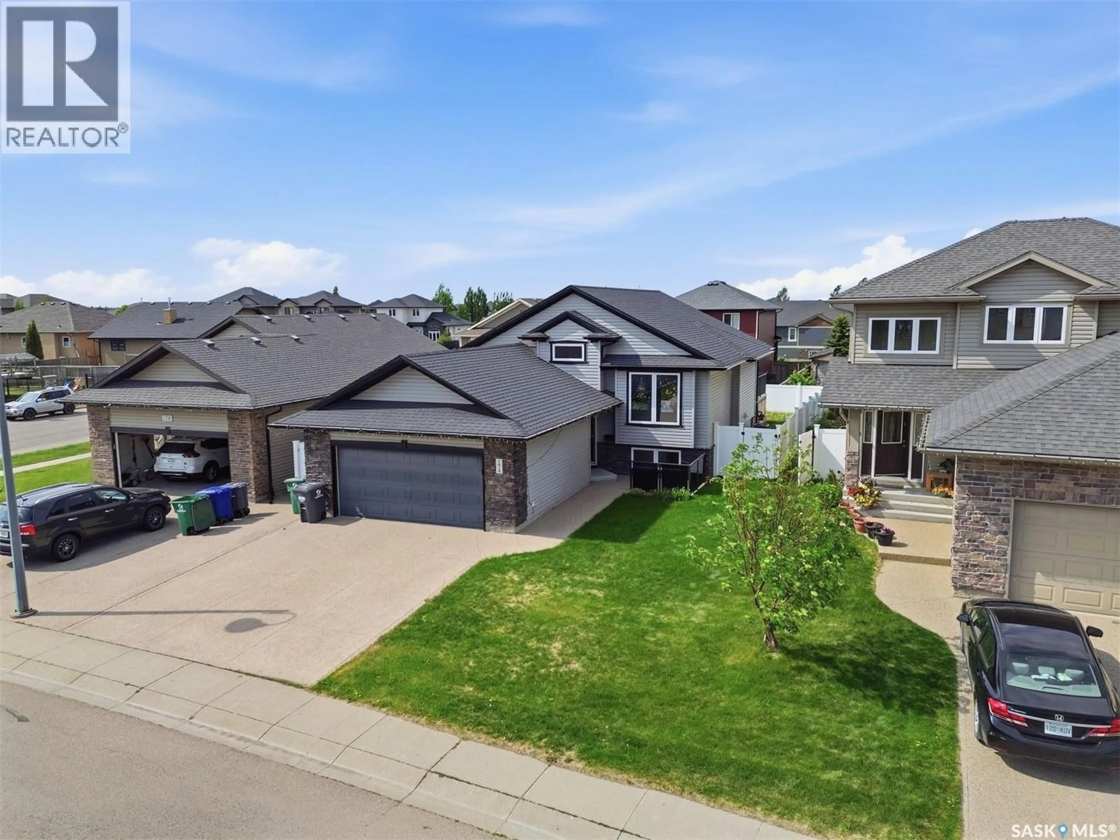
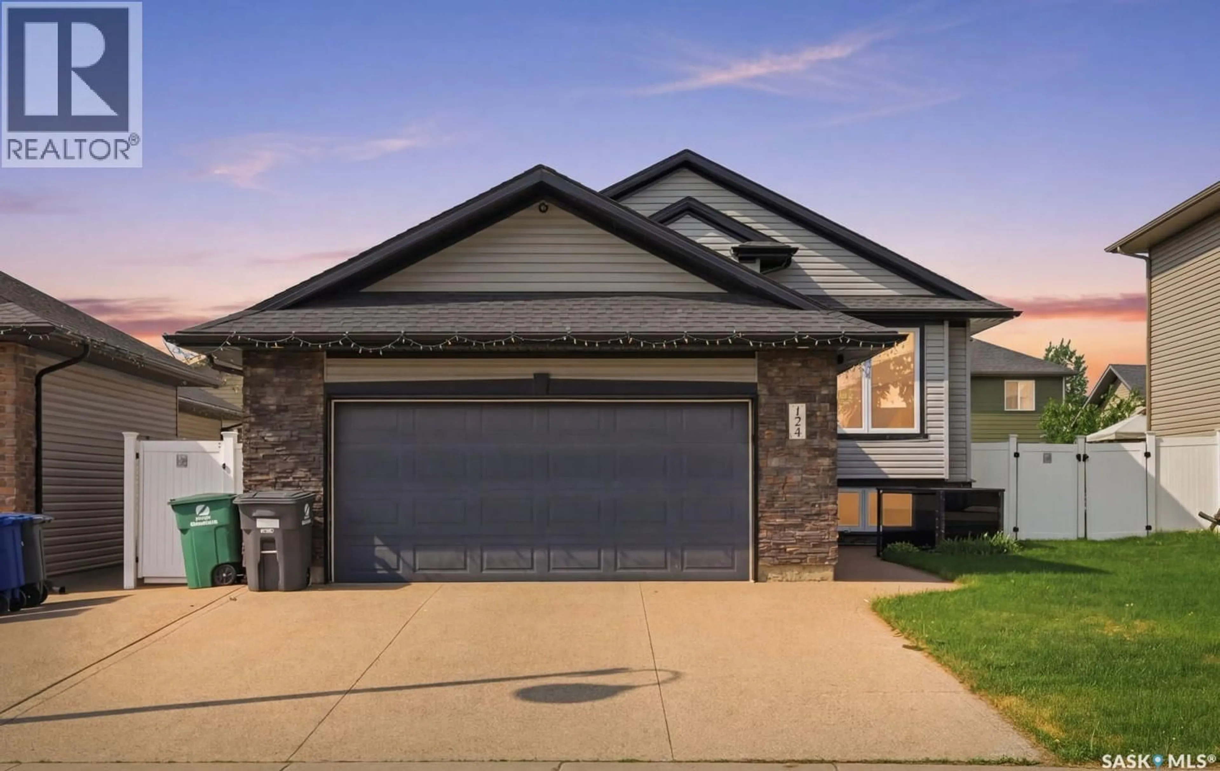
Welcome to 174 Walley Crescent in the highly sought-after community of Stonebridge. This fully developed 1,248 sq ft bi-level offers 5 bedrooms, 3 bathrooms and exceptional functionality for growing families. The main floor features a bright living room with vaulted ceiling, a well-appointed kitchen with ample cabinetry, large island, corner pantry, storage closet, built-in desk / coffee bar, and stainless steel appliances including newer gas range and side-by-side fridge and freezer. The dining room is filled with natural light from large windows and offers garden door access to the deck. The spacious primary bedroom includes a walk-in closet and 3-piece ensuite. The fully finished lower level features large windows, cork flooring and offers a large family room, dedicated games area, two generous additional bedrooms, a full bathroom with large tiled shower, laundry room and abundant storage. Additional highlights include central air conditioning, HRV, central vacuum, newer water heater, and oversized heated garage with exposed aggregate driveway with RV parking. Outside, enjoy a private backyard with deck, patio area, shed, underground sprinklers and vinyl fencing. Well maintained and in excellent condition, just steps to parks, schools and all amenities. (id:39198)
Property Details
Interior
Features
Main level Floor
Living room
11 x 14.2Dining room
12 x 93pc Bathroom
Bedroom
11.1 x 9.6Property History
 33
33
