150 - 608 LANGLOIS WAY, Saskatoon, Saskatchewan S7T1C8
Contact us about this property
Highlights
Estimated valueThis is the price Wahi expects this property to sell for.
The calculation is powered by our Instant Home Value Estimate, which uses current market and property price trends to estimate your home’s value with a 90% accuracy rate.Not available
Price/Sqft$370/sqft
Monthly cost
Open Calculator
Description
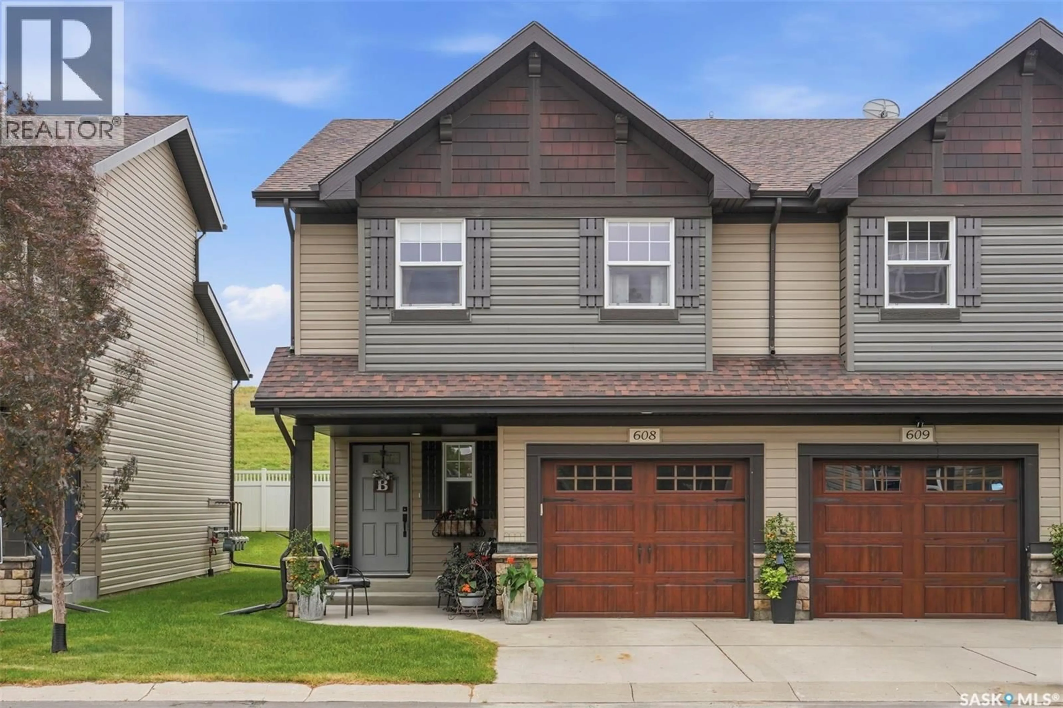
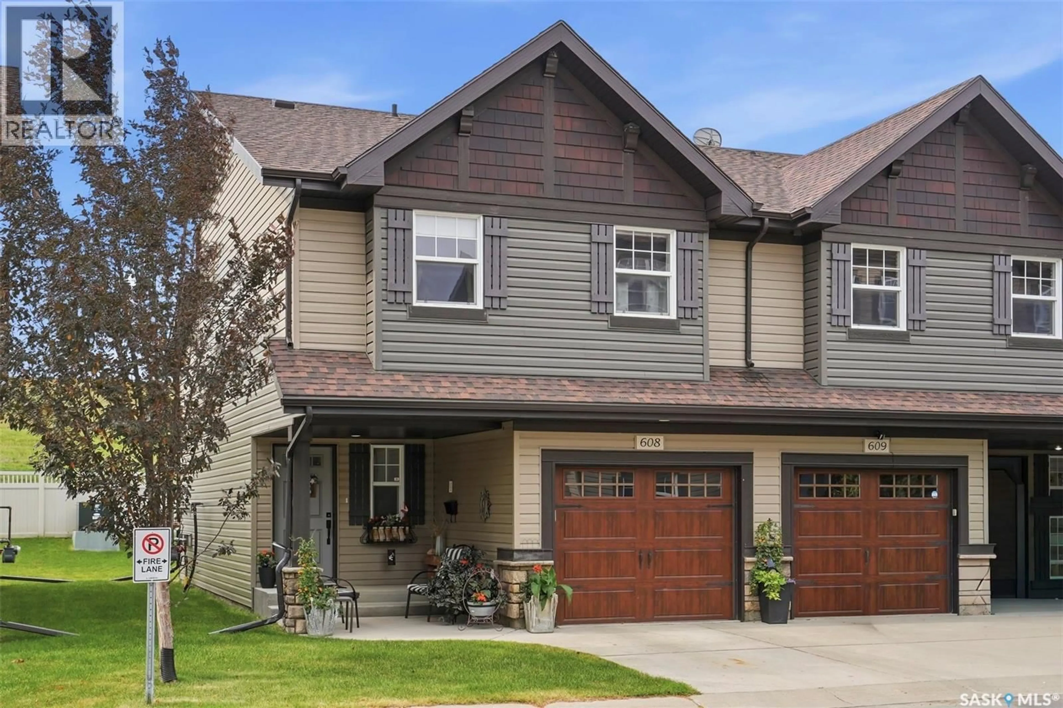
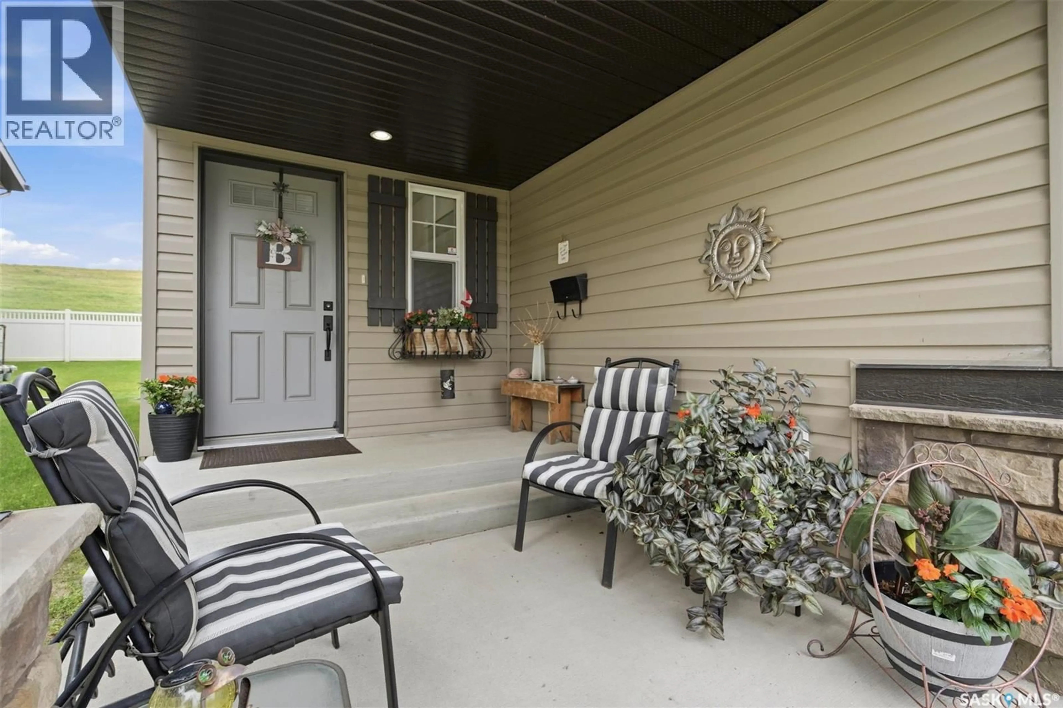
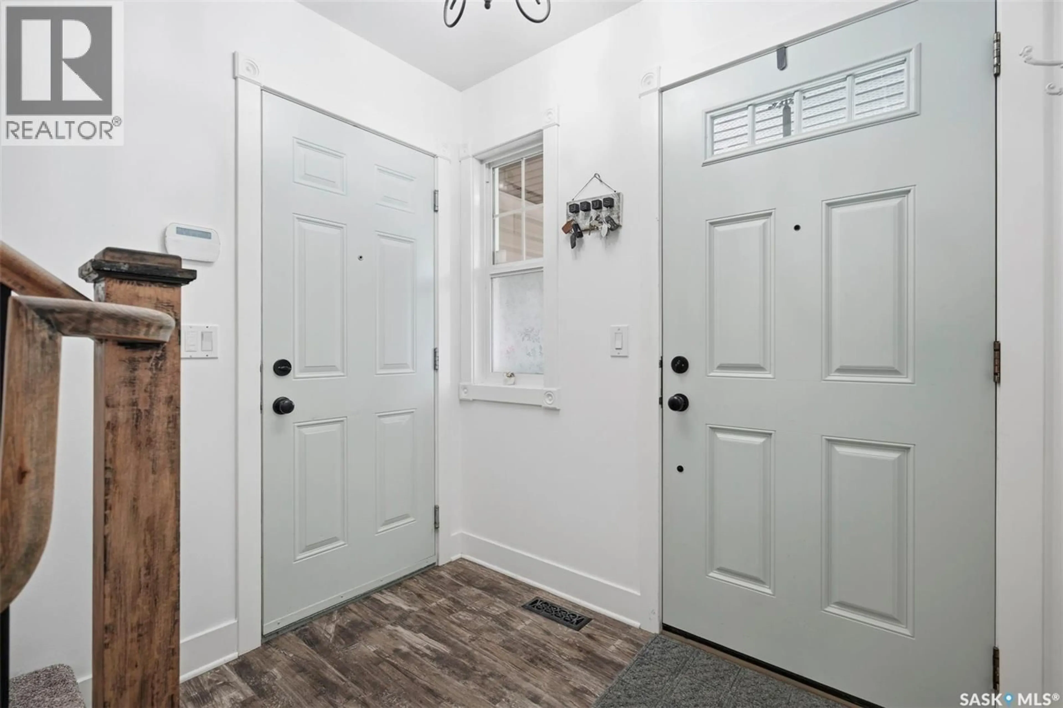
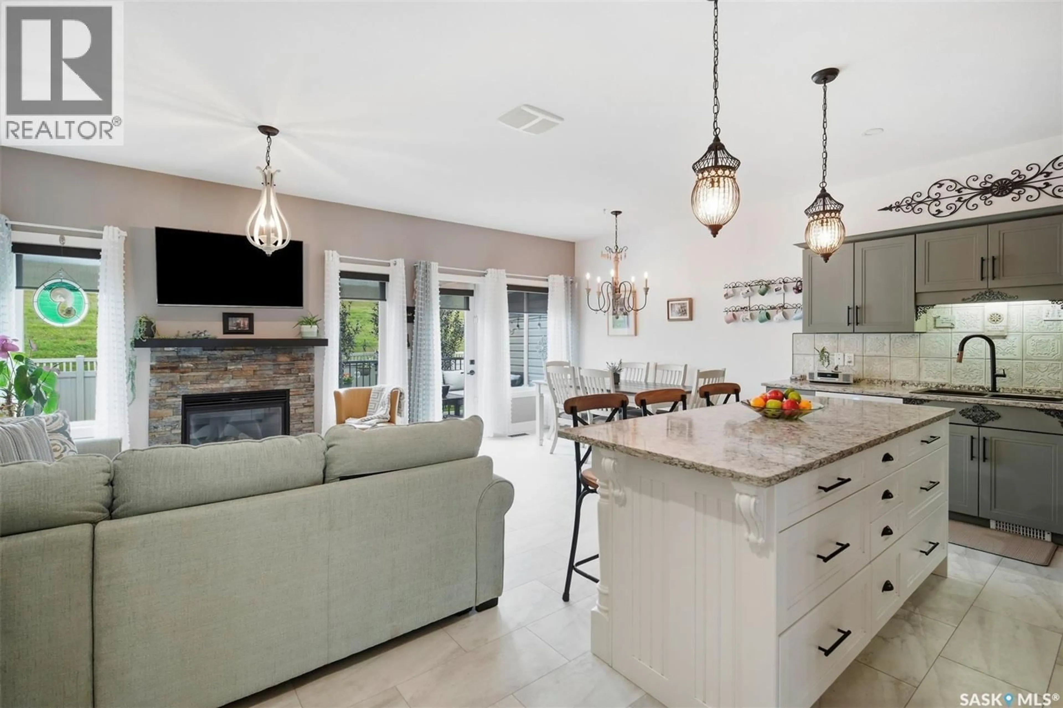
Welcome to one of Stonebridges most sought after gated townhouse communities, Little Tuscany. This 1211 sq ft corner unit 4 level split has many recent upgrades from top to bottom. This home features 3 bedrooms, 2 bathrooms and 3 living room spaces. A covered porch area and large, open foyer welcomes you in. The open main floor plan features new, light colored vinyl tile flooring and a spacious added coat closet storage area. The kitchen has been updated and expanded with modern Cafe white and rose gold appliances, quartz countertops and a large central island. Adjacent to the kitchen is a bright living room with a cozy gas fireplace and a large dining area that flows out to the southwest raised outdoor deck. The second level features two bedrooms and an updated 4-piece bathroom. The third level has a large, sunfilled family room perfect for a private retreat or family space. The fully finished lower level includes the third living space, an additional bedroom, an updated 3-piece bathroom and and laundry room. This property includes a good-sized 1 car garage with lots of included storage shelves.Recent upgrades include new main floor flooring (2025), updated flooring throught out, a custom storage closet added on the main floor and upgraded designer lighting through out and newer washer/dryer (2023). Little Tuscany offers many amenities like a clubhouse, exercise room, basketball court and more. Close to parks, schools and all Stonebridge shopping, this townhouse is perfect for families or professionals. Presentation of Offers Monday August 10 at 6:00pm Open House Saturday/Sunday 2:00-4:00 As per the Seller’s direction, all offers will be presented on 08/10/2026 6:00PM. (id:39198)
Property Details
Interior
Features
Main level Floor
Foyer
Kitchen
8.6 x 19.9Dining room
12.1 x 8.1Living room
12.1 x 11.11Condo Details
Amenities
Exercise Centre, Clubhouse
Inclusions
Property History
 38
38
