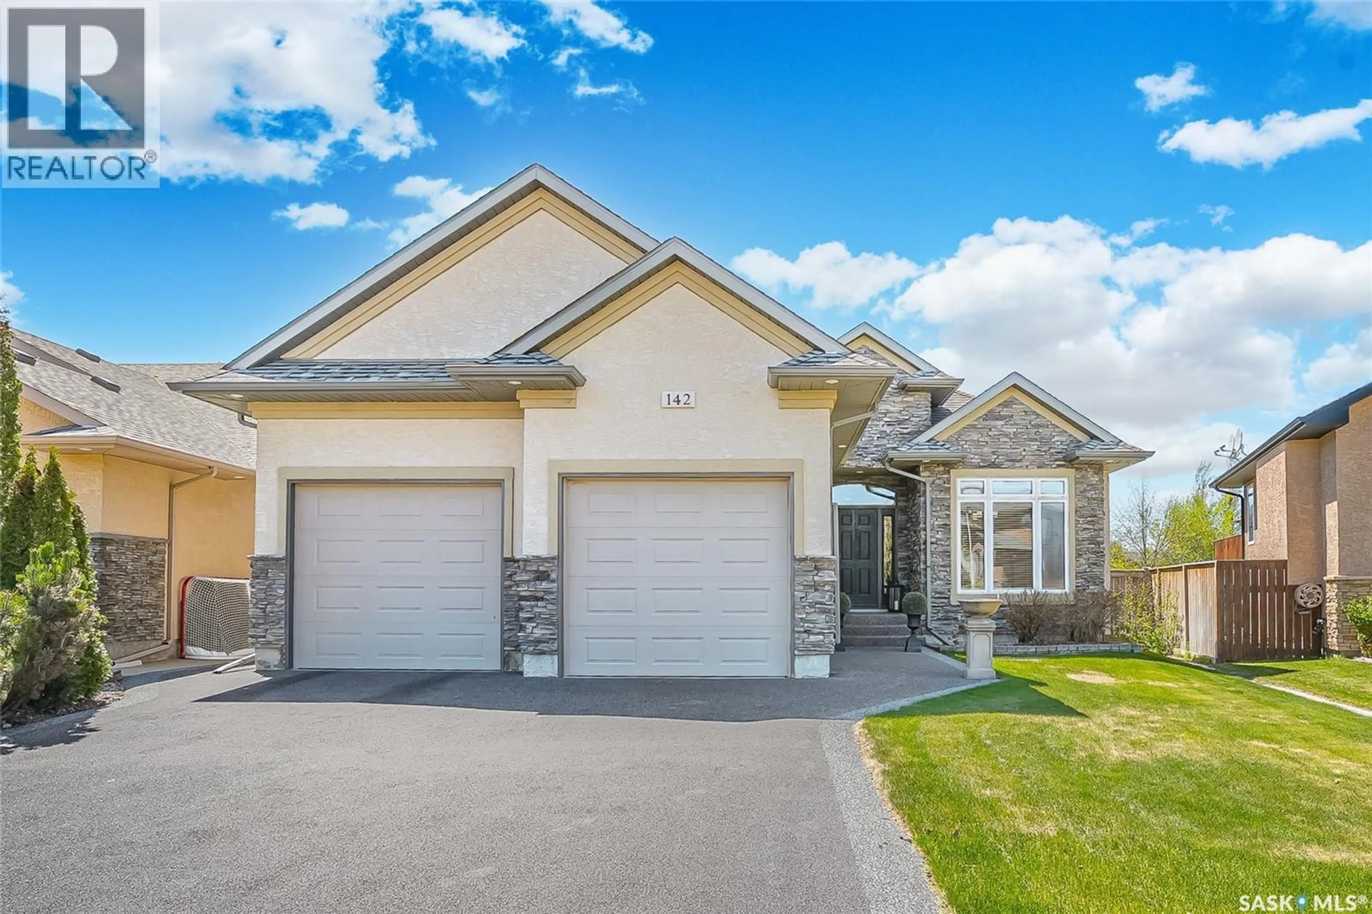
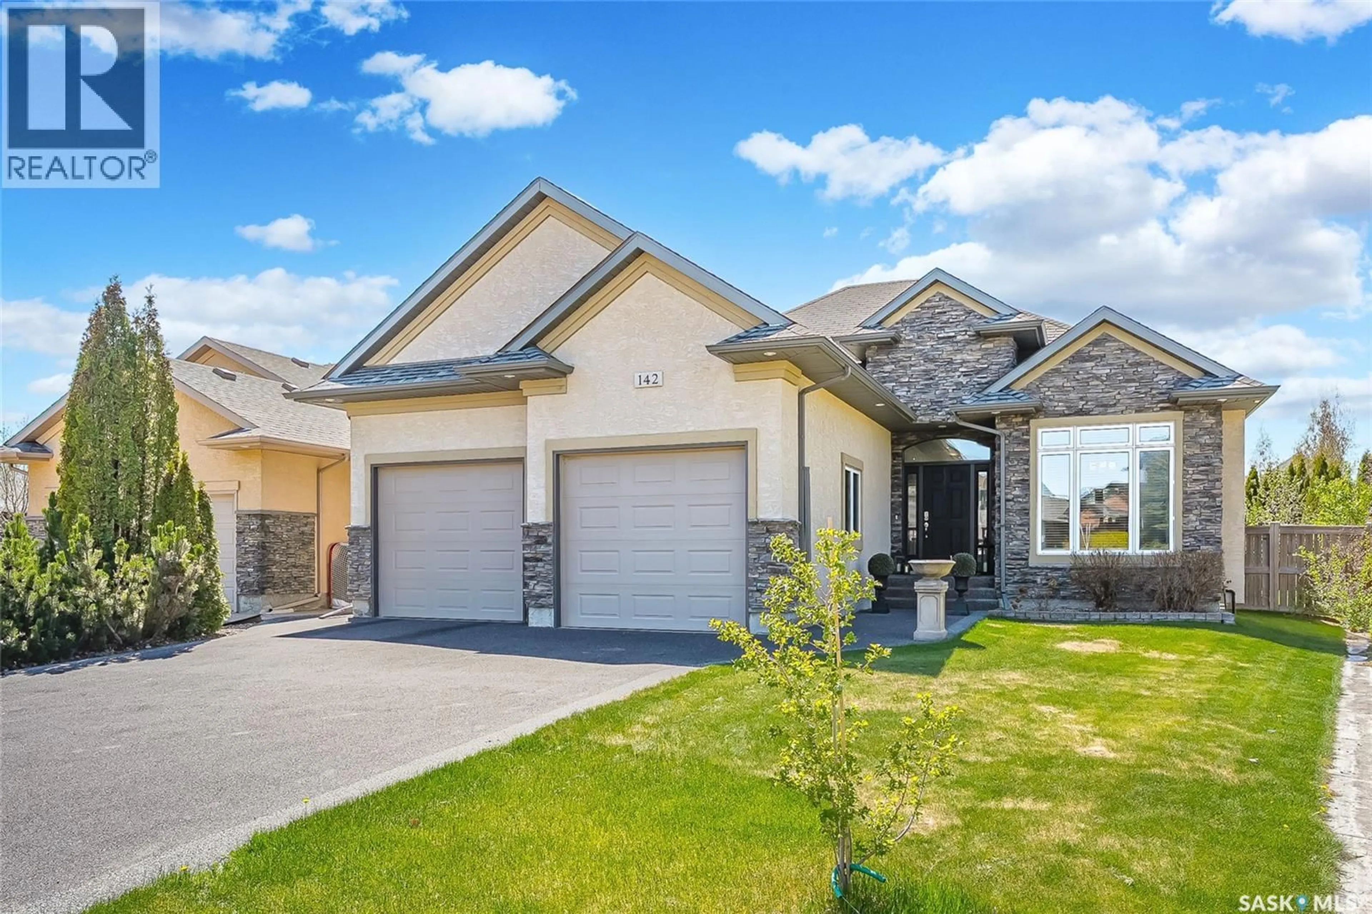
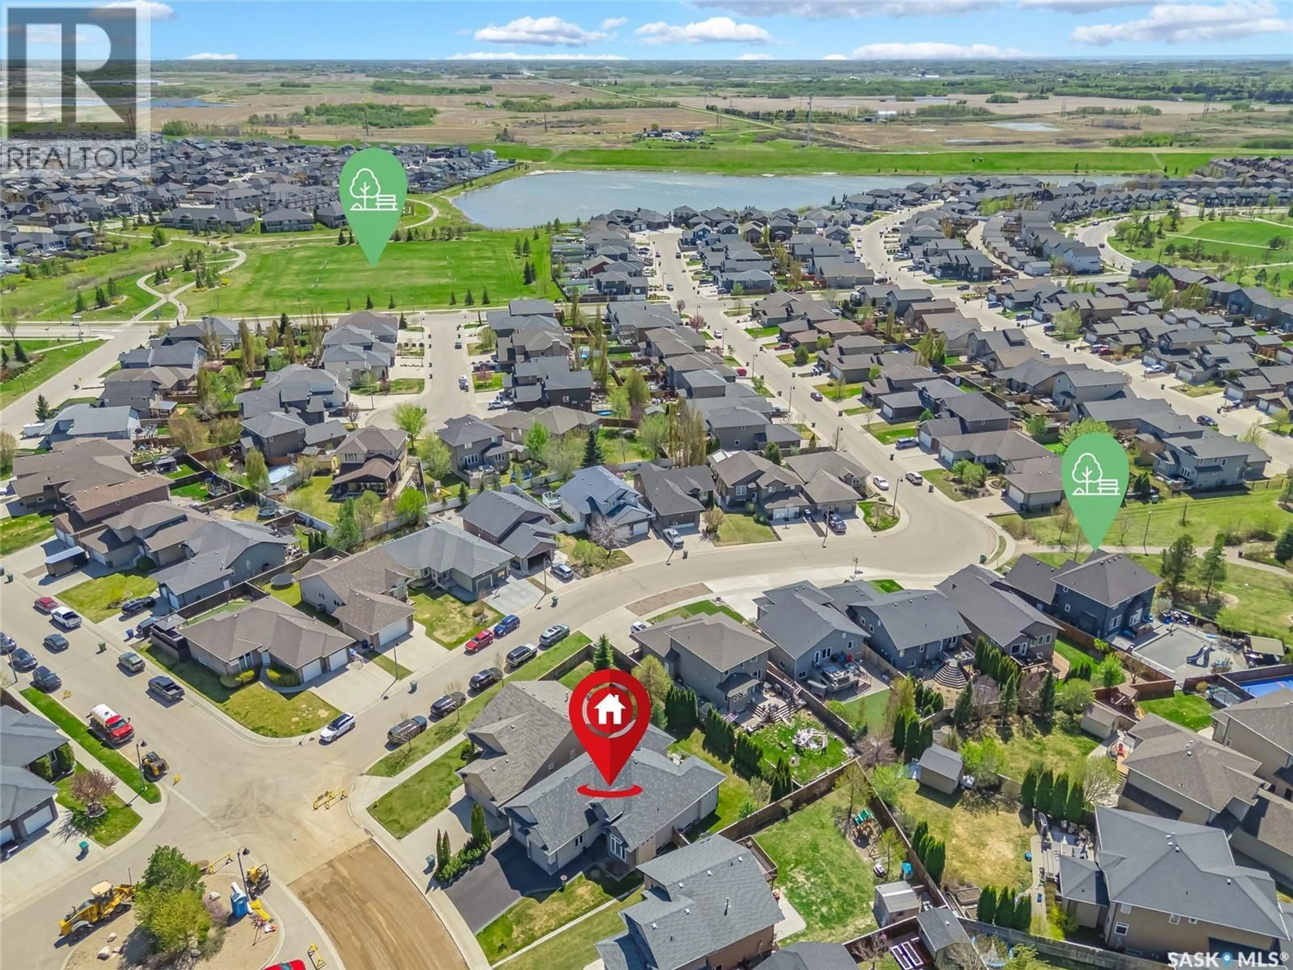
142 ASSALY STREET, Saskatoon, Saskatchewan S7T0E4
Contact us about this property
Highlights
Estimated valueThis is the price Wahi expects this property to sell for.
The calculation is powered by our Instant Home Value Estimate, which uses current market and property price trends to estimate your home’s value with a 90% accuracy rate.Not available
Price/Sqft$437/sqft
Monthly cost
Open Calculator
Description
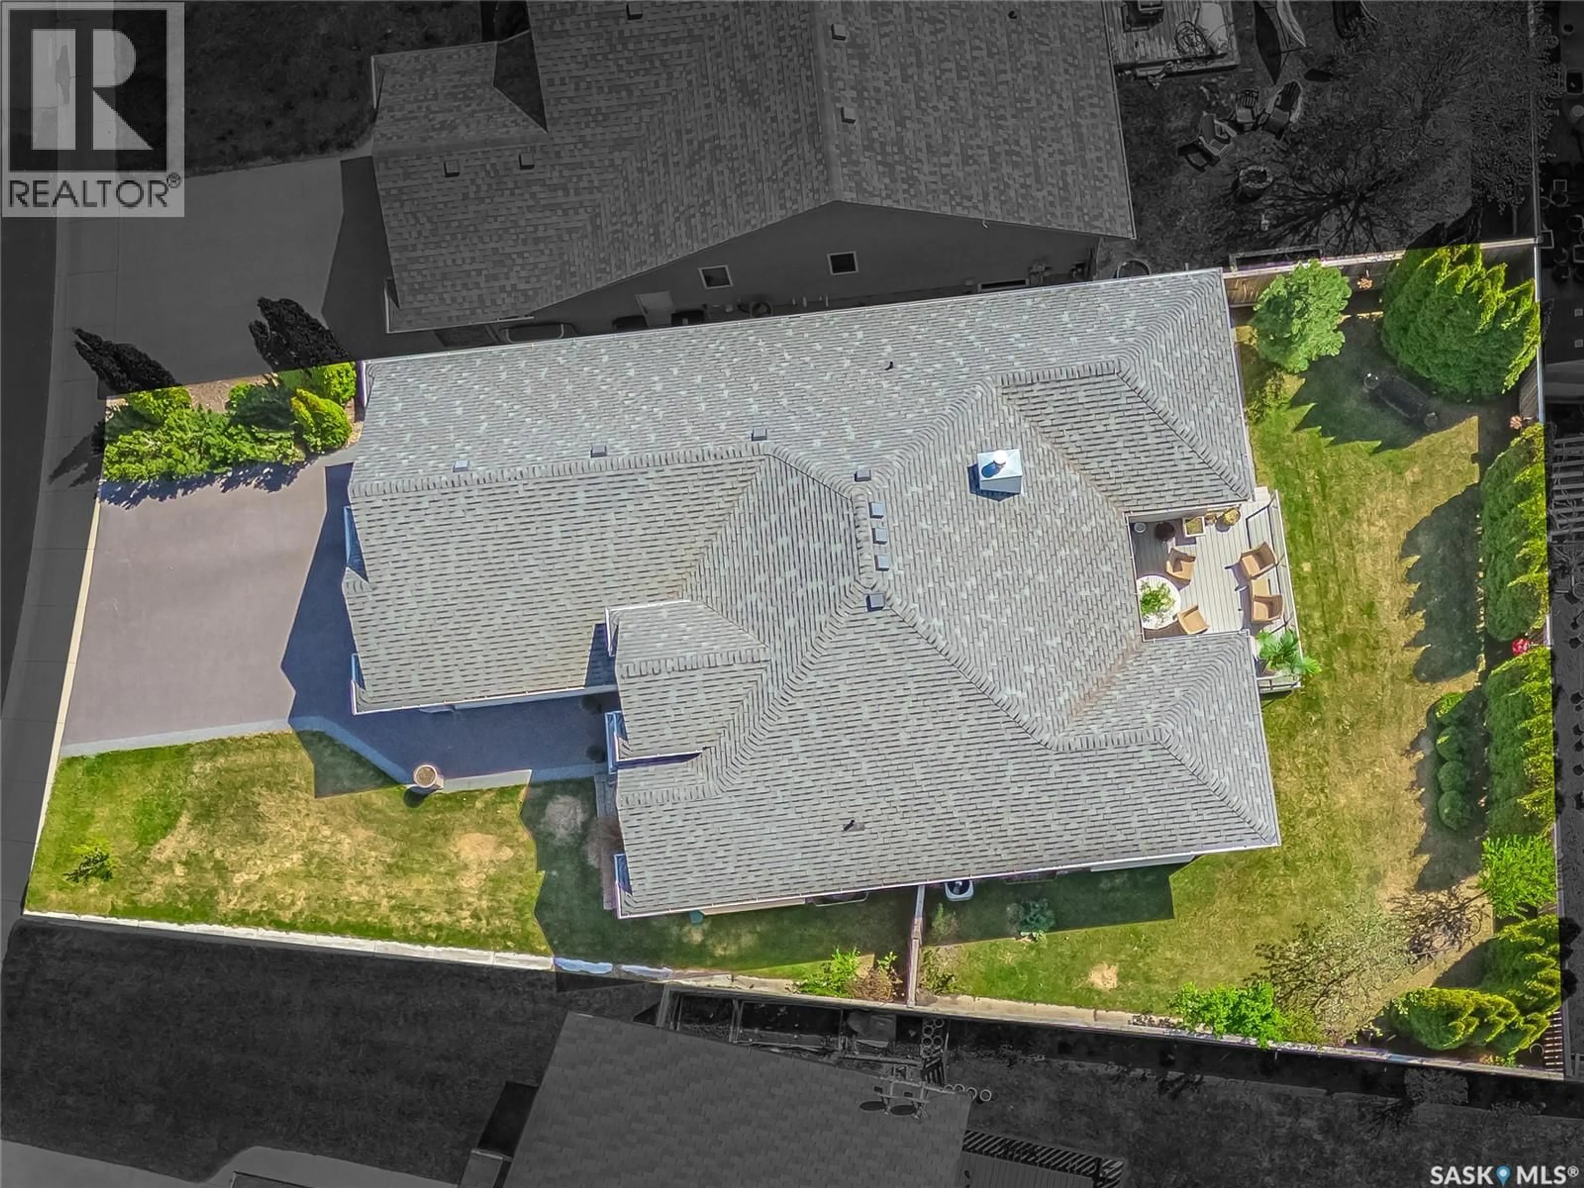
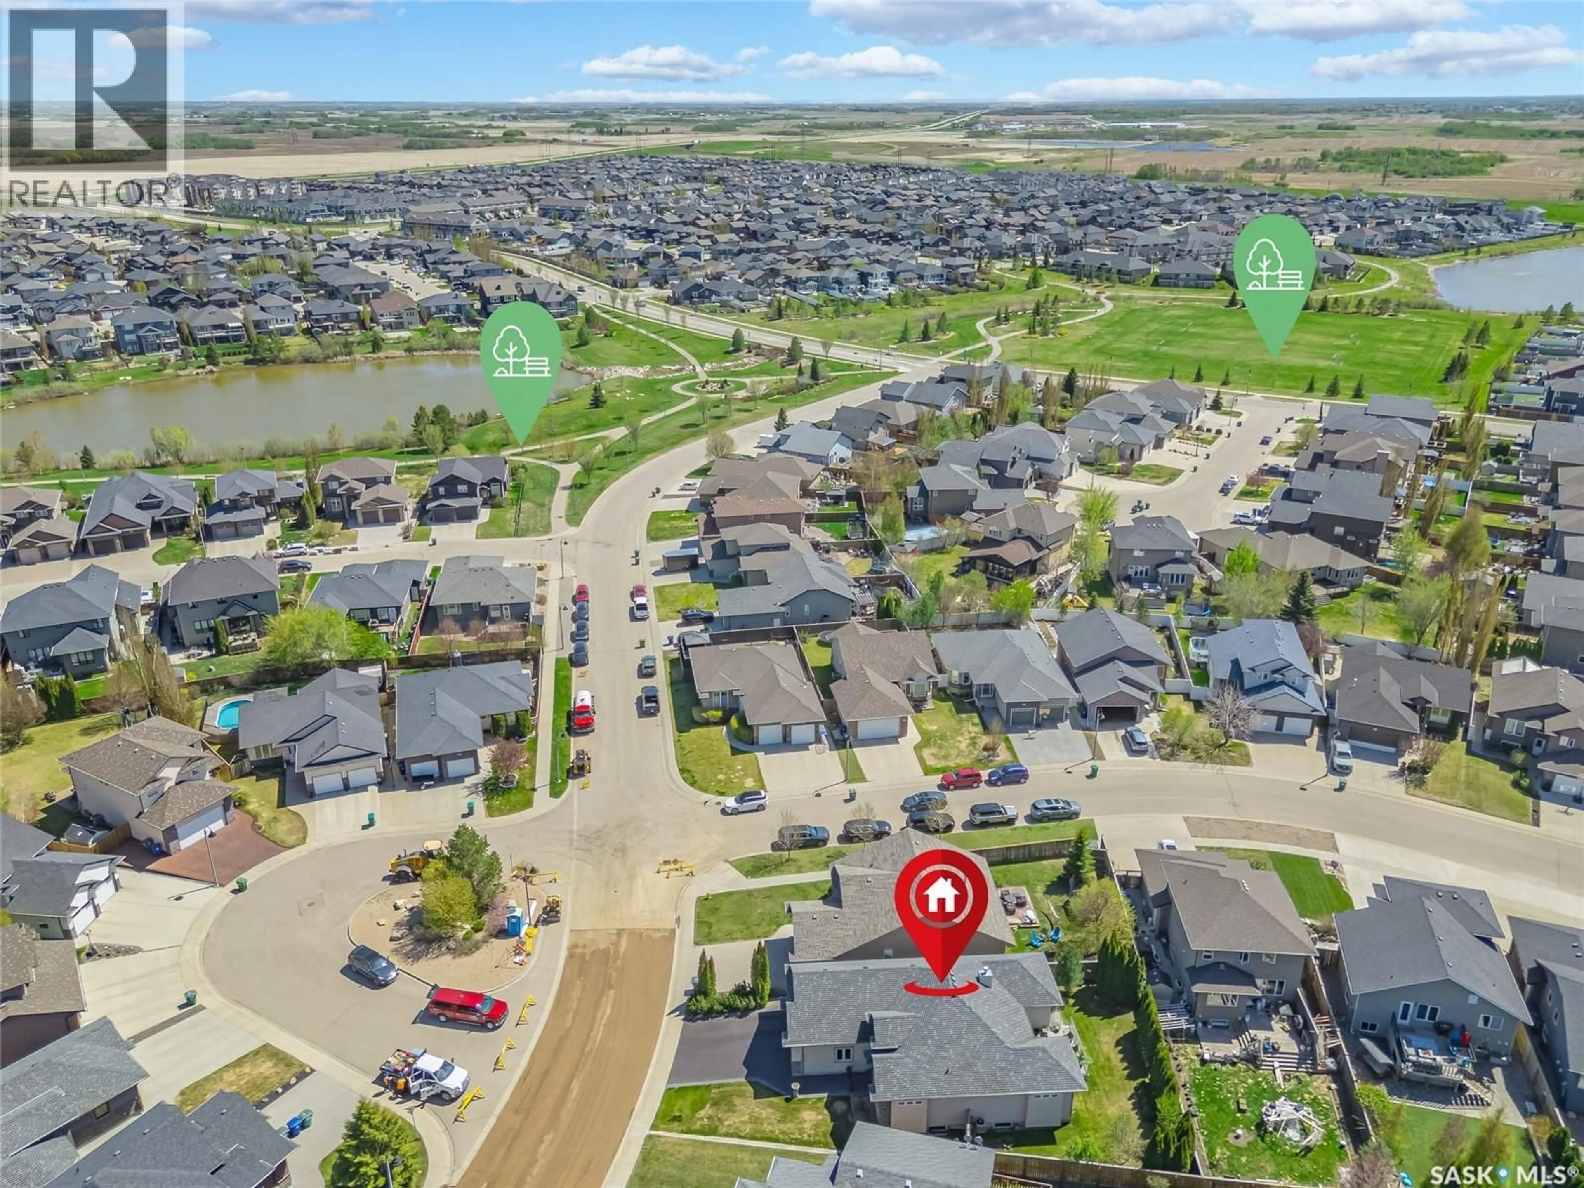
In the heart of Stonebridge, you will find 142 Assaly St. This awesome Rocy built R2000 energy efficient former show home bungalow boasts 1669sqft of living space on the main level. The entry welcomes you to a spacious foyer and 10 foot ceilings. Main floor offers a cozy office/den, 2 bedrooms and 2 baths, open concept kitchen, dining and living area. Kitchen features stunning cape cod maple cabinets, quartz counter tops and a corner pantry. Gleaming hardwood floors, and tile throughout most of the home. The Primary suite boasts a 5pc ensuite bath with tiled shower a jacuzzi spa and massive walk in closet. The sprawling basement has 9ft ceilings and is open for your finishing touches but could easily house 3 bedrooms, a 4pc bath, family area and huge storage/utility room. Fully landscaped, south/west facing backyard has 16x16 composite deck, gas bbq hook up and lots of trees for privacy. New rubber stamped driveway leads into the fully finished 2 car garage. Extra's include all appliances, C/A, C/V, newer shingles, high efficiency furnace and water heater and much more. Close to parks, schools and all Stonebridge amenities this is a great one to call home! Call your favorite Realtor® for a private viewing today! As per the Seller’s direction, all offers will be presented on 05/28/2026 4:00PM. (id:39198)
Property Details
Interior
Features
Main level Floor
Foyer
8.9 x 7.4Den
12.2 x 10Living room
18.2 x 14.6Kitchen
16.2 x 10Property History
 48
48
