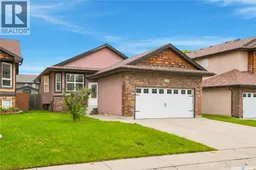
139 BRAINERD CRESCENT, Saskatoon, Saskatchewan S7T0A9
Contact us about this property
Highlights
Estimated valueThis is the price Wahi expects this property to sell for.
The calculation is powered by our Instant Home Value Estimate, which uses current market and property price trends to estimate your home’s value with a 90% accuracy rate.Not available
Price/Sqft$465/sqft
Monthly cost
Open Calculator
Description
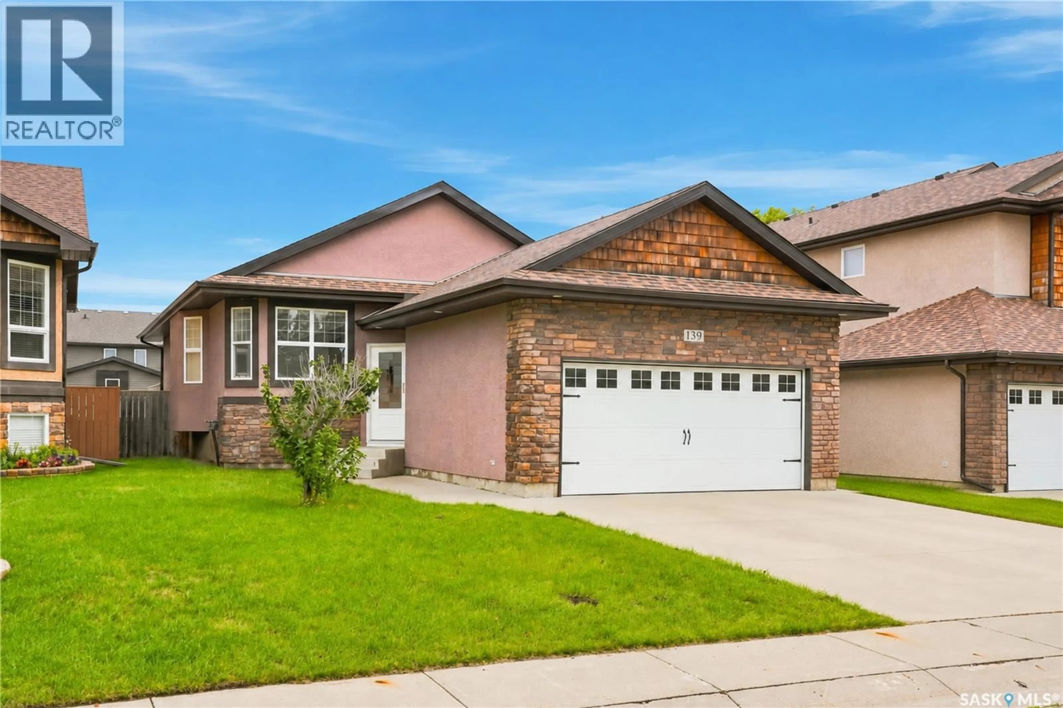
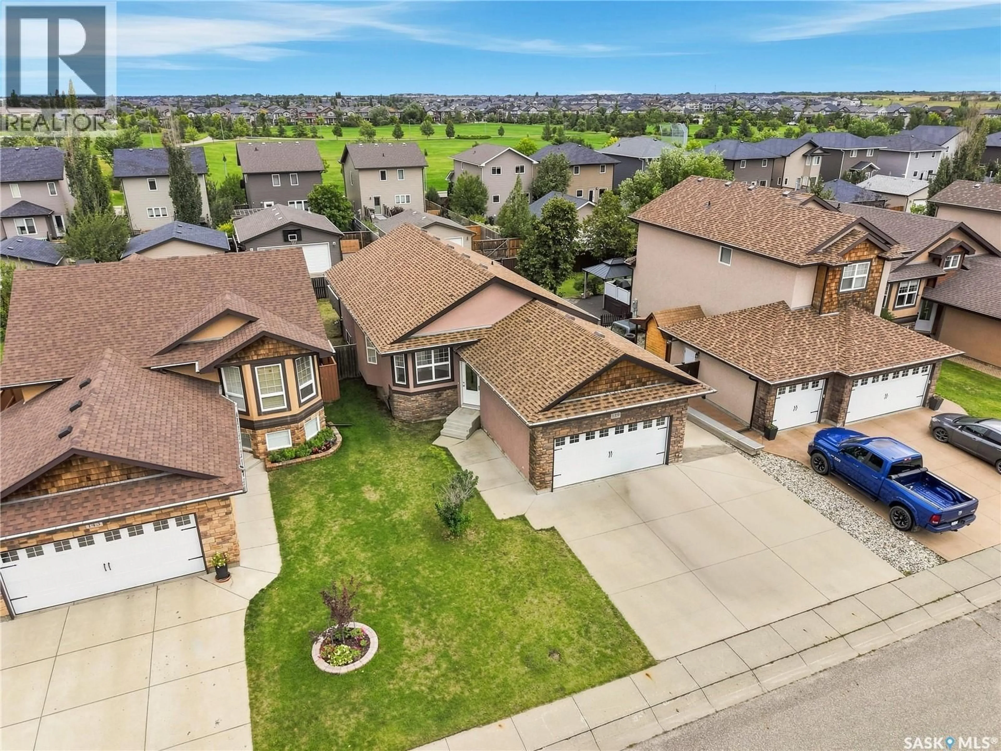
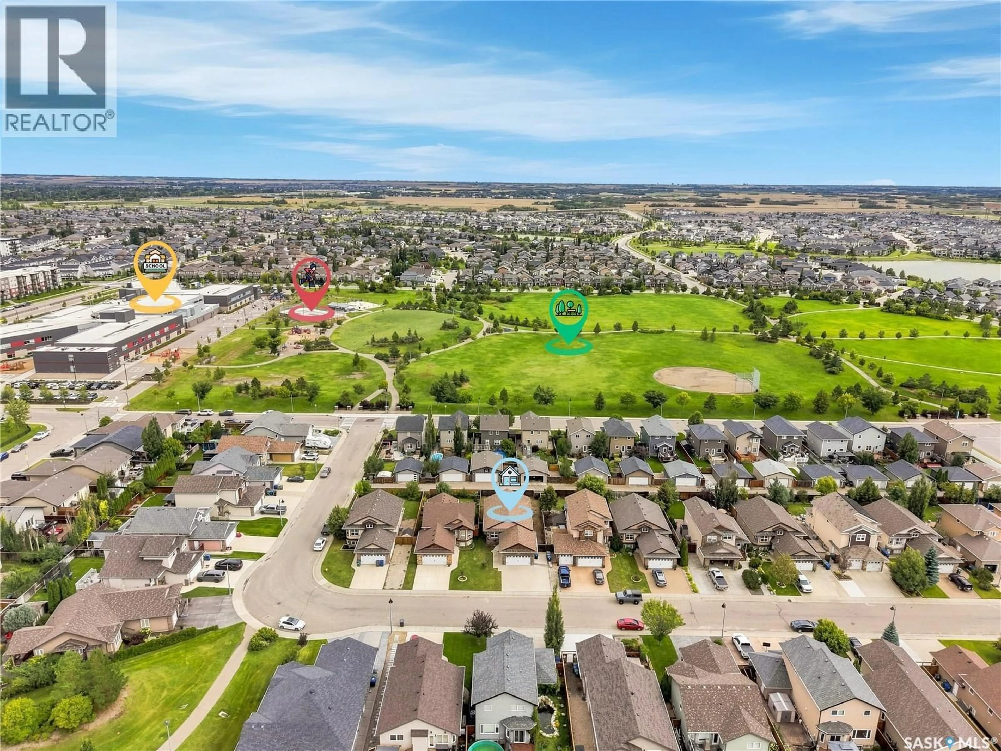
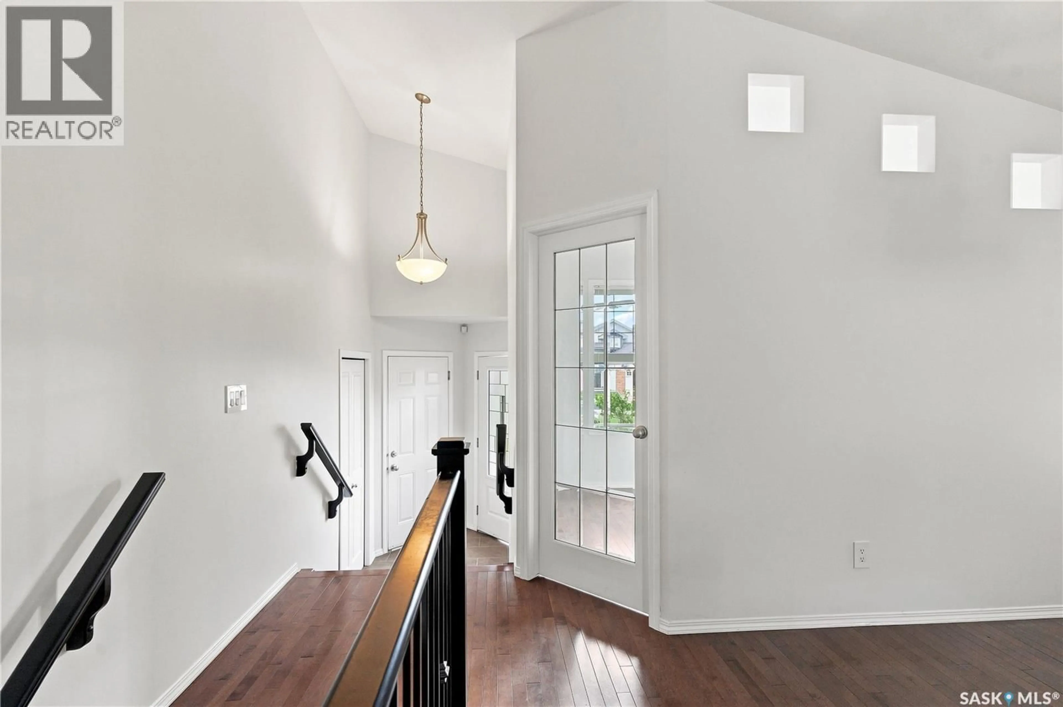
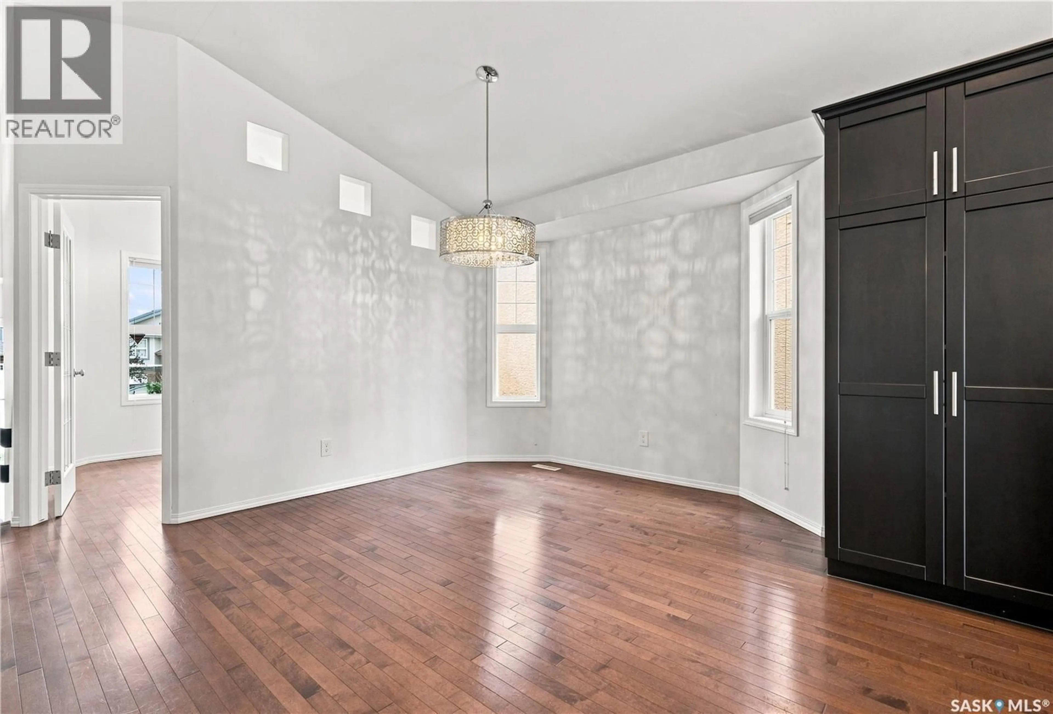
Welcome to 139 Brainerd Crescent, ideally located in the desirable community of Stonebridge on a sought-after street within walking distance to St. Kateri and Chief Whitecap Elementary Schools, parks, walking paths, shopping, restaurants, and more! Offering 1,310 sq. ft. on the main floor, this beautifully designed bungalow features a bright, open-concept layout with vaulted ceilings and hardwood flooring throughout. The formal dining area, complete with a modern chandelier, flows seamlessly into the custom kitchen featuring crown moulding, granite countertops, a spacious island, and a full appliance package including fridge, stove, dishwasher, and microwave. The inviting living room is filled with natural light from the sliding glass doors leading to the back deck and features built-in surround sound, creating the perfect space to relax or entertain. The spacious primary bedroom offers a walk-in closet and 4-piece ensuite, while two additional bedrooms, a 4-piece bathroom, and a beautiful front-facing office/den complete the main floor. The fully developed basement provides even more living space, featuring a large family room with recessed lighting and built-in sound, an additional bedroom, 3-piece bathroom with glass shower, versatile office, and a dedicated mechanical/laundry room. Outside, enjoy a fully fenced backyard with a spacious wood deck and plenty of green space for outdoor entertaining, relaxing, or enjoying time with the family. Additional highlights include a freshly painted main floor (2026), and recently serviced furnace and A/C (2026). A fantastic opportunity to own a well-maintained bungalow in one of Stonebridge’s most desirable locations! (id:39198)
Property Details
Interior
Features
Main level Floor
Living room
14'6 x 11'6Dining room
12'9 x 10Kitchen
11'7 x 14'6Den
9'9 x 8'5Property History
 52
52
