1339 PRINGLE MANOR, Saskatoon, Saskatchewan S7T0S6
Contact us about this property
Highlights
Estimated valueThis is the price Wahi expects this property to sell for.
The calculation is powered by our Instant Home Value Estimate, which uses current market and property price trends to estimate your home’s value with a 90% accuracy rate.Not available
Price/Sqft$364/sqft
Monthly cost
Open Calculator
Description
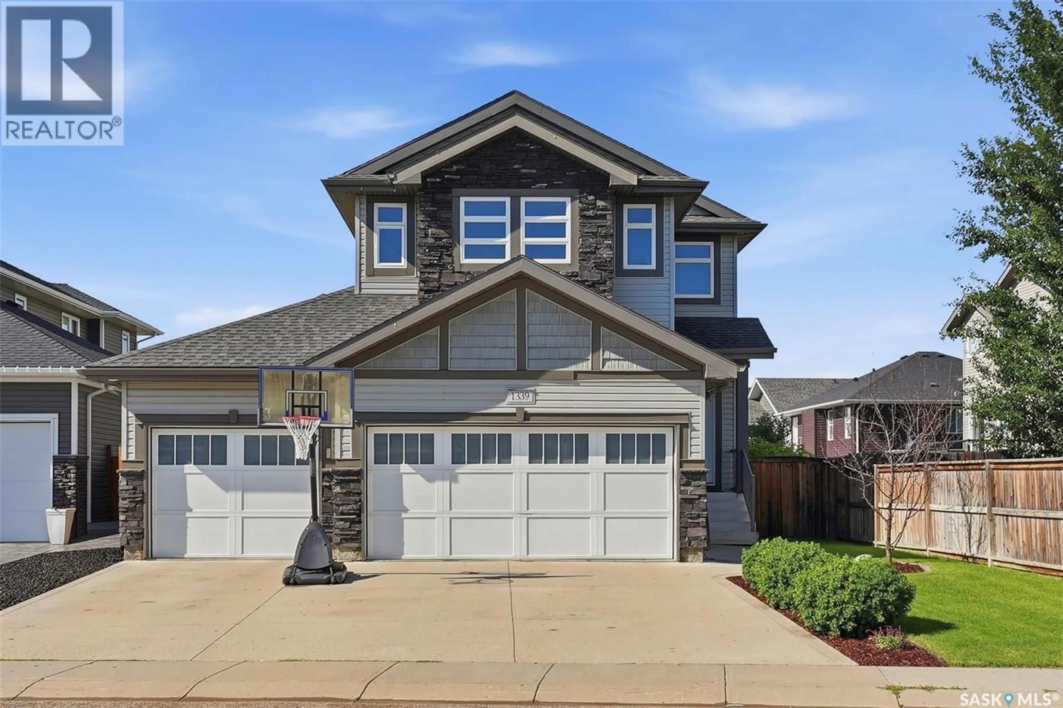
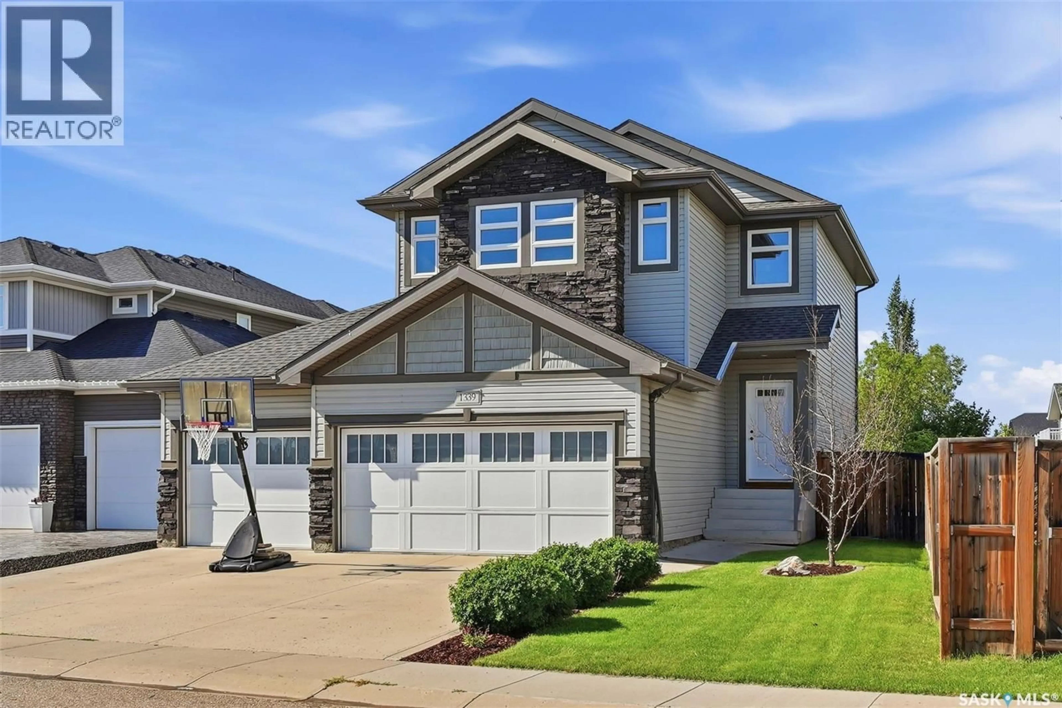
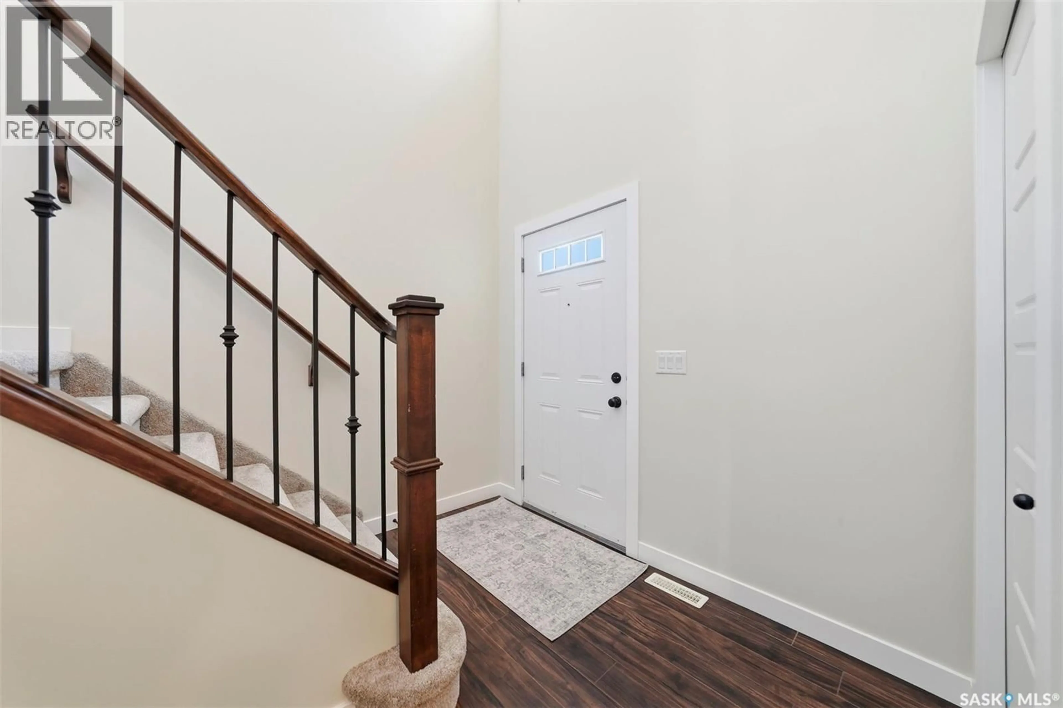
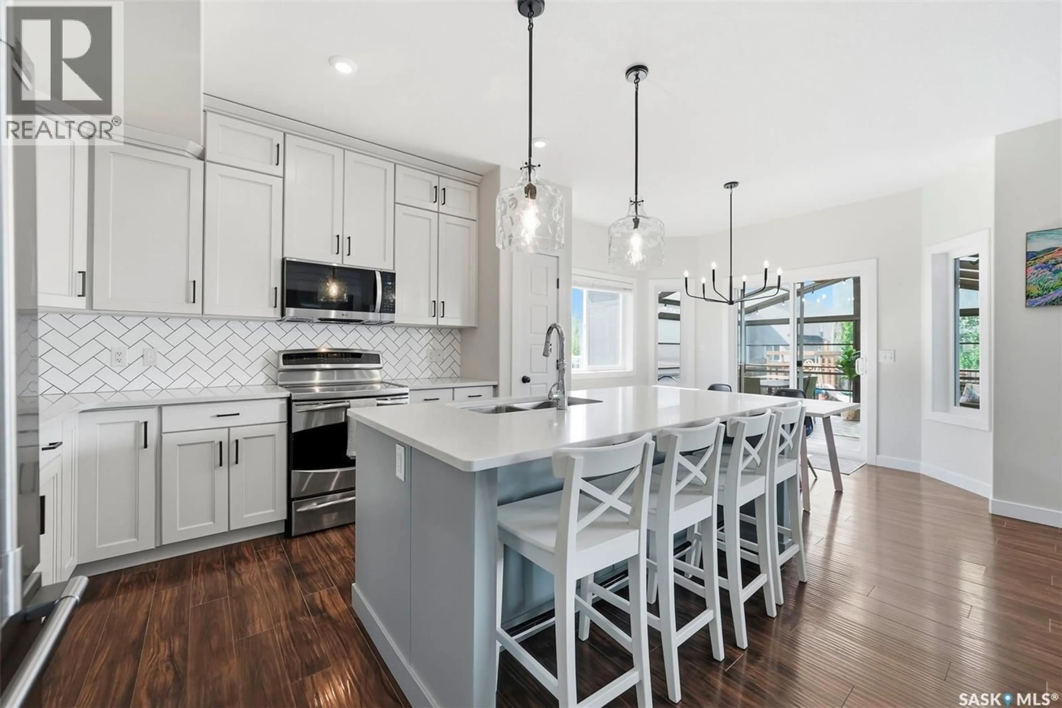
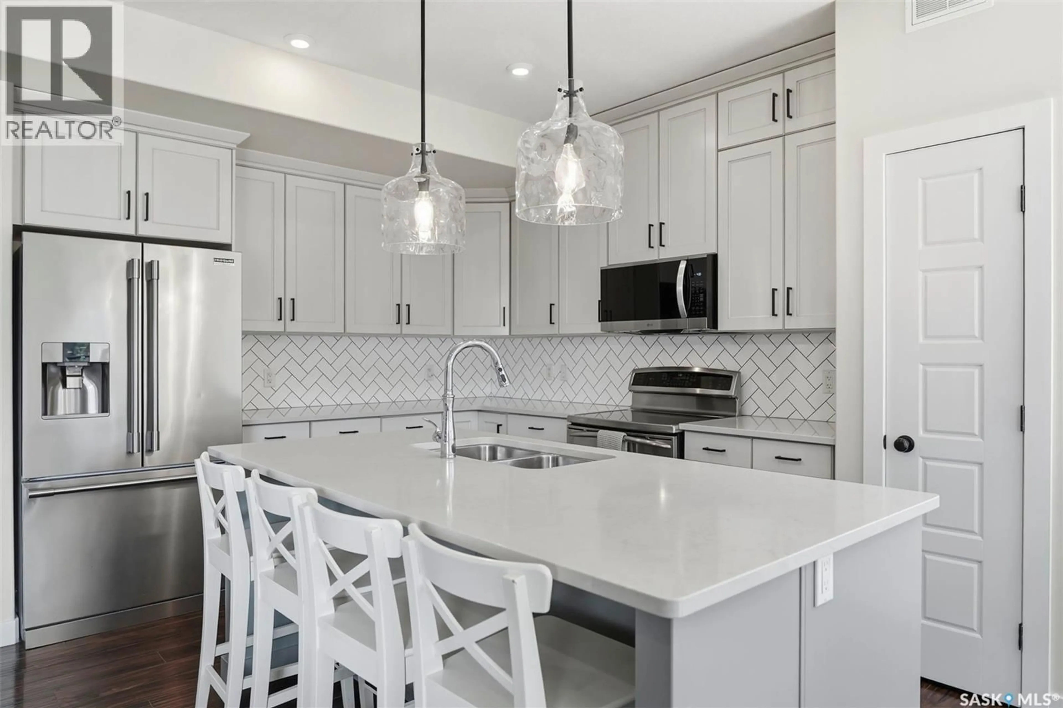
Welcome to exceptional living in the heart of desirable Stonebridge! Step into a striking two-story, 1,755 sq. ft. home greeted by a grand two-story open entrance and an executive-style staircase. The main level flows seamlessly into a light-filled living space anchored by a contemporary shiplap fireplace featuring a solid walnut mantle. Modern culinary enthusiasts will fall in love with the chef-inspired kitchen, complete with solid maple cabinetry, an elegant herringbone backsplash, full appliance package, and an oversized quartz island perfect for prep work and casual dining. The adjacent dining area easily accommodates family suppers while offering picturesque views of the fully landscaped backyard. Step through the patio doors to extend your living space into an impressive 16’ x 18’ three-season screened room, an unbeatable oasis for summer entertaining, free from bugs and weather! A 2-piece powder room and a functional laundry/mudroom complete the main level. Upstairs, retreat to three spacious bedrooms, including a primary suite with a 3-piece ensuite featuring a custom tiled shower. The upper level also boasts a versatile bonus room ideal for family movie nights or a quiet workspace. The fully developed basement adds significant living space, featuring a large family room, an additional guest bedroom, a full bathroom, ample storage, and a spacious utility room. Outside, parking and storage are second to none with a massive triple attached heated garage and a expansive triple concrete driveway. Situated close to schools, parks, and all Stonebridge amenities, every detail of this home has been thoughtfully curated. Move-in ready—schedule your private tour today! As per the Seller’s direction, all offers will be presented on 07/16/2026 2:00PM. (id:39198)
Property Details
Interior
Features
Main level Floor
Foyer
8.4 x 5Living room
13 x 15.8Kitchen
11 x 12Dining room
11 x 9.6Property History
 48
48
