125 - 118 WILLIS CRESCENT, Saskatoon, Saskatchewan S7T0T1
Contact us about this property
Highlights
Estimated valueThis is the price Wahi expects this property to sell for.
The calculation is powered by our Instant Home Value Estimate, which uses current market and property price trends to estimate your home’s value with a 90% accuracy rate.Not available
Price/Sqft$301/sqft
Monthly cost
Open Calculator
Description
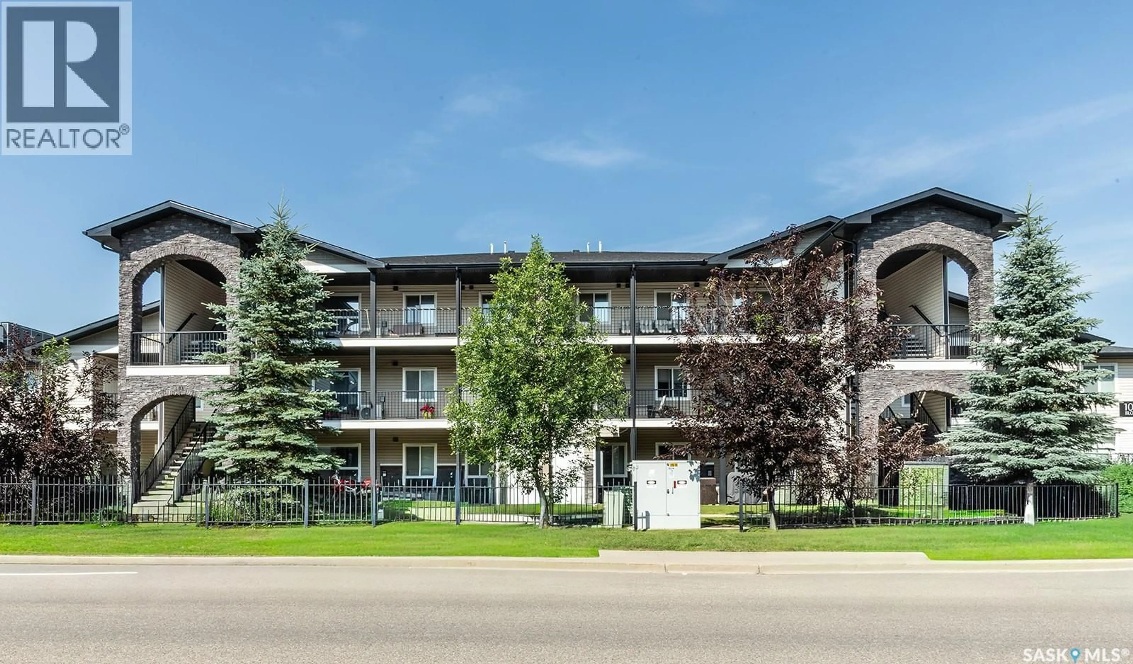
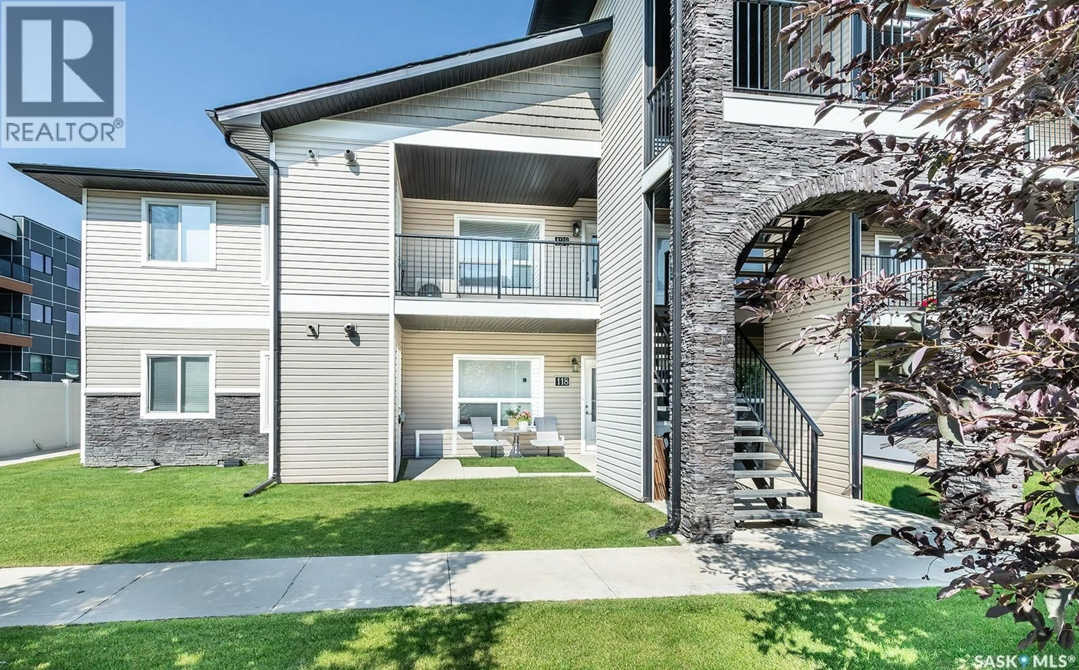
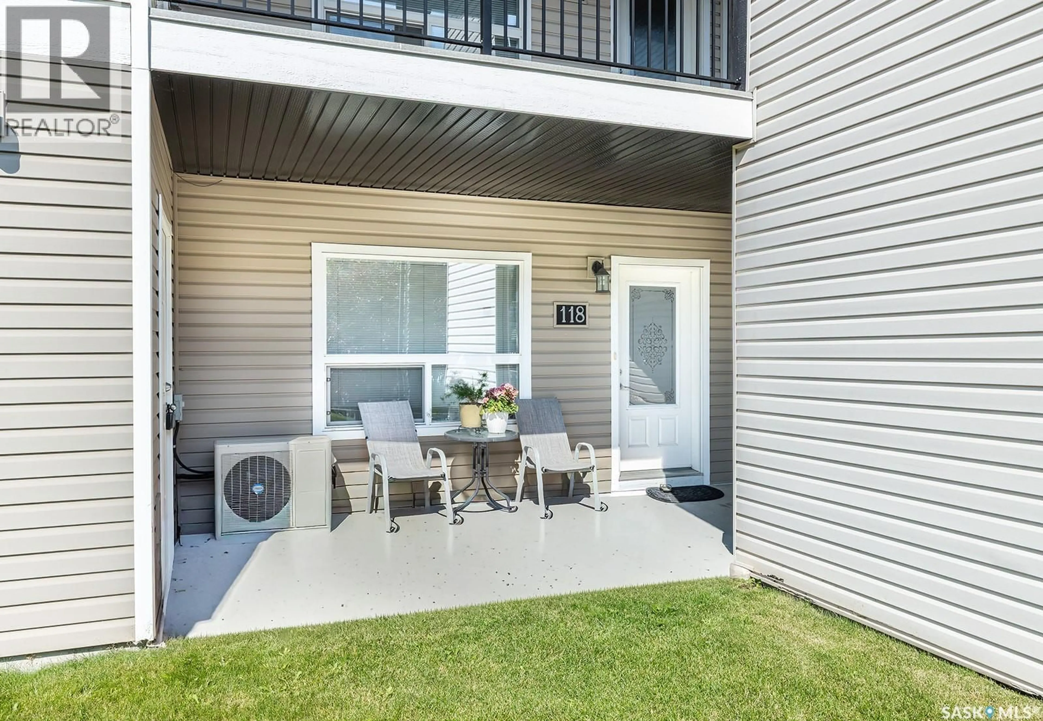
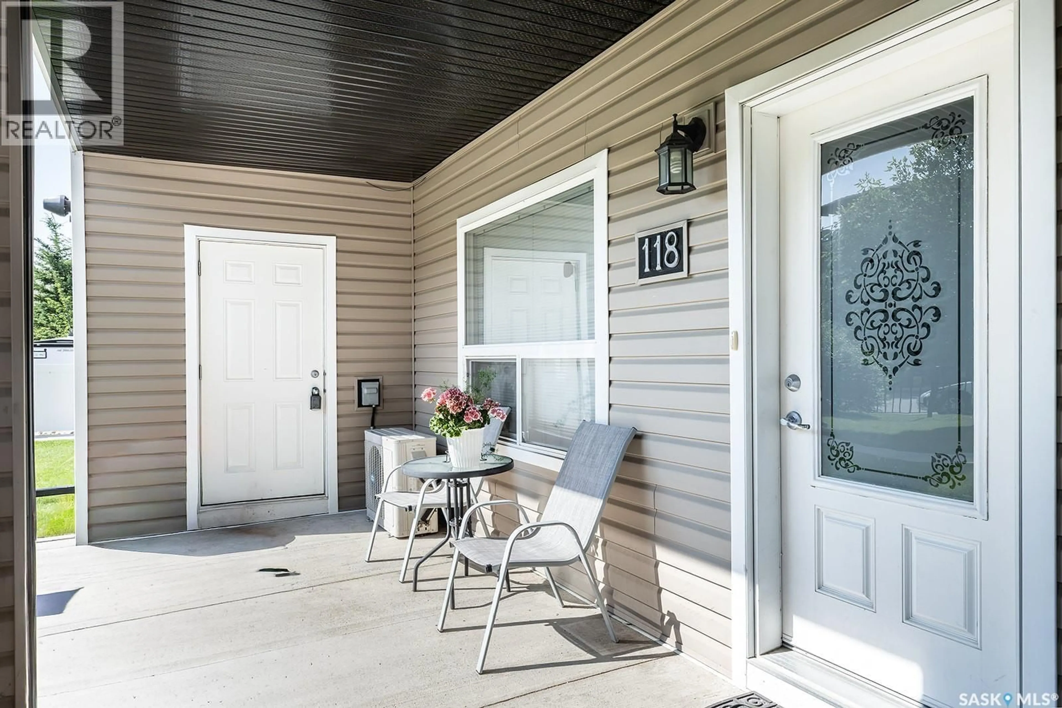
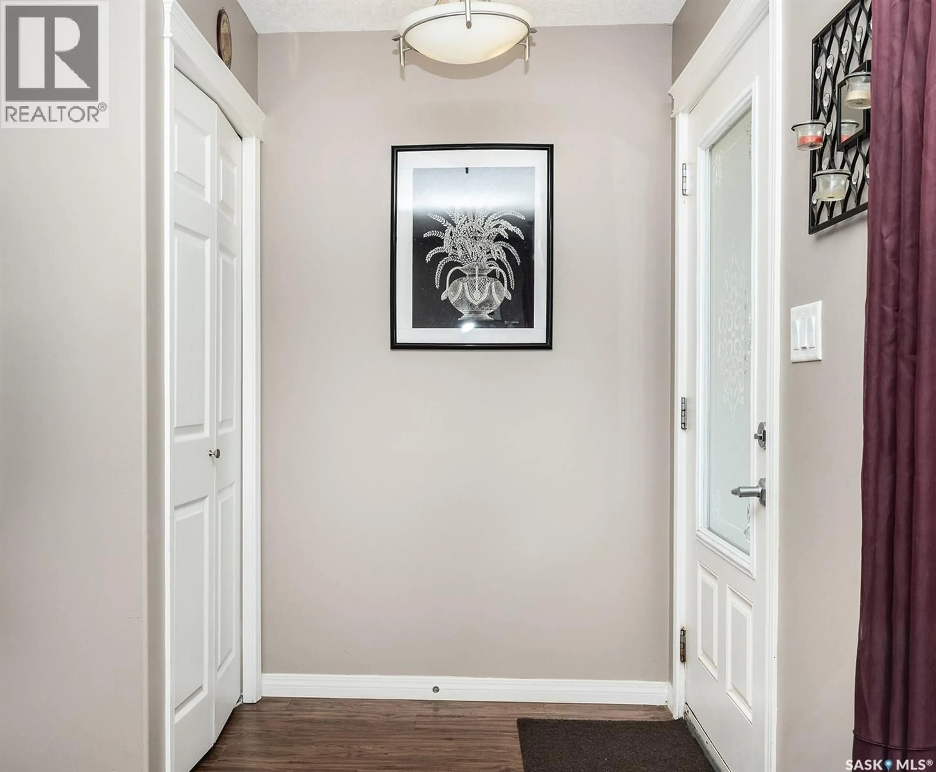
Welcome to Stonebridge Villas! This move-in-ready unit offers the convenience of direct private entry from the outside—no shared hallways or elevators to navigate. Inside, you’ll find a bright open-concept layout with laminate flooring. The kitchen is both stylish and functional, featuring expresso shaker-style cabinets, granite countertops, stainless steel appliances, corner pantry, and plenty of counter space. It flows seamlessly into the dining area, which includes a versatile space—perfect for a small deep freeze or desk. The spacious living room is filled with natural light from a large window and provides direct access to the patio and street access. Down the hall are three well-sized bedrooms, including a generous primary suite complete with a 4-piece ensuite. A second 4-piece bathroom and convenient in-suite laundry with stackable washer and dryer complete the interior. Additional highlights include central air conditioning, storage off the front patio, one electrified surface parking stalls, and low condo fees. The pet-friendly complex also features a playground and is ideally located close to schools, parks, public transit, restaurants, shopping, and more. Few steps away is Bus #17 to the U of S. 3 bedroom, 2 bathroom townhouses this style do not come available often. Call your Realtor to view today! (id:39198)
Property Details
Interior
Features
Main level Floor
Foyer
4.1 x 4Living room
11.9 x 10Kitchen
10.9 x 8Dining room
11 x 6Condo Details
Inclusions
Property History
 31
31
