125 - 113 WILLIS CRESCENT, Saskatoon, Saskatchewan S7T0T1
Contact us about this property
Highlights
Estimated valueThis is the price Wahi expects this property to sell for.
The calculation is powered by our Instant Home Value Estimate, which uses current market and property price trends to estimate your home’s value with a 90% accuracy rate.Not available
Price/Sqft$277/sqft
Monthly cost
Open Calculator
Description
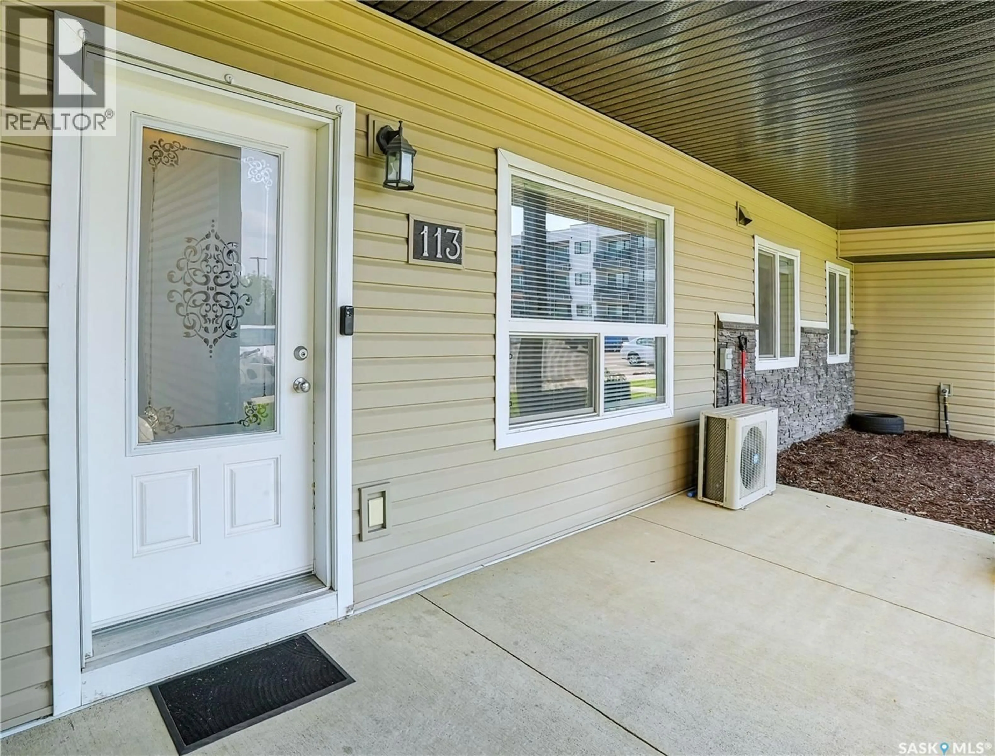
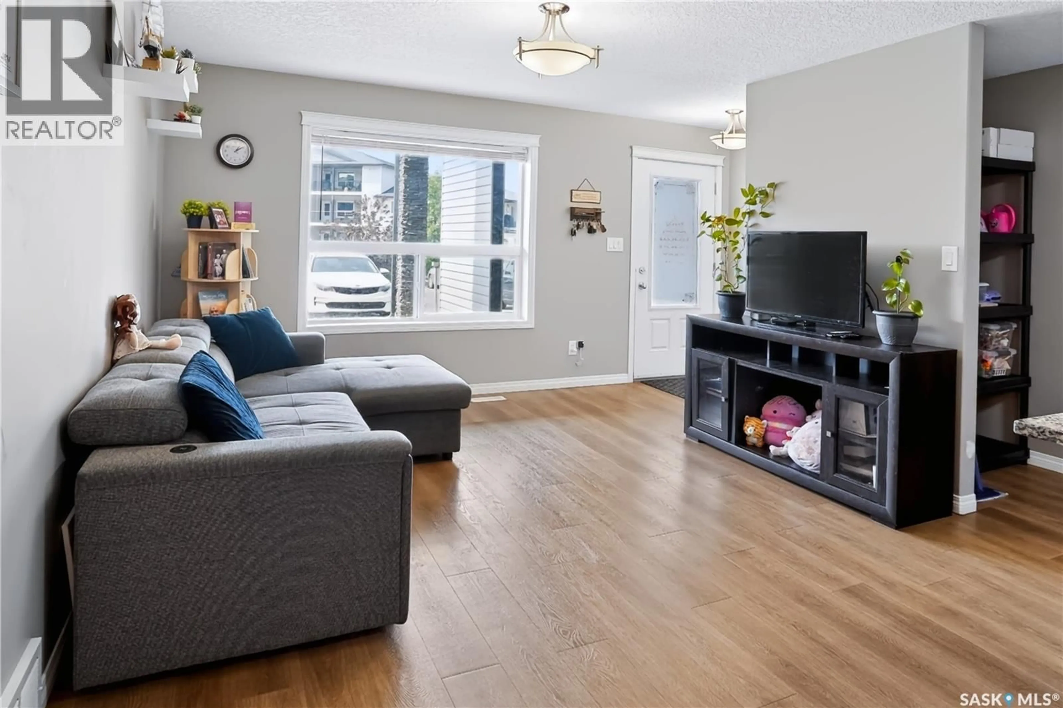
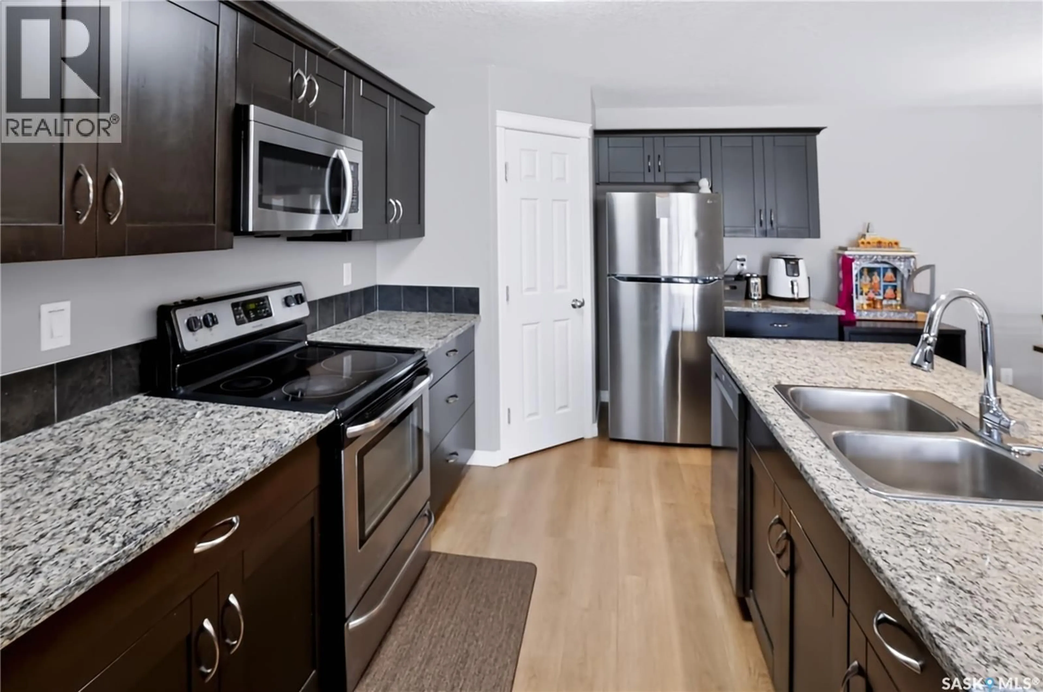
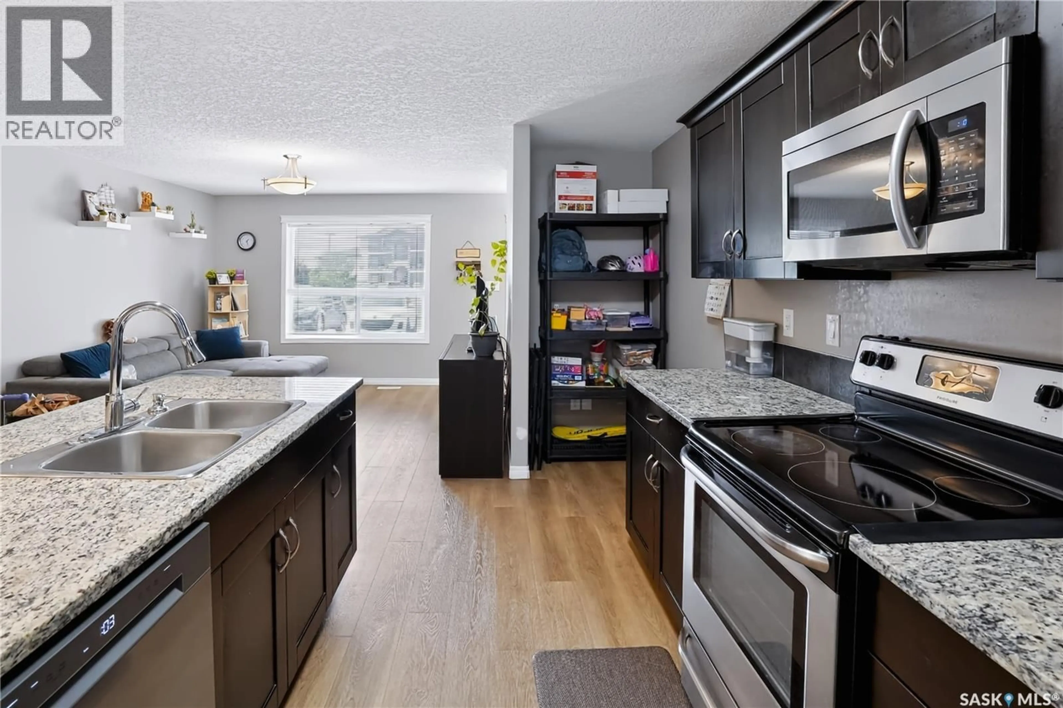
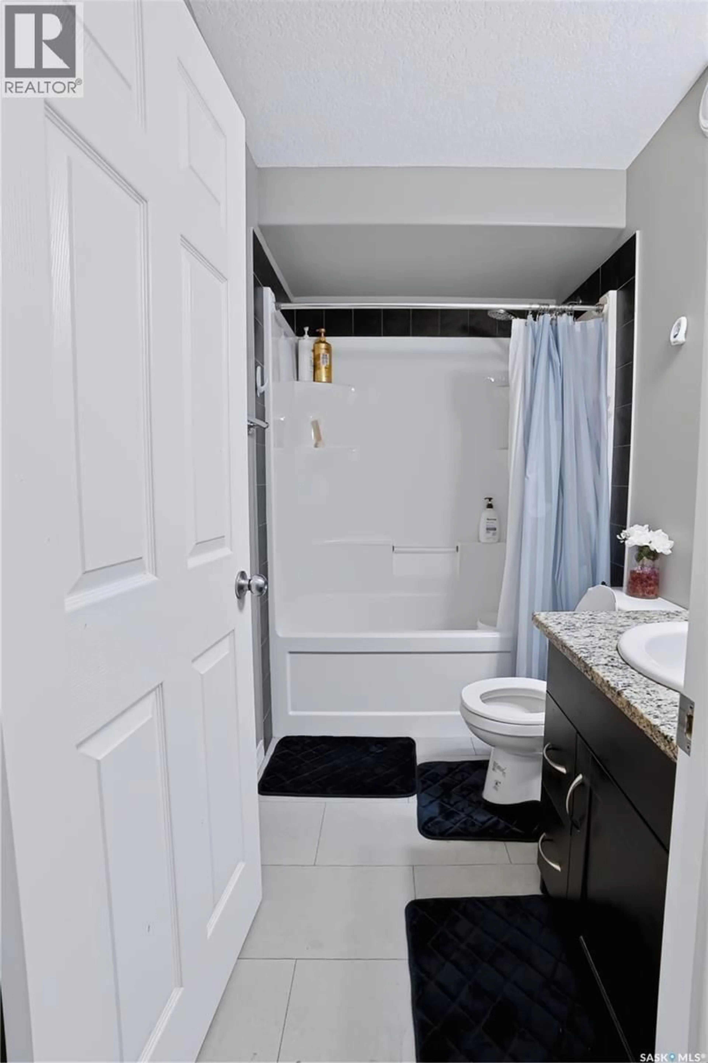
Welcome to Stonebridge Villas, the perfect affordable option for 1st Time Buyer’s & Investor’s in prime Stonebridge location! Main floor unit offering wheelchair accessibility, features 2 bedrooms, 2 full bathrooms, in-suite laundry & modern open floor plan. Other features include new vinyl plank & vinyl tile flooring, new bedroom carpets, new fridge & dishwasher (2024), central air, hi-eff furnace & water heater, HRV, crawlspace, electrified surface parking stall #113 & main floor 8’x12’ concrete patio. Building amenities include private playground & visitor parking. Walking distance to Peter Zakreski Park, Stonebridge amenities on Cornish Rd including Starbucks, Canadian Brewhouse, Sobey’s grocery & Liquor Store, as well as Clarence Ave amenities including Walmart, Home Depot, Homesense & More! Close proximity to Chief Whitecap & St. Kateri Tekakwitha Elementary Schools. Call your Realtor for showing or Listing agent for more information. (id:39198)
Property Details
Interior
Features
Main level Floor
Foyer
5' x 4'Kitchen
13' x 10'Primary Bedroom
11.3' x 10.6'Storage
6' x 5'Condo Details
Inclusions
Property History
 18
18
