1220 - 231 PRINGLE WAY, Saskatoon, Saskatchewan S7T1C9
Contact us about this property
Highlights
Estimated valueThis is the price Wahi expects this property to sell for.
The calculation is powered by our Instant Home Value Estimate, which uses current market and property price trends to estimate your home’s value with a 90% accuracy rate.Not available
Price/Sqft$268/sqft
Monthly cost
Open Calculator
Description
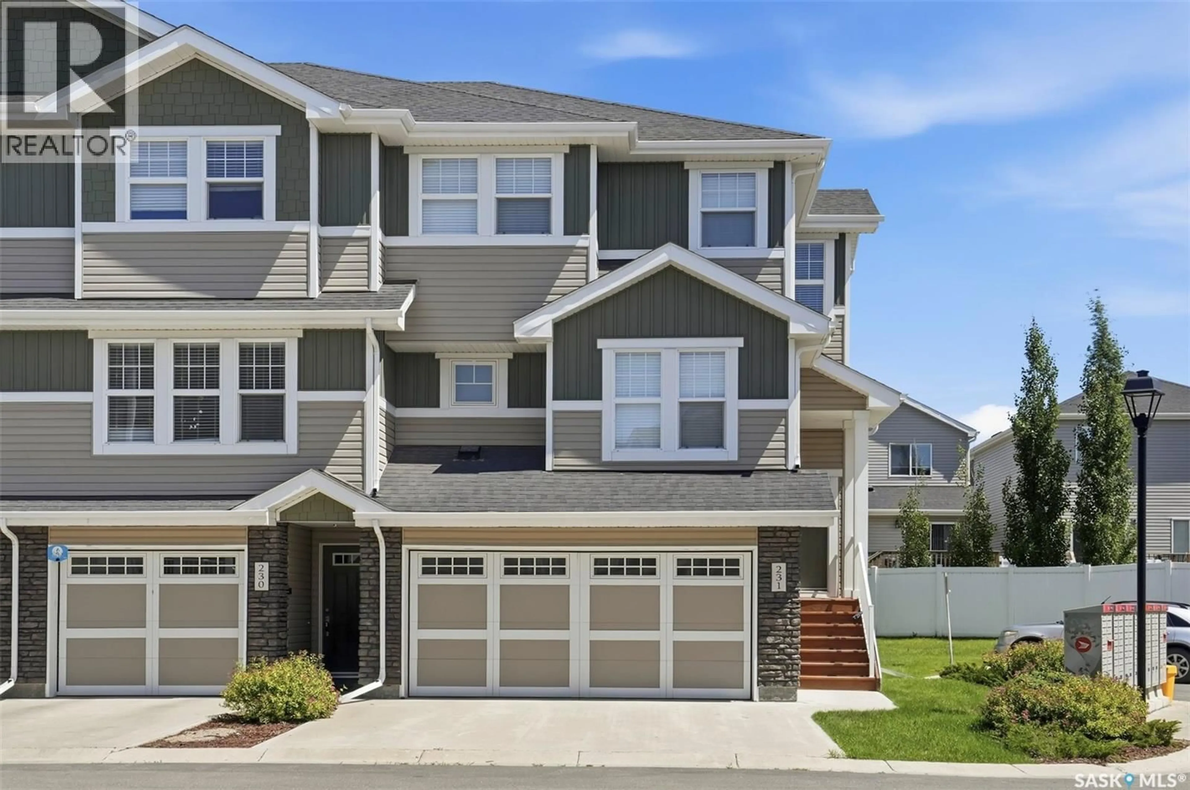
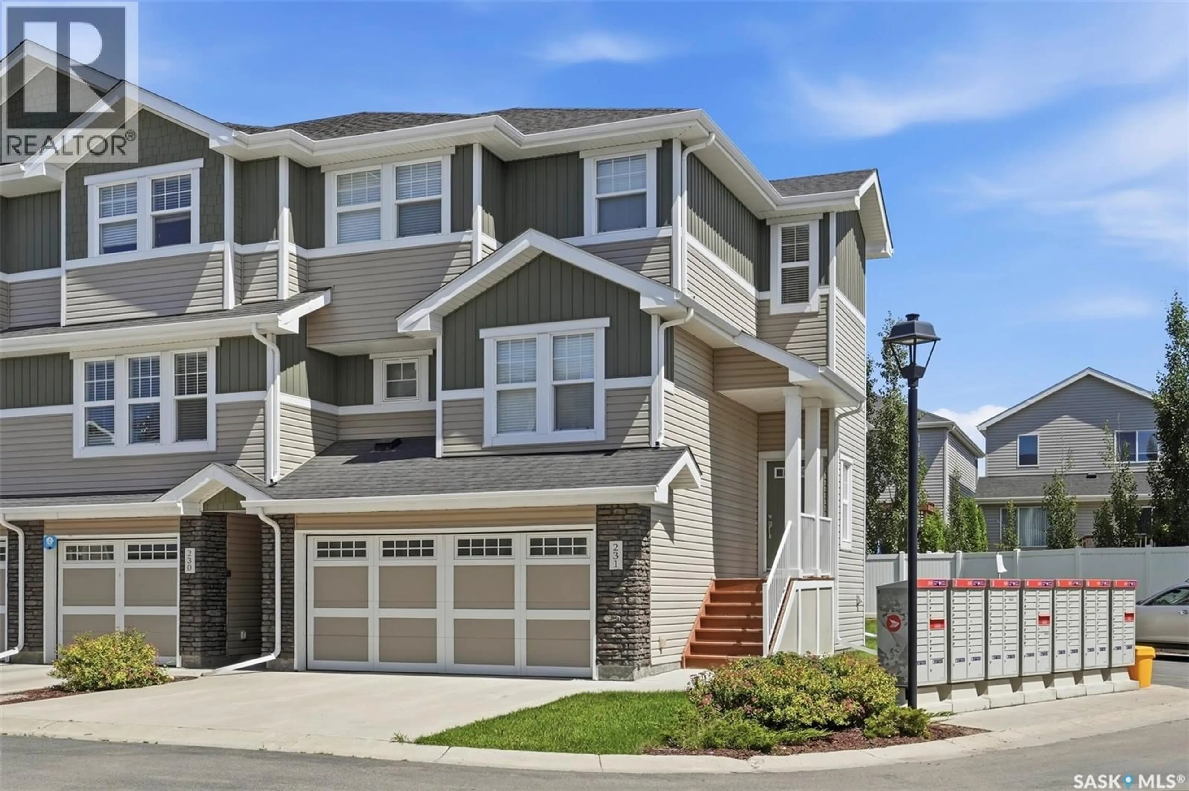
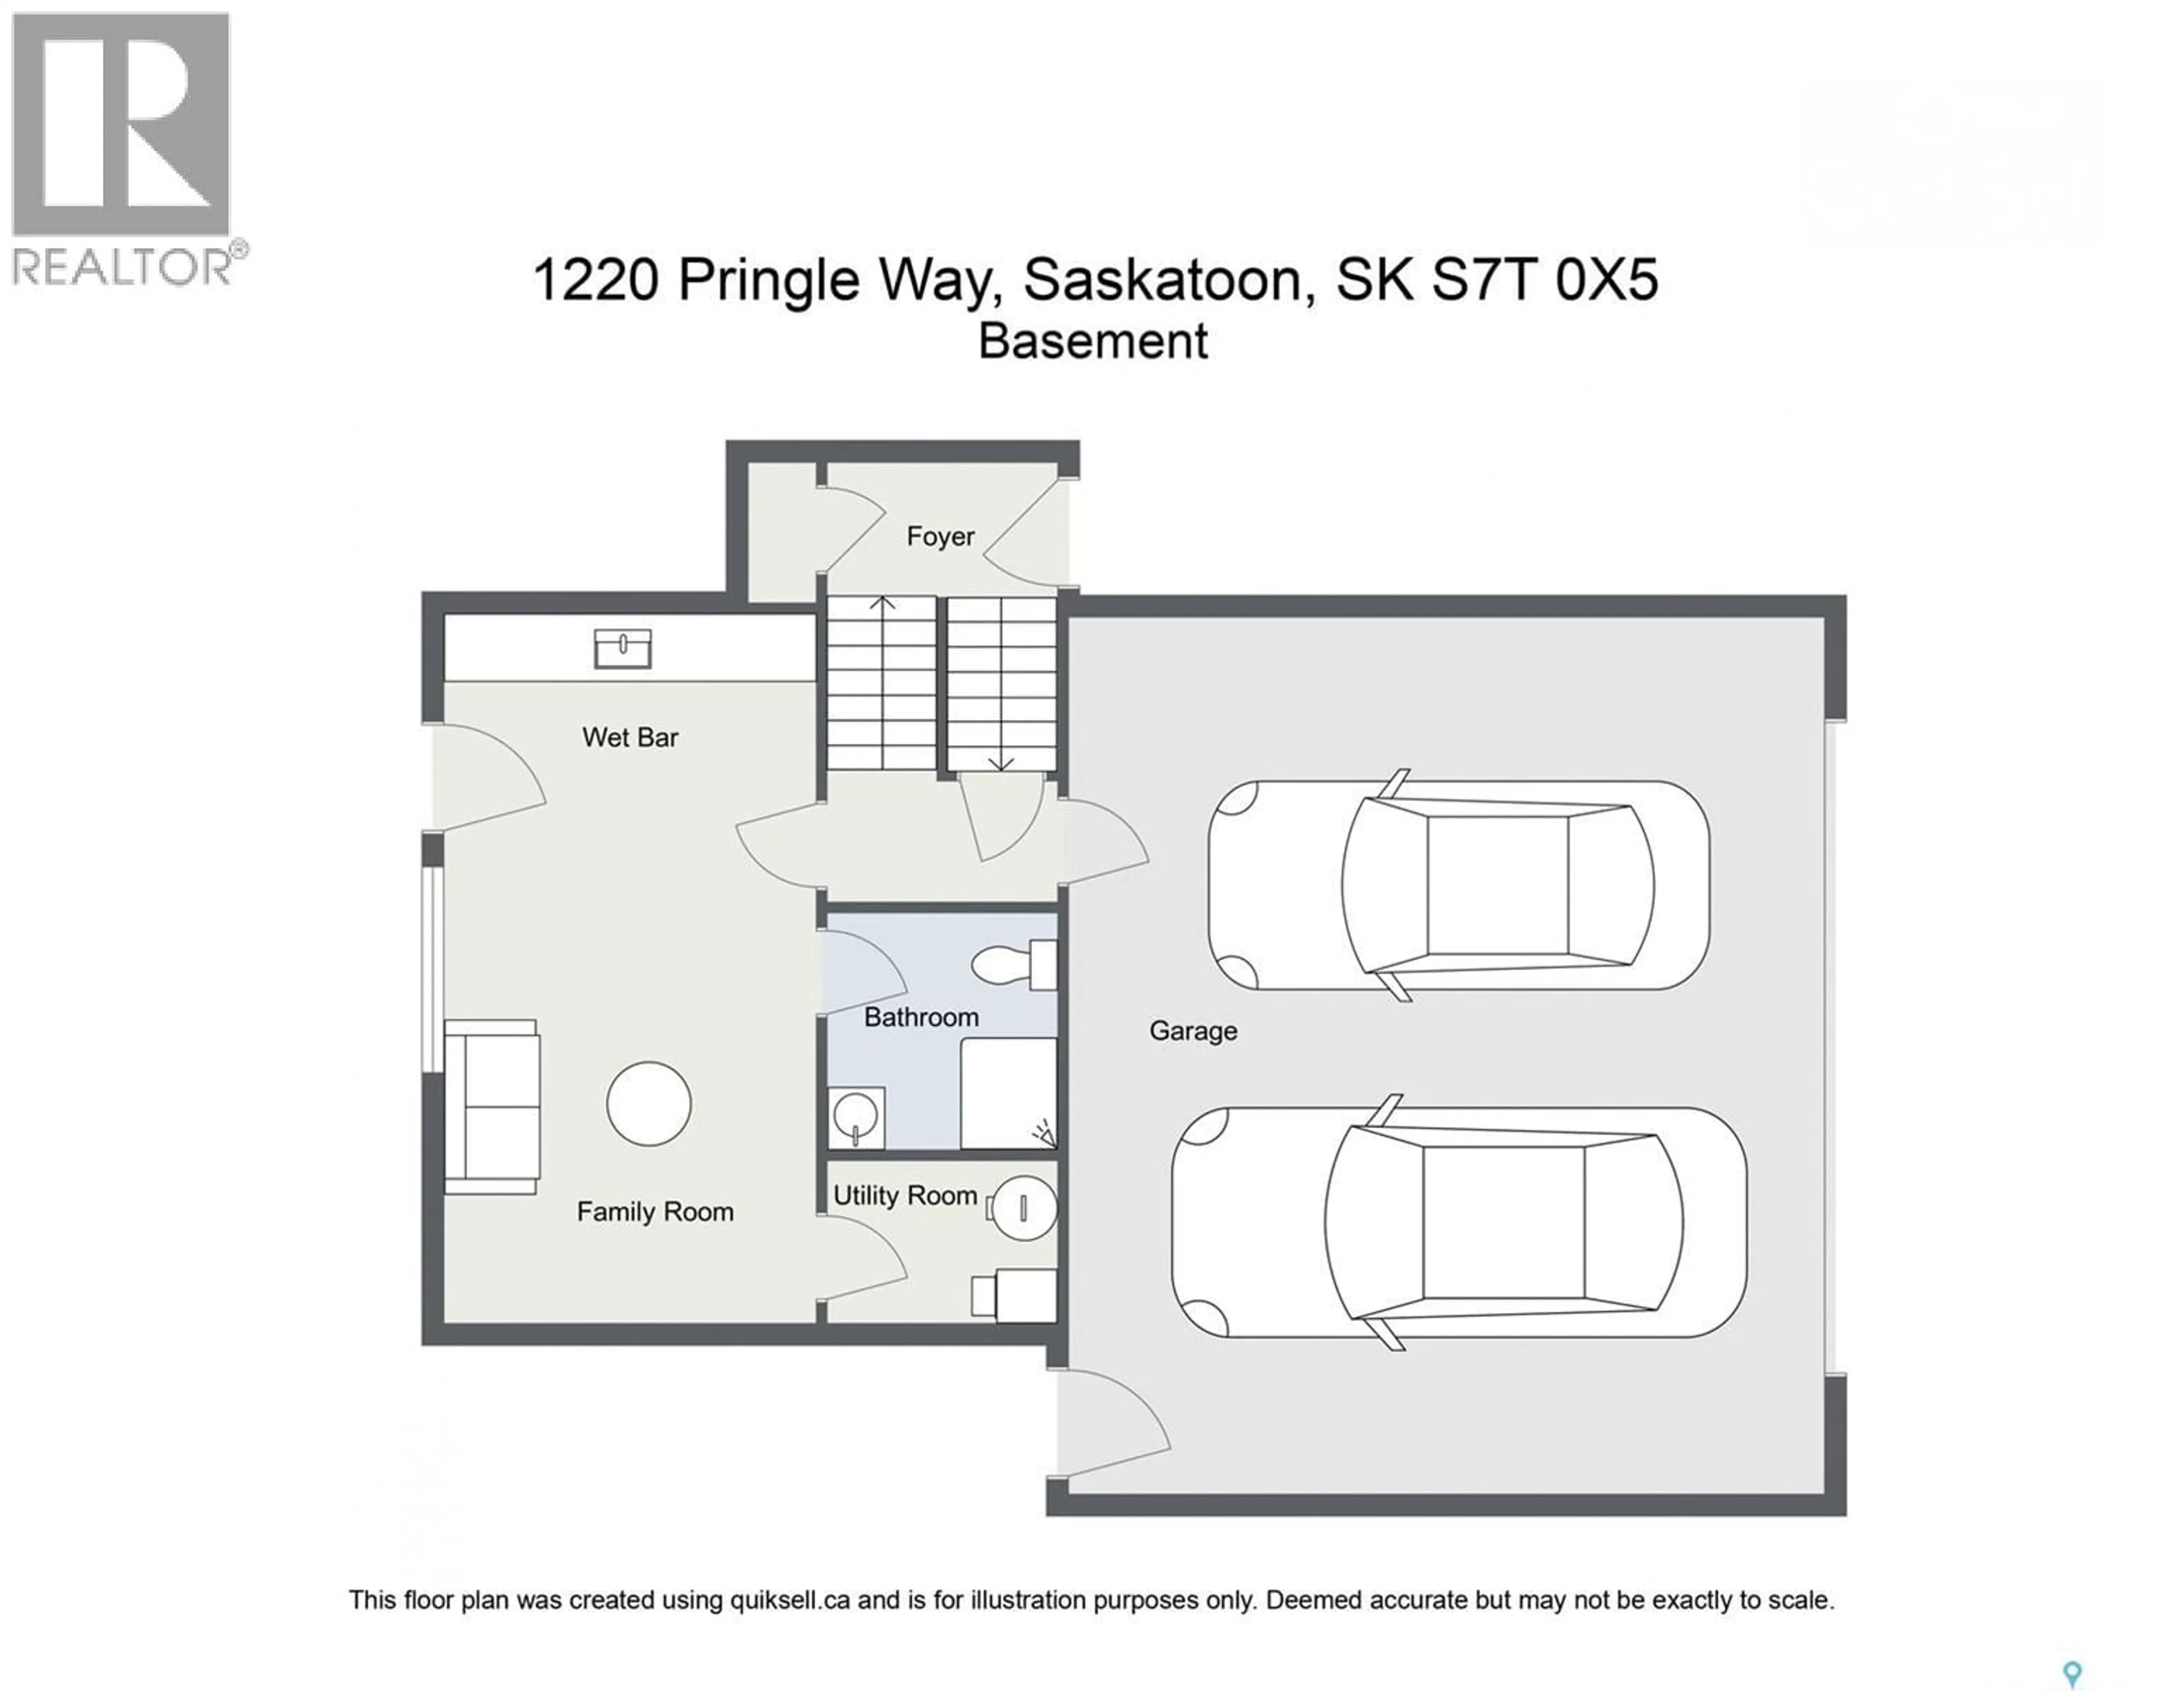
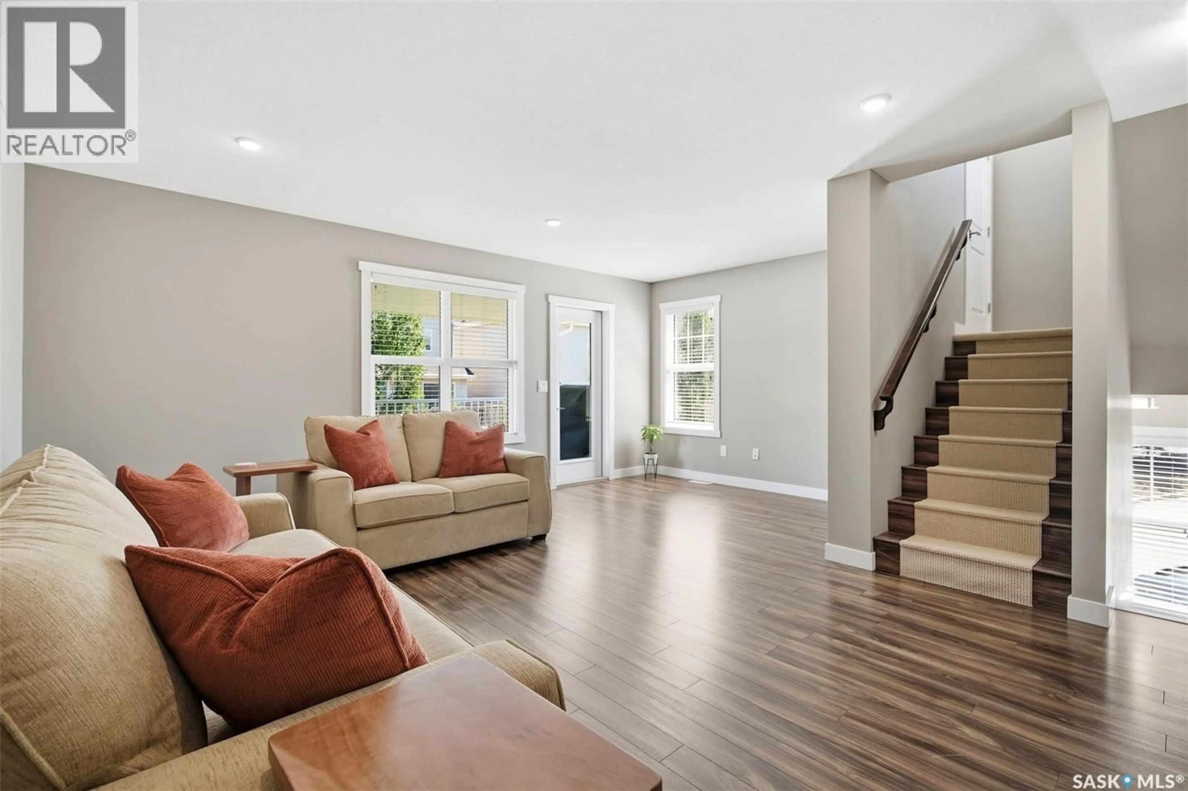
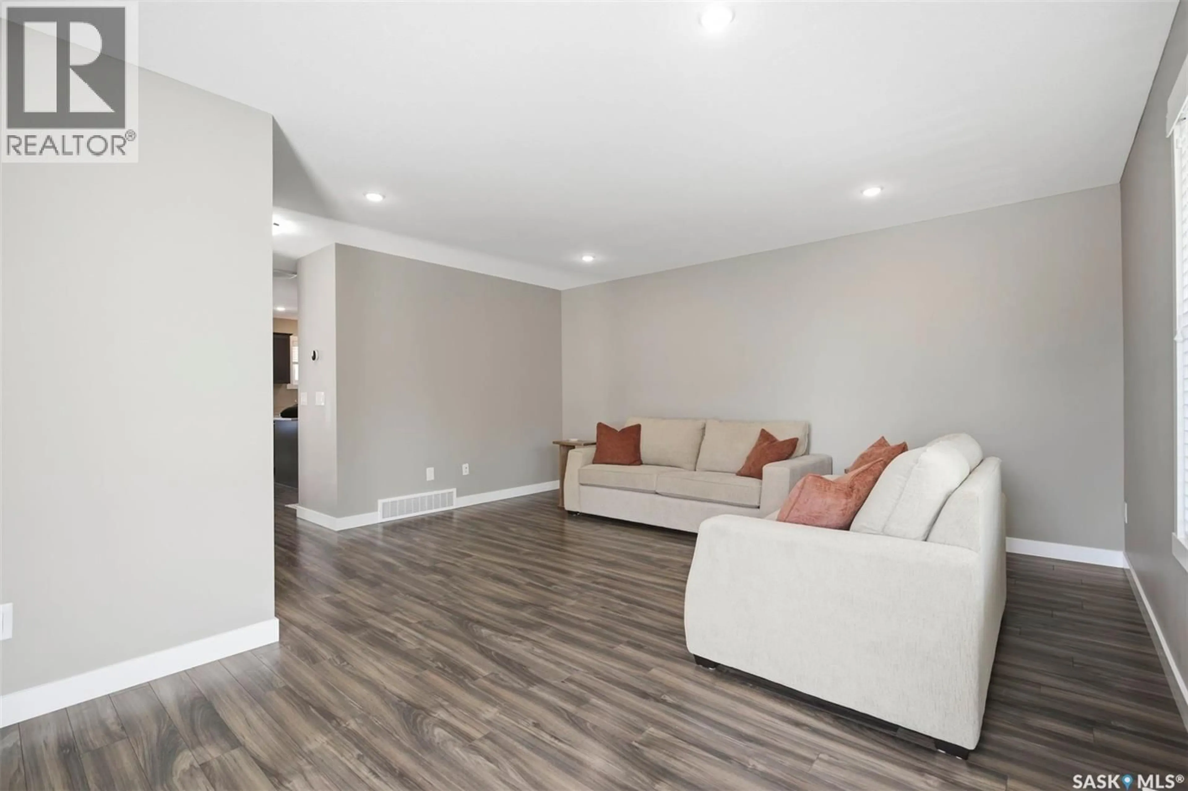
Stylish, spacious, and move-in ready, this beautifully maintained end-unit townhouse in desirable Stonebridge with 1,789 sq. ft. of thoughtfully designed living space with exceptional upgrades throughout. Featuring brand-new premium wool carpet across the entire upper level and a professionally finished garage office/den, this home effortlessly blends comfort, functionality, and modern style. The bright, open-concept main floor is designed for everyday living and entertaining, showcasing a spacious kitchen with a large island, granite counter tops, corner pantry, abundant cabinetry, and generous prep space. The adjoining dining area easily accommodates family gatherings, while the inviting living room opens onto a covered front deck—perfect for enjoying your morning coffee or relaxing at the end of the day. A convenient two-piece powder room completes the main level. Upstairs, you'll find three generously sized bedrooms, including a spacious primary retreat with a walk-in closet and private three-piece ensuite. The conveniently located second-floor laundry, brand-new wool carpeting, and excellent storage throughout add to the home's everyday appeal. The versatile ground level features a welcoming family room complete with a stylish bar, a full three-piece bathroom, and direct access to the patio and shared green space. The professionally finished garage office/den creates the ideal space for working from home, a fitness room, hobby area, or private retreat, while still maintaining access to the double attached garage. With low condo fees, pet-friendly living (with approval), and an unbeatable Stonebridge location close to parks, schools, shopping, restaurants, and all amenities, this exceptional home offers the perfect combination of style, space, and convenience. Don't miss your opportunity to make it yours—book your private showing today! (id:39198)
Property Details
Interior
Features
Third level Floor
Bedroom
9'1 x 9'6Bedroom
9'3 x 11'44pc Bathroom
4'10 x 7'10Primary Bedroom
10'7 x 13'10Condo Details
Inclusions
Property History
 39
39
