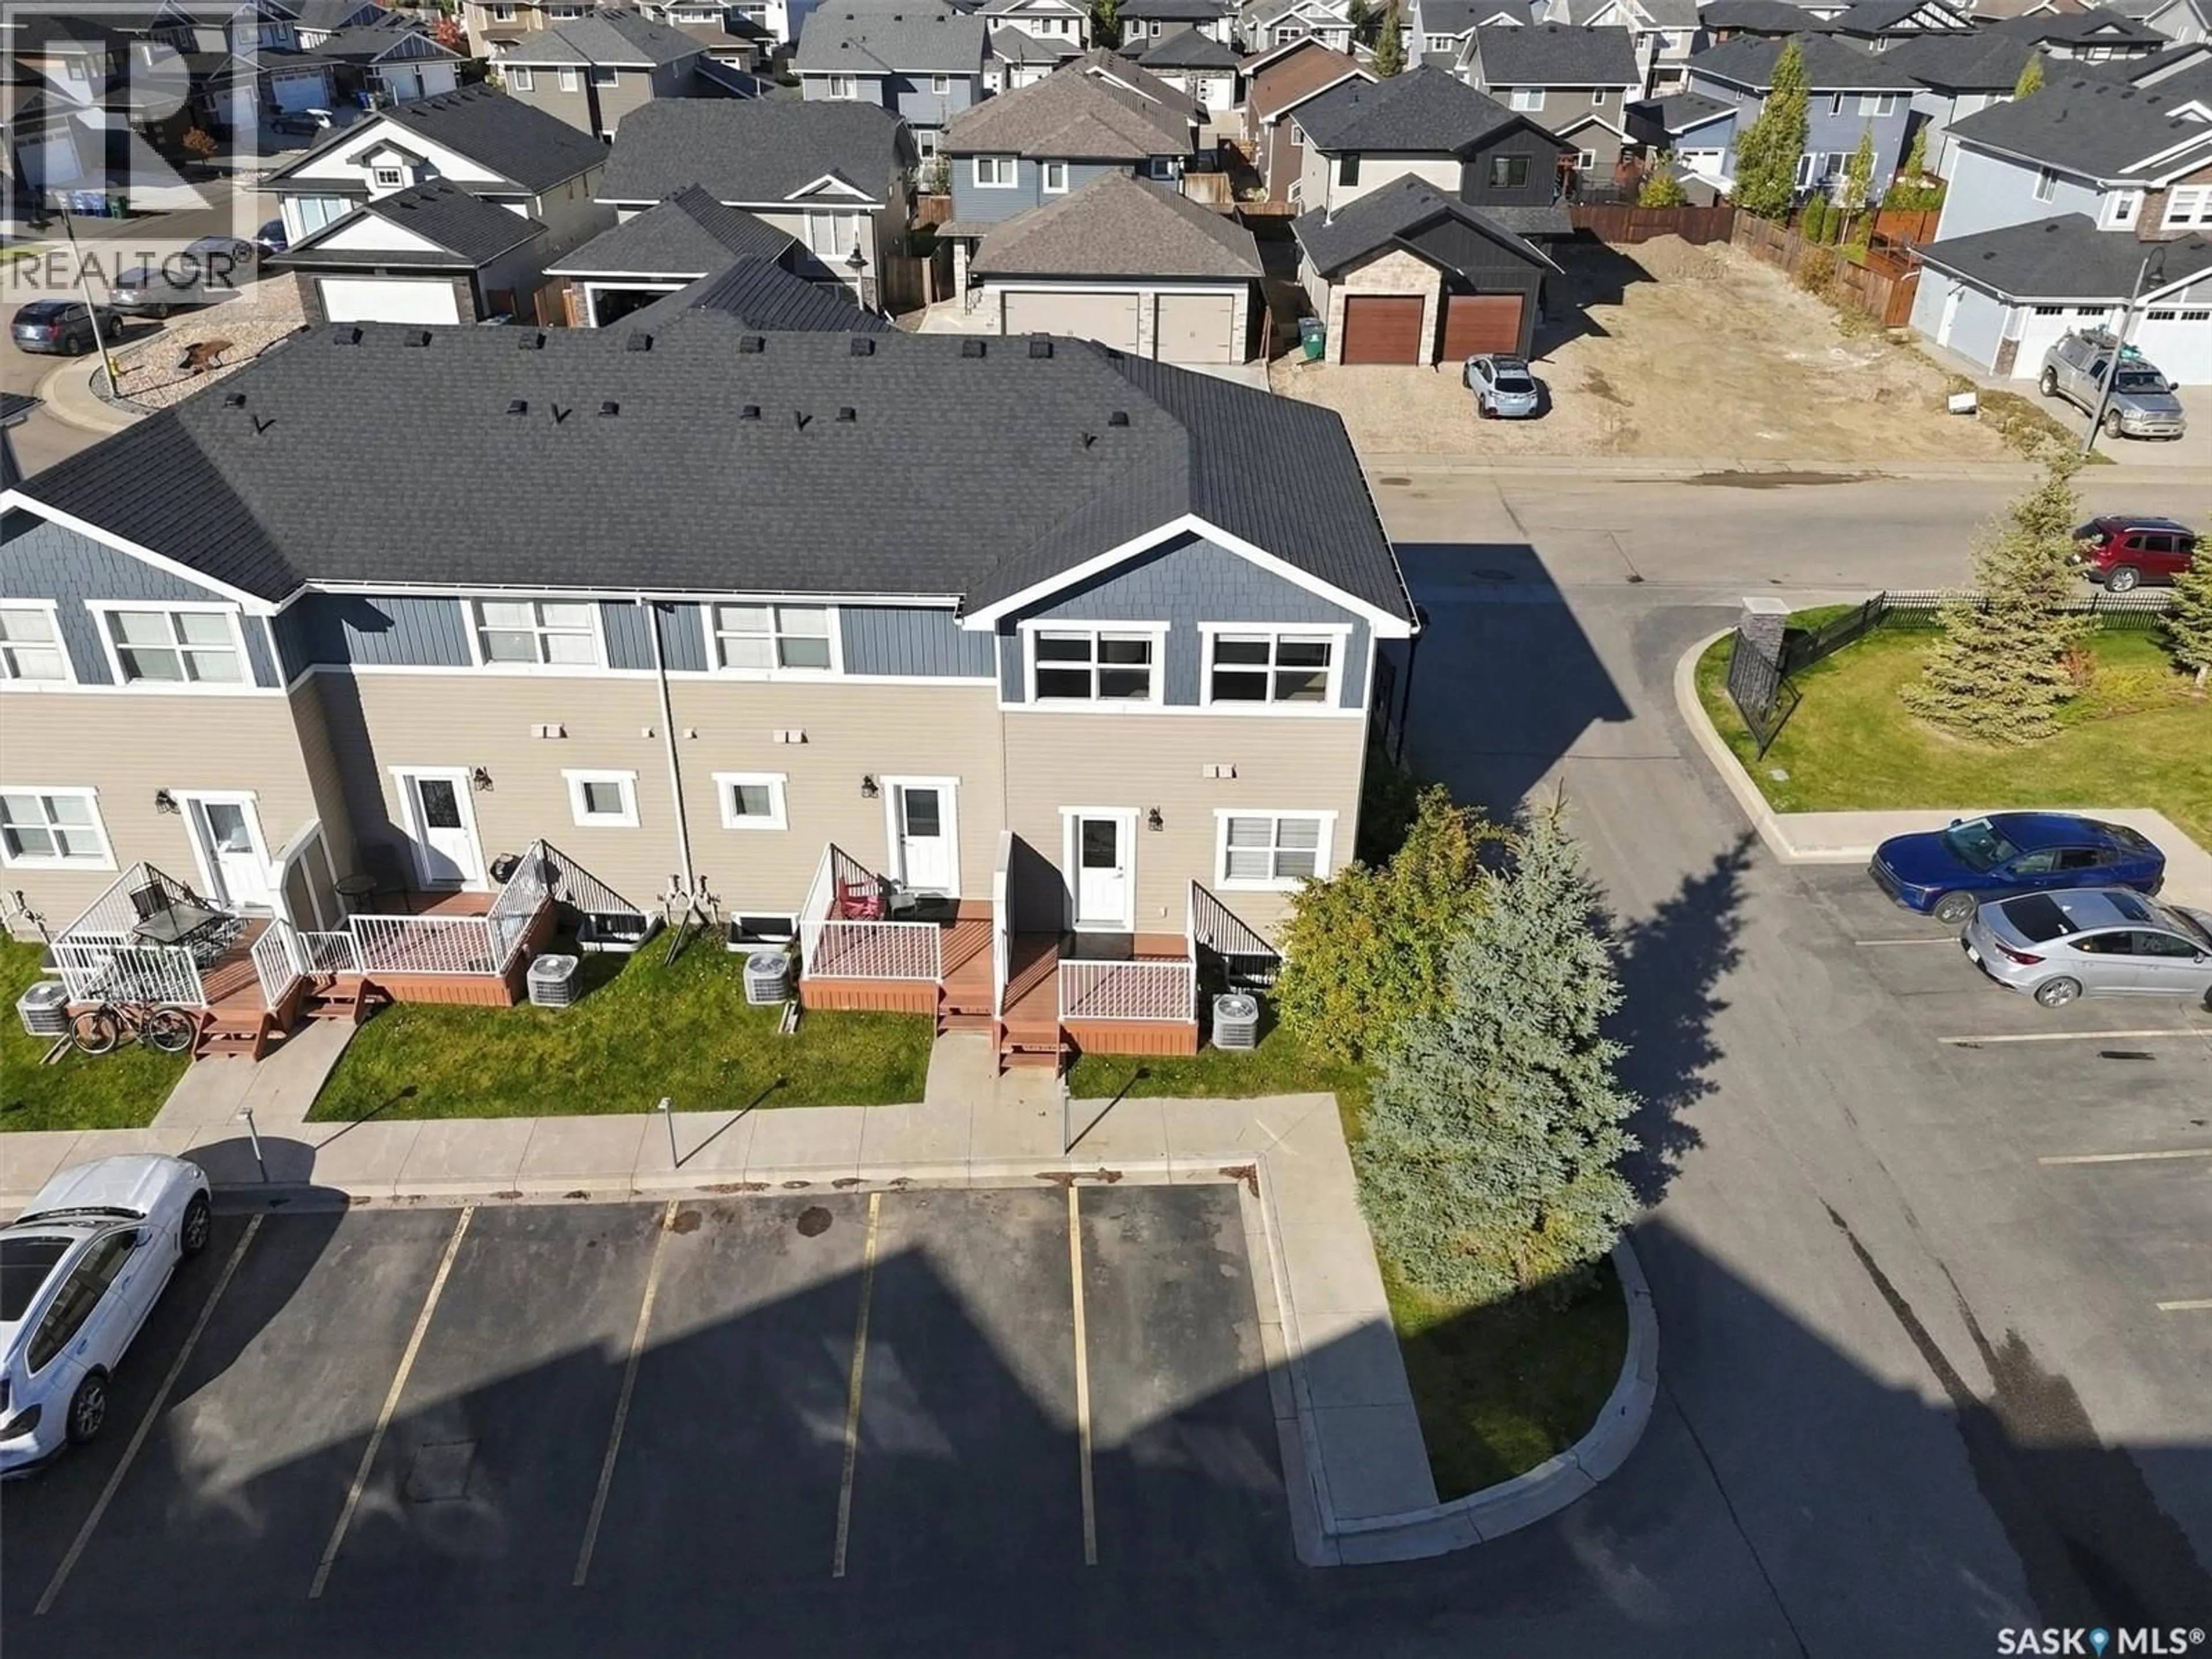
1218 PRINGLE WAY, Saskatoon, Saskatchewan S7T0X5
Contact us about this property
Highlights
Estimated valueThis is the price Wahi expects this property to sell for.
The calculation is powered by our Instant Home Value Estimate, which uses current market and property price trends to estimate your home’s value with a 90% accuracy rate.Not available
Price/Sqft$308/sqft
Monthly cost
Open Calculator
Description
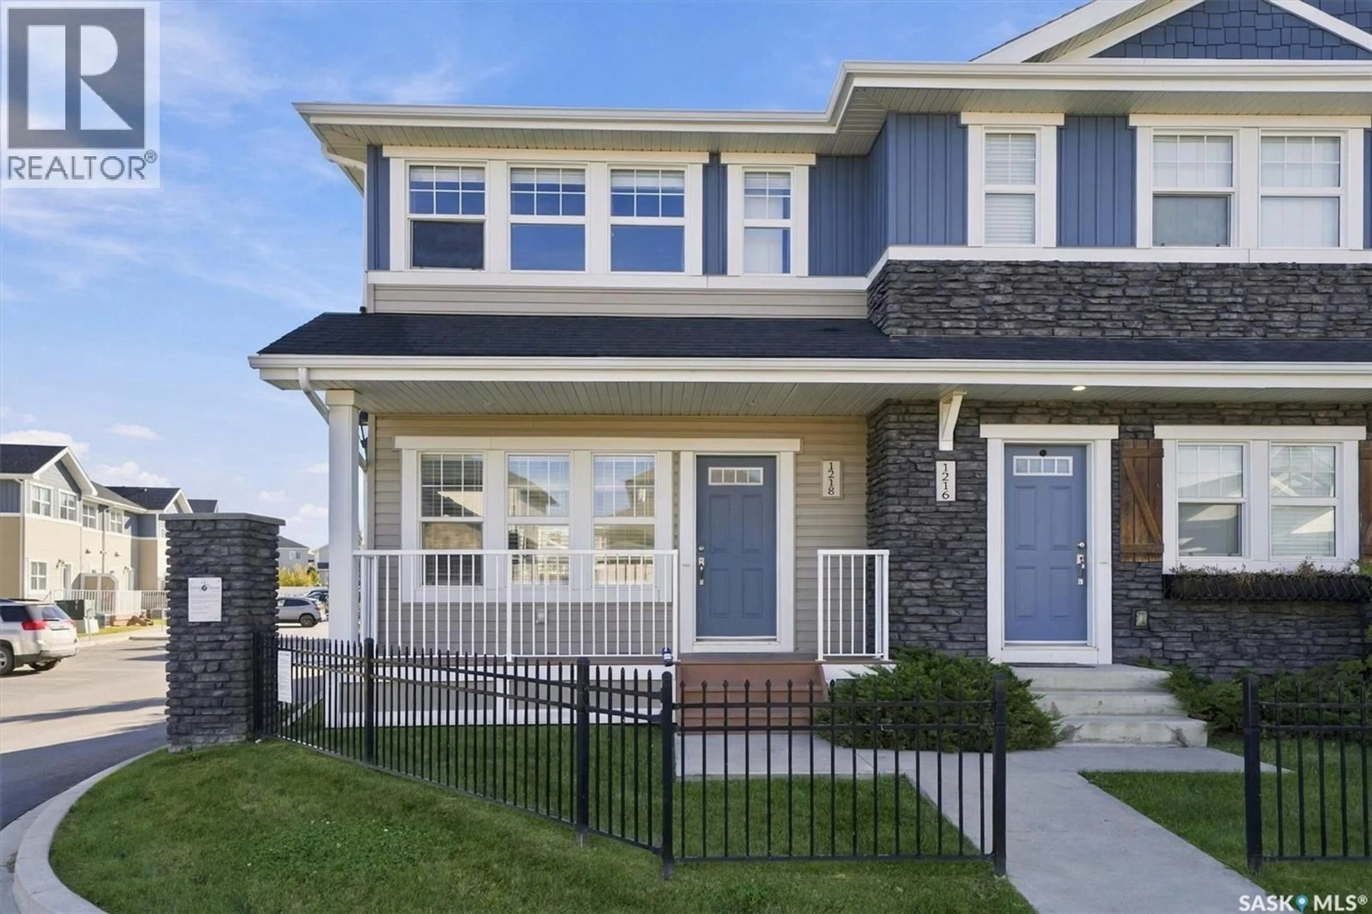
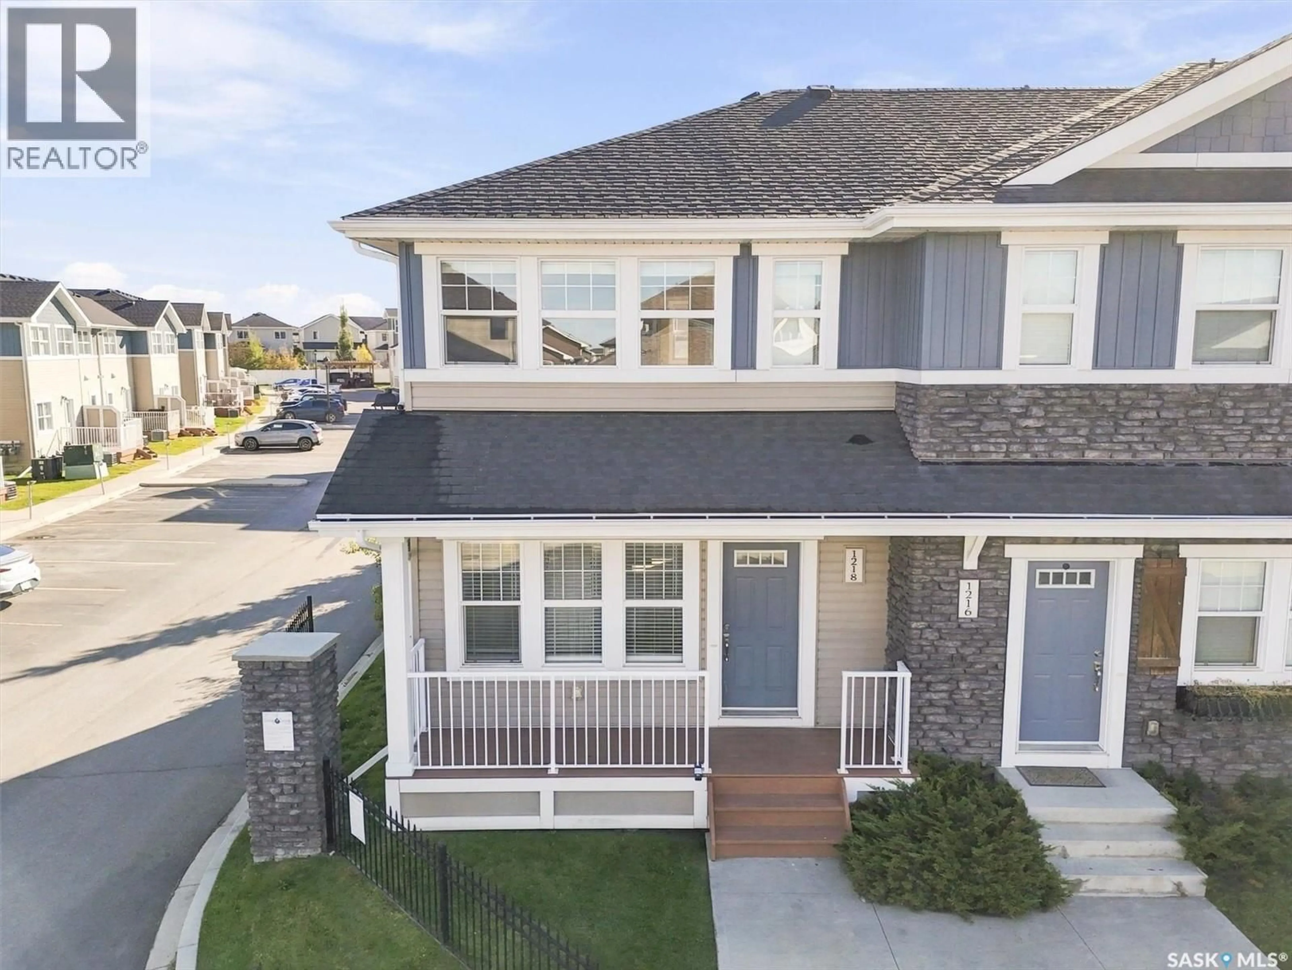
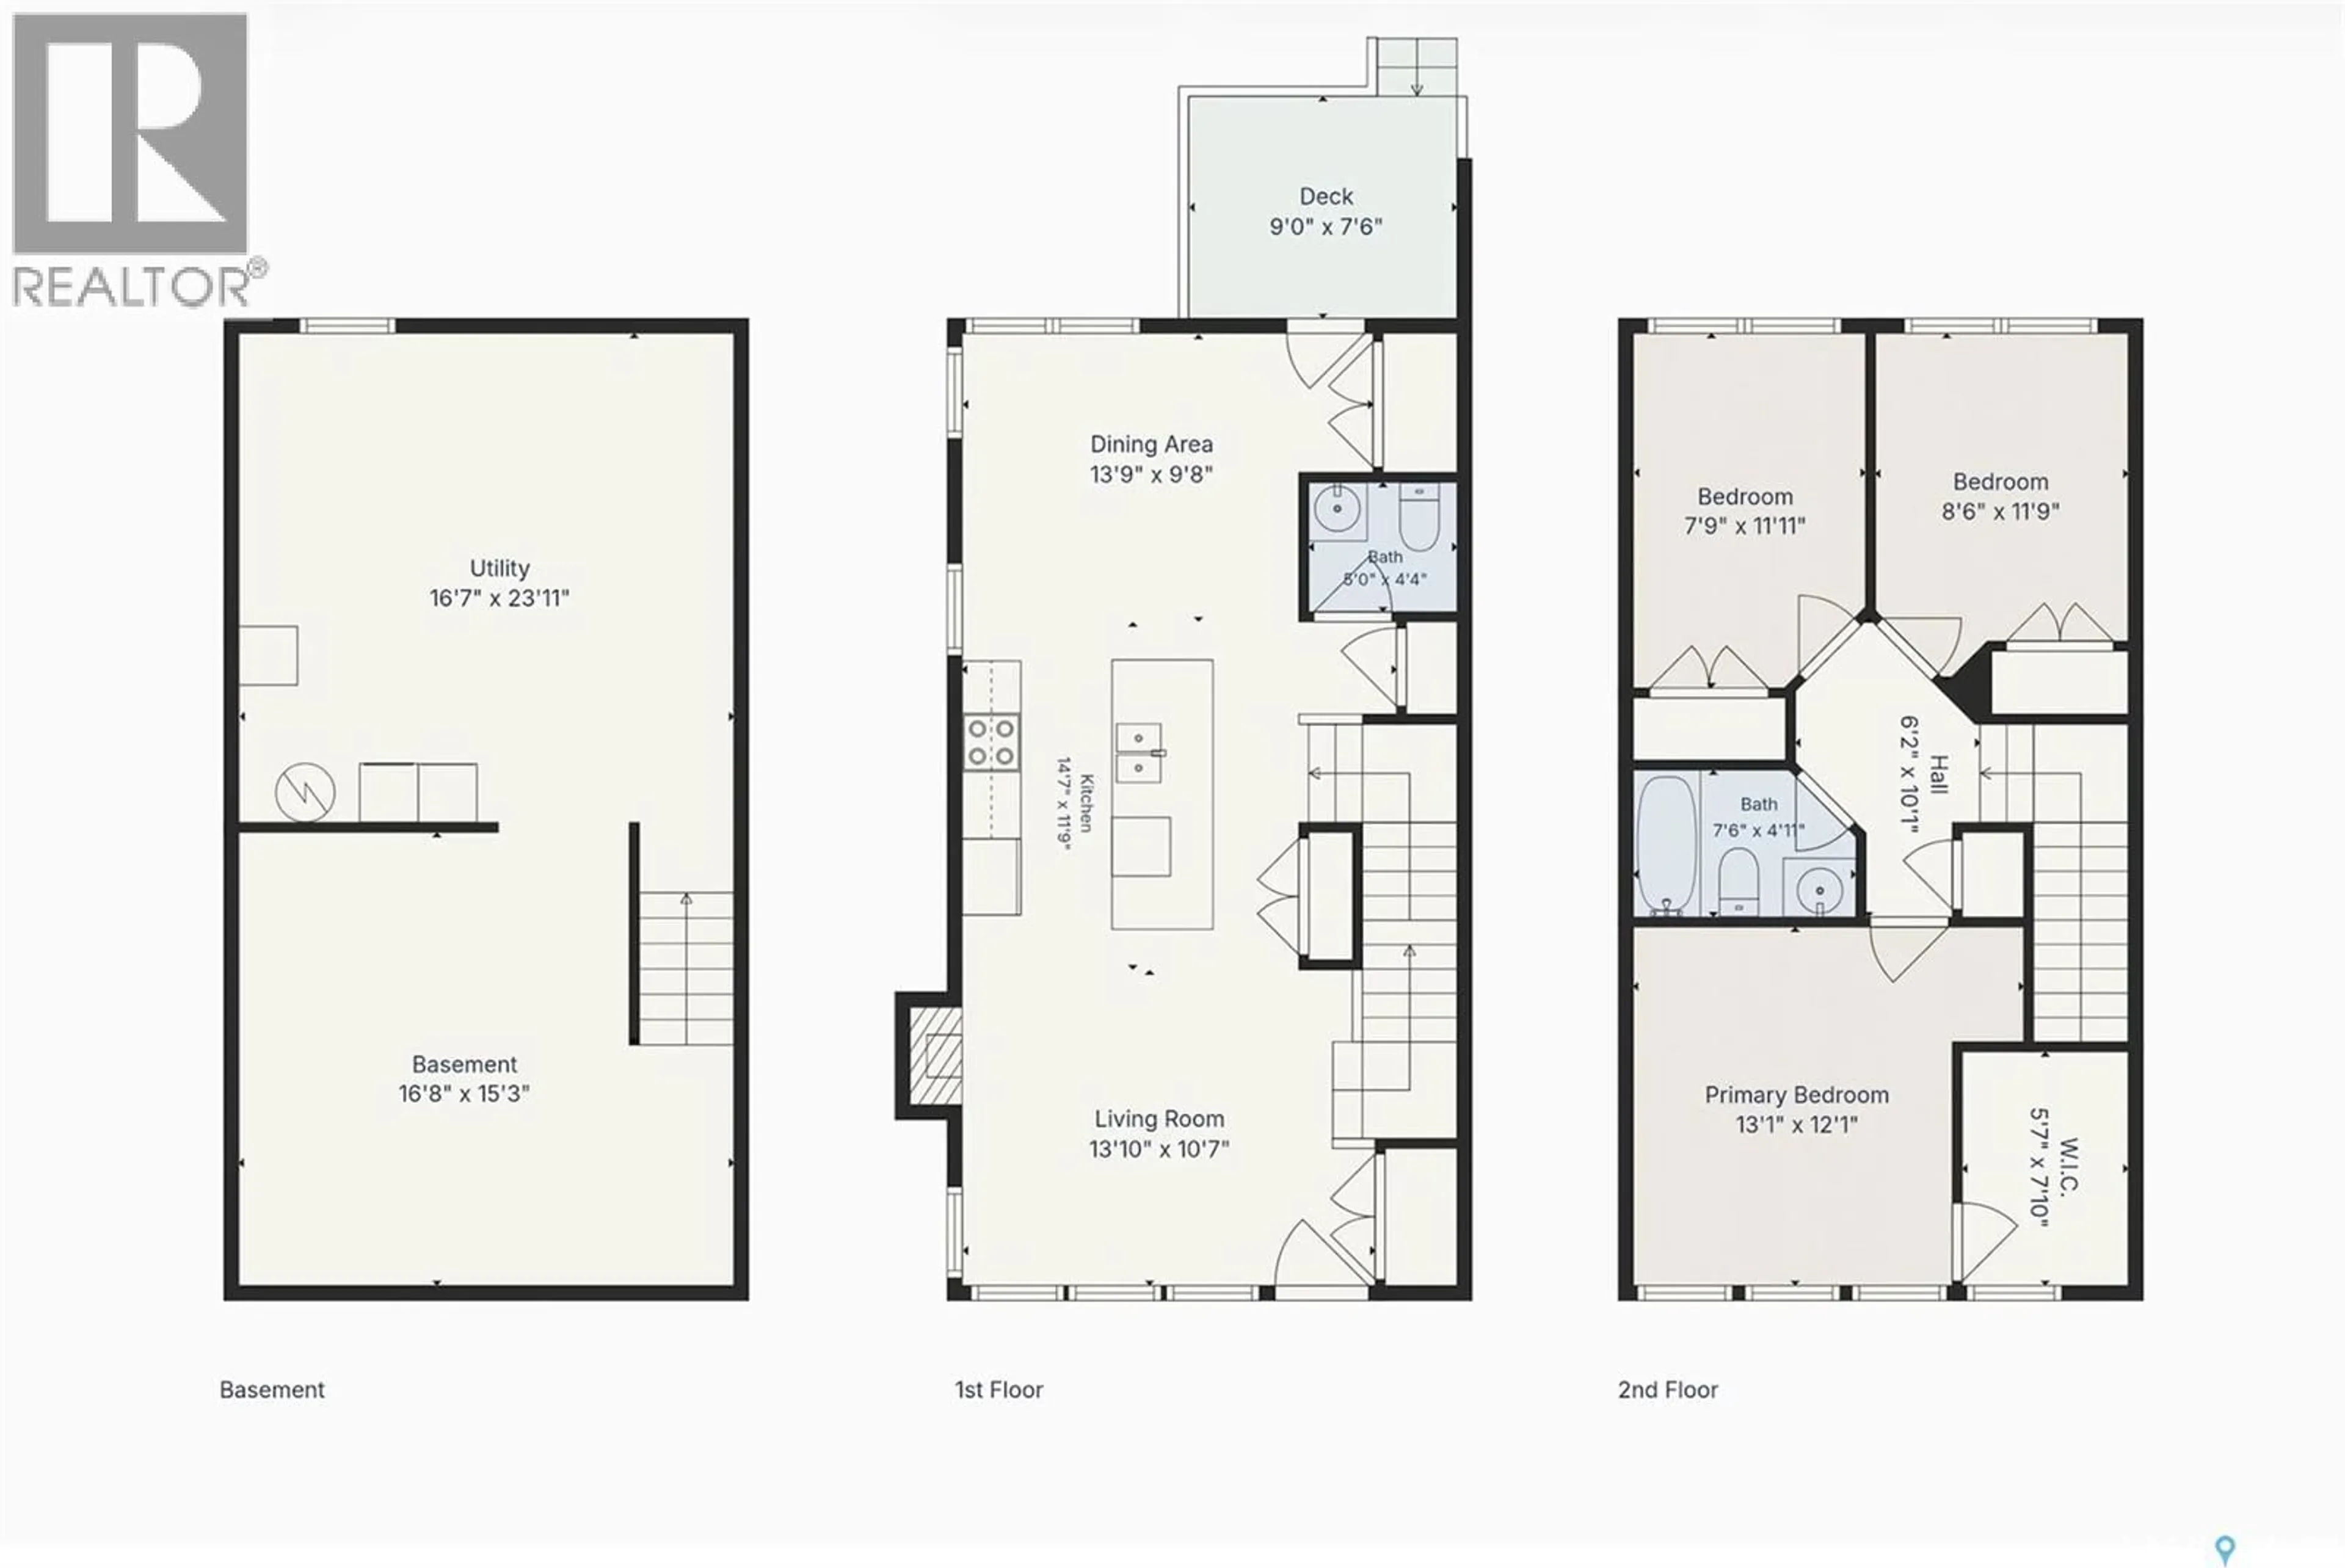
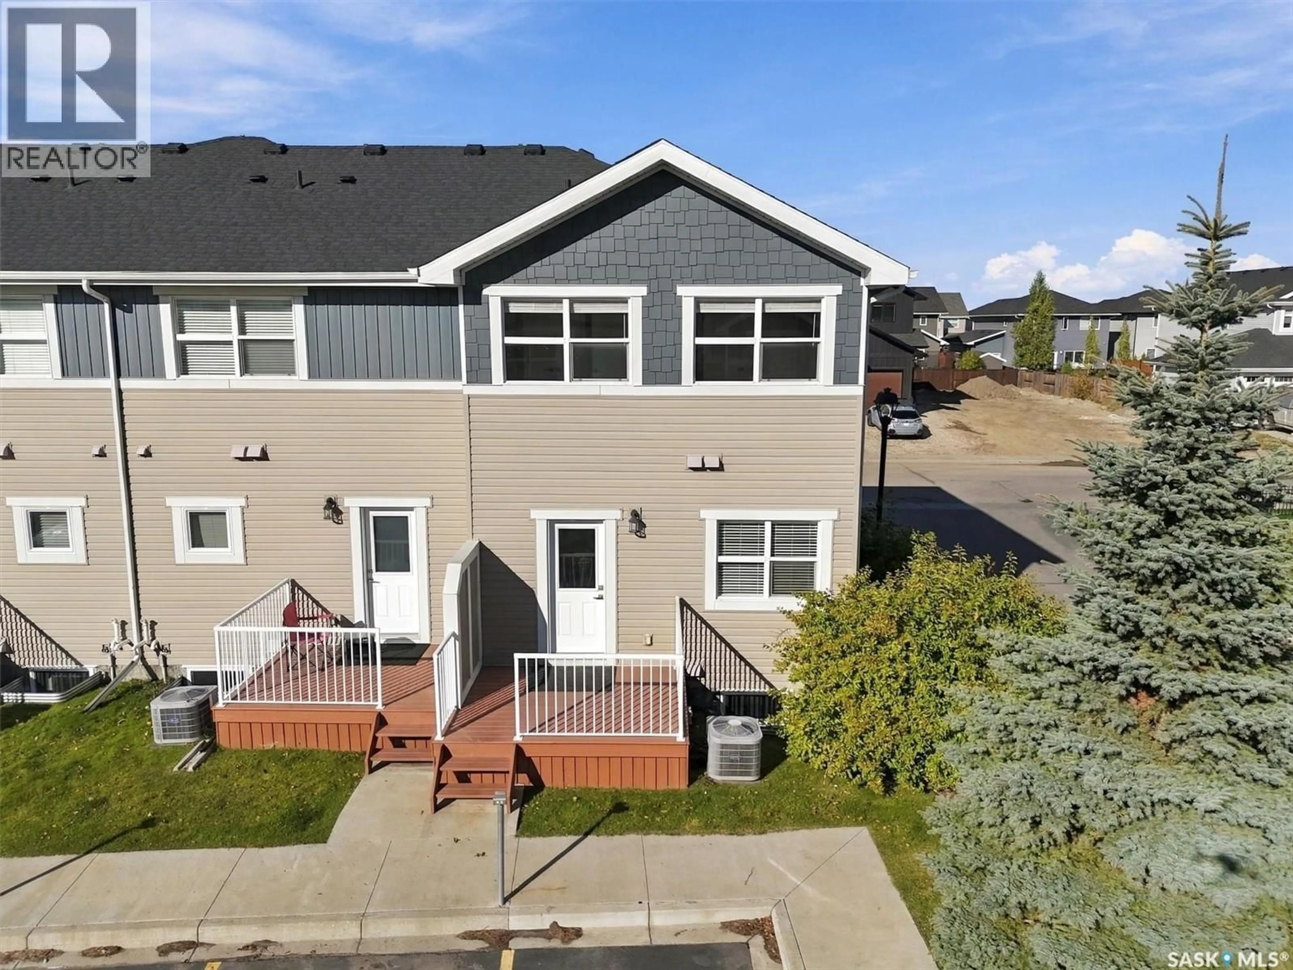
Welcome to 1218 Pringle Way, a charming townhouse in the sought-after Living Stone community of Stonebridge. This two-storey home offers 3 bedrooms, 2 bathrooms, two electrified parking spaces, plus the added convenience of on-street parking right near the start of the complex. A few features that make this unit stand out include the gas fireplace, additional main-floor windows, and new flooring throughout the upstairs. The main floor offers a bright and inviting living room with a cozy gas fireplace, dining area, 2-piece bathroom, and a well-equipped kitchen featuring quartz countertops. The additional windows on the main floor bring in an abundance of natural light, while the east-facing rear deck provides a great spot to enjoy your morning coffee or relax outdoors. Upstairs, you'll find three bedrooms and a shared 4-piece bathroom, with new flooring throughout the upper level giving the space a fresh, updated feel. The unfinished basement includes a window, laundry facilities, and plenty of room for storage or future development, with the potential to add additional living space. Additional features include central air conditioning, window coverings, laminate flooring on the main level, and two electrified parking spaces. Condo fees are only $283.90/month and include common area maintenance, lawn care, snow removal, water, sewer, garbage, exterior building maintenance, insurance, and contributions to the reserve fund. Located close to parks, schools, shopping, restaurants, and other Stonebridge amenities, with easy access to Circle Drive. Pets are also allowed, making this a great opportunity for first-time buyers, investors, or anyone looking for low-maintenance living in a convenient location. (id:39198)
Property Details
Interior
Features
Main level Floor
Living room
11'1 x 17'1Kitchen
11'4 x 17'1Dining room
10'3 x 14'72pc Bathroom
4'8 x 4'11Condo Details
Inclusions
Property History
 41
41
